
$1,399,999
19 Swamp Sparrow Court, Caledon, ON L7C 4M7
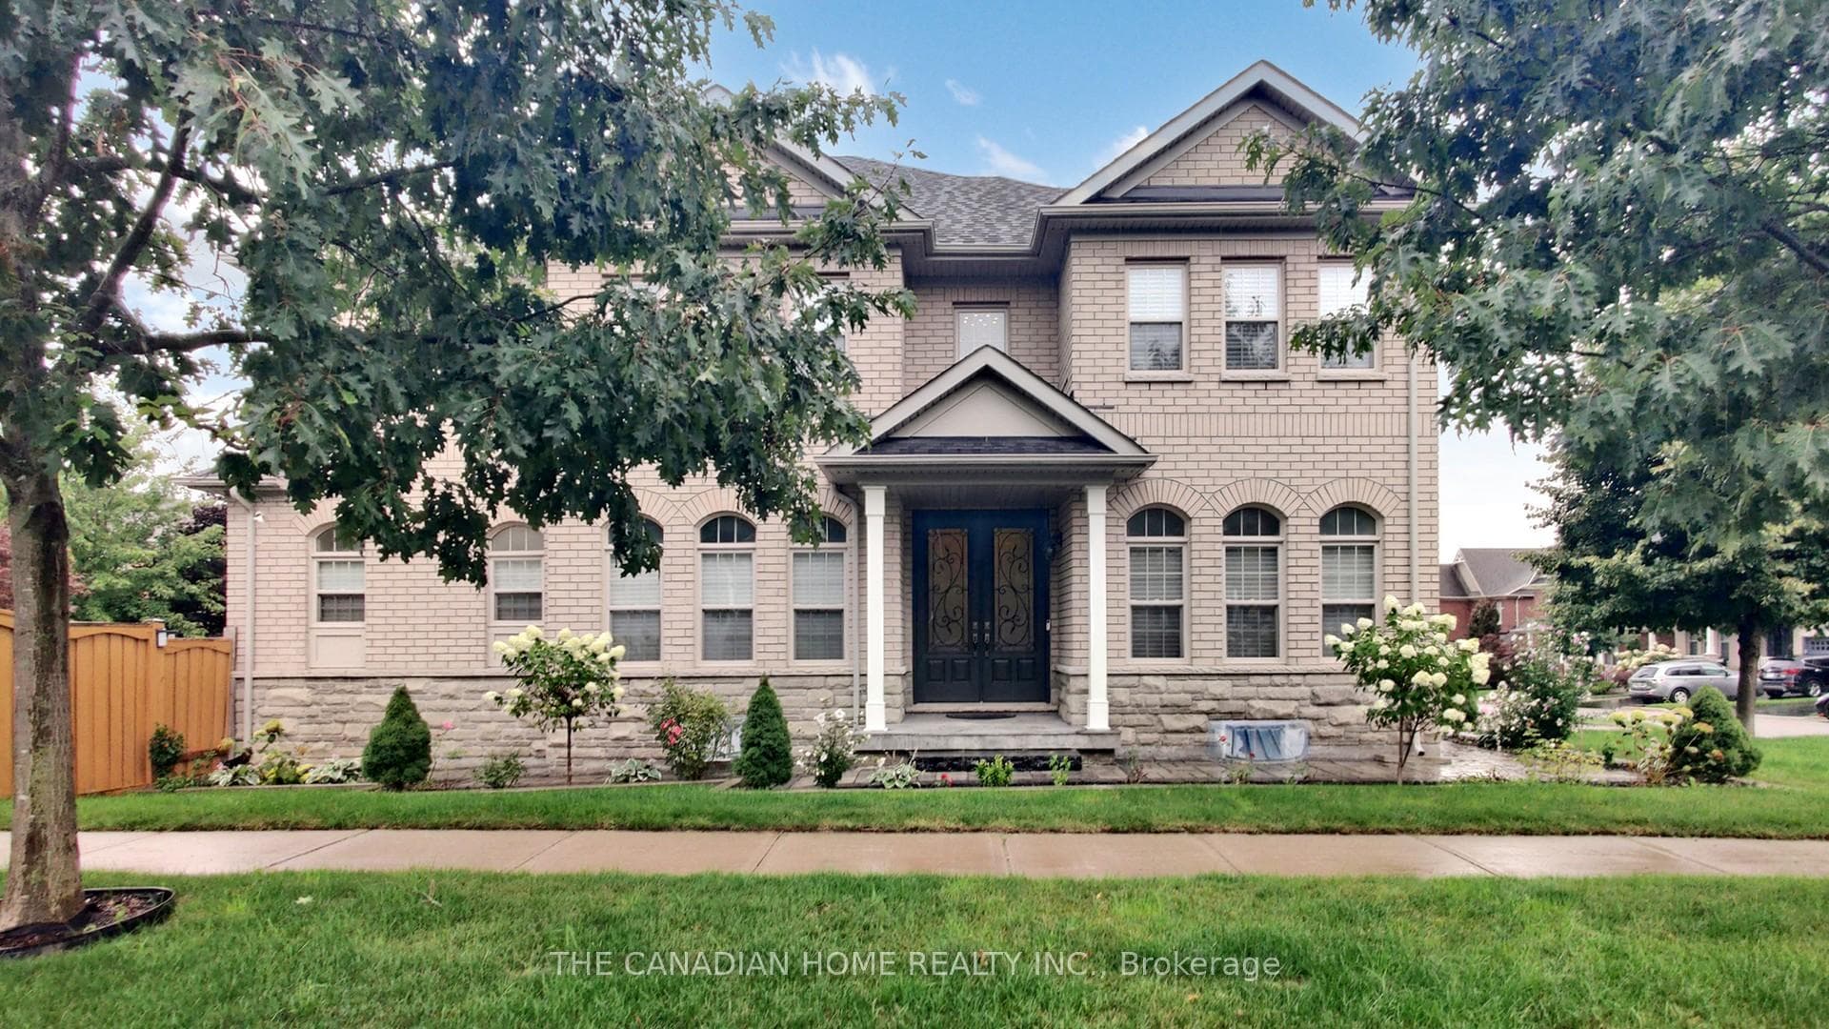
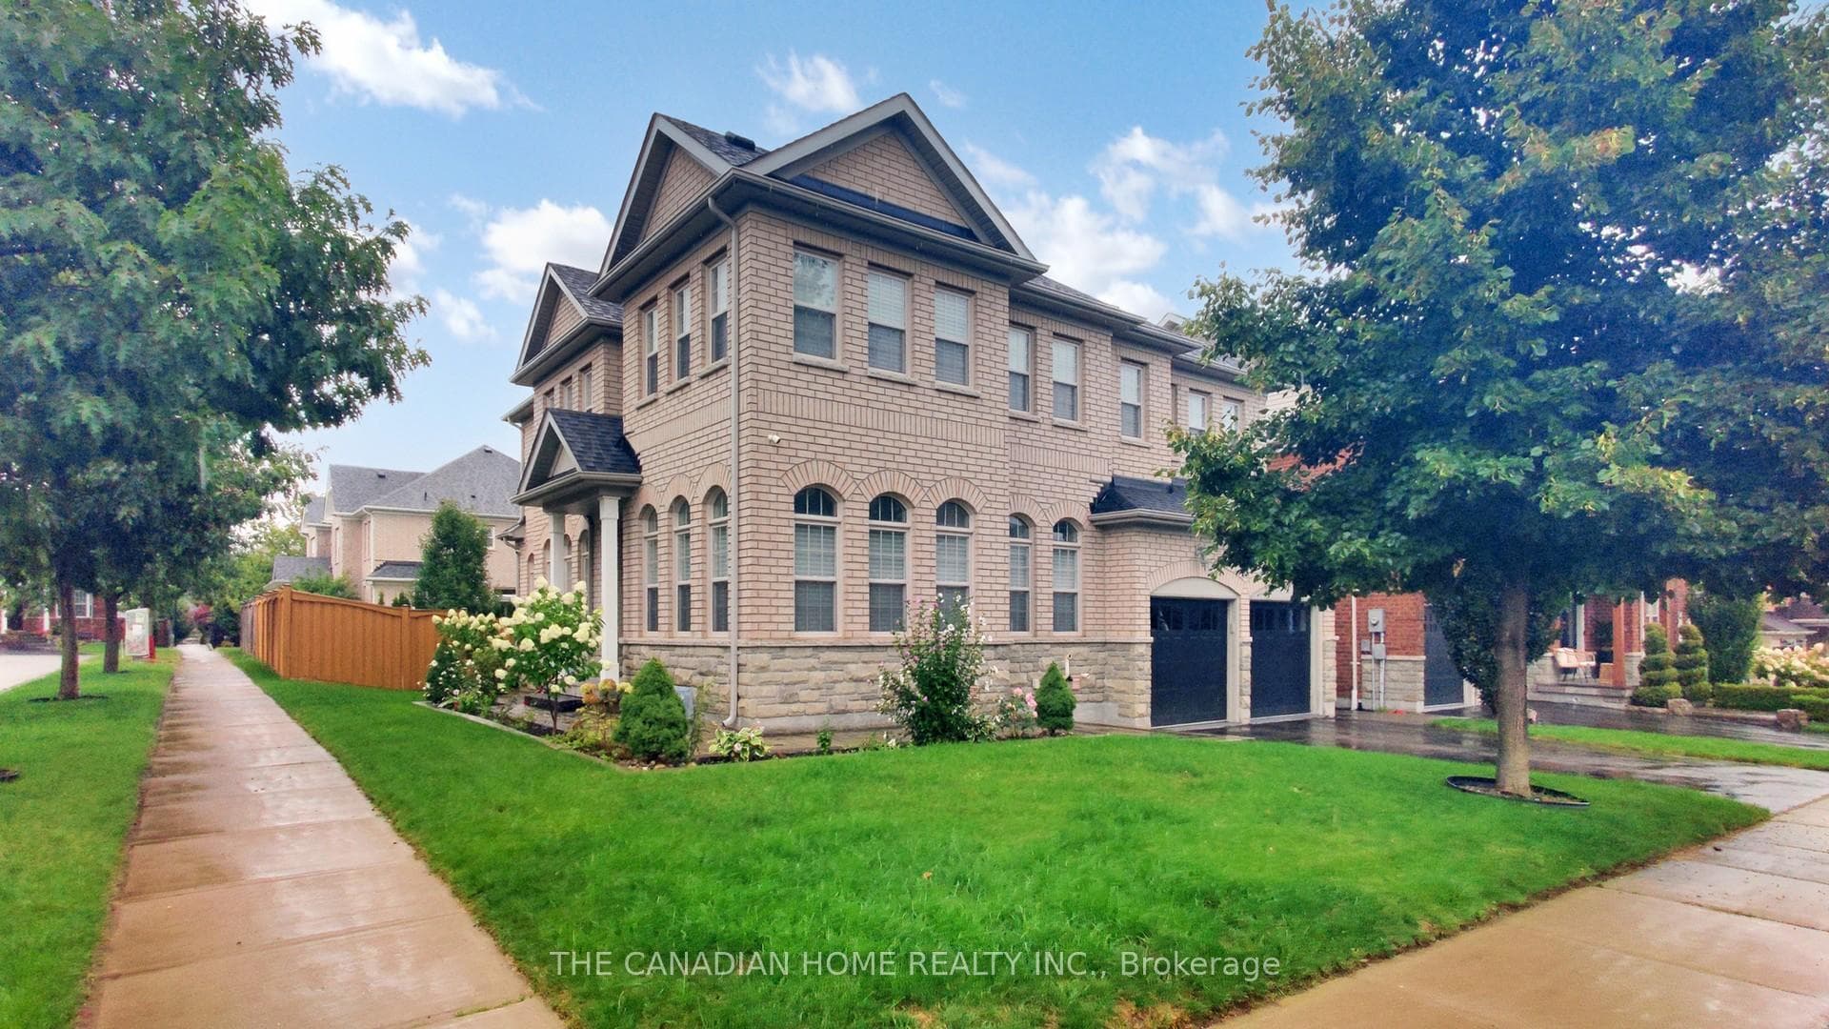
Register for free to view the complete photo gallery and property details
Showing 2 of 20 photos
Caledon, ON L7C 3R6
4 Bed · 4 Bath · Detached
MLS #W13594382
Sold on October 13, 2026
October 13, 2026
Originally listed at $1,364,990 9 days on market
Come and see this amazing home in the heart of Caledon, this breathtaking corner Pearl Model From Brookfield Home boasts 3320 sq ft of living space with 4 spacious bedrooms with ample closet space and 3.5 bathrooms. Living, Dining, Office, Family, Breakfast Area And Huge Kitchen W/ Ss Kitchen Appliances, Quartz Counter Tops With 150k worth of upgrades including10ft smooth ceilings on the main floor with 9ft in the basement and upper level, hardwood floors , tiles and iron picket railings. With double Door Entry and large windows, this home offers an abundance of natural light. Smooth Coffered Ceilings, Crown Moulding, Wainscotting, Custom Cabinets, Backyard shed with life time warranty, Stone works in backyard ,Furnace new (2years old) Humidifier, Water softener, Gasline for Bbq. , Lorex Camera system, Sprinkler system front and back, Fully fenced back yard with life time warranty shed (new) and Half of the backyard is covered with stones only half is grass , Two garage door openers. A must see home. Excellent layout.
Bedrooms
4
Bathrooms
4
Square Feet
3000-3500 sqft
Property Type
Detached
Register for free to view complete property details and access exclusive sold data
Free account • No credit card required
| Name | Size (m) | Size (ft) | Features |
|---|---|---|---|
| Living Room(Main) | 3.66 x 3.66 | 12.0 x 12.0 | - |
| Living Room(Main) | 3.66 x 3.66 | 12.0 x 12.0 | - |
| Living Room(Main) | 3.66 x 3.66 | 12.0 x 12.0 | - |
| Living Room(Main) | 3.66 x 3.66 | 12.0 x 12.0 | - |
| Living Room(Main) | 3.66 x 3.66 | 12.0 x 12.0 | - |
| Living Room(Main) | 3.66 x 3.66 | 12.0 x 12.0 | - |
| Living Room(Main) | 3.66 x 3.66 | 12.0 x 12.0 | - |
| Living Room(Main) | 3.66 x 3.66 | 12.0 x 12.0 | - |
| Dining Room(Main) | 4.57 x 3.66 | 15.0 x 12.0 | - |
| Dining Room(Main) | 4.57 x 3.66 | 15.0 x 12.0 | - |
| Dining Room(Main) | 4.57 x 3.66 | 15.0 x 12.0 | - |
| Dining Room(Main) | 4.57 x 3.66 | 15.0 x 12.0 | - |
| Dining Room(Main) | 4.57 x 3.66 | 15.0 x 12.0 | - |
| Dining Room(Main) | 4.57 x 3.66 | 15.0 x 12.0 | - |
| Dining Room(Main) | 4.57 x 3.66 | 15.0 x 12.0 | - |
| Dining Room(Main) | 4.57 x 3.66 | 15.0 x 12.0 | - |
| Office(Main) | 3.05 x 3.05 | 10.0 x 10.0 | - |
| Office(Main) | 3.05 x 3.05 | 10.0 x 10.0 | - |
| Office(Main) | 3.05 x 3.05 | 10.0 x 10.0 | - |
| Office(Main) | 3.05 x 3.05 | 10.0 x 10.0 | - |
| Office(Main) | 3.05 x 3.05 | 10.0 x 10.0 | - |
| Office(Main) | 3.05 x 3.05 | 10.0 x 10.0 | - |
| Office(Main) | 3.05 x 3.05 | 10.0 x 10.0 | - |
| Office(Main) | 3.05 x 3.05 | 10.0 x 10.0 | - |
| Family Room(Main) | 3.96 x 4.76 | 13.0 x 15.6 | - |
| Family Room(Main) | 3.96 x 4.76 | 13.0 x 15.6 | - |
| Family Room(Main) | 3.96 x 4.76 | 13.0 x 15.6 | - |
| Family Room(Main) | 3.96 x 4.76 | 13.0 x 15.6 | - |
| Family Room(Main) | 3.96 x 4.76 | 13.0 x 15.6 | - |
| Family Room(Main) | 3.96 x 4.76 | 13.0 x 15.6 | - |
| Family Room(Main) | 3.96 x 4.76 | 13.0 x 15.6 | - |
| Family Room(Main) | 3.96 x 4.76 | 13.0 x 15.6 | - |
| Kitchen(Main) | 3.96 x 4.27 | 13.0 x 14.0 | - |
| Kitchen(Main) | 3.96 x 4.27 | 13.0 x 14.0 | - |
| Kitchen(Main) | 3.96 x 4.27 | 13.0 x 14.0 | - |
| Kitchen(Main) | 3.96 x 4.27 | 13.0 x 14.0 | - |
| Kitchen(Main) | 3.96 x 4.27 | 13.0 x 14.0 | - |
| Kitchen(Main) | 3.96 x 4.27 | 13.0 x 14.0 | - |
| Kitchen(Main) | 3.96 x 4.27 | 13.0 x 14.0 | - |
| Kitchen(Main) | 3.96 x 4.27 | 13.0 x 14.0 | - |
| Breakfast(Main) | 3.28 x 4.57 | 10.8 x 15.0 | - |
| Breakfast(Main) | 3.28 x 4.57 | 10.8 x 15.0 | - |
| Breakfast(Main) | 3.28 x 4.57 | 10.8 x 15.0 | - |
| Breakfast(Main) | 3.28 x 4.57 | 10.8 x 15.0 | - |
| Breakfast(Main) | 3.28 x 4.57 | 10.8 x 15.0 | - |
| Breakfast(Main) | 3.28 x 4.57 | 10.8 x 15.0 | - |
| Breakfast(Main) | 3.28 x 4.57 | 10.8 x 15.0 | - |
| Breakfast(Main) | 3.28 x 4.57 | 10.8 x 15.0 | - |
| Primary Bedroom(Second) | 5.03 x 4.72 | 16.5 x 15.5 | - |
| Primary Bedroom(Second) | 5.03 x 4.72 | 16.5 x 15.5 | - |
| Primary Bedroom(Second) | 5.03 x 4.72 | 16.5 x 15.5 | - |
| Primary Bedroom(Second) | 5.03 x 4.72 | 16.5 x 15.5 | - |
| Primary Bedroom(Second) | 5.03 x 4.72 | 16.5 x 15.5 | - |
| Primary Bedroom(Second) | 5.03 x 4.72 | 16.5 x 15.5 | - |
| Primary Bedroom(Second) | 5.03 x 4.72 | 16.5 x 15.5 | - |
| Primary Bedroom(Second) | 5.03 x 4.72 | 16.5 x 15.5 | - |
| Bedroom 2(Second) | 4.42 x 3.66 | 14.5 x 12.0 | - |
| Bedroom 2(Second) | 4.42 x 3.66 | 14.5 x 12.0 | - |
| Bedroom 2(Second) | 4.42 x 3.66 | 14.5 x 12.0 | - |
| Bedroom 2(Second) | 4.42 x 3.66 | 14.5 x 12.0 | - |
| Bedroom 2(Second) | 4.42 x 3.66 | 14.5 x 12.0 | - |
| Bedroom 2(Second) | 4.42 x 3.66 | 14.5 x 12.0 | - |
| Bedroom 2(Second) | 4.42 x 3.66 | 14.5 x 12.0 | - |
| Bedroom 2(Second) | 4.42 x 3.66 | 14.5 x 12.0 | - |
| Bedroom 3(Second) | 3.66 x 3.66 | 12.0 x 12.0 | - |
| Bedroom 3(Second) | 3.66 x 3.66 | 12.0 x 12.0 | - |
| Bedroom 3(Second) | 3.66 x 3.66 | 12.0 x 12.0 | - |
| Bedroom 3(Second) | 3.66 x 3.66 | 12.0 x 12.0 | - |
| Bedroom 3(Second) | 3.66 x 3.66 | 12.0 x 12.0 | - |
| Bedroom 3(Second) | 3.66 x 3.66 | 12.0 x 12.0 | - |
| Bedroom 3(Second) | 3.66 x 3.66 | 12.0 x 12.0 | - |
| Bedroom 3(Second) | 3.66 x 3.66 | 12.0 x 12.0 | - |
| Bedroom 4(Second) | 3.91 x 4.27 | 12.8 x 14.0 | - |
| Bedroom 4(Second) | 3.91 x 4.27 | 12.8 x 14.0 | - |
| Bedroom 4(Second) | 3.91 x 4.27 | 12.8 x 14.0 | - |
| Bedroom 4(Second) | 3.91 x 4.27 | 12.8 x 14.0 | - |
| Bedroom 4(Second) | 3.91 x 4.27 | 12.8 x 14.0 | - |
| Bedroom 4(Second) | 3.91 x 4.27 | 12.8 x 14.0 | - |
| Bedroom 4(Second) | 3.91 x 4.27 | 12.8 x 14.0 | - |
| Bedroom 4(Second) | 3.91 x 4.27 | 12.8 x 14.0 | - |
Register for free to view complete room dimensions and access exclusive sold data
Free account • No credit card required
Complete transaction history for this property
Register free to see the complete unit history
Register for free to view complete transaction history and access exclusive sold data
Free account • No credit card required
Original List Price
$1,364,990
Listed on Jul 21, 2026
Sold Price
$1,305,000
Sold on Oct 13, 2026
-$59,990
-4.4%
Register for free to view complete price history and access exclusive sold data
Free account • No credit card required
Your Agent
Broker of Record
PREMIER MATRIX REALTY LTD. BROKERAGE
See the comparable sold, tax-matched, and currently-competing listings for 43 McCandless Court.
Register for free to view complete price estimate and access exclusive sold data
Free account • No credit card required
Contact OVAIS QASSIM
43 McCandless Court, Caledon, ON L7C 3R6 is a 4-bedroom, 4-bathroom 2-storey detached with approximately 3000-3500 square feet of living space, situated on a 55 108 foot lot. This property is currently sold (sold for $1,305,000). The home features a built-in garage and a unfinished basement.
This home is located in Caledon East, part of Caledon in the Peel area. Explore more homes for sale and recently sold properties in this neighbourhood.
Whether you are looking to buy, sell, or lease in Caledon East, our team of experienced real estate professionals can help you navigate the market and find the perfect home. Contact us today for a free consultation.
43 McCandless Court, Caledon, ON L7C 3R6 sold,4 bedroom detached Caledon East,Caledon homes for sale,Peel real estate,2-Storey homes, detached sold


