
$1,399,999
19 Swamp Sparrow Court, Caledon, ON L7C 4M7
Register for free to view the complete photo gallery and property details
Showing 2 of 20 photos
Caledon, ON L7C 4M9
4 Bed · 5 Bath · Detached
MLS #W12888836
Sold on August 26, 2026
August 26, 2026
Originally listed at $1,299,990 22 days on market
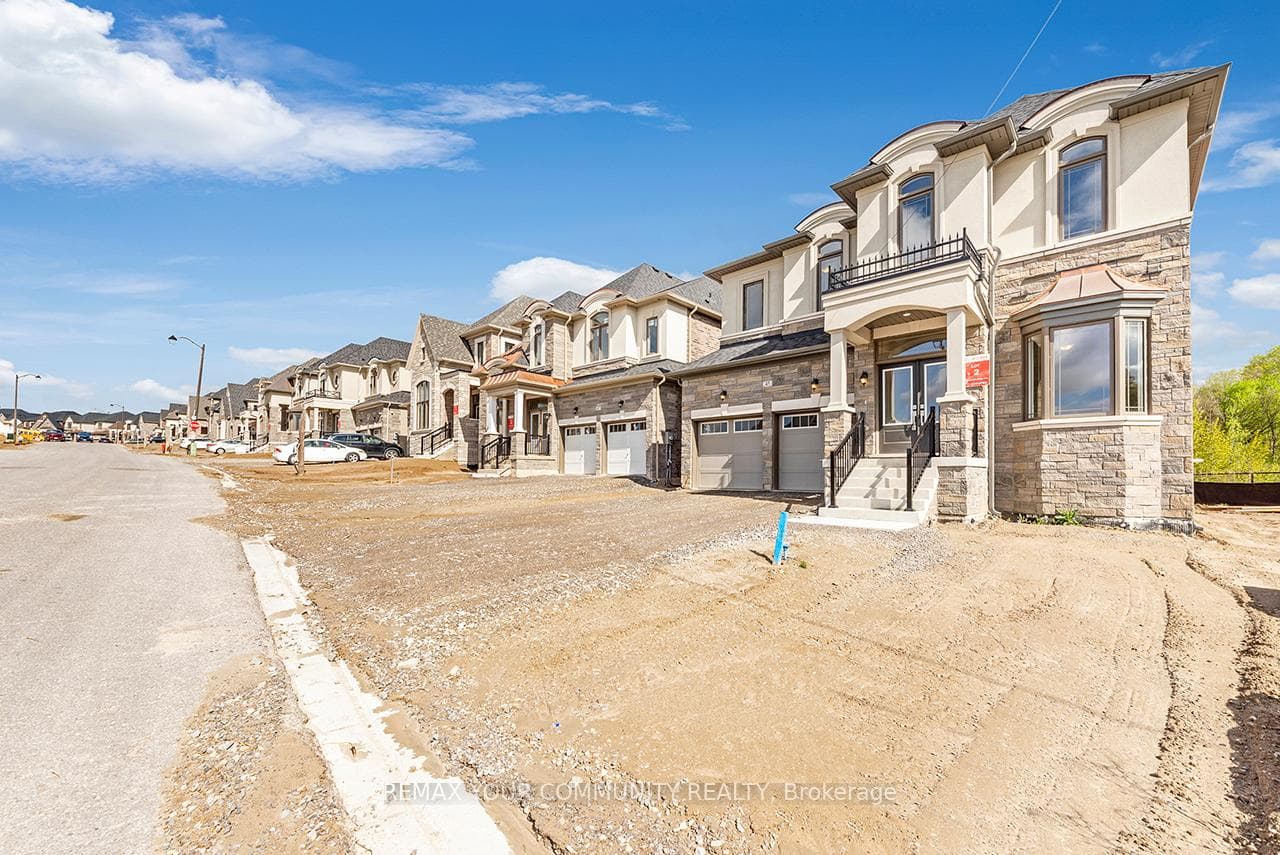
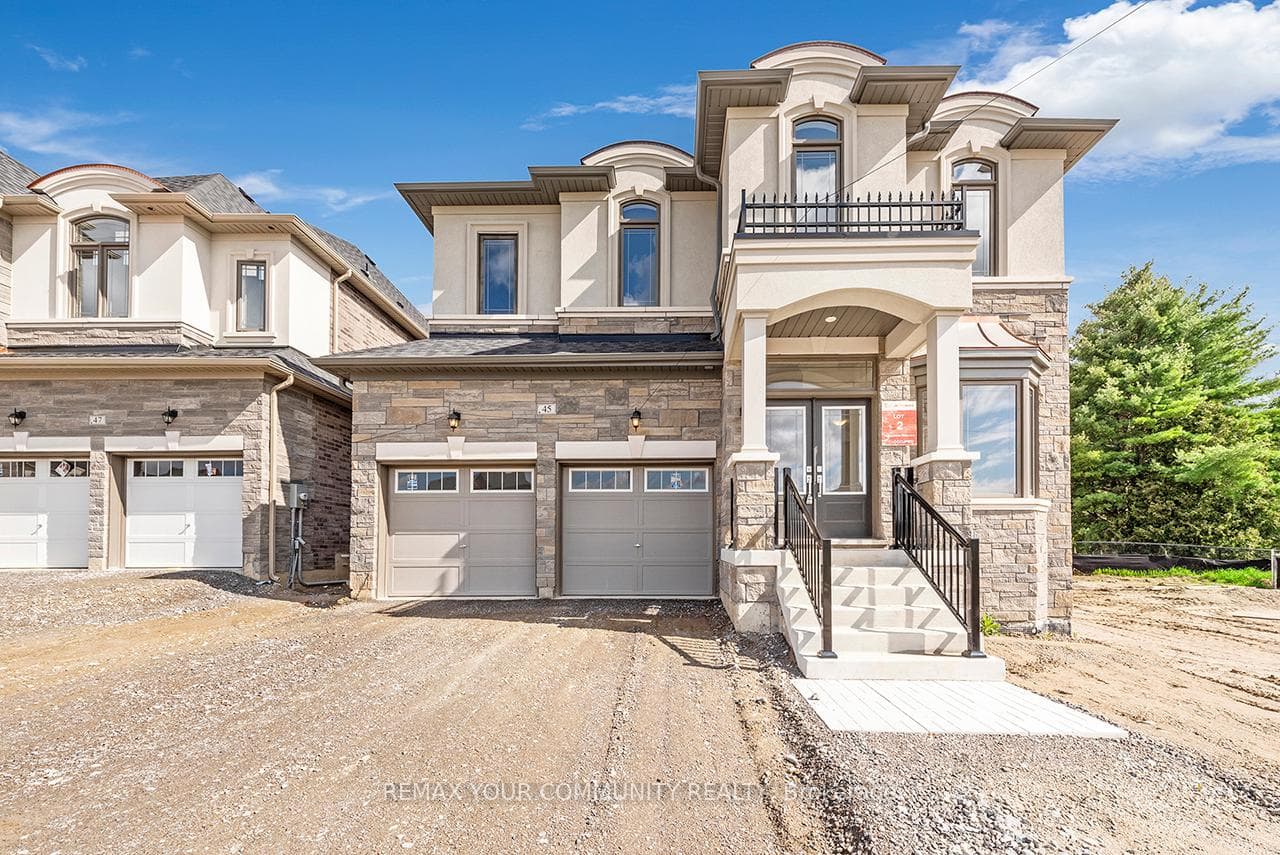
Welcome to Lot 2 - 45 Raspberry Ridge Avenue in Caledon East, a stunning move-in ready home offering approximately 2,750 sq. ft. of luxurious living space on a premium 44 x 110 t ravine lot. This beautifully designed residence features 4 spacious bedrooms and 4.5 bathrooms, including a private ensuite in every bedroom, plus a two-car garage. The elegant main floor boasts 10-foot ceilings, crown moulding in the living and dining areas, and a modern kitchen featuring quartz countertops with an upgraded backsplash. The home continues to impress with 9-foot ceilings on the second floor and in the basement, oreating a bright and spacious feel throughout. Jet in the desirable community of Caledon East, this exceptional property combines luxury finishes, thoughtful design, and a beautiful ravine setting. Move-in ready with flexible possession available in 30-90 days. A rare opportunity - book your showing today.
Bedrooms
4
Bathrooms
5
Square Feet
2500-3000 sqft
Property Type
Detached
Register for free to view complete property details and access exclusive sold data
Free account • No credit card required
| Name | Size (m) | Size (ft) | Features |
|---|---|---|---|
| Kitchen(Main) | 2.34 x 4.26 | 7.7 x 14.0 | - |
| Kitchen(Main) | 2.34 x 4.26 | 7.7 x 14.0 | - |
| Kitchen(Main) | 2.34 x 4.26 | 7.7 x 14.0 | - |
| Kitchen(Main) | 2.34 x 4.26 | 7.7 x 14.0 | - |
| Kitchen(Main) | 2.34 x 4.26 | 7.7 x 14.0 | - |
| Kitchen(Main) | 2.34 x 4.26 | 7.7 x 14.0 | - |
| Kitchen(Main) | 2.34 x 4.26 | 7.7 x 14.0 | - |
| Kitchen(Main) | 2.34 x 4.26 | 7.7 x 14.0 | - |
| Kitchen(Main) | 2.34 x 4.26 | 7.7 x 14.0 | - |
| Kitchen(Main) | 2.34 x 4.26 | 7.7 x 14.0 | - |
| Breakfast(Main) | 2.74 x 4.26 | 9.0 x 14.0 | - |
| Breakfast(Main) | 2.74 x 4.26 | 9.0 x 14.0 | - |
| Breakfast(Main) | 2.74 x 4.26 | 9.0 x 14.0 | - |
| Breakfast(Main) | 2.74 x 4.26 | 9.0 x 14.0 | - |
| Breakfast(Main) | 2.74 x 4.26 | 9.0 x 14.0 | - |
| Breakfast(Main) | 2.74 x 4.26 | 9.0 x 14.0 | - |
| Breakfast(Main) | 2.74 x 4.26 | 9.0 x 14.0 | - |
| Breakfast(Main) | 2.74 x 4.26 | 9.0 x 14.0 | - |
| Breakfast(Main) | 2.74 x 4.26 | 9.0 x 14.0 | - |
| Breakfast(Main) | 2.74 x 4.26 | 9.0 x 14.0 | - |
| Living Room(Main) | 3.35 x 6.09 | 11.0 x 20.0 | - |
| Living Room(Main) | 3.35 x 6.09 | 11.0 x 20.0 | - |
| Living Room(Main) | 3.35 x 6.09 | 11.0 x 20.0 | - |
| Living Room(Main) | 3.35 x 6.09 | 11.0 x 20.0 | - |
| Living Room(Main) | 3.35 x 6.09 | 11.0 x 20.0 | - |
| Living Room(Main) | 3.35 x 6.09 | 11.0 x 20.0 | - |
| Living Room(Main) | 3.35 x 6.09 | 11.0 x 20.0 | - |
| Living Room(Main) | 3.35 x 6.09 | 11.0 x 20.0 | - |
| Living Room(Main) | 3.35 x 6.09 | 11.0 x 20.0 | - |
| Living Room(Main) | 3.35 x 6.09 | 11.0 x 20.0 | - |
| Dining Room(Main) | 3.35 x 6.09 | 11.0 x 20.0 | - |
| Dining Room(Main) | 3.35 x 6.09 | 11.0 x 20.0 | - |
| Dining Room(Main) | 3.35 x 6.09 | 11.0 x 20.0 | - |
| Dining Room(Main) | 3.35 x 6.09 | 11.0 x 20.0 | - |
| Dining Room(Main) | 3.35 x 6.09 | 11.0 x 20.0 | - |
| Dining Room(Main) | 3.35 x 6.09 | 11.0 x 20.0 | - |
| Dining Room(Main) | 3.35 x 6.09 | 11.0 x 20.0 | - |
| Dining Room(Main) | 3.35 x 6.09 | 11.0 x 20.0 | - |
| Dining Room(Main) | 3.35 x 6.09 | 11.0 x 20.0 | - |
| Dining Room(Main) | 3.35 x 6.09 | 11.0 x 20.0 | - |
| Family Room(Main) | 4.57 x 3.97 | 15.0 x 13.0 | - |
| Family Room(Main) | 4.57 x 3.97 | 15.0 x 13.0 | - |
| Family Room(Main) | 4.57 x 3.97 | 15.0 x 13.0 | - |
| Family Room(Main) | 4.57 x 3.97 | 15.0 x 13.0 | - |
| Family Room(Main) | 4.57 x 3.97 | 15.0 x 13.0 | - |
| Family Room(Main) | 4.57 x 3.97 | 15.0 x 13.0 | - |
| Family Room(Main) | 4.57 x 3.97 | 15.0 x 13.0 | - |
| Family Room(Main) | 4.57 x 3.97 | 15.0 x 13.0 | - |
| Family Room(Main) | 4.57 x 3.97 | 15.0 x 13.0 | - |
| Family Room(Main) | 4.57 x 3.97 | 15.0 x 13.0 | - |
| Primary Bedroom(Second) | 5.79 x 4.32 | 19.0 x 14.2 | - |
| Primary Bedroom(Second) | 5.79 x 4.32 | 19.0 x 14.2 | - |
| Primary Bedroom(Second) | 5.79 x 4.32 | 19.0 x 14.2 | - |
| Primary Bedroom(Second) | 5.79 x 4.32 | 19.0 x 14.2 | - |
| Primary Bedroom(Second) | 5.79 x 4.32 | 19.0 x 14.2 | - |
| Primary Bedroom(Second) | 5.79 x 4.32 | 19.0 x 14.2 | - |
| Primary Bedroom(Second) | 5.79 x 4.32 | 19.0 x 14.2 | - |
| Primary Bedroom(Second) | 5.79 x 4.32 | 19.0 x 14.2 | - |
| Primary Bedroom(Second) | 5.79 x 4.32 | 19.0 x 14.2 | - |
| Primary Bedroom(Second) | 5.79 x 4.32 | 19.0 x 14.2 | - |
| Bedroom 2(Second) | 3.35 x 3.05 | 11.0 x 10.0 | - |
| Bedroom 2(Second) | 3.35 x 3.05 | 11.0 x 10.0 | - |
| Bedroom 2(Second) | 3.35 x 3.05 | 11.0 x 10.0 | - |
| Bedroom 2(Second) | 3.35 x 3.05 | 11.0 x 10.0 | - |
| Bedroom 2(Second) | 3.35 x 3.05 | 11.0 x 10.0 | - |
| Bedroom 2(Second) | 3.35 x 3.05 | 11.0 x 10.0 | - |
| Bedroom 2(Second) | 3.35 x 3.05 | 11.0 x 10.0 | - |
| Bedroom 2(Second) | 3.35 x 3.05 | 11.0 x 10.0 | - |
| Bedroom 2(Second) | 3.35 x 3.05 | 11.0 x 10.0 | - |
| Bedroom 2(Second) | 3.35 x 3.05 | 11.0 x 10.0 | - |
| Bedroom 3(Second) | 4.87 x 3.35 | 16.0 x 11.0 | - |
| Bedroom 3(Second) | 4.87 x 3.35 | 16.0 x 11.0 | - |
| Bedroom 3(Second) | 4.87 x 3.35 | 16.0 x 11.0 | - |
| Bedroom 3(Second) | 4.87 x 3.35 | 16.0 x 11.0 | - |
| Bedroom 3(Second) | 4.87 x 3.35 | 16.0 x 11.0 | - |
| Bedroom 3(Second) | 4.87 x 3.35 | 16.0 x 11.0 | - |
| Bedroom 3(Second) | 4.87 x 3.35 | 16.0 x 11.0 | - |
| Bedroom 3(Second) | 4.87 x 3.35 | 16.0 x 11.0 | - |
| Bedroom 3(Second) | 4.87 x 3.35 | 16.0 x 11.0 | - |
| Bedroom 3(Second) | 4.87 x 3.35 | 16.0 x 11.0 | - |
| Bedroom 4(Second) | 4.69 x 3.84 | 15.4 x 12.6 | - |
| Bedroom 4(Second) | 4.69 x 3.84 | 15.4 x 12.6 | - |
| Bedroom 4(Second) | 4.69 x 3.84 | 15.4 x 12.6 | - |
| Bedroom 4(Second) | 4.69 x 3.84 | 15.4 x 12.6 | - |
| Bedroom 4(Second) | 4.69 x 3.84 | 15.4 x 12.6 | - |
| Bedroom 4(Second) | 4.69 x 3.84 | 15.4 x 12.6 | - |
| Bedroom 4(Second) | 4.69 x 3.84 | 15.4 x 12.6 | - |
| Bedroom 4(Second) | 4.69 x 3.84 | 15.4 x 12.6 | - |
| Bedroom 4(Second) | 4.69 x 3.84 | 15.4 x 12.6 | - |
| Bedroom 4(Second) | 4.69 x 3.84 | 15.4 x 12.6 | - |
Register for free to view complete room dimensions and access exclusive sold data
Free account • No credit card required
Complete transaction history for this property
Register free to see the complete unit history
Register for free to view complete transaction history and access exclusive sold data
Free account • No credit card required
Original List Price
$1,299,990
Listed on Mar 14, 2026
Sold Price
$1,120,000
Sold on Aug 26, 2026
-$179,990
-13.8%
Register for free to view complete price history and access exclusive sold data
Free account • No credit card required
Your Agent
Broker of Record
PREMIER MATRIX REALTY LTD. BROKERAGE
See the comparable sold, tax-matched, and currently-competing listings for 45 Raspberry Ridge Avenue.
Register for free to view complete price estimate and access exclusive sold data
Free account • No credit card required
Contact OVAIS QASSIM
45 Raspberry Ridge Avenue, Caledon, ON L7C 4M9 is a 4-bedroom, 5-bathroom 2-storey detached with approximately 2500-3000 square feet of living space, situated on a 44 110 foot lot. This property is currently sold (sold for $1,120,000). The home features a attached garage and a unfinished basement, built approximately New years ago.
This home is located in Caledon East, part of Caledon in the Peel area. Explore more homes for sale and recently sold properties in this neighbourhood.
Whether you are looking to buy, sell, or lease in Caledon East, our team of experienced real estate professionals can help you navigate the market and find the perfect home. Contact us today for a free consultation.
45 Raspberry Ridge Avenue, Caledon, ON L7C 4M9 sold,4 bedroom detached Caledon East,Caledon homes for sale,Peel real estate,2-Storey homes, detached sold


