
$1,620,000
118 Ferrier Avenue, Toronto E03, ON M4K 3H4
Toronto E03, ON M4K 1R6
4 Bed · 4 Bath · Detached
MLS #E8234564
Listed Price
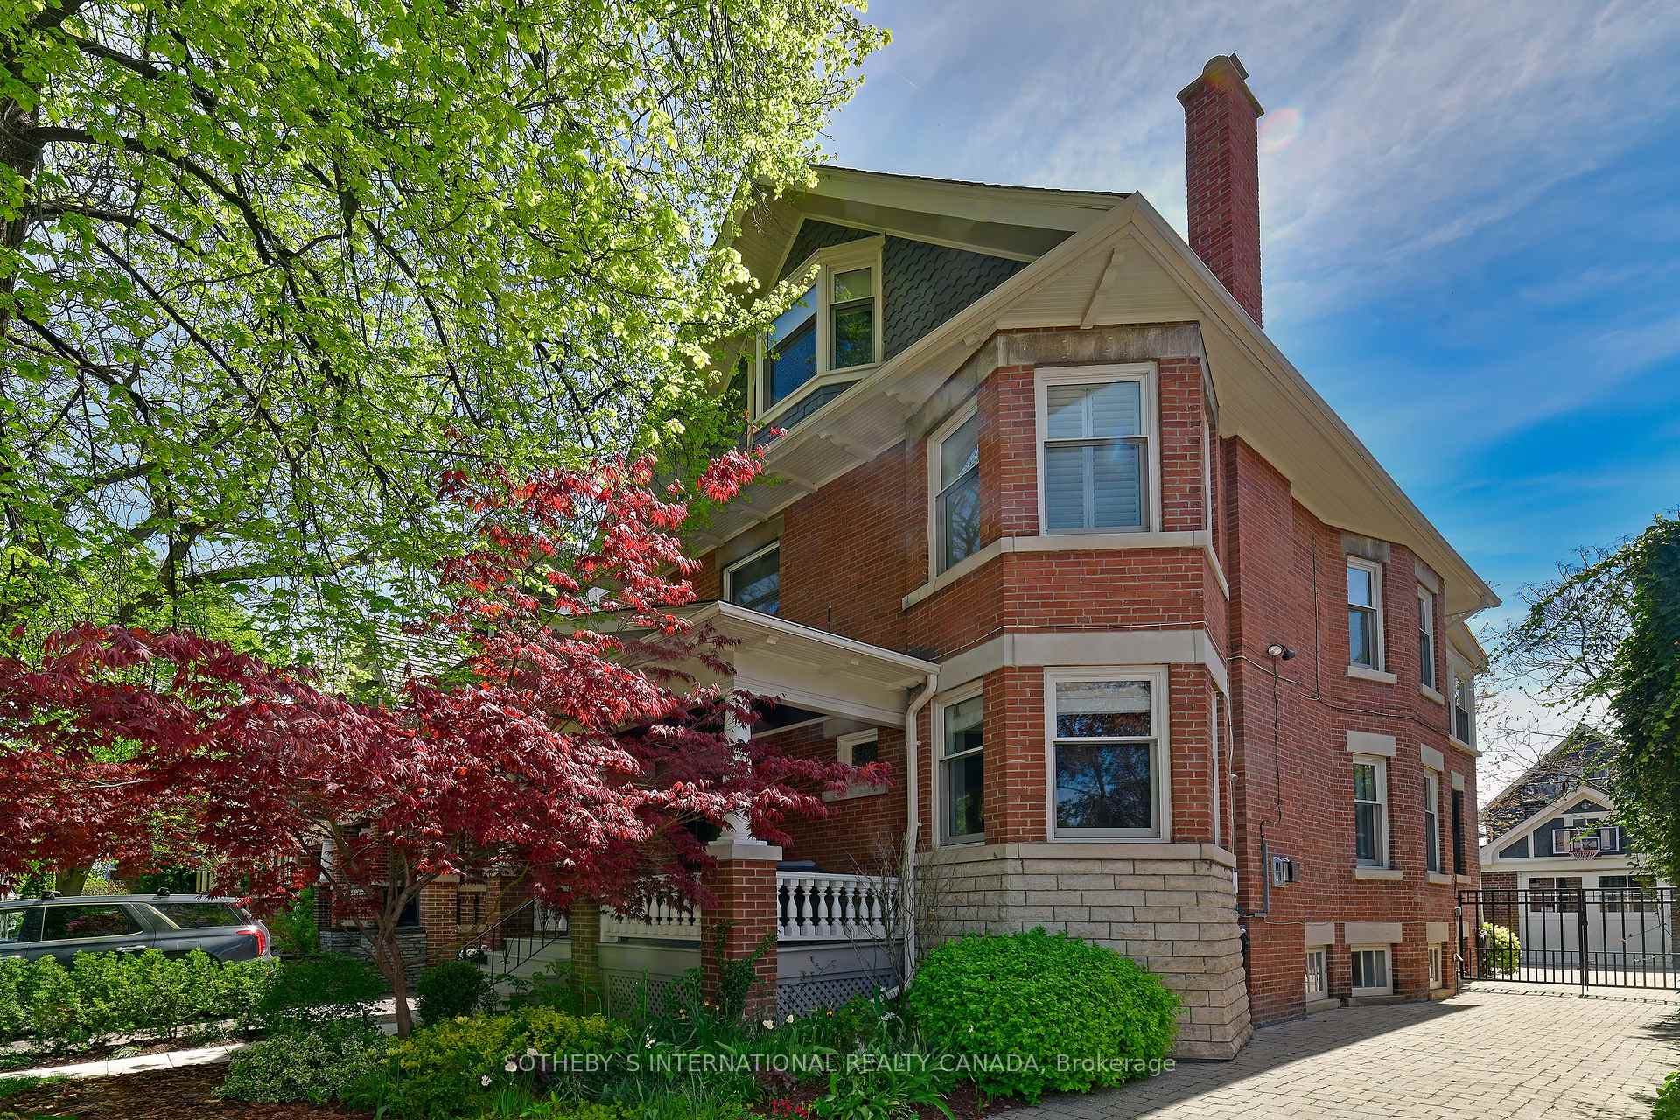
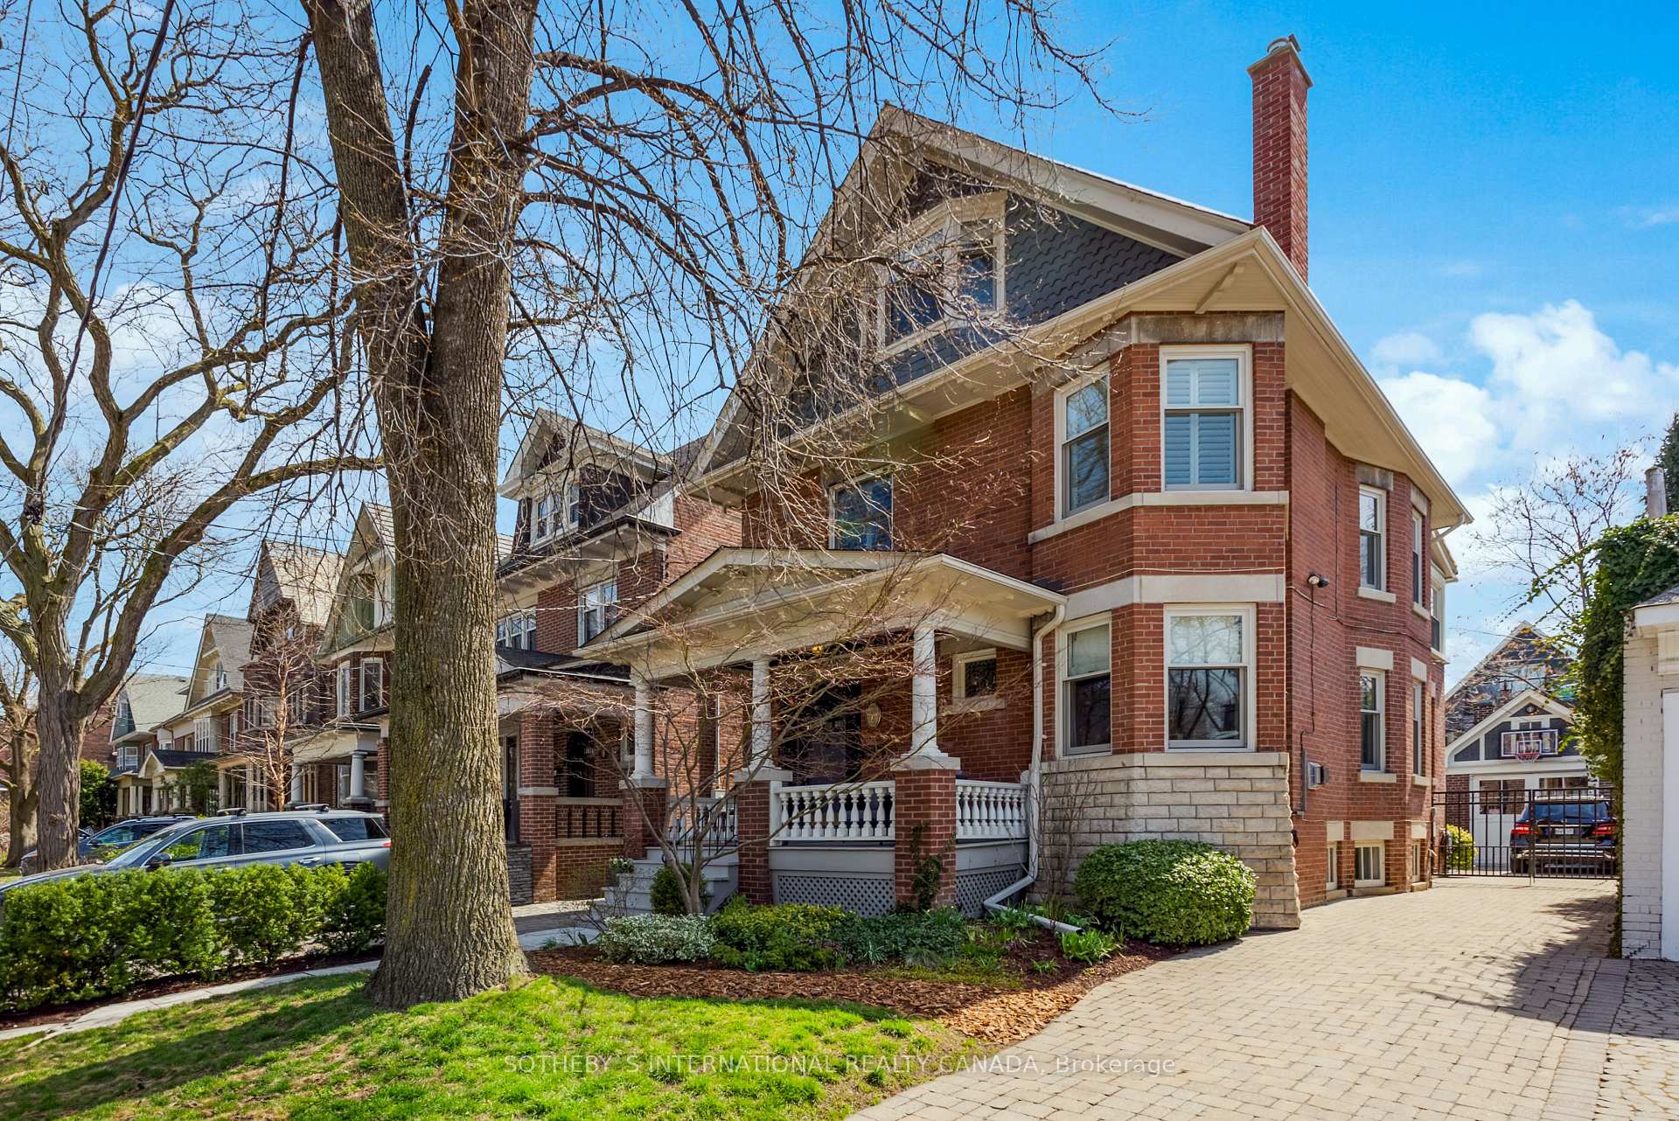
Playter Estates treasure! Top-ranked Jackman School district. This majestic and move-in ready 2768 sq ft (+ 1081 sq ft finished lower level) Edwardian home brims with historic charm & modern updates. Meticulously restored original details impeccably blend with exquisite renovations. Luxe and cutting-edge contemporary kitchen designed by architect Joanne Myers with adjoining breakfast room. The window-filled home office, in the former 2nd floor sunroom, overlooks the perennial filled back garden, adding tranquility to your otherwise hectic office work. Also found on the 2nd floor are 3 of the 4 bedrooms and a super luxurious shared renovated bathroom. Retreat to the 3rd floor fully renovated primary bedroom suite, with industrial glass walls, massive walk-in closet and spa-like ensuite bathroom. Outdoors, the professionally landscaped property and handsome facade exude curb appeal, while the private driveway and garage provide ultimate convenience. This home ranks 10 out of 10!
Bedrooms
4
Bathrooms
4
Square Feet
2500-3000 sqft
Property Type
Detached
| Name | Size (m) | Size (ft) | Features |
|---|---|---|---|
| Foyer(Main) | 5.74 x 2.67 | 18.8 x 8.8 | - |
| Living Room(Main) | 4.52 x 3.78 | 14.8 x 12.4 | - |
| Dining Room(Main) | 5.11 x 3.81 | 16.8 x 12.5 | - |
| Kitchen(Main) | 5.05 x 2.36 | 16.6 x 7.7 | - |
| Breakfast(Main) | 3.23 x 2.92 | 10.6 x 9.6 | - |
| Bedroom 2(Second) | 4.44 x 4.04 | 14.6 x 13.3 | - |
| Bedroom 3(Second) | 4.52 x 3.25 | 14.8 x 10.7 | - |
| Bedroom 4(Second) | 3.33 x 3.1 | 10.9 x 10.2 | - |
| Office(Second) | 5.08 x 2.36 | 16.7 x 7.7 | - |
| Primary Bedroom(Third) | 6.2 x 4.42 | 20.3 x 14.5 | - |
| Recreation(Lower) | 5.13 x 5.13 | 16.8 x 16.8 | - |
| Laundry(Lower) | 3.02 x 1.85 | 9.9 x 6.1 | - |
Complete transaction history for this property
Sold: Jul 16, 2024
$3,525,000
-$70,000 (-1.9%)
Register for free to view complete transaction history and access exclusive sold data
Free account • No credit card required
Your Agent
Broker of Record
PREMIER MATRIX REALTY LTD. BROKERAGE
See the comparable sold, tax-matched, and currently-competing listings for 7 Hurndale Avenue.
Register for free to view complete price estimate and access exclusive sold data
Free account • No credit card required
Contact OVAIS QASSIM
7 Hurndale Avenue, Toronto E03, ON M4K 1R6 is a 4-bedroom, 4-bathroom 2 1/2 storey detached with approximately 2500-3000 square feet of living space, situated on a 36 110 foot lot. This property is currently for sale at $3,995,000. The home features a detached garage and a finished basement, built approximately 100+ years ago.
This home is located in Playter Estates-Danforth, part of Toronto E03 in the Toronto area. Explore more homes for sale and recently sold properties in this neighbourhood.
Whether you are looking to buy, sell, or lease in Playter Estates-Danforth, our team of experienced real estate professionals can help you navigate the market and find the perfect home. Contact us today for a free consultation.
7 Hurndale Avenue, Toronto E03, ON M4K 1R6 for sale,4 bedroom detached Playter Estates-Danforth,Toronto E03 homes for sale,Toronto real estate,2 1/2 Storey homes, detached for sale


