
$1,500,000
84 Gough Avenue, Toronto E03, ON M4K 3N8
Toronto, ON M4K 1S6
5 Bed · 7 Bath · Detached
MLS #E13417410
Listed Price
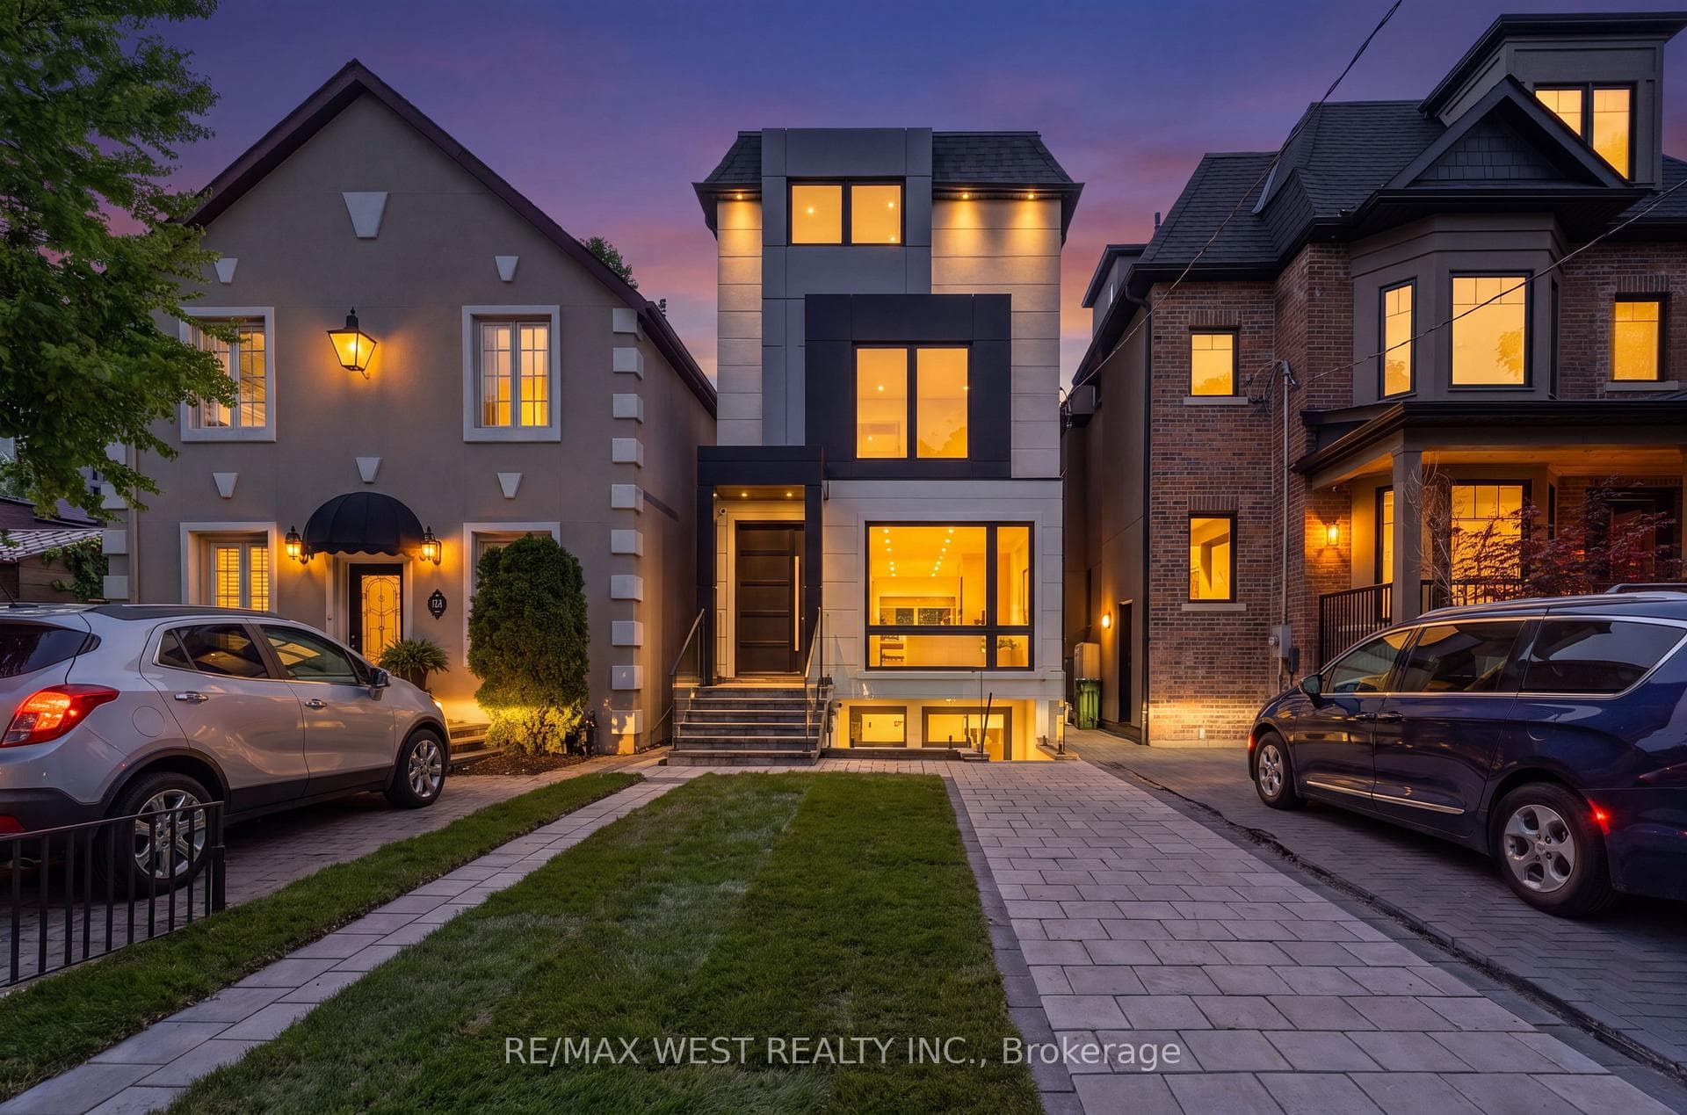
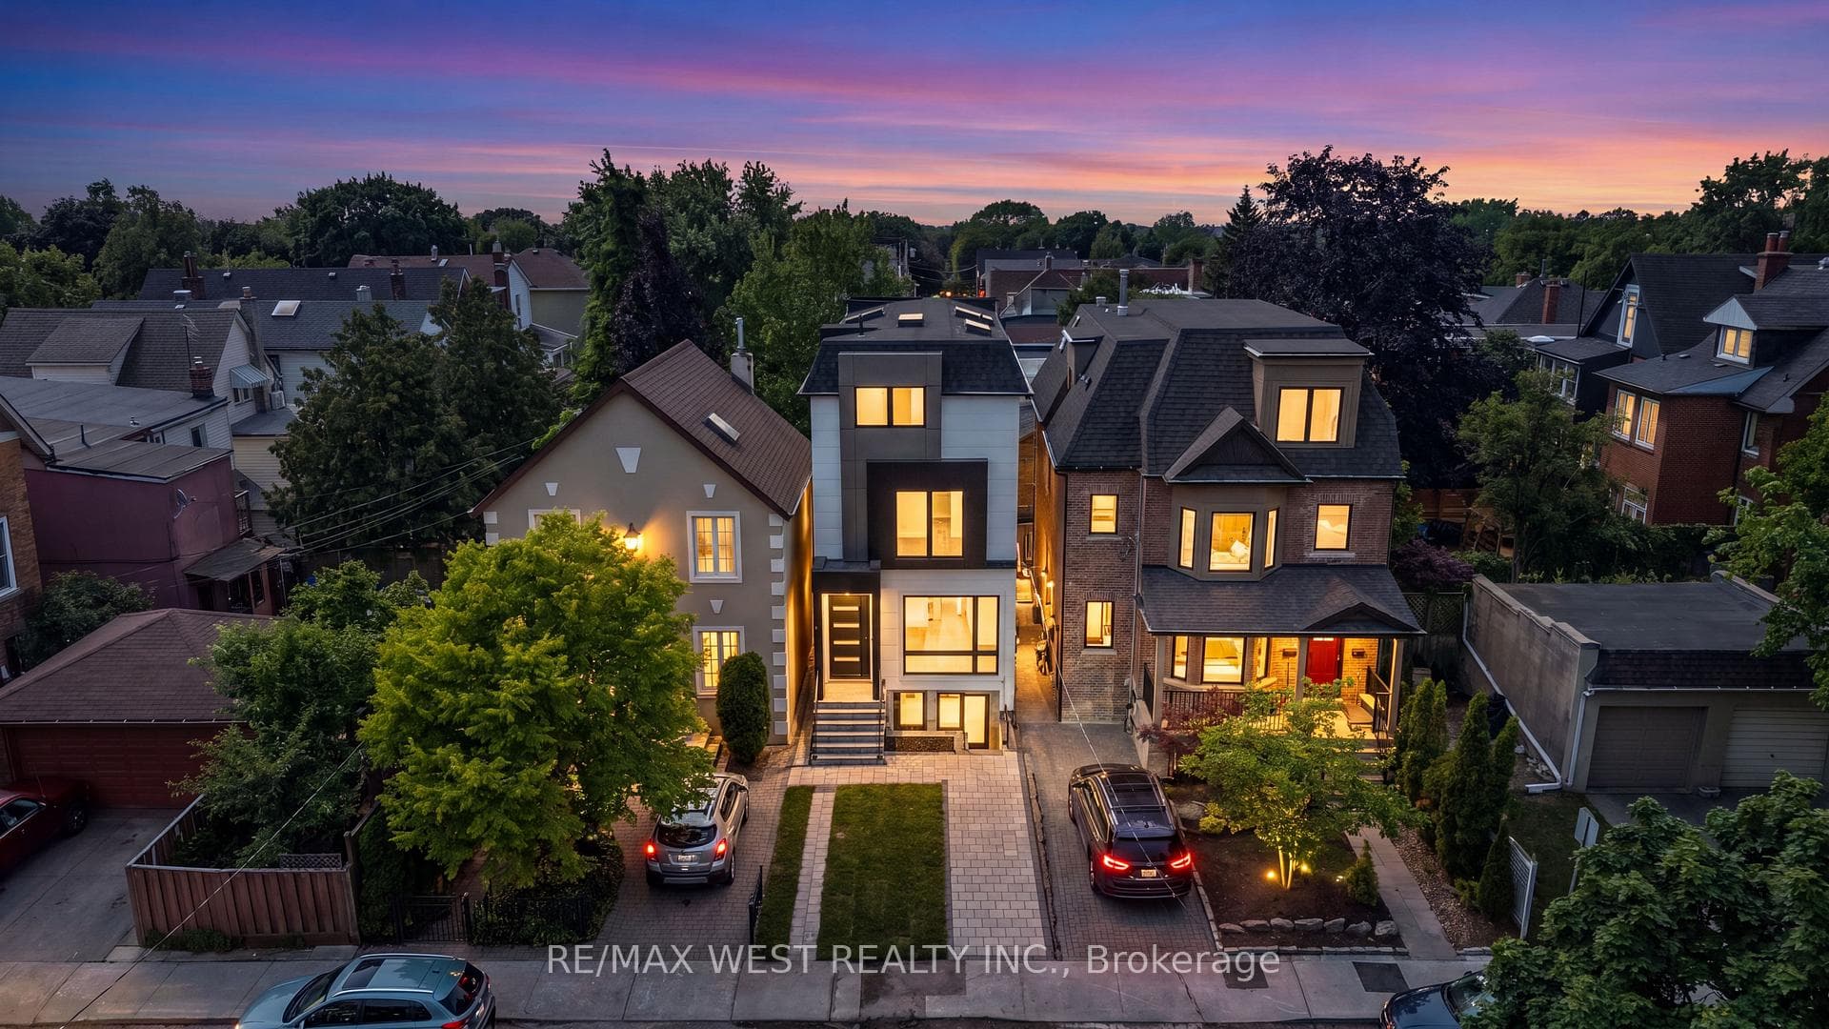
Rare Offering In Highly Desirable Playter Estates-Danforth! This custom-built 3-storey residence offers approx. 3,220 sq. ft. of beautifully finished living space, blending luxury design, functionality & quality craftsmanship in one of Toronto's most sought-after east-end communities. Ideal for modern family living, multi-generational use or income potential, featuring 2 kitchens, 2 separate hydro meters, 5 full baths, 2 powder rooms, 4 spacious bdrms each with ensuite, plus a self-contained 1-bdrm lower-level suite with walk-out. The main floor impresses with soaring ceilings, floor-to-ceiling windows, herringbone hwd floors, fluted accent walls, glass railings, pot lights, built-in speakers & open-concept living/dining. Designer kitchen with quartz counters/backsplash, custom cabinetry, centre island, pot filler & bar area with wine fridge. Family room offers fireplace feature wall & large sliding doors to rear patio and detached 1-car garage with laneway access. 2nd & 3rd floors feature generous bdrms with ensuite baths, custom closets, balconies, skylights & great natural light. Rare in-home elevator adds comfort, accessibility & luxury across all levels. Bright soundproofed lower level includes 8-ft ceilings, bdrm with ensuite, powder room, vinyl floors, pot lights, separate laundry, heat pump, sliding doors & walk-out access. Features include HRV, central vacuum, Nest thermostat, steel moment frame structure, foam insulation, sump pump, backwater valve, full waterproofing, security cameras, video doorbell, 2 laundries, custom vanities, solid wood doors & ample storage. Located near well-regarded schools, parks, subway, shops, restaurants & the vibrant Danforth corridor. A beautifully finished custom home offering flexibility, style, convenience & long-term value in prime East York.
Bedrooms
5
Bathrooms
7
Square Feet
2000-2500 sqft
Property Type
Detached
| Name | Size (m) | Size (ft) | Features |
|---|---|---|---|
| Foyer(Main) | 1.85 x 1.36 | 6.1 x 4.5 | - |
| Foyer(Main) | 1.85 x 1.36 | 6.1 x 4.5 | - |
| Foyer(Main) | 1.85 x 1.36 | 6.1 x 4.5 | - |
| Foyer(Main) | 1.85 x 1.36 | 6.1 x 4.5 | - |
| Foyer(Main) | 1.85 x 1.36 | 6.1 x 4.5 | - |
| Foyer(Main) | 1.85 x 1.36 | 6.1 x 4.5 | - |
| Foyer(Main) | 1.85 x 1.36 | 6.1 x 4.5 | - |
| Living Room(Main) | 4.95 x 3.26 | 16.2 x 10.7 | - |
| Living Room(Main) | 4.95 x 3.26 | 16.2 x 10.7 | - |
| Living Room(Main) | 4.95 x 3.26 | 16.2 x 10.7 | - |
| Living Room(Main) | 4.95 x 3.26 | 16.2 x 10.7 | - |
| Living Room(Main) | 4.95 x 3.26 | 16.2 x 10.7 | - |
| Living Room(Main) | 4.95 x 3.26 | 16.2 x 10.7 | - |
| Living Room(Main) | 4.95 x 3.26 | 16.2 x 10.7 | - |
| Dining Room(Main) | 4.95 x 3.26 | 16.2 x 10.7 | - |
| Dining Room(Main) | 4.95 x 3.26 | 16.2 x 10.7 | - |
| Dining Room(Main) | 4.95 x 3.26 | 16.2 x 10.7 | - |
| Dining Room(Main) | 4.95 x 3.26 | 16.2 x 10.7 | - |
| Dining Room(Main) | 4.95 x 3.26 | 16.2 x 10.7 | - |
| Dining Room(Main) | 4.95 x 3.26 | 16.2 x 10.7 | - |
| Dining Room(Main) | 4.95 x 3.26 | 16.2 x 10.7 | - |
| Kitchen(Main) | 5.73 x 4.63 | 18.8 x 15.2 | - |
| Kitchen(Main) | 5.73 x 4.63 | 18.8 x 15.2 | - |
| Kitchen(Main) | 5.73 x 4.63 | 18.8 x 15.2 | - |
| Kitchen(Main) | 5.73 x 4.63 | 18.8 x 15.2 | - |
| Kitchen(Main) | 5.73 x 4.63 | 18.8 x 15.2 | - |
| Kitchen(Main) | 5.73 x 4.63 | 18.8 x 15.2 | - |
| Kitchen(Main) | 5.73 x 4.63 | 18.8 x 15.2 | - |
| Family Room(Main) | 3.96 x 4.63 | 13.0 x 15.2 | - |
| Family Room(Main) | 3.96 x 4.63 | 13.0 x 15.2 | - |
| Family Room(Main) | 3.96 x 4.63 | 13.0 x 15.2 | - |
| Family Room(Main) | 3.96 x 4.63 | 13.0 x 15.2 | - |
| Family Room(Main) | 3.96 x 4.63 | 13.0 x 15.2 | - |
| Family Room(Main) | 3.96 x 4.63 | 13.0 x 15.2 | - |
| Family Room(Main) | 3.96 x 4.63 | 13.0 x 15.2 | - |
| Bedroom 2(Second) | 4.39 x 4.08 | 14.4 x 13.4 | - |
| Bedroom 2(Second) | 4.39 x 4.08 | 14.4 x 13.4 | - |
| Bedroom 2(Second) | 4.39 x 4.08 | 14.4 x 13.4 | - |
| Bedroom 2(Second) | 4.39 x 4.08 | 14.4 x 13.4 | - |
| Bedroom 2(Second) | 4.39 x 4.08 | 14.4 x 13.4 | - |
| Bedroom 2(Second) | 4.39 x 4.08 | 14.4 x 13.4 | - |
| Bedroom 2(Second) | 4.39 x 4.08 | 14.4 x 13.4 | - |
| Bedroom 3(Second) | 3.49 x 3.27 | 11.5 x 10.7 | - |
| Bedroom 3(Second) | 3.49 x 3.27 | 11.5 x 10.7 | - |
| Bedroom 3(Second) | 3.49 x 3.27 | 11.5 x 10.7 | - |
| Bedroom 3(Second) | 3.49 x 3.27 | 11.5 x 10.7 | - |
| Bedroom 3(Second) | 3.49 x 3.27 | 11.5 x 10.7 | - |
| Bedroom 3(Second) | 3.49 x 3.27 | 11.5 x 10.7 | - |
| Bedroom 3(Second) | 3.49 x 3.27 | 11.5 x 10.7 | - |
| Laundry(Second) | 1.56 x 2.25 | 5.1 x 7.4 | - |
| Laundry(Second) | 1.56 x 2.25 | 5.1 x 7.4 | - |
| Laundry(Second) | 1.56 x 2.25 | 5.1 x 7.4 | - |
| Laundry(Second) | 1.56 x 2.25 | 5.1 x 7.4 | - |
| Laundry(Second) | 1.56 x 2.25 | 5.1 x 7.4 | - |
| Laundry(Second) | 1.56 x 2.25 | 5.1 x 7.4 | - |
| Laundry(Second) | 1.56 x 2.25 | 5.1 x 7.4 | - |
| Primary Bedroom(Third) | 5.59 x 4.62 | 18.3 x 15.2 | - |
| Primary Bedroom(Third) | 5.59 x 4.62 | 18.3 x 15.2 | - |
| Primary Bedroom(Third) | 5.59 x 4.62 | 18.3 x 15.2 | - |
| Primary Bedroom(Third) | 5.59 x 4.62 | 18.3 x 15.2 | - |
| Primary Bedroom(Third) | 5.59 x 4.62 | 18.3 x 15.2 | - |
| Primary Bedroom(Third) | 5.59 x 4.62 | 18.3 x 15.2 | - |
| Primary Bedroom(Third) | 5.59 x 4.62 | 18.3 x 15.2 | - |
| Bedroom 4(Third) | 3.49 x 4.1 | 11.5 x 13.5 | - |
| Bedroom 4(Third) | 3.49 x 4.1 | 11.5 x 13.5 | - |
| Bedroom 4(Third) | 3.49 x 4.1 | 11.5 x 13.5 | - |
| Bedroom 4(Third) | 3.49 x 4.1 | 11.5 x 13.5 | - |
| Bedroom 4(Third) | 3.49 x 4.1 | 11.5 x 13.5 | - |
| Bedroom 4(Third) | 3.49 x 4.1 | 11.5 x 13.5 | - |
| Bedroom 4(Third) | 3.49 x 4.1 | 11.5 x 13.5 | - |
| Living Room(Basement) | 4.33 x 4.48 | 14.2 x 14.7 | - |
| Living Room(Basement) | 4.33 x 4.48 | 14.2 x 14.7 | - |
| Living Room(Basement) | 4.33 x 4.48 | 14.2 x 14.7 | - |
| Living Room(Basement) | 4.33 x 4.48 | 14.2 x 14.7 | - |
| Living Room(Basement) | 4.33 x 4.48 | 14.2 x 14.7 | - |
| Living Room(Basement) | 4.33 x 4.48 | 14.2 x 14.7 | - |
| Living Room(Basement) | 4.33 x 4.48 | 14.2 x 14.7 | - |
| Bedroom 5(Basement) | 3.67 x 4.47 | 12.0 x 14.7 | - |
| Bedroom 5(Basement) | 3.67 x 4.47 | 12.0 x 14.7 | - |
| Bedroom 5(Basement) | 3.67 x 4.47 | 12.0 x 14.7 | - |
| Bedroom 5(Basement) | 3.67 x 4.47 | 12.0 x 14.7 | - |
| Bedroom 5(Basement) | 3.67 x 4.47 | 12.0 x 14.7 | - |
| Bedroom 5(Basement) | 3.67 x 4.47 | 12.0 x 14.7 | - |
| Bedroom 5(Basement) | 3.67 x 4.47 | 12.0 x 14.7 | - |
Your Agent
Broker of Record
PREMIER MATRIX REALTY LTD. BROKERAGE
See the comparable sold, tax-matched, and currently-competing listings for 15 Cruikshank Avenue.
Register for free to view complete price estimate and access exclusive sold data
Free account • No credit card required
Contact OVAIS QASSIM
15 Cruikshank Avenue, Toronto, ON M4K 1S6 is a 5-bedroom, 7-bathroom 3-storey detached with approximately 2000-2500 square feet of living space, situated on a 21 102 foot lot. This property is currently for sale at $2,589,000. The home features a detached garage and a apartment, separate entrance basement, built approximately New years ago.
This home is located in Playter Estates-Danforth, part of Toronto E03 in the Toronto area. Explore more homes for sale and recently sold properties in this neighbourhood.
Whether you are looking to buy, sell, or lease in Playter Estates-Danforth, our team of experienced real estate professionals can help you navigate the market and find the perfect home. Contact us today for a free consultation.
15 Cruikshank Avenue, Toronto, ON M4K 1S6 for sale,5 bedroom detached Playter Estates-Danforth,Toronto E03 homes for sale,Toronto real estate,3-Storey homes, detached for sale


