
$1,620,000
118 Ferrier Avenue, Toronto E03, ON M4K 3H4

Register for free to view the complete photo gallery and property details
Showing 2 of 20 photos
Toronto E03, ON M4K 1V4
4 Bed · 4 Bath · Detached
MLS #E13086886
Sold on August 12, 2026
August 12, 2026
Originally listed at $2,995,000 7 days on market
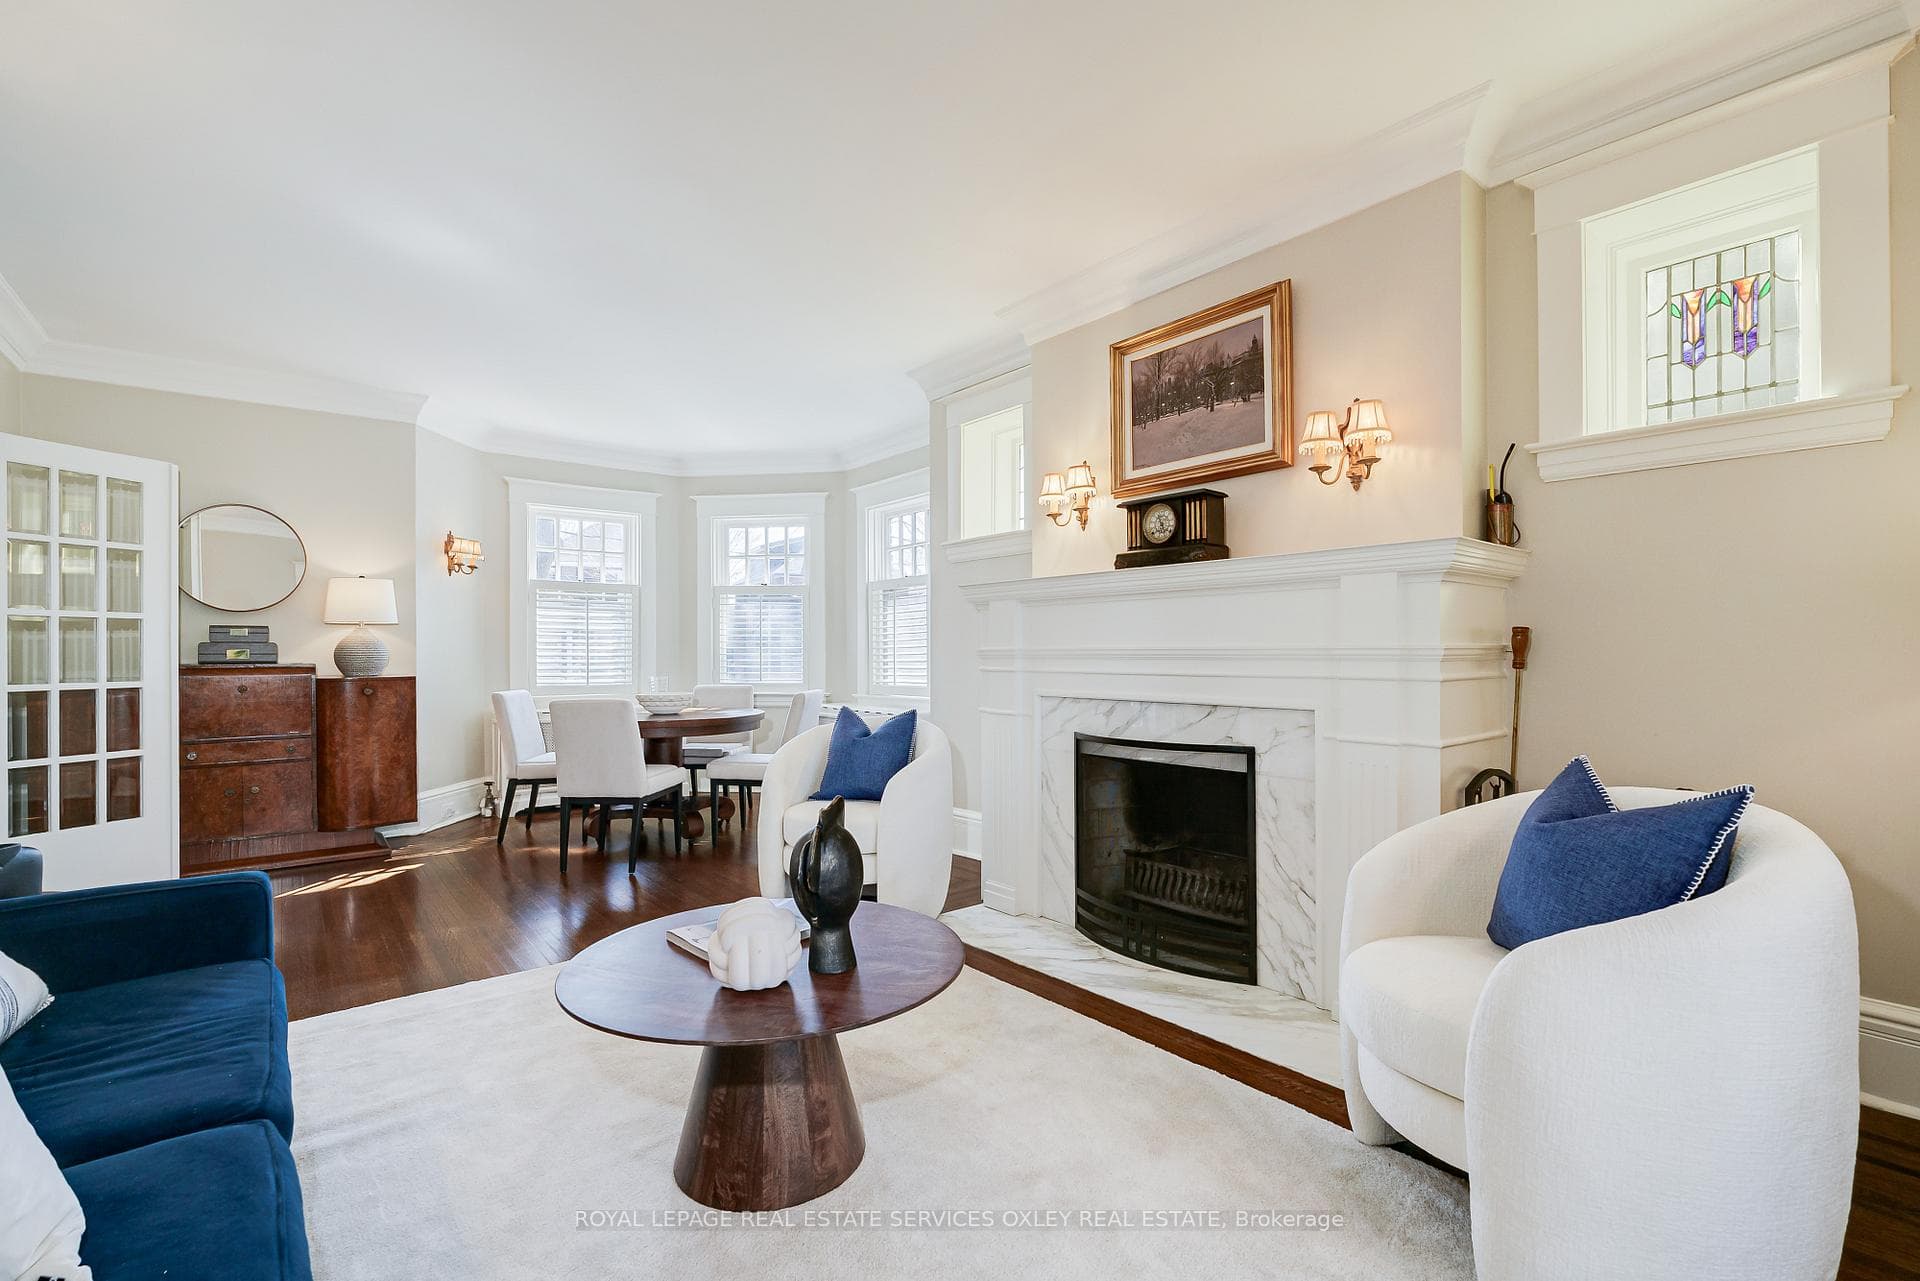
Welcome to 45 Thorncliffe Avenue - a rare offering in prestigious Playter Estates-Danforth. Tucked along a quiet, tree-lined street, one of Toronto's most coveted enclaves-known for its village & community feel. Set on an exceptional 50 x 122 ft lot w/detached two-car garage, this classic centre hall residence blends timeless character w/gracious layout. Generous principal rms, designed for both everyday living & entertaining. Main flr features formal double scale living rm w/wood burning f/place, a back sunroom perfect for study/music room or green thumb enthusiasts! The formal dining rm has both a coffered ceiling & lg wall of windows. Walk through to a tucked away powder rm & pantry to the gorgeous designer kitchen which is anchored by a massive window seamlessly blending the outdoors w/inside. Walk out to a private, landscaped setting-ideal for quiet mornings or summer gatherings or enter thru the back entrance & coveted mudrm - a busy family's dream! Upstairs, the primary suite includes a dedicated ensuite & oodles of closet space via the massive walk thru closet. A separate den/family rm is connected to the primary but can easily be converted to 4th bedroom. Two additional bedrms, full bath & rare convenience of 2nd fl. laundry make this the ideal setting where everyone has their own space. Fully finished lower level offers a spacious rec rm, +1 bedrm, bathrm, & ample storage. Long, uninterrupted green views from the back of the house & sweeping outlooks across the city-an uncommon perspective that brings both light & magical sunsets. Located in the top rated & highly desirable Jackman Jr P.S area or minutes to Montcrest School & a short walk to Danforth's shops, cafés, & restaurants, w/easy access to TTC/Broadview Station & minutes to the DVP, Bayview Extension & downtown, the location is second to none. An address of quiet distinction in one of Toronto's most established neighbourhoods. Opportunities here are few-and seldom last.
Bedrooms
4
Bathrooms
4
Square Feet
2500-3000 sqft
Property Type
Detached
Register for free to view complete property details and access exclusive sold data
Free account • No credit card required
| Name | Size (m) | Size (ft) | Features |
|---|---|---|---|
| Living Room(Main) | 6.65 x 3.99 | 21.8 x 13.1 | - |
| Living Room(Main) | 6.65 x 3.99 | 21.8 x 13.1 | - |
| Living Room(Main) | 6.65 x 3.99 | 21.8 x 13.1 | - |
| Living Room(Main) | 6.65 x 3.99 | 21.8 x 13.1 | - |
| Dining Room(Main) | 4.06 x 3.63 | 13.3 x 11.9 | - |
| Dining Room(Main) | 4.06 x 3.63 | 13.3 x 11.9 | - |
| Dining Room(Main) | 4.06 x 3.63 | 13.3 x 11.9 | - |
| Dining Room(Main) | 4.06 x 3.63 | 13.3 x 11.9 | - |
| Kitchen(Main) | 5.56 x 3.99 | 18.2 x 13.1 | - |
| Kitchen(Main) | 5.56 x 3.99 | 18.2 x 13.1 | - |
| Kitchen(Main) | 5.56 x 3.99 | 18.2 x 13.1 | - |
| Kitchen(Main) | 5.56 x 3.99 | 18.2 x 13.1 | - |
| Den(Second) | 4.01 x 3.12 | 13.2 x 10.2 | - |
| Den(Second) | 4.01 x 3.12 | 13.2 x 10.2 | - |
| Den(Second) | 4.01 x 3.12 | 13.2 x 10.2 | - |
| Den(Second) | 4.01 x 3.12 | 13.2 x 10.2 | - |
| Primary Bedroom(Second) | 3.78 x 3.58 | 12.4 x 11.7 | - |
| Primary Bedroom(Second) | 3.78 x 3.58 | 12.4 x 11.7 | - |
| Primary Bedroom(Second) | 3.78 x 3.58 | 12.4 x 11.7 | - |
| Primary Bedroom(Second) | 3.78 x 3.58 | 12.4 x 11.7 | - |
| Bedroom 2(Second) | 4.6 x 4.42 | 15.1 x 14.5 | - |
| Bedroom 2(Second) | 4.6 x 4.42 | 15.1 x 14.5 | - |
| Bedroom 2(Second) | 4.6 x 4.42 | 15.1 x 14.5 | - |
| Bedroom 2(Second) | 4.6 x 4.42 | 15.1 x 14.5 | - |
| Bedroom 3(Second) | 3.99 x 3.78 | 13.1 x 12.4 | - |
| Bedroom 3(Second) | 3.99 x 3.78 | 13.1 x 12.4 | - |
| Bedroom 3(Second) | 3.99 x 3.78 | 13.1 x 12.4 | - |
| Bedroom 3(Second) | 3.99 x 3.78 | 13.1 x 12.4 | - |
| Family Room(Second) | 5.92 x 2.9 | 19.4 x 9.5 | - |
| Bedroom 4(Second) | 5.92 x 2.9 | 19.4 x 9.5 | - |
| Family Room(Second) | 5.92 x 2.9 | 19.4 x 9.5 | - |
| Family Room(Second) | 5.92 x 2.9 | 19.4 x 9.5 | - |
| Recreation(Lower) | 6.48 x 5.64 | 21.3 x 18.5 | - |
| Recreation(Lower) | 6.48 x 5.64 | 21.3 x 18.5 | - |
| Recreation(Lower) | 6.48 x 5.64 | 21.3 x 18.5 | - |
| Recreation(Lower) | 6.48 x 5.64 | 21.3 x 18.5 | - |
| Bedroom(Lower) | 4.22 x 3.56 | 13.8 x 11.7 | - |
| Bedroom(Lower) | 4.22 x 3.56 | 13.8 x 11.7 | - |
| Bedroom(Lower) | 4.22 x 3.56 | 13.8 x 11.7 | - |
| Bedroom(Lower) | 4.22 x 3.56 | 13.8 x 11.7 | - |
Register for free to view complete room dimensions and access exclusive sold data
Free account • No credit card required
Original List Price
$2,995,000
Listed on May 4, 2026
Sold Price
$3,432,000
Sold on Aug 12, 2026
+$437,000
14.6%
Register for free to view complete price history and access exclusive sold data
Free account • No credit card required
Your Agent
Broker of Record
PREMIER MATRIX REALTY LTD. BROKERAGE
See the comparable sold, tax-matched, and currently-competing listings for 45 Thorncliffe Avenue.
Register for free to view complete price estimate and access exclusive sold data
Free account • No credit card required
Contact OVAIS QASSIM
45 Thorncliffe Avenue, Toronto E03, ON M4K 1V4 is a 4-bedroom, 4-bathroom 2-storey detached with approximately 2500-3000 square feet of living space, situated on a 50 111 foot lot. This property is currently sold (sold for $3,432,000). The home features a detached garage and a finished basement.
This home is located in Playter Estates-Danforth, part of Toronto E03 in the Toronto area. Explore more homes for sale and recently sold properties in this neighbourhood.
Whether you are looking to buy, sell, or lease in Playter Estates-Danforth, our team of experienced real estate professionals can help you navigate the market and find the perfect home. Contact us today for a free consultation.
45 Thorncliffe Avenue, Toronto E03, ON M4K 1V4 sold,4 bedroom detached Playter Estates-Danforth,Toronto E03 homes for sale,Toronto real estate,2-Storey homes, detached sold


