
$1,620,000
118 Ferrier Avenue, Toronto E03, ON M4K 3H4
Toronto, ON M4K 1T2
4 Bed · 3 Bath · Detached
MLS #E12977372
Listed Price
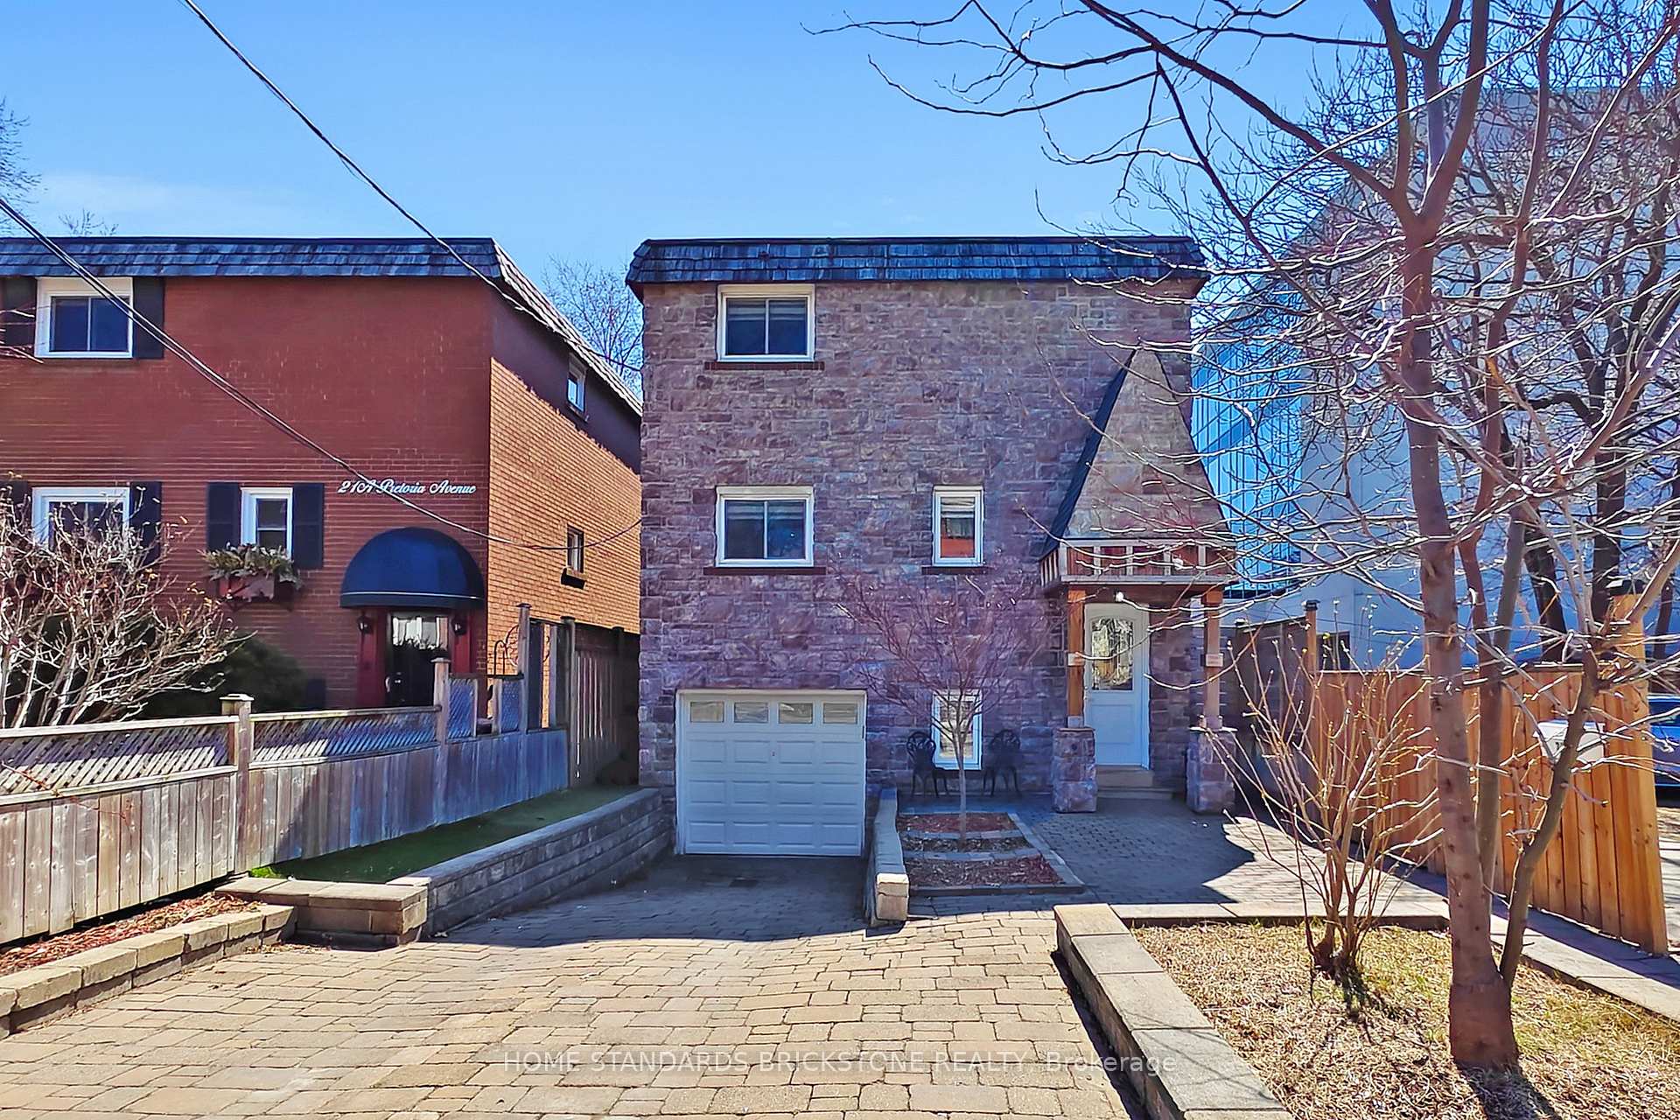
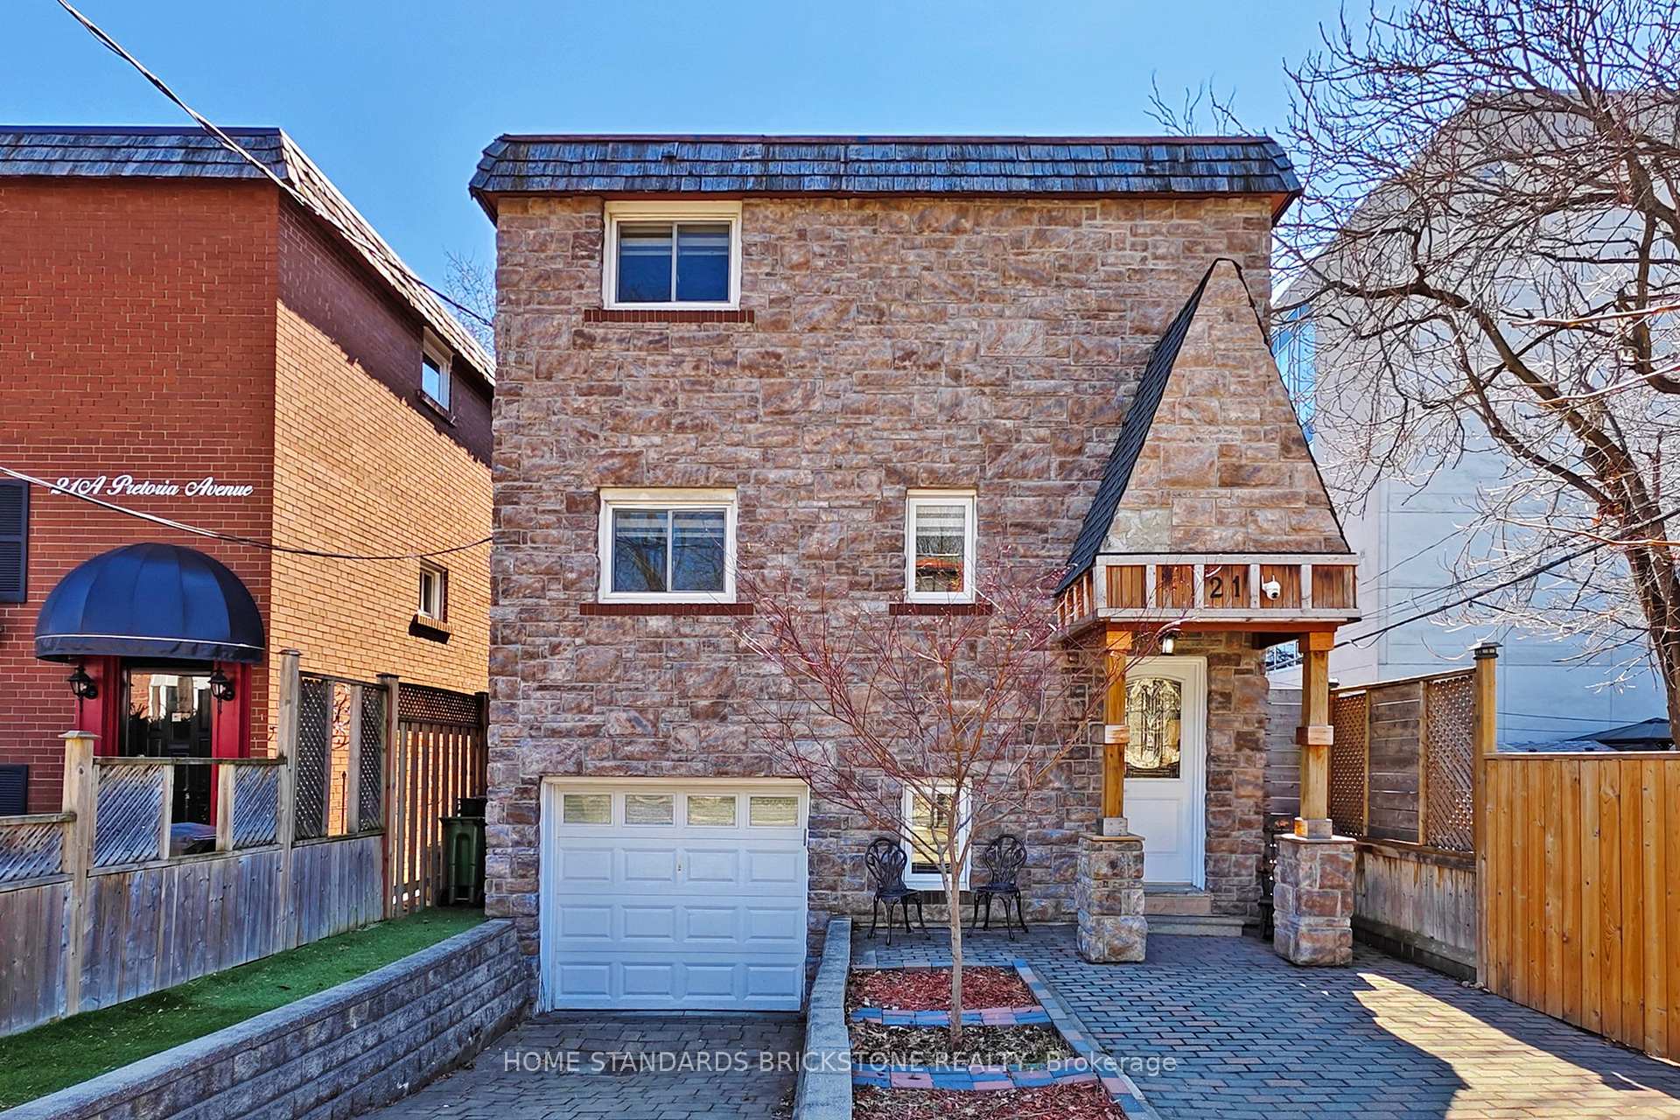
Welcome to 21 Pretoria Ave - a beautifully renovated detached home in Playter Estates, one of Toronto's most sought-after neighbourhoods, within the highly acclaimed Jackman School District. Ideally located just steps to the Danforth's vibrant shops, cafes, and transit, and within walking distance to the subway, as well as some of the city's best parks and top-rated schools.The open-concept main floor features a spacious living room highlighted by a stunning coffered ceiling and elegant fireplace. Hardwood flooring, pot lights, and a stylish powder room complete the space. The modern kitchen is designed for both function and style, offering a large quartz centre island, eat-in area, and stainless steel appliances.The bright walk-up basement includes a renovated bathroom, fresh paint, laminate flooring, and pot lights.
Bedrooms
4
Bathrooms
3
Square Feet
1100-1500 sqft
Property Type
Detached
| Name | Size (m) | Size (ft) | Features |
|---|---|---|---|
| Living Room(Main) | 5.48 x 3.35 | 18.0 x 11.0 | - |
| Living Room(Main) | 5.48 x 3.35 | 18.0 x 11.0 | - |
| Living Room(Main) | 5.48 x 3.35 | 18.0 x 11.0 | - |
| Living Room(Main) | 5.48 x 3.35 | 18.0 x 11.0 | - |
| Living Room(Main) | 5.48 x 3.35 | 18.0 x 11.0 | - |
| Living Room(Main) | 5.48 x 3.35 | 18.0 x 11.0 | - |
| Living Room(Main) | 5.48 x 3.35 | 18.0 x 11.0 | - |
| Living Room(Main) | 5.48 x 3.35 | 18.0 x 11.0 | - |
| Dining Room(Main) | 3.51 x 3.05 | 11.5 x 10.0 | - |
| Dining Room(Main) | 3.51 x 3.05 | 11.5 x 10.0 | - |
| Dining Room(Main) | 3.51 x 3.05 | 11.5 x 10.0 | - |
| Dining Room(Main) | 3.51 x 3.05 | 11.5 x 10.0 | - |
| Dining Room(Main) | 3.51 x 3.05 | 11.5 x 10.0 | - |
| Dining Room(Main) | 3.51 x 3.05 | 11.5 x 10.0 | - |
| Dining Room(Main) | 3.51 x 3.05 | 11.5 x 10.0 | - |
| Dining Room(Main) | 3.51 x 3.05 | 11.5 x 10.0 | - |
| Kitchen(Main) | 5.18 x 3.05 | 17.0 x 10.0 | - |
| Kitchen(Main) | 5.18 x 3.05 | 17.0 x 10.0 | - |
| Kitchen(Main) | 5.18 x 3.05 | 17.0 x 10.0 | - |
| Kitchen(Main) | 5.18 x 3.05 | 17.0 x 10.0 | - |
| Kitchen(Main) | 5.18 x 3.05 | 17.0 x 10.0 | - |
| Kitchen(Main) | 5.18 x 3.05 | 17.0 x 10.0 | - |
| Kitchen(Main) | 5.18 x 3.05 | 17.0 x 10.0 | - |
| Kitchen(Main) | 5.18 x 3.05 | 17.0 x 10.0 | - |
| Primary Bedroom(Second) | 4.64 x 3.22 | 15.2 x 10.6 | - |
| Primary Bedroom(Second) | 4.64 x 3.22 | 15.2 x 10.6 | - |
| Primary Bedroom(Second) | 4.64 x 3.22 | 15.2 x 10.6 | - |
| Primary Bedroom(Second) | 4.64 x 3.22 | 15.2 x 10.6 | - |
| Primary Bedroom(Second) | 4.64 x 3.22 | 15.2 x 10.6 | - |
| Primary Bedroom(Second) | 4.64 x 3.22 | 15.2 x 10.6 | - |
| Primary Bedroom(Second) | 4.64 x 3.22 | 15.2 x 10.6 | - |
| Primary Bedroom(Second) | 4.64 x 3.22 | 15.2 x 10.6 | - |
| Bedroom 2(Second) | 3.38 x 3.27 | 11.1 x 10.7 | - |
| Bedroom 2(Second) | 3.38 x 3.27 | 11.1 x 10.7 | - |
| Bedroom 2(Second) | 3.38 x 3.27 | 11.1 x 10.7 | - |
| Bedroom 2(Second) | 3.38 x 3.27 | 11.1 x 10.7 | - |
| Bedroom 2(Second) | 3.38 x 3.27 | 11.1 x 10.7 | - |
| Bedroom 2(Second) | 3.38 x 3.27 | 11.1 x 10.7 | - |
| Bedroom 2(Second) | 3.38 x 3.27 | 11.1 x 10.7 | - |
| Bedroom 2(Second) | 3.38 x 3.27 | 11.1 x 10.7 | - |
| Bedroom 3(Second) | 3.2 x 3.12 | 10.5 x 10.2 | - |
| Bedroom 3(Second) | 3.2 x 3.12 | 10.5 x 10.2 | - |
| Bedroom 3(Second) | 3.2 x 3.12 | 10.5 x 10.2 | - |
| Bedroom 3(Second) | 3.2 x 3.12 | 10.5 x 10.2 | - |
| Bedroom 3(Second) | 3.2 x 3.12 | 10.5 x 10.2 | - |
| Bedroom 3(Second) | 3.2 x 3.12 | 10.5 x 10.2 | - |
| Bedroom 3(Second) | 3.2 x 3.12 | 10.5 x 10.2 | - |
| Bedroom 3(Second) | 3.2 x 3.12 | 10.5 x 10.2 | - |
| Bedroom 4(Basement) | 6.4 x 3.14 | 21.0 x 10.3 | - |
| Bedroom 4(Basement) | 6.4 x 3.14 | 21.0 x 10.3 | - |
| Bedroom 4(Basement) | 6.4 x 3.14 | 21.0 x 10.3 | - |
| Bedroom 4(Basement) | 6.4 x 3.14 | 21.0 x 10.3 | - |
| Bedroom 4(Basement) | 6.4 x 3.14 | 21.0 x 10.3 | - |
| Bedroom 4(Basement) | 6.4 x 3.14 | 21.0 x 10.3 | - |
| Bedroom 4(Basement) | 6.4 x 3.14 | 21.0 x 10.3 | - |
| Bedroom 4(Basement) | 6.4 x 3.14 | 21.0 x 10.3 | - |
Your Agent
Broker of Record
PREMIER MATRIX REALTY LTD. BROKERAGE
See the comparable sold, tax-matched, and currently-competing listings for 21 Pretoria Avenue.
Register for free to view complete price estimate and access exclusive sold data
Free account • No credit card required
Contact OVAIS QASSIM
21 Pretoria Avenue, Toronto, ON M4K 1T2 is a 4-bedroom, 3-bathroom 2-storey detached with approximately 1100-1500 square feet of living space, situated on a 29 72 foot lot. This property is currently for sale at $1,348,000. The home features a attached garage and a finished basement.
This home is located in Playter Estates-Danforth, part of Toronto E03 in the Toronto area. Explore more homes for sale and recently sold properties in this neighbourhood.
Whether you are looking to buy, sell, or lease in Playter Estates-Danforth, our team of experienced real estate professionals can help you navigate the market and find the perfect home. Contact us today for a free consultation.
21 Pretoria Avenue, Toronto, ON M4K 1T2 for sale,4 bedroom detached Playter Estates-Danforth,Toronto E03 homes for sale,Toronto real estate,2-Storey homes, detached for sale


