
$1,620,000
118 Ferrier Avenue, Toronto E03, ON M4K 3H4

Register for free to view the complete photo gallery and property details
Showing 2 of 20 photos
Toronto E03, ON M4K 1V1
4 Bed · 4 Bath · Detached
MLS #E13035970
Sold on August 5, 2026
August 5, 2026
Originally listed at $1,549,000 4 days on market
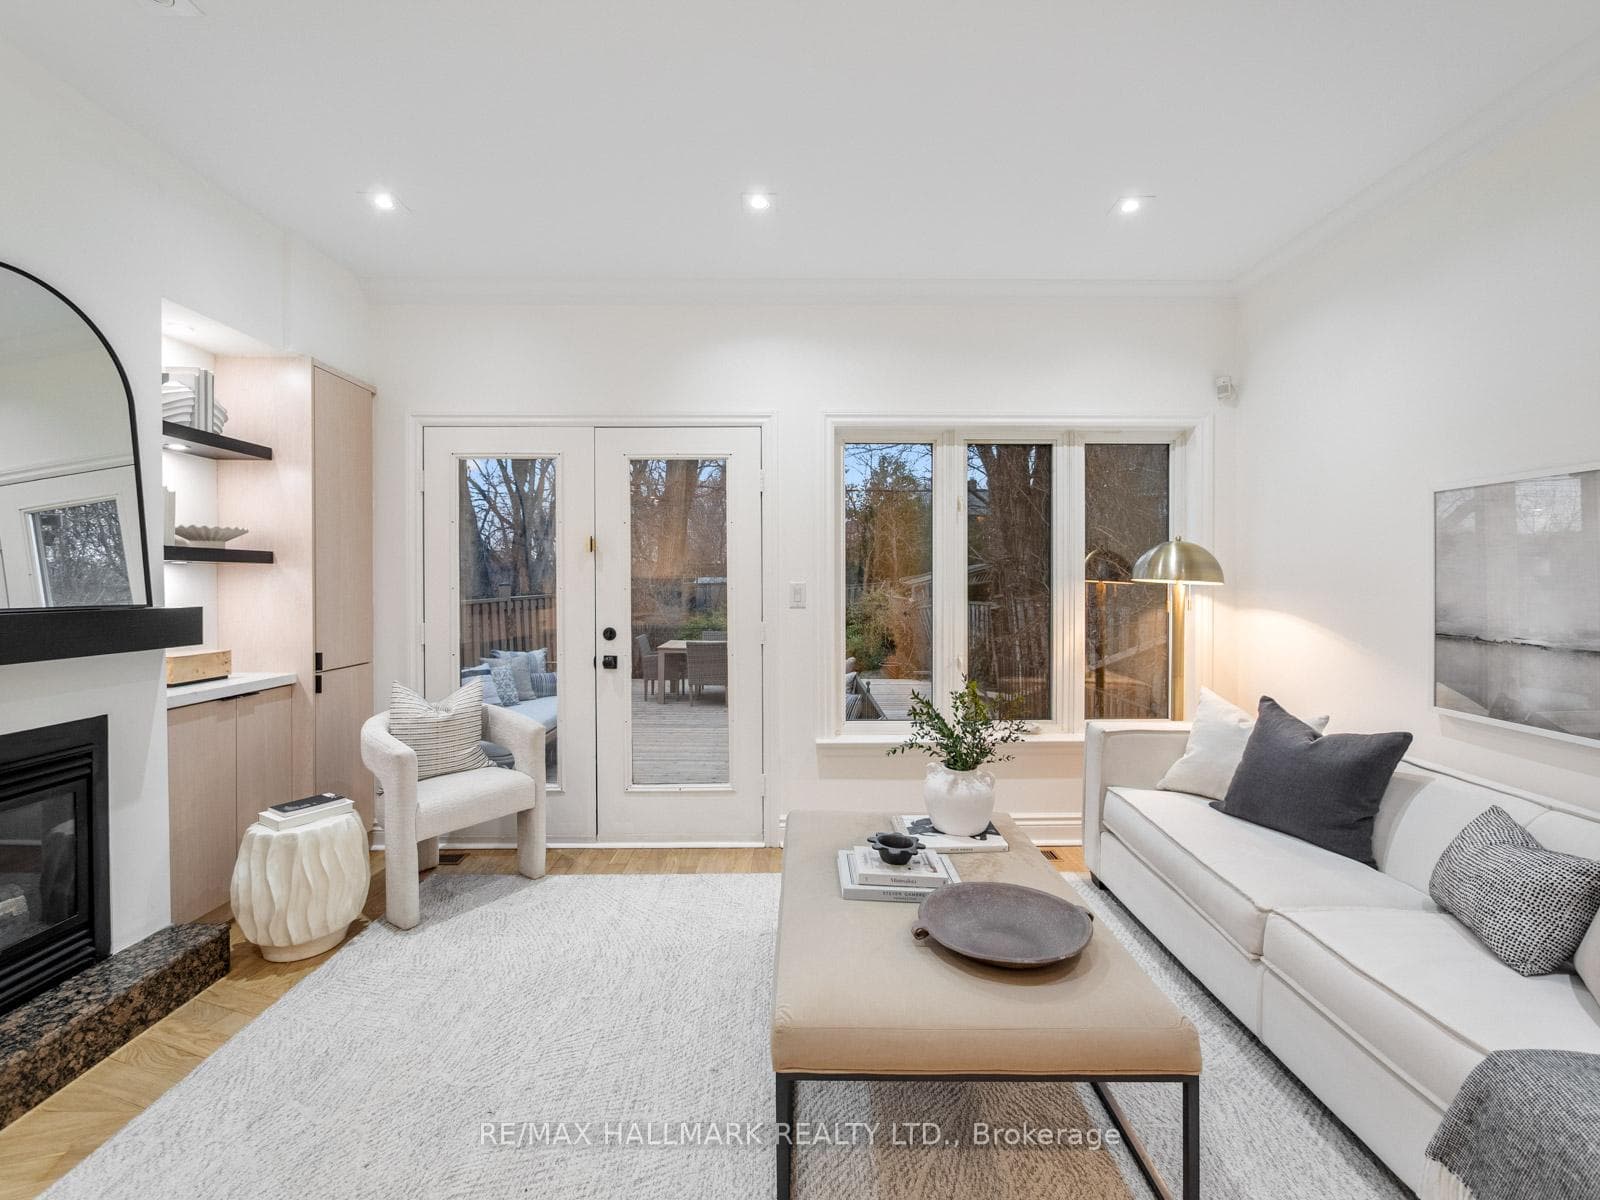
Welcome to 26 Eastmount Avenue, a beautifully renovated detached 3+1-bedroom home in the coveted Jackman School district that truly checks every box for modern family living.This home offers an abundance of natural light with large windows and skylights that create a bright, airy atmosphere across every level. The spacious main floor features stunning white oak hardwood floors, large picture windows, and a seamless flow ideal for both everyday living and entertaining, including a main floor powder room and a dedicated family room. The kitchen is beautifully appointed with custom cabinetry, stainless steel appliances, quartz countertops, and opens to the family room anchored by a gas fireplace, creating a warm and inviting space for gathering.The second floor features a spacious primary retreat complete with a luxurious 6-piece ensuite, along with two additional well-proportioned bedrooms and a large family bathroom.The fully renovated lower level offers excellent ceiling height and a walk-out to the garden, creating a bright and versatile space with an additional living area and guest bedroom, ideal for visitors, a home office, or extended family living.Ideally located just a short walk to the Danforth and Riverdale Park, this iconic green space is known for its scenic trails and sweeping skyline views, along with tennis courts, sports fields, playgrounds, and an outdoor skating rink in the winter.Enjoy easy access to vibrant cafés, restaurants, shops, and everyday amenities. Transit is seamless with a short walk to Broadview Station and convenient streetcar access into the downtown core. Commuters will also appreciate quick access to the Don Valley Parkway and the Gardiner Expressway.A beautifully finished home offering exceptional space, functionality, and a highly sought-after east-end lifestyle.
Bedrooms
4
Bathrooms
4
Square Feet
1500-2000 sqft
Property Type
Detached
Register for free to view complete property details and access exclusive sold data
Free account • No credit card required
| Name | Size (m) | Size (ft) | Features |
|---|---|---|---|
| Living Room(Main) | 2.97 x 4.67 | 9.7 x 15.3 | - |
| Living Room(Main) | 2.97 x 4.67 | 9.7 x 15.3 | - |
| Living Room(Main) | 2.97 x 4.67 | 9.7 x 15.3 | - |
| Living Room(Main) | 2.97 x 4.67 | 9.7 x 15.3 | - |
| Dining Room(Main) | 3.73 x 2.97 | 12.2 x 9.7 | - |
| Dining Room(Main) | 3.73 x 2.97 | 12.2 x 9.7 | - |
| Dining Room(Main) | 3.73 x 2.97 | 12.2 x 9.7 | - |
| Dining Room(Main) | 3.73 x 2.97 | 12.2 x 9.7 | - |
| Kitchen(Main) | 3.73 x 3.28 | 12.2 x 10.8 | - |
| Kitchen(Main) | 3.73 x 3.28 | 12.2 x 10.8 | - |
| Kitchen(Main) | 3.73 x 3.28 | 12.2 x 10.8 | - |
| Kitchen(Main) | 3.73 x 3.28 | 12.2 x 10.8 | - |
| Family Room(Main) | 4.65 x 2.92 | 15.3 x 9.6 | - |
| Family Room(Main) | 4.65 x 2.92 | 15.3 x 9.6 | - |
| Family Room(Main) | 4.65 x 2.92 | 15.3 x 9.6 | - |
| Family Room(Main) | 4.65 x 2.92 | 15.3 x 9.6 | - |
| Primary Bedroom(Second) | 4.65 x 3.2 | 15.3 x 10.5 | - |
| Primary Bedroom(Second) | 4.65 x 3.2 | 15.3 x 10.5 | - |
| Primary Bedroom(Second) | 4.65 x 3.2 | 15.3 x 10.5 | - |
| Primary Bedroom(Second) | 4.65 x 3.2 | 15.3 x 10.5 | - |
| Bedroom(Second) | 2.51 x 2.92 | 8.2 x 9.6 | - |
| Bedroom(Second) | 2.51 x 2.92 | 8.2 x 9.6 | - |
| Bedroom(Second) | 2.51 x 2.92 | 8.2 x 9.6 | - |
| Bedroom(Second) | 2.51 x 2.92 | 8.2 x 9.6 | - |
| Bedroom(Second) | 4.65 x 3.4 | 15.3 x 11.2 | - |
| Bedroom(Second) | 4.65 x 3.4 | 15.3 x 11.2 | - |
| Bedroom(Second) | 4.65 x 3.4 | 15.3 x 11.2 | - |
| Bedroom(Second) | 4.65 x 3.4 | 15.3 x 11.2 | - |
| Recreation(Lower) | 4.42 x 6.3 | 14.5 x 20.7 | - |
| Recreation(Lower) | 4.42 x 6.3 | 14.5 x 20.7 | - |
| Recreation(Lower) | 4.42 x 6.3 | 14.5 x 20.7 | - |
| Recreation(Lower) | 4.42 x 6.3 | 14.5 x 20.7 | - |
| Bedroom(Lower) | 4.42 x 3.68 | 14.5 x 12.1 | - |
| Bedroom(Lower) | 4.42 x 3.68 | 14.5 x 12.1 | - |
| Bedroom(Lower) | 4.42 x 3.68 | 14.5 x 12.1 | - |
| Bedroom(Lower) | 4.42 x 3.68 | 14.5 x 12.1 | - |
| Laundry(Lower) | 1.85 x 3.89 | 6.1 x 12.8 | - |
| Laundry(Lower) | 1.85 x 3.89 | 6.1 x 12.8 | - |
| Laundry(Lower) | 1.85 x 3.89 | 6.1 x 12.8 | - |
| Laundry(Lower) | 1.85 x 3.89 | 6.1 x 12.8 | - |
Register for free to view complete room dimensions and access exclusive sold data
Free account • No credit card required
Complete transaction history for this property
Register free to see the complete unit history
Register for free to view complete transaction history and access exclusive sold data
Free account • No credit card required
Original List Price
$1,549,000
Listed on Apr 22, 2026
Sold Price
$1,490,000
Sold on Aug 5, 2026
-$59,000
-3.8%
Register for free to view complete price history and access exclusive sold data
Free account • No credit card required
Your Agent
Broker of Record
PREMIER MATRIX REALTY LTD. BROKERAGE
See the comparable sold, tax-matched, and currently-competing listings for 26 Eastmount Avenue.
Register for free to view complete price estimate and access exclusive sold data
Free account • No credit card required
Contact OVAIS QASSIM
26 Eastmount Avenue, Toronto E03, ON M4K 1V1 is a 4-bedroom, 4-bathroom 2-storey detached with approximately 1500-2000 square feet of living space, situated on a 20 129 foot lot. This property is currently sold (sold for $1,490,000). The home features a none garage and a finished with walk-out basement.
This home is located in Playter Estates-Danforth, part of Toronto E03 in the Toronto area. Explore more homes for sale and recently sold properties in this neighbourhood.
Whether you are looking to buy, sell, or lease in Playter Estates-Danforth, our team of experienced real estate professionals can help you navigate the market and find the perfect home. Contact us today for a free consultation.
26 Eastmount Avenue, Toronto E03, ON M4K 1V1 sold,4 bedroom detached Playter Estates-Danforth,Toronto E03 homes for sale,Toronto real estate,2-Storey homes, detached sold


