
$1,351,000
6 Firstbrooke Road, Toronto, ON M4E 2L1
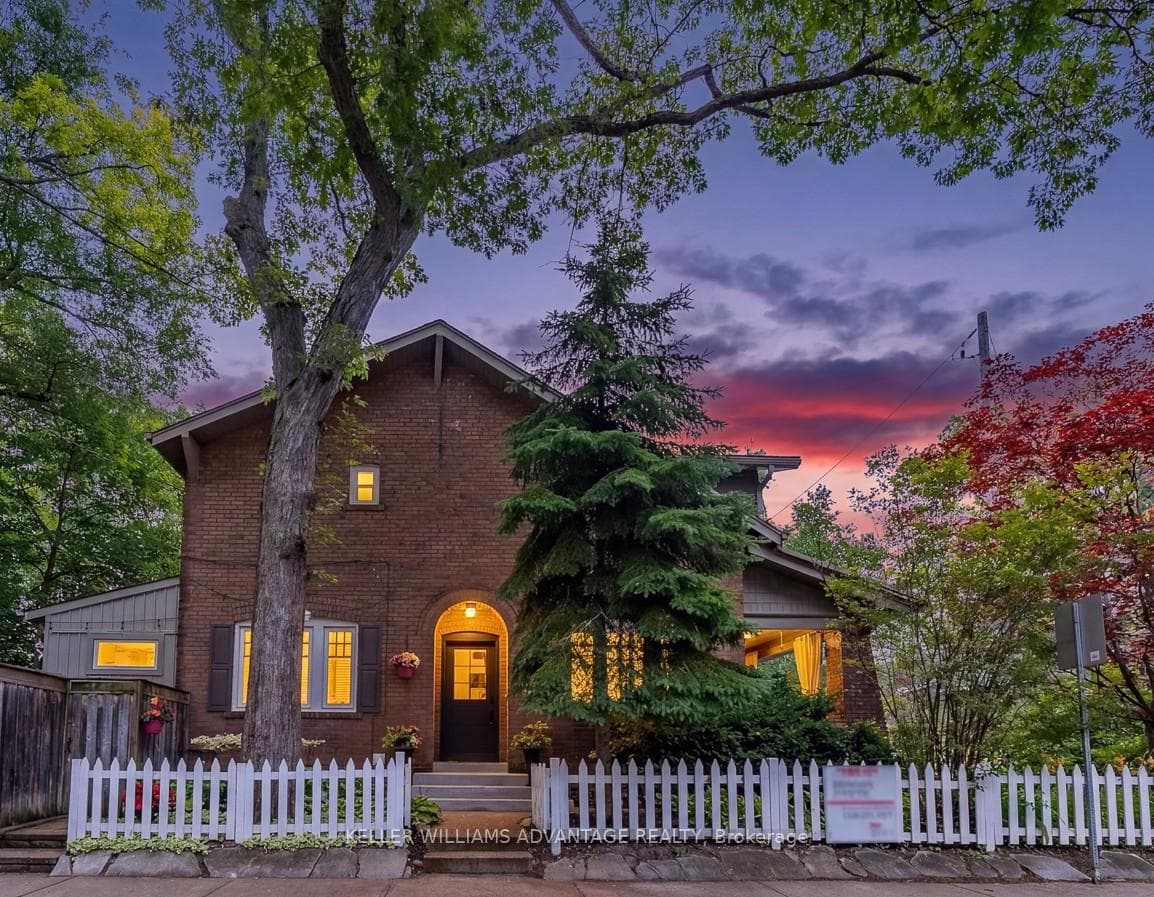
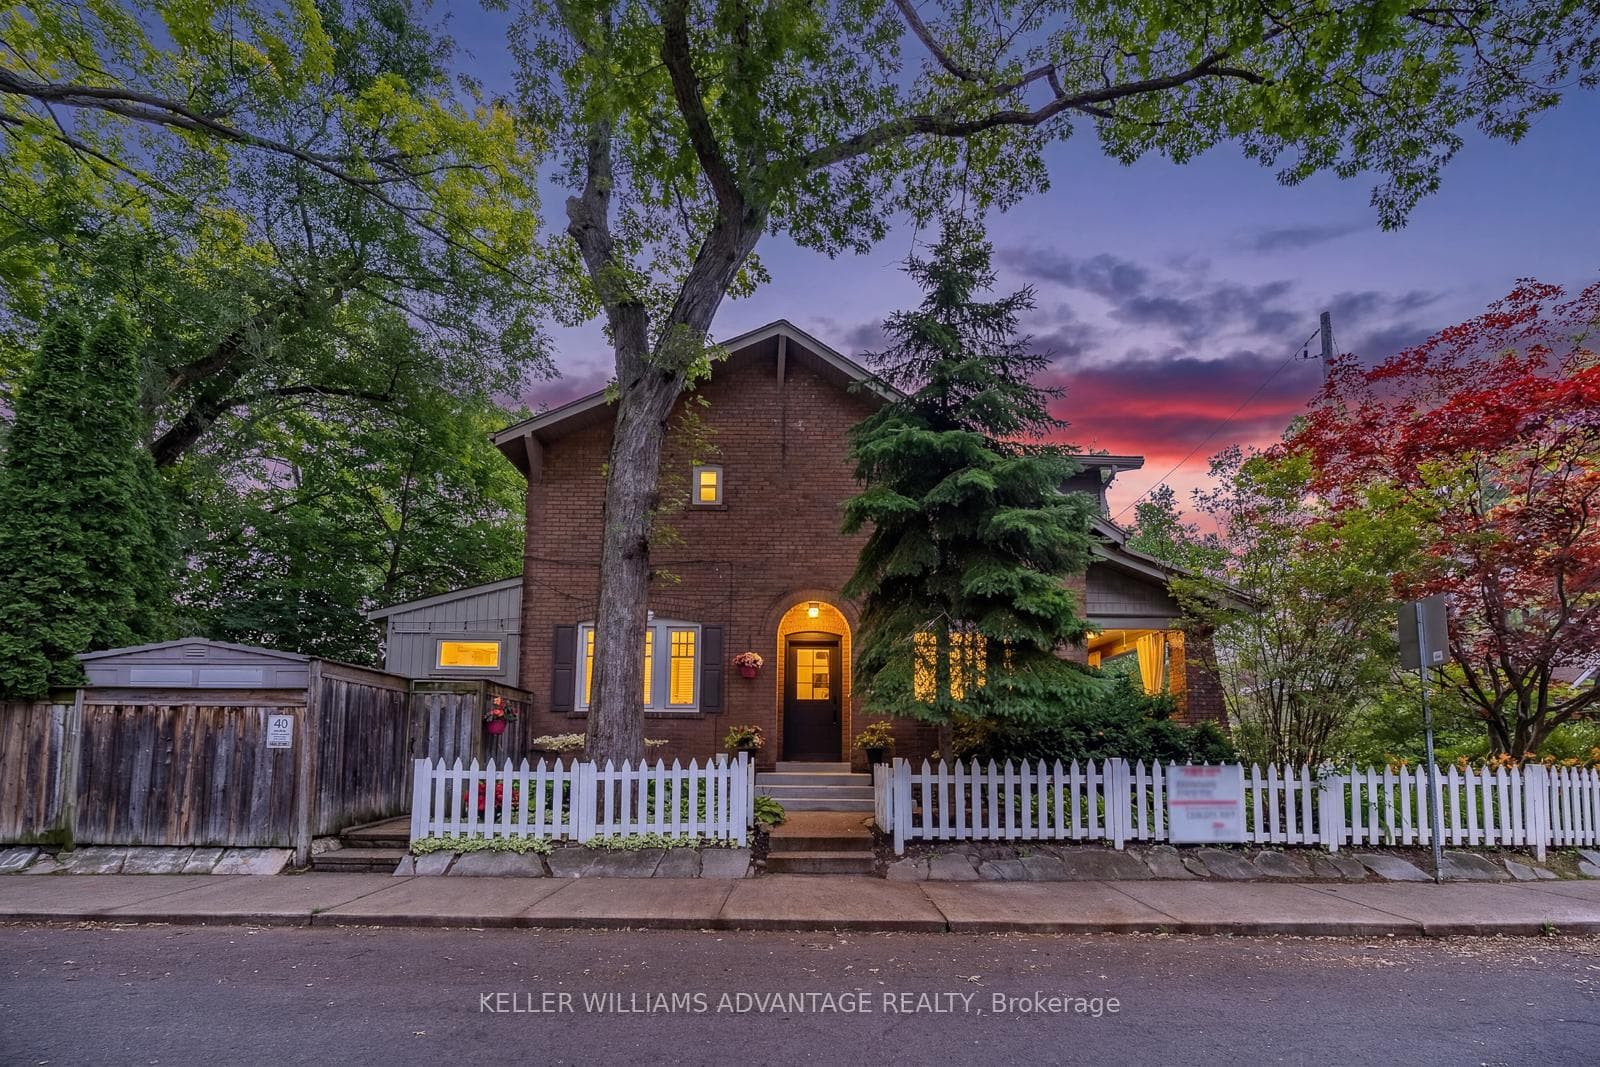
Register for free to view the complete photo gallery and property details
Showing 2 of 20 photos
Toronto, ON M4C 1H5
3 Bed · 2 Bath · Semi-Detached
MLS #E13530712
Sold on September 7, 2026
September 7, 2026
Originally listed at $1,099,000 4 days on market
An exceptional opportunity in one of the area's most sought-after neighbourhoods. This beautifully curated home blends timeless character with bespoke contemporary updates. Filled with natural light and thoughtfully designed for everyday living and effortless entertaining, the home offers an elegant balance of warmth and sophistication. The beautifully renovated kitchen opens to a private landscaped garden, creating a seamless indoor-outdoor living experience. Beyond, a fully powered garden studio offers remarkable flexibility as a home office, creative workspace, fitness room, or private retreat. Distinct from the kitchen garden, the inviting living room features a fireplace and a rare walk-out to a covered porch overlooking lush perennial gardens-an idyllic setting for morning coffee or evening relaxation.The second level offers three generously proportioned bedrooms and a beautifully updated bathroom. The finished lower level extends the living space with a spacious family room featuring custom built-in shelving, a wet bar, and a luxurious bathroom with heated floors. A rare private two-car driveway and a second hydro panel, perfect for your EV or a hot tub, completes this outstanding property.Set on a quiet, tree-lined street in a welcoming, family-oriented community, the location is just a short walk to parks, schools, GO Transit, the subway, and the vibrant shops, cafés, and restaurants along Danforth Avenue. A home of exceptional style, comfort, and distinction, inside and out.
Bedrooms
3
Bathrooms
2
Square Feet
1100-1500 sqft
Property Type
Semi-Detached
Register for free to view complete property details and access exclusive sold data
Free account • No credit card required
| Name | Size (m) | Size (ft) | Features |
|---|---|---|---|
| Living Room(Main) | 5.12 x 3.05 | 16.8 x 10.0 | - |
| Living Room(Main) | 5.12 x 3.05 | 16.8 x 10.0 | - |
| Living Room(Main) | 5.12 x 3.05 | 16.8 x 10.0 | - |
| Living Room(Main) | 5.12 x 3.05 | 16.8 x 10.0 | - |
| Living Room(Main) | 5.12 x 3.05 | 16.8 x 10.0 | - |
| Living Room(Main) | 5.12 x 3.05 | 16.8 x 10.0 | - |
| Living Room(Main) | 5.12 x 3.05 | 16.8 x 10.0 | - |
| Living Room(Main) | 5.12 x 3.05 | 16.8 x 10.0 | - |
| Living Room(Main) | 5.12 x 3.05 | 16.8 x 10.0 | - |
| Living Room(Main) | 5.12 x 3.05 | 16.8 x 10.0 | - |
| Living Room(Main) | 5.12 x 3.05 | 16.8 x 10.0 | - |
| Dining Room(Main) | 3.35 x 2.98 | 11.0 x 9.8 | - |
| Dining Room(Main) | 3.35 x 2.98 | 11.0 x 9.8 | - |
| Dining Room(Main) | 3.35 x 2.98 | 11.0 x 9.8 | - |
| Dining Room(Main) | 3.35 x 2.98 | 11.0 x 9.8 | - |
| Dining Room(Main) | 3.35 x 2.98 | 11.0 x 9.8 | - |
| Dining Room(Main) | 3.35 x 2.98 | 11.0 x 9.8 | - |
| Dining Room(Main) | 3.35 x 2.98 | 11.0 x 9.8 | - |
| Dining Room(Main) | 3.35 x 2.98 | 11.0 x 9.8 | - |
| Dining Room(Main) | 3.35 x 2.98 | 11.0 x 9.8 | - |
| Dining Room(Main) | 3.35 x 2.98 | 11.0 x 9.8 | - |
| Dining Room(Main) | 3.35 x 2.98 | 11.0 x 9.8 | - |
| Kitchen(Main) | 6.09 x 2.13 | 20.0 x 7.0 | - |
| Kitchen(Main) | 6.09 x 2.13 | 20.0 x 7.0 | - |
| Kitchen(Main) | 6.09 x 2.13 | 20.0 x 7.0 | - |
| Kitchen(Main) | 6.09 x 2.13 | 20.0 x 7.0 | - |
| Kitchen(Main) | 6.09 x 2.13 | 20.0 x 7.0 | - |
| Kitchen(Main) | 6.09 x 2.13 | 20.0 x 7.0 | - |
| Kitchen(Main) | 6.09 x 2.13 | 20.0 x 7.0 | - |
| Kitchen(Main) | 6.09 x 2.13 | 20.0 x 7.0 | - |
| Kitchen(Main) | 6.09 x 2.13 | 20.0 x 7.0 | - |
| Kitchen(Main) | 6.09 x 2.13 | 20.0 x 7.0 | - |
| Kitchen(Main) | 6.09 x 2.13 | 20.0 x 7.0 | - |
| Mud Room(Main) | 2.22 x 2.4 | 7.3 x 7.9 | - |
| Mud Room(Main) | 2.22 x 2.4 | 7.3 x 7.9 | - |
| Mud Room(Main) | 2.22 x 2.4 | 7.3 x 7.9 | - |
| Mud Room(Main) | 2.22 x 2.4 | 7.3 x 7.9 | - |
| Mud Room(Main) | 2.22 x 2.4 | 7.3 x 7.9 | - |
| Mud Room(Main) | 2.22 x 2.4 | 7.3 x 7.9 | - |
| Mud Room(Main) | 2.22 x 2.4 | 7.3 x 7.9 | - |
| Mud Room(Main) | 2.22 x 2.4 | 7.3 x 7.9 | - |
| Mud Room(Main) | 2.22 x 2.4 | 7.3 x 7.9 | - |
| Mud Room(Main) | 2.22 x 2.4 | 7.3 x 7.9 | - |
| Mud Room(Main) | 2.22 x 2.4 | 7.3 x 7.9 | - |
| Primary Bedroom(Second) | 3.47 x 3.59 | 11.4 x 11.8 | - |
| Primary Bedroom(Second) | 3.47 x 3.59 | 11.4 x 11.8 | - |
| Primary Bedroom(Second) | 3.47 x 3.59 | 11.4 x 11.8 | - |
| Primary Bedroom(Second) | 3.47 x 3.59 | 11.4 x 11.8 | - |
| Primary Bedroom(Second) | 3.47 x 3.59 | 11.4 x 11.8 | - |
| Primary Bedroom(Second) | 3.47 x 3.59 | 11.4 x 11.8 | - |
| Primary Bedroom(Second) | 3.47 x 3.59 | 11.4 x 11.8 | - |
| Primary Bedroom(Second) | 3.47 x 3.59 | 11.4 x 11.8 | - |
| Primary Bedroom(Second) | 3.47 x 3.59 | 11.4 x 11.8 | - |
| Primary Bedroom(Second) | 3.47 x 3.59 | 11.4 x 11.8 | - |
| Primary Bedroom(Second) | 3.47 x 3.59 | 11.4 x 11.8 | - |
| Bedroom 2(Second) | 3.47 x 3.59 | 11.4 x 11.8 | - |
| Bedroom 2(Second) | 3.47 x 3.59 | 11.4 x 11.8 | - |
| Bedroom 2(Second) | 3.47 x 3.59 | 11.4 x 11.8 | - |
| Bedroom 2(Second) | 3.47 x 3.59 | 11.4 x 11.8 | - |
| Bedroom 2(Second) | 3.47 x 3.59 | 11.4 x 11.8 | - |
| Bedroom 2(Second) | 3.47 x 3.59 | 11.4 x 11.8 | - |
| Bedroom 2(Second) | 3.47 x 3.59 | 11.4 x 11.8 | - |
| Bedroom 2(Second) | 3.47 x 3.59 | 11.4 x 11.8 | - |
| Bedroom 2(Second) | 3.47 x 3.59 | 11.4 x 11.8 | - |
| Bedroom 2(Second) | 3.47 x 3.59 | 11.4 x 11.8 | - |
| Bedroom 2(Second) | 3.47 x 3.59 | 11.4 x 11.8 | - |
| Bedroom 3(Second) | 2.41 x 4.63 | 7.9 x 15.2 | - |
| Bedroom 3(Second) | 2.41 x 4.63 | 7.9 x 15.2 | - |
| Bedroom 3(Second) | 2.41 x 4.63 | 7.9 x 15.2 | - |
| Bedroom 3(Second) | 2.41 x 4.63 | 7.9 x 15.2 | - |
| Bedroom 3(Second) | 2.41 x 4.63 | 7.9 x 15.2 | - |
| Bedroom 3(Second) | 2.41 x 4.63 | 7.9 x 15.2 | - |
| Bedroom 3(Second) | 2.41 x 4.63 | 7.9 x 15.2 | - |
| Bedroom 3(Second) | 2.41 x 4.63 | 7.9 x 15.2 | - |
| Bedroom 3(Second) | 2.41 x 4.63 | 7.9 x 15.2 | - |
| Bedroom 3(Second) | 2.41 x 4.63 | 7.9 x 15.2 | - |
| Bedroom 3(Second) | 2.41 x 4.63 | 7.9 x 15.2 | - |
| Family Room(Lower) | 5.33 x 4.69 | 17.5 x 15.4 | - |
| Family Room(Lower) | 5.33 x 4.69 | 17.5 x 15.4 | - |
| Family Room(Lower) | 5.33 x 4.69 | 17.5 x 15.4 | - |
| Family Room(Lower) | 5.33 x 4.69 | 17.5 x 15.4 | - |
| Family Room(Lower) | 5.33 x 4.69 | 17.5 x 15.4 | - |
| Family Room(Lower) | 5.33 x 4.69 | 17.5 x 15.4 | - |
| Family Room(Lower) | 5.33 x 4.69 | 17.5 x 15.4 | - |
| Family Room(Lower) | 5.33 x 4.69 | 17.5 x 15.4 | - |
| Family Room(Lower) | 5.33 x 4.69 | 17.5 x 15.4 | - |
| Family Room(Lower) | 5.33 x 4.69 | 17.5 x 15.4 | - |
| Family Room(Lower) | 5.33 x 4.69 | 17.5 x 15.4 | - |
Register for free to view complete room dimensions and access exclusive sold data
Free account • No credit card required
Original List Price
$1,099,000
Listed on Jul 6, 2026
Sold Price
$1,300,000
Sold on Sep 7, 2026
+$201,000
18.3%
Register for free to view complete price history and access exclusive sold data
Free account • No credit card required
Your Agent
Broker of Record
PREMIER MATRIX REALTY LTD. BROKERAGE
See the comparable sold, tax-matched, and currently-competing listings for 69 Keystone Avenue.
Register for free to view complete price estimate and access exclusive sold data
Free account • No credit card required
Contact OVAIS QASSIM
69 Keystone Avenue, Toronto, ON M4C 1H5 is a 3-bedroom, 2-bathroom 2-storey semi-detached with approximately 1100-1500 square feet of living space, situated on a 91 20 foot lot. This property is currently sold (sold for $1,300,000). The home features a none garage and a finished basement.
This home is located in East End-Danforth, part of Toronto E02 in the Toronto area. Explore more homes for sale and recently sold properties in this neighbourhood.
Whether you are looking to buy, sell, or lease in East End-Danforth, our team of experienced real estate professionals can help you navigate the market and find the perfect home. Contact us today for a free consultation.
69 Keystone Avenue, Toronto, ON M4C 1H5 sold,3 bedroom semi-detached East End-Danforth,Toronto E02 homes for sale,Toronto real estate,2-Storey homes, semi-detached sold


