
$1,351,000
6 Firstbrooke Road, Toronto, ON M4E 2L1
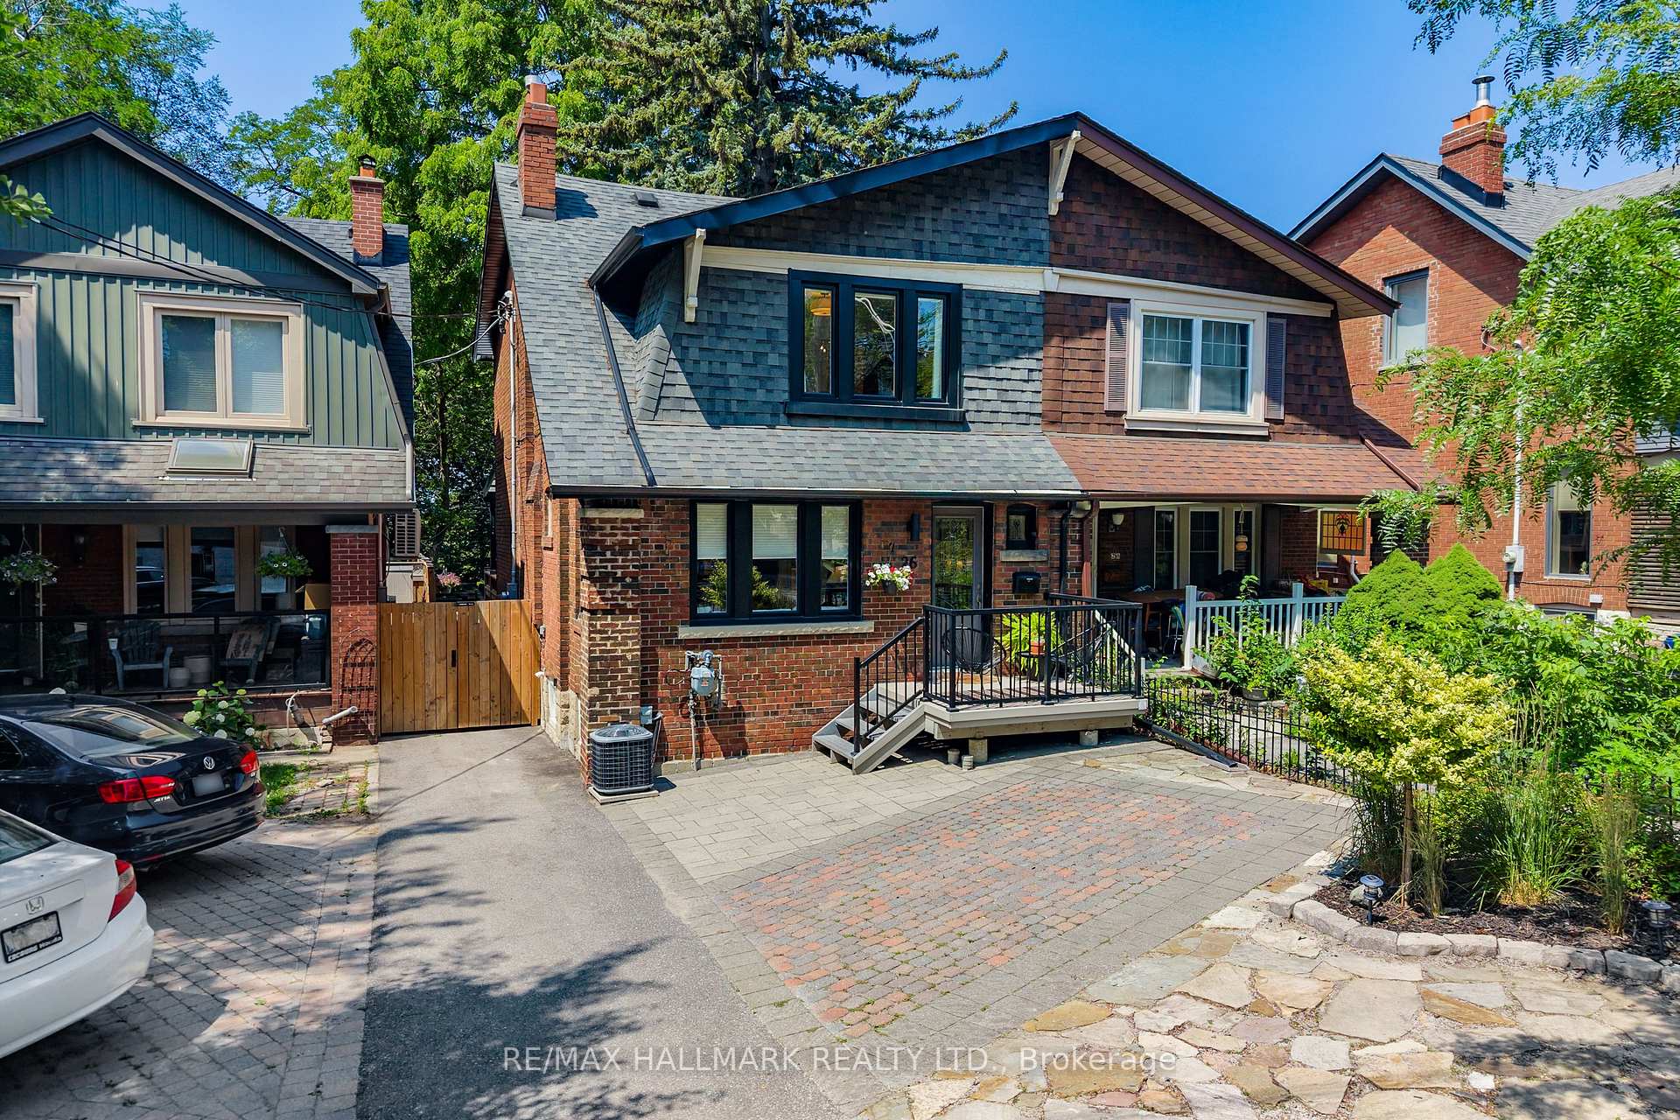
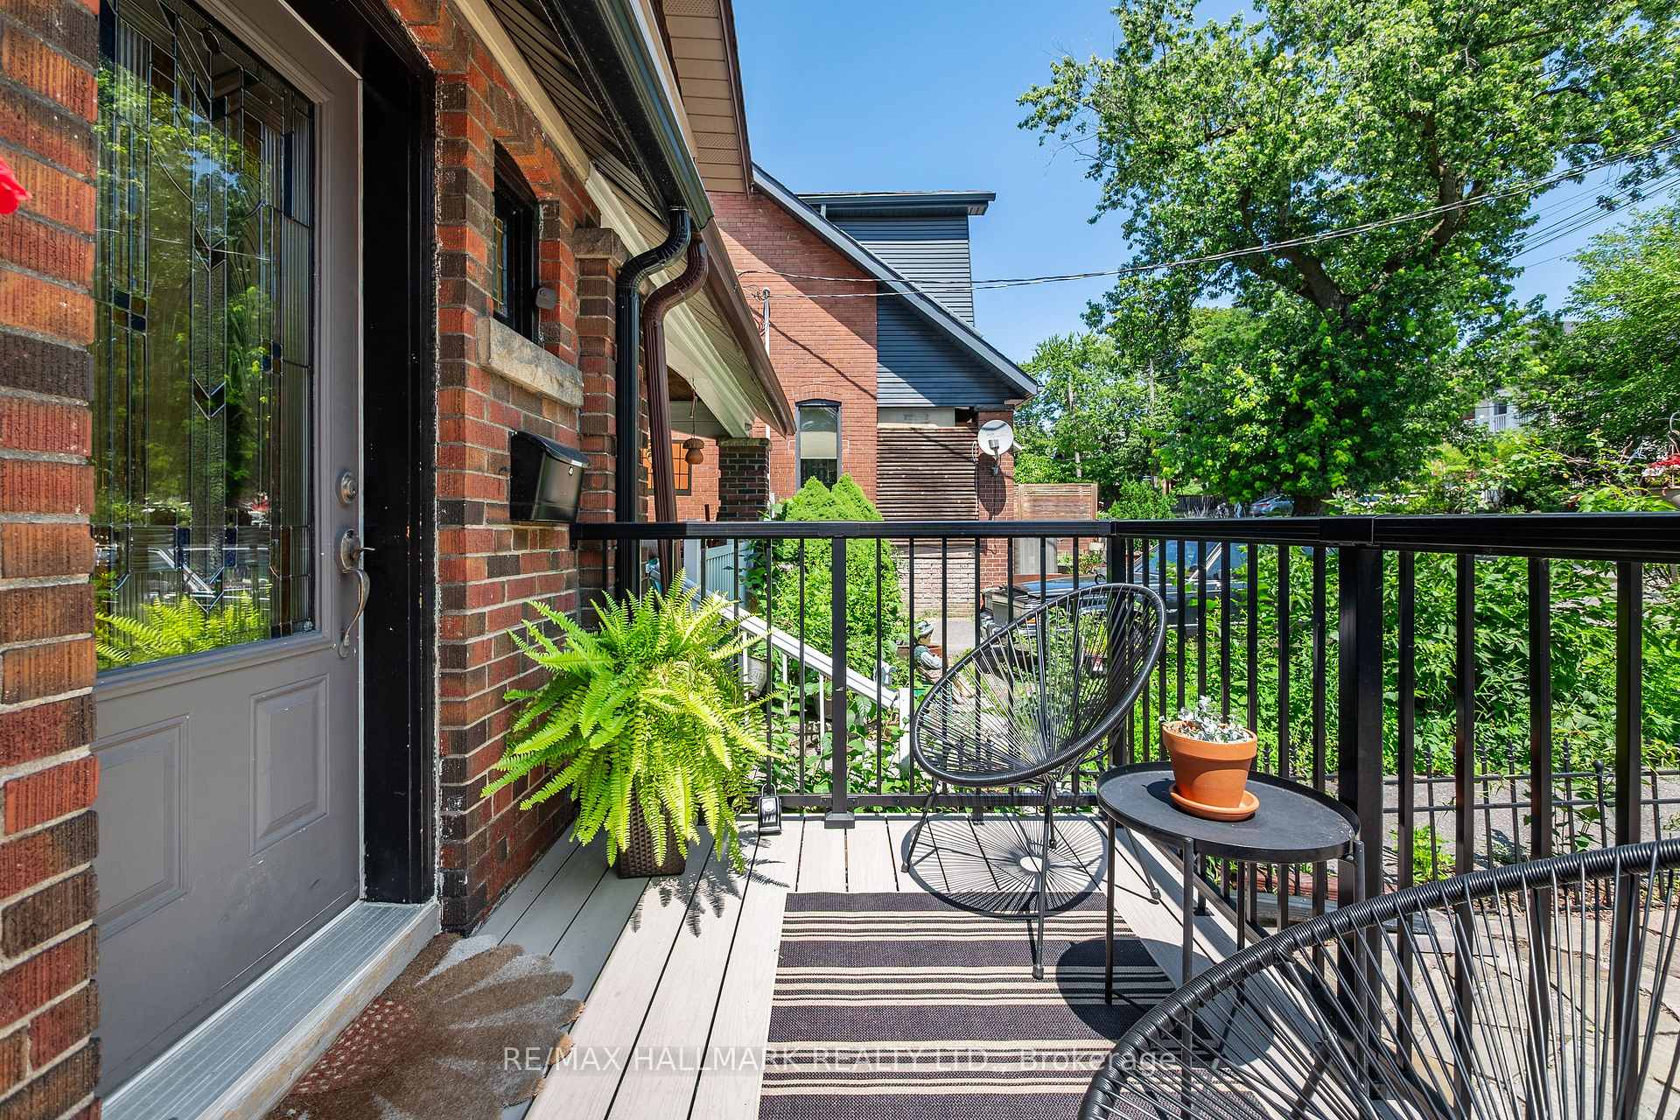
Register for free to view the complete photo gallery and property details
Showing 2 of 20 photos
Toronto, ON M4E 2V4
3 Bed · 2 Bath · Semi-Detached
MLS #E13591720
Sold on September 29, 2026
September 29, 2026
Originally listed at $1,099,000 6 days on market
Welcome to 26 Main Street, where an extraordinary 216-foot-deep ravine lot completely redefines what it means to own a home in Toronto. Stretching deep into a lush natural setting with seasonal views of the Toronto skyline, this remarkable backyard offers a rare opportunity to create multiple outdoor living spaces, from elevated summer dinner parties and cozy evenings to a dream playground for the kids, flourishing gardens, or your own private oasis. It's the kind of outdoor space most Toronto families only dream about. Inside, this wider-than-average semi-detached home is every bit as impressive. Thoughtfully renovated throughout, it features a stunning kitchen, beautifully updated bathrooms, three spacious bedrooms, and a finished lower-level recreation room that's perfect for movie nights, a playroom, or home office, and features ample storage space. Front yard parking adds everyday convenience, while the home's generous width creates a noticeably more open and comfortable feel than your typical Toronto semi. The location ties it all together. Walk to Main Street Station, Danforth GO, neighbourhood parks, highly rated schools, cafés, and The Big Carrot, or hop on your bike and be at the Beaches in minutes. Beautifully updated, exceptionally located, and offering one of the most remarkable backyards you'll find in the city, 26 Main Street is more than a home-it's a lifestyle that's incredibly rare to come by.
Bedrooms
3
Bathrooms
2
Square Feet
1100-1500 sqft
Property Type
Semi-Detached
Register for free to view complete property details and access exclusive sold data
Free account • No credit card required
| Name | Size (m) | Size (ft) | Features |
|---|---|---|---|
| Foyer(Main) | - | - | - |
| Foyer(Main) | - | - | - |
| Foyer(Main) | - | - | - |
| Foyer(Main) | - | - | - |
| Foyer(Main) | - | - | - |
| Living Room(Main) | 6.25 x 3.76 | 20.5 x 12.3 | - |
| Living Room(Main) | 6.25 x 3.76 | 20.5 x 12.3 | - |
| Living Room(Main) | 6.25 x 3.76 | 20.5 x 12.3 | - |
| Living Room(Main) | 6.25 x 3.76 | 20.5 x 12.3 | - |
| Living Room(Main) | 6.25 x 3.76 | 20.5 x 12.3 | - |
| Dining Room(Main) | 4.34 x 2.95 | 14.2 x 9.7 | - |
| Dining Room(Main) | 4.34 x 2.95 | 14.2 x 9.7 | - |
| Dining Room(Main) | 4.34 x 2.95 | 14.2 x 9.7 | - |
| Dining Room(Main) | 4.34 x 2.95 | 14.2 x 9.7 | - |
| Dining Room(Main) | 4.34 x 2.95 | 14.2 x 9.7 | - |
| Kitchen(Main) | 4.27 x 2.64 | 14.0 x 8.7 | - |
| Kitchen(Main) | 4.27 x 2.64 | 14.0 x 8.7 | - |
| Kitchen(Main) | 4.27 x 2.64 | 14.0 x 8.7 | - |
| Kitchen(Main) | 4.27 x 2.64 | 14.0 x 8.7 | - |
| Kitchen(Main) | 4.27 x 2.64 | 14.0 x 8.7 | - |
| Primary Bedroom(Second) | 3.3 x 4.62 | 10.8 x 15.2 | - |
| Primary Bedroom(Second) | 3.3 x 4.62 | 10.8 x 15.2 | - |
| Primary Bedroom(Second) | 3.3 x 4.62 | 10.8 x 15.2 | - |
| Primary Bedroom(Second) | 3.3 x 4.62 | 10.8 x 15.2 | - |
| Primary Bedroom(Second) | 3.3 x 4.62 | 10.8 x 15.2 | - |
| Bedroom 2(Second) | 3.23 x 3.66 | 10.6 x 12.0 | - |
| Bedroom 2(Second) | 3.23 x 3.66 | 10.6 x 12.0 | - |
| Bedroom 2(Second) | 3.23 x 3.66 | 10.6 x 12.0 | - |
| Bedroom 2(Second) | 3.23 x 3.66 | 10.6 x 12.0 | - |
| Bedroom 2(Second) | 3.23 x 3.66 | 10.6 x 12.0 | - |
| Bedroom 3(Second) | 3.3 x 3.63 | 10.8 x 11.9 | - |
| Bedroom 3(Second) | 3.3 x 3.63 | 10.8 x 11.9 | - |
| Bedroom 3(Second) | 3.3 x 3.63 | 10.8 x 11.9 | - |
| Bedroom 3(Second) | 3.3 x 3.63 | 10.8 x 11.9 | - |
| Bedroom 3(Second) | 3.3 x 3.63 | 10.8 x 11.9 | - |
| Recreation(Lower) | 5.87 x 2.13 | 19.3 x 7.0 | - |
| Recreation(Lower) | 5.87 x 2.13 | 19.3 x 7.0 | - |
| Recreation(Lower) | 5.87 x 2.13 | 19.3 x 7.0 | - |
| Recreation(Lower) | 5.87 x 2.13 | 19.3 x 7.0 | - |
| Recreation(Lower) | 5.87 x 2.13 | 19.3 x 7.0 | - |
| Utility Room(Lower) | 3.33 x 2.57 | 10.9 x 8.4 | - |
| Utility Room(Lower) | 3.33 x 2.57 | 10.9 x 8.4 | - |
| Utility Room(Lower) | 3.33 x 2.57 | 10.9 x 8.4 | - |
| Utility Room(Lower) | 3.33 x 2.57 | 10.9 x 8.4 | - |
| Utility Room(Lower) | 3.33 x 2.57 | 10.9 x 8.4 | - |
| Other(Lower) | 1.68 x 5.11 | 5.5 x 16.8 | - |
| Other(Lower) | 1.68 x 5.11 | 5.5 x 16.8 | - |
| Other(Lower) | 1.68 x 5.11 | 5.5 x 16.8 | - |
| Other(Lower) | 1.68 x 5.11 | 5.5 x 16.8 | - |
| Other(Lower) | 1.68 x 5.11 | 5.5 x 16.8 | - |
| Laundry(Lower) | - | - | - |
| Office(Lower) | 3.38 x 3.07 | 11.1 x 10.1 | - |
| Laundry(Lower) | - | - | - |
| Office(Lower) | 3.38 x 3.07 | 11.1 x 10.1 | - |
| Office(Lower) | 3.38 x 3.07 | 11.1 x 10.1 | - |
| Laundry(Lower) | - | - | - |
| Office(Lower) | 3.38 x 3.07 | 11.1 x 10.1 | - |
| Laundry(Lower) | - | - | - |
| Laundry(Lower) | - | - | - |
| Office(Lower) | 3.38 x 3.07 | 11.1 x 10.1 | - |
Register for free to view complete room dimensions and access exclusive sold data
Free account • No credit card required
Original List Price
$1,099,000
Listed on Jul 21, 2026
Sold Price
$1,400,000
Sold on Sep 29, 2026
+$301,000
27.4%
Register for free to view complete price history and access exclusive sold data
Free account • No credit card required
Your Agent
Broker of Record
PREMIER MATRIX REALTY LTD. BROKERAGE
See the comparable sold, tax-matched, and currently-competing listings for 26 Main Street.
Register for free to view complete price estimate and access exclusive sold data
Free account • No credit card required
Contact OVAIS QASSIM
26 Main Street, Toronto, ON M4E 2V4 is a 3-bedroom, 2-bathroom 2-storey semi-detached with approximately 1100-1500 square feet of living space, situated on a 24 216 foot lot. This property is currently sold (sold for $1,400,000). The home features a none garage and a full, finished basement.
This home is located in East End-Danforth, part of Toronto E02 in the Toronto area. Explore more homes for sale and recently sold properties in this neighbourhood.
Whether you are looking to buy, sell, or lease in East End-Danforth, our team of experienced real estate professionals can help you navigate the market and find the perfect home. Contact us today for a free consultation.
26 Main Street, Toronto, ON M4E 2V4 sold,3 bedroom semi-detached East End-Danforth,Toronto E02 homes for sale,Toronto real estate,2-Storey homes, semi-detached sold


