
$1,165,100
706 Woodbine Avenue, Toronto, ON M4E 2J1
Toronto, ON M4E 3M1
3 Bed · 1 Bath · Semi-Detached
MLS #E13641182
Listed Price
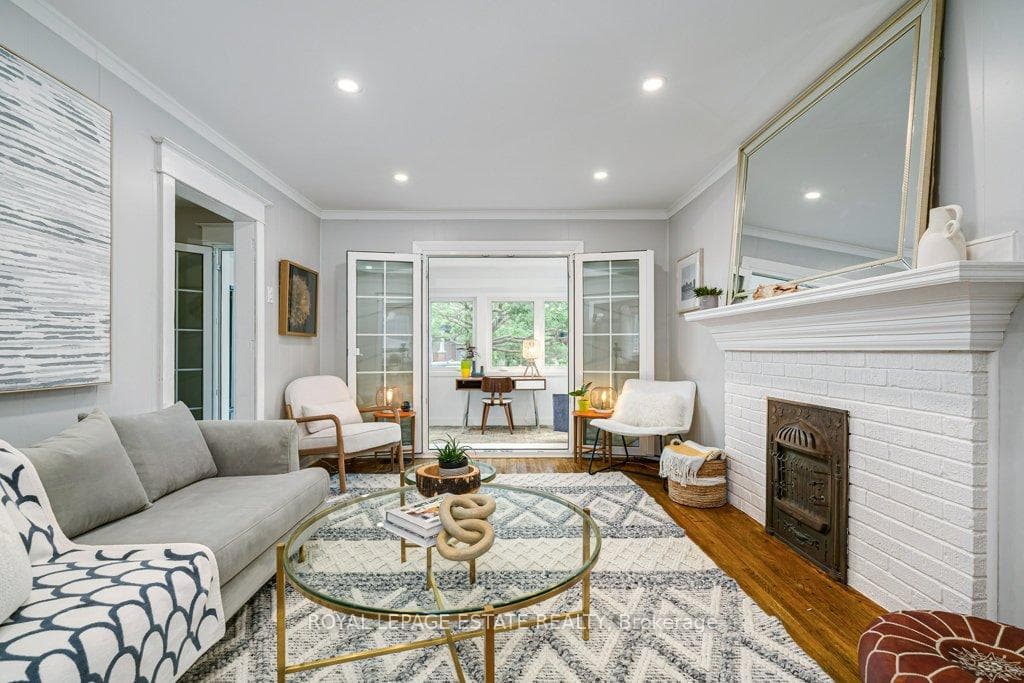
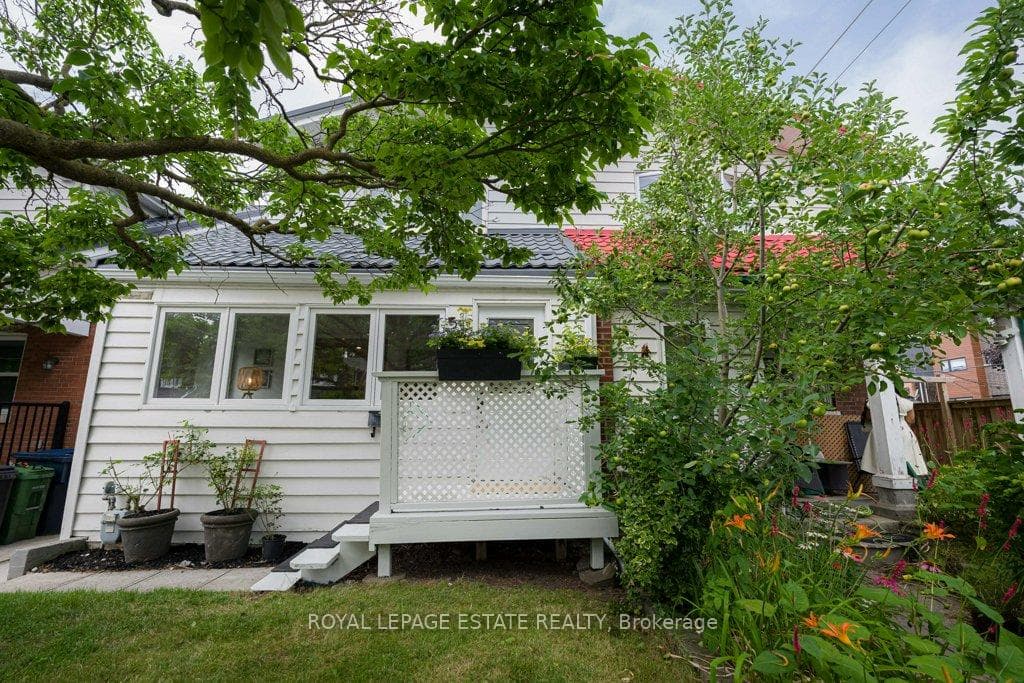
Fantastic Upper Beach 3 bedroom semi on coveted Lawlor Avenue in a great school district, Adam Beck, Glen Ames and Malvern, Neil McNeil and Notre Dame. Amazing bright and spacious renovated sunroom for home office and extra living space fully insulated including ceiling and floor with new windows and French doors, lovely upgrades throughout, light-filled kitchen with stainless steel appliances, new and modern bathroom, hardwood floors throughout, fantastic new high end doors with multi-point locks, clean, unspoiled basement with separate entrance ready to finish or huge storage space. Back mudroom for storage and convenience. Huge garage with an amazing amount of storage. Sweet backyard and back deck! Short walk to GO Station/TTC. Parking is shared month to month with neighbour. Incredible location, steps to Kingston Road Village restos and shops and the beach! Thoughtfully upgraded and renovated while preserving all the beach charm! An incredible opportunity to invest in a fantastic family friendly beach neighbourhood! New furnace (2019), New Heat Pump/Ecobee (2023), Sunroom renovated (2023), Renovated Bathroom (2025), New Washer (2025), and the "forever Metal roof"! Natural Gas hookup for BBQ.
Bedrooms
3
Bathrooms
1
Square Feet
1100-1500 sqft
Property Type
Semi-Detached
| Name | Size (m) | Size (ft) | Features |
|---|---|---|---|
| Living Room(Main) | 4.26 x 3.4 | 14.0 x 11.2 | - |
| Living Room(Main) | 4.26 x 3.4 | 14.0 x 11.2 | - |
| Living Room(Main) | 4.26 x 3.4 | 14.0 x 11.2 | - |
| Living Room(Main) | 4.26 x 3.4 | 14.0 x 11.2 | - |
| Dining Room(Main) | 3.64 x 2.81 | 11.9 x 9.2 | - |
| Dining Room(Main) | 3.64 x 2.81 | 11.9 x 9.2 | - |
| Dining Room(Main) | 3.64 x 2.81 | 11.9 x 9.2 | - |
| Dining Room(Main) | 3.64 x 2.81 | 11.9 x 9.2 | - |
| Kitchen(Main) | 3.64 x 2.25 | 11.9 x 7.4 | - |
| Kitchen(Main) | 3.64 x 2.25 | 11.9 x 7.4 | - |
| Kitchen(Main) | 3.64 x 2.25 | 11.9 x 7.4 | - |
| Kitchen(Main) | 3.64 x 2.25 | 11.9 x 7.4 | - |
| Mud Room(Main) | 2.25 x 1.75 | 7.4 x 5.7 | - |
| Mud Room(Main) | 2.25 x 1.75 | 7.4 x 5.7 | - |
| Mud Room(Main) | 2.25 x 1.75 | 7.4 x 5.7 | - |
| Mud Room(Main) | 2.25 x 1.75 | 7.4 x 5.7 | - |
| Sunroom(Main) | 5.06 x 1.9 | 16.6 x 6.2 | - |
| Sunroom(Main) | 5.06 x 1.9 | 16.6 x 6.2 | - |
| Sunroom(Main) | 5.06 x 1.9 | 16.6 x 6.2 | - |
| Sunroom(Main) | 5.06 x 1.9 | 16.6 x 6.2 | - |
| Primary Bedroom(Second) | 4.64 x 2.66 | 15.2 x 8.7 | - |
| Primary Bedroom(Second) | 4.64 x 2.66 | 15.2 x 8.7 | - |
| Primary Bedroom(Second) | 4.64 x 2.66 | 15.2 x 8.7 | - |
| Primary Bedroom(Second) | 4.64 x 2.66 | 15.2 x 8.7 | - |
| Bedroom 2(Second) | 3.7 x 2.84 | 12.1 x 9.3 | - |
| Bedroom 2(Second) | 3.7 x 2.84 | 12.1 x 9.3 | - |
| Bedroom 2(Second) | 3.7 x 2.84 | 12.1 x 9.3 | - |
| Bedroom 2(Second) | 3.7 x 2.84 | 12.1 x 9.3 | - |
| Bedroom 3(Second) | 3.7 x 2.29 | 12.1 x 7.5 | - |
| Bedroom 3(Second) | 3.7 x 2.29 | 12.1 x 7.5 | - |
| Bedroom 3(Second) | 3.7 x 2.29 | 12.1 x 7.5 | - |
| Bedroom 3(Second) | 3.7 x 2.29 | 12.1 x 7.5 | - |
Complete transaction history for this property
Register for free to view complete transaction history and access exclusive sold data
Free account • No credit card required
Your Agent
Broker of Record
PREMIER MATRIX REALTY LTD. BROKERAGE
See the comparable sold, tax-matched, and currently-competing listings for 212 Lawlor Avenue.
Register for free to view complete price estimate and access exclusive sold data
Free account • No credit card required
Contact OVAIS QASSIM
212 Lawlor Avenue, Toronto, ON M4E 3M1 is a 3-bedroom, 1-bathroom 2-storey semi-detached with approximately 1100-1500 square feet of living space, situated on a 22 87 foot lot. This property is currently for sale at $949,900. The home features a detached garage and a separate entrance, unfinished basement.
This home is located in East End-Danforth, part of Toronto E02 in the Toronto area. Explore more homes for sale and recently sold properties in this neighbourhood.
Whether you are looking to buy, sell, or lease in East End-Danforth, our team of experienced real estate professionals can help you navigate the market and find the perfect home. Contact us today for a free consultation.
212 Lawlor Avenue, Toronto, ON M4E 3M1 for sale,3 bedroom semi-detached East End-Danforth,Toronto E02 homes for sale,Toronto real estate,2-Storey homes, semi-detached for sale


