
$1,400,000
26 Main Street, Toronto, ON M4E 2V4
Register for free to view the complete photo gallery and property details
Showing 2 of 20 photos
Toronto, ON M4E 2L1
3 Bed · 2 Bath · Semi-Detached
MLS #E13561772
Sold on September 30, 2026
September 30, 2026
Originally listed at $1,049,000 7 days on market
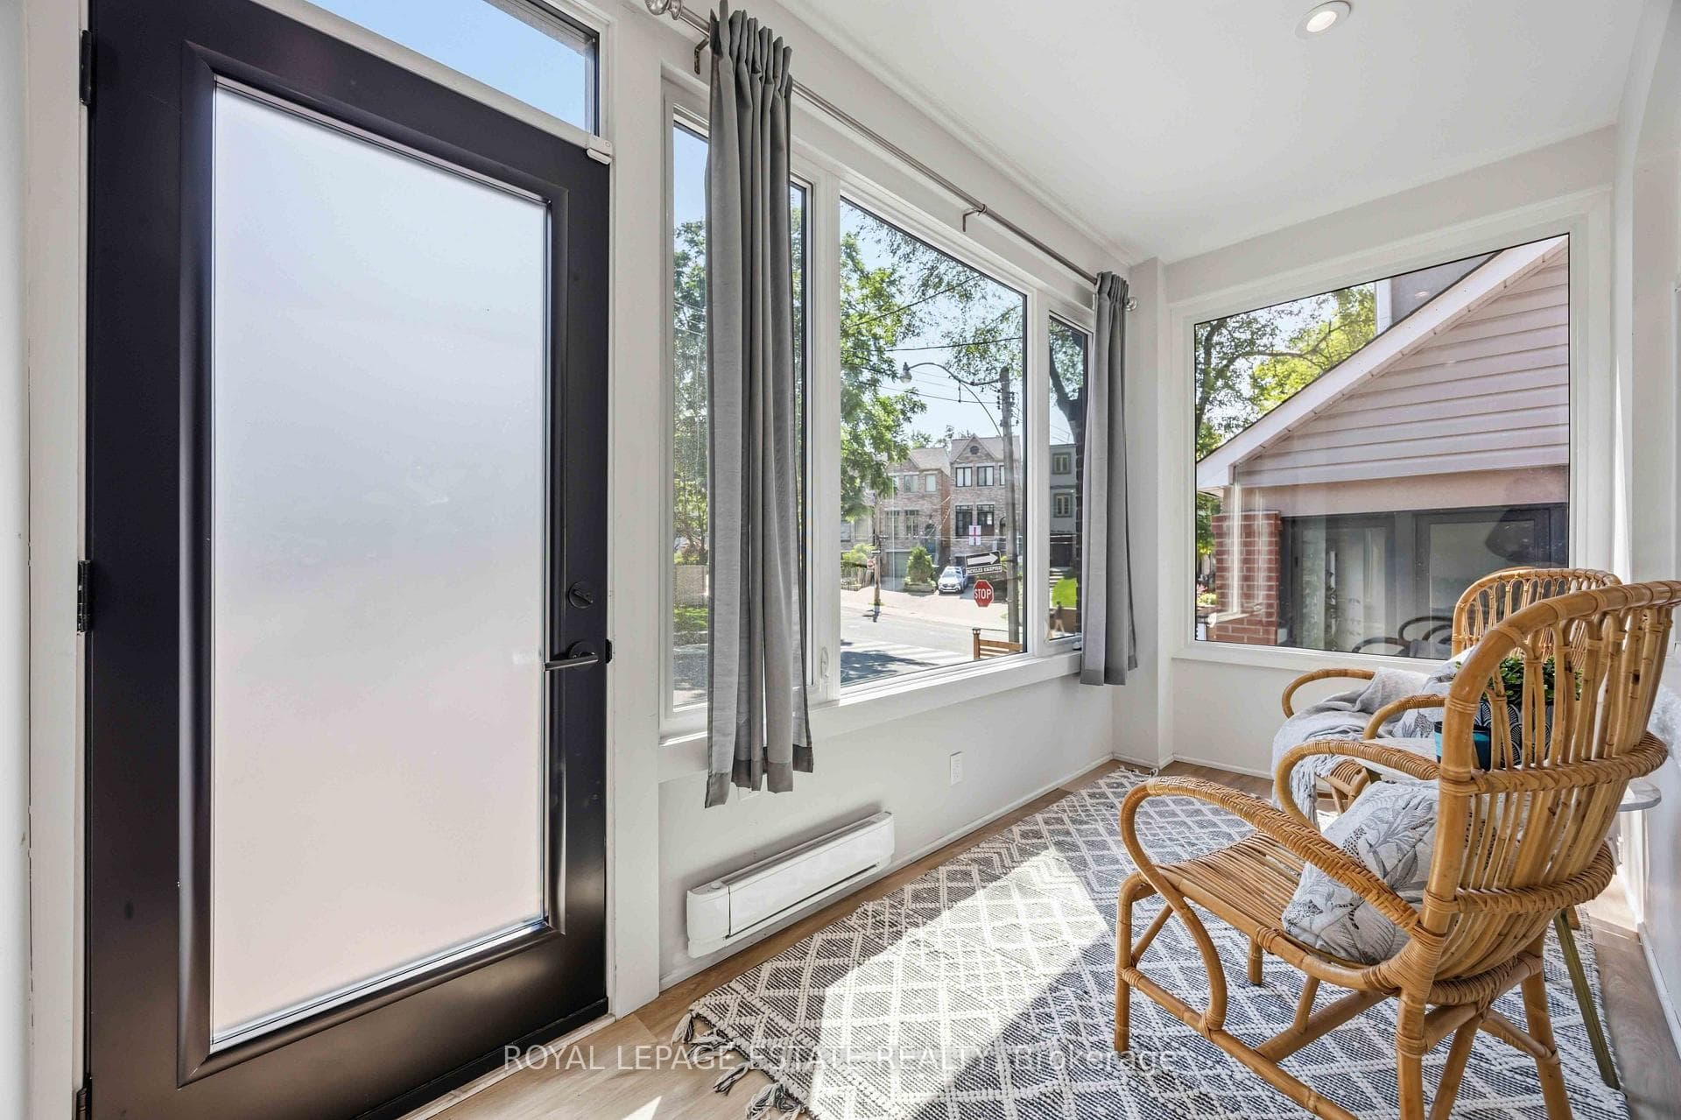
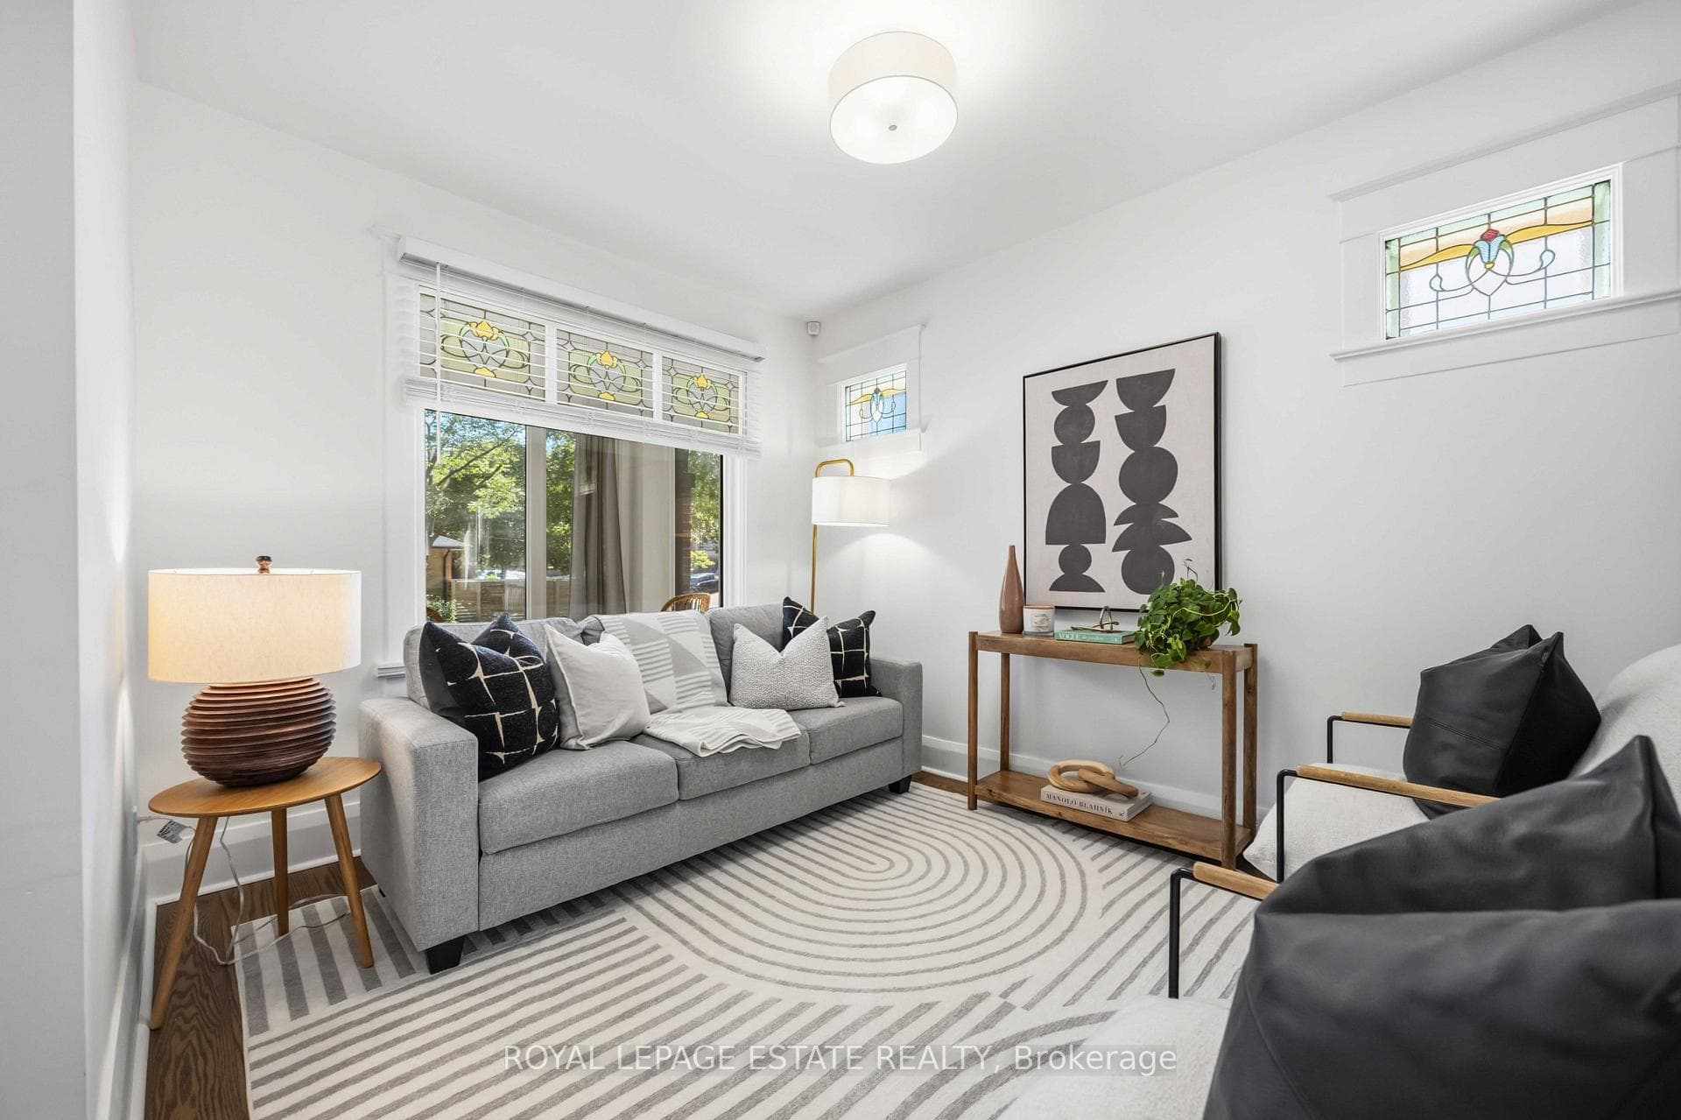
Beautifully Renovated From Top To Bottom In The Heart Of The Sought-After Upper Beaches! This Stunning 3-Bedroom, 2-Bathroom Semi-Detached Home Offers The Perfect Blend Of Modern Finishes And Timeless Character. Bright And Inviting, The Home Features Hardwood Floors Throughout, Original Stained Glass Windows, A Stylish Updated Kitchen, Renovated Bathrooms, And Thoughtfully Designed Living Spaces Ready For You To Move In And Enjoy. Walk Out To A Private Back yard with new deck and turf, Perfect For Entertaining, Gardening, Or Relaxing. Located Just Steps To Cassels Park In One Of Toronto's Most Family-Friendly Neighbourhoods. Close To Top-Rated Schools, The Beach, TTC, Shops, Cafés, Restaurants, And Everything The Vibrant Upper Beaches Has To Offer. A Rare Opportunity To Own A Truly Turnkey Home In An Exceptional Location!
Bedrooms
3
Bathrooms
2
Square Feet
1100-1500 sqft
Property Type
Semi-Detached
Register for free to view complete property details and access exclusive sold data
Free account • No credit card required
| Name | Size (m) | Size (ft) | Features |
|---|---|---|---|
| Living Room(Main) | 4.36 x 3.9 | 14.3 x 12.8 | - |
| Living Room(Main) | 4.36 x 3.9 | 14.3 x 12.8 | - |
| Living Room(Main) | 4.36 x 3.9 | 14.3 x 12.8 | - |
| Living Room(Main) | 4.36 x 3.9 | 14.3 x 12.8 | - |
| Living Room(Main) | 4.36 x 3.9 | 14.3 x 12.8 | - |
| Living Room(Main) | 4.36 x 3.9 | 14.3 x 12.8 | - |
| Living Room(Main) | 4.36 x 3.9 | 14.3 x 12.8 | - |
| Living Room(Main) | 4.36 x 3.9 | 14.3 x 12.8 | - |
| Living Room(Main) | 4.36 x 3.9 | 14.3 x 12.8 | - |
| Living Room(Main) | 4.36 x 3.9 | 14.3 x 12.8 | - |
| Living Room(Main) | 4.36 x 3.9 | 14.3 x 12.8 | - |
| Living Room(Main) | 4.36 x 3.9 | 14.3 x 12.8 | - |
| Dining Room(Main) | 2.41 x 3 | 7.9 x 9.8 | - |
| Dining Room(Main) | 2.41 x 3 | 7.9 x 9.8 | - |
| Dining Room(Main) | 2.41 x 3 | 7.9 x 9.8 | - |
| Dining Room(Main) | 2.41 x 3 | 7.9 x 9.8 | - |
| Dining Room(Main) | 2.41 x 3 | 7.9 x 9.8 | - |
| Dining Room(Main) | 2.41 x 3 | 7.9 x 9.8 | - |
| Dining Room(Main) | 2.41 x 3 | 7.9 x 9.8 | - |
| Dining Room(Main) | 2.41 x 3 | 7.9 x 9.8 | - |
| Dining Room(Main) | 2.41 x 3 | 7.9 x 9.8 | - |
| Dining Room(Main) | 2.41 x 3 | 7.9 x 9.8 | - |
| Dining Room(Main) | 2.41 x 3 | 7.9 x 9.8 | - |
| Dining Room(Main) | 2.41 x 3 | 7.9 x 9.8 | - |
| Kitchen(Main) | 4.1 x 3.9 | 13.5 x 12.8 | - |
| Kitchen(Main) | 4.1 x 3.9 | 13.5 x 12.8 | - |
| Kitchen(Main) | 4.1 x 3.9 | 13.5 x 12.8 | - |
| Kitchen(Main) | 4.1 x 3.9 | 13.5 x 12.8 | - |
| Kitchen(Main) | 4.1 x 3.9 | 13.5 x 12.8 | - |
| Kitchen(Main) | 4.1 x 3.9 | 13.5 x 12.8 | - |
| Kitchen(Main) | 4.1 x 3.9 | 13.5 x 12.8 | - |
| Kitchen(Main) | 4.1 x 3.9 | 13.5 x 12.8 | - |
| Kitchen(Main) | 4.1 x 3.9 | 13.5 x 12.8 | - |
| Kitchen(Main) | 4.1 x 3.9 | 13.5 x 12.8 | - |
| Kitchen(Main) | 4.1 x 3.9 | 13.5 x 12.8 | - |
| Kitchen(Main) | 4.1 x 3.9 | 13.5 x 12.8 | - |
| Primary Bedroom(Second) | 3.84 x 4.28 | 12.6 x 14.0 | - |
| Primary Bedroom(Second) | 3.84 x 4.28 | 12.6 x 14.0 | - |
| Primary Bedroom(Second) | 3.84 x 4.28 | 12.6 x 14.0 | - |
| Primary Bedroom(Second) | 3.84 x 4.28 | 12.6 x 14.0 | - |
| Primary Bedroom(Second) | 3.84 x 4.28 | 12.6 x 14.0 | - |
| Primary Bedroom(Second) | 3.84 x 4.28 | 12.6 x 14.0 | - |
| Primary Bedroom(Second) | 3.84 x 4.28 | 12.6 x 14.0 | - |
| Primary Bedroom(Second) | 3.84 x 4.28 | 12.6 x 14.0 | - |
| Primary Bedroom(Second) | 3.84 x 4.28 | 12.6 x 14.0 | - |
| Primary Bedroom(Second) | 3.84 x 4.28 | 12.6 x 14.0 | - |
| Primary Bedroom(Second) | 3.84 x 4.28 | 12.6 x 14.0 | - |
| Primary Bedroom(Second) | 3.84 x 4.28 | 12.6 x 14.0 | - |
| Bedroom 2(Second) | 3.15 x 2.6 | 10.3 x 8.5 | - |
| Bedroom 2(Second) | 3.15 x 2.6 | 10.3 x 8.5 | - |
| Bedroom 2(Second) | 3.15 x 2.6 | 10.3 x 8.5 | - |
| Bedroom 2(Second) | 3.15 x 2.6 | 10.3 x 8.5 | - |
| Bedroom 2(Second) | 3.15 x 2.6 | 10.3 x 8.5 | - |
| Bedroom 2(Second) | 3.15 x 2.6 | 10.3 x 8.5 | - |
| Bedroom 2(Second) | 3.15 x 2.6 | 10.3 x 8.5 | - |
| Bedroom 2(Second) | 3.15 x 2.6 | 10.3 x 8.5 | - |
| Bedroom 2(Second) | 3.15 x 2.6 | 10.3 x 8.5 | - |
| Bedroom 2(Second) | 3.15 x 2.6 | 10.3 x 8.5 | - |
| Bedroom 2(Second) | 3.15 x 2.6 | 10.3 x 8.5 | - |
| Bedroom 2(Second) | 3.15 x 2.6 | 10.3 x 8.5 | - |
| Bedroom 3(Second) | 2.66 x 3.65 | 8.7 x 12.0 | - |
| Bedroom 3(Second) | 2.66 x 3.65 | 8.7 x 12.0 | - |
| Bedroom 3(Second) | 2.66 x 3.65 | 8.7 x 12.0 | - |
| Bedroom 3(Second) | 2.66 x 3.65 | 8.7 x 12.0 | - |
| Bedroom 3(Second) | 2.66 x 3.65 | 8.7 x 12.0 | - |
| Bedroom 3(Second) | 2.66 x 3.65 | 8.7 x 12.0 | - |
| Bedroom 3(Second) | 2.66 x 3.65 | 8.7 x 12.0 | - |
| Bedroom 3(Second) | 2.66 x 3.65 | 8.7 x 12.0 | - |
| Bedroom 3(Second) | 2.66 x 3.65 | 8.7 x 12.0 | - |
| Bedroom 3(Second) | 2.66 x 3.65 | 8.7 x 12.0 | - |
| Bedroom 3(Second) | 2.66 x 3.65 | 8.7 x 12.0 | - |
| Bedroom 3(Second) | 2.66 x 3.65 | 8.7 x 12.0 | - |
| Recreation(Basement) | 5.22 x 3.84 | 17.1 x 12.6 | - |
| Recreation(Basement) | 5.22 x 3.84 | 17.1 x 12.6 | - |
| Recreation(Basement) | 5.22 x 3.84 | 17.1 x 12.6 | - |
| Recreation(Basement) | 5.22 x 3.84 | 17.1 x 12.6 | - |
| Recreation(Basement) | 5.22 x 3.84 | 17.1 x 12.6 | - |
| Recreation(Basement) | 5.22 x 3.84 | 17.1 x 12.6 | - |
| Recreation(Basement) | 5.22 x 3.84 | 17.1 x 12.6 | - |
| Recreation(Basement) | 5.22 x 3.84 | 17.1 x 12.6 | - |
| Recreation(Basement) | 5.22 x 3.84 | 17.1 x 12.6 | - |
| Recreation(Basement) | 5.22 x 3.84 | 17.1 x 12.6 | - |
| Recreation(Basement) | 5.22 x 3.84 | 17.1 x 12.6 | - |
| Recreation(Basement) | 5.22 x 3.84 | 17.1 x 12.6 | - |
| Laundry(Basement) | 1.92 x 3.84 | 6.3 x 12.6 | - |
| Laundry(Basement) | 1.92 x 3.84 | 6.3 x 12.6 | - |
| Laundry(Basement) | 1.92 x 3.84 | 6.3 x 12.6 | - |
| Laundry(Basement) | 1.92 x 3.84 | 6.3 x 12.6 | - |
| Laundry(Basement) | 1.92 x 3.84 | 6.3 x 12.6 | - |
| Laundry(Basement) | 1.92 x 3.84 | 6.3 x 12.6 | - |
| Laundry(Basement) | 1.92 x 3.84 | 6.3 x 12.6 | - |
| Laundry(Basement) | 1.92 x 3.84 | 6.3 x 12.6 | - |
| Laundry(Basement) | 1.92 x 3.84 | 6.3 x 12.6 | - |
| Laundry(Basement) | 1.92 x 3.84 | 6.3 x 12.6 | - |
| Laundry(Basement) | 1.92 x 3.84 | 6.3 x 12.6 | - |
| Laundry(Basement) | 1.92 x 3.84 | 6.3 x 12.6 | - |
| Solarium(Main) | 1.78 x 3.9 | 5.8 x 12.8 | - |
| Solarium(Main) | 1.78 x 3.9 | 5.8 x 12.8 | - |
| Solarium(Main) | 1.78 x 3.9 | 5.8 x 12.8 | - |
| Solarium(Main) | 1.78 x 3.9 | 5.8 x 12.8 | - |
| Solarium(Main) | 1.78 x 3.9 | 5.8 x 12.8 | - |
| Solarium(Main) | 1.78 x 3.9 | 5.8 x 12.8 | - |
| Solarium(Main) | 1.78 x 3.9 | 5.8 x 12.8 | - |
| Solarium(Main) | 1.78 x 3.9 | 5.8 x 12.8 | - |
| Solarium(Main) | 1.78 x 3.9 | 5.8 x 12.8 | - |
| Solarium(Main) | 1.78 x 3.9 | 5.8 x 12.8 | - |
| Solarium(Main) | 1.78 x 3.9 | 5.8 x 12.8 | - |
| Solarium(Main) | 1.78 x 3.9 | 5.8 x 12.8 | - |
Register for free to view complete room dimensions and access exclusive sold data
Free account • No credit card required
Original List Price
$1,049,000
Listed on Jul 13, 2026
Sold Price
$1,351,000
Sold on Sep 30, 2026
+$302,000
28.8%
Register for free to view complete price history and access exclusive sold data
Free account • No credit card required
Your Agent
Broker of Record
PREMIER MATRIX REALTY LTD. BROKERAGE
See the comparable sold, tax-matched, and currently-competing listings for 6 Firstbrooke Road.
Register for free to view complete price estimate and access exclusive sold data
Free account • No credit card required
Contact OVAIS QASSIM
6 Firstbrooke Road, Toronto, ON M4E 2L1 is a 3-bedroom, 2-bathroom 2-storey semi-detached with approximately 1100-1500 square feet of living space, situated on a 18 94 foot lot. This property is currently sold (sold for $1,351,000). The home features a none garage and a finished basement.
This home is located in East End-Danforth, part of Toronto E02 in the Toronto area. Explore more homes for sale and recently sold properties in this neighbourhood.
Whether you are looking to buy, sell, or lease in East End-Danforth, our team of experienced real estate professionals can help you navigate the market and find the perfect home. Contact us today for a free consultation.
6 Firstbrooke Road, Toronto, ON M4E 2L1 sold,3 bedroom semi-detached East End-Danforth,Toronto E02 homes for sale,Toronto real estate,2-Storey homes, semi-detached sold


