
$1,351,000
6 Firstbrooke Road, Toronto, ON M4E 2L1
Register for free to view the complete photo gallery and property details
Showing 2 of 20 photos
Toronto, ON M4C 4P8
3 Bed · 2 Bath · Semi-Detached
MLS #E13481262
Sold on September 8, 2026
September 8, 2026
Originally listed at $799,000 10 days on market
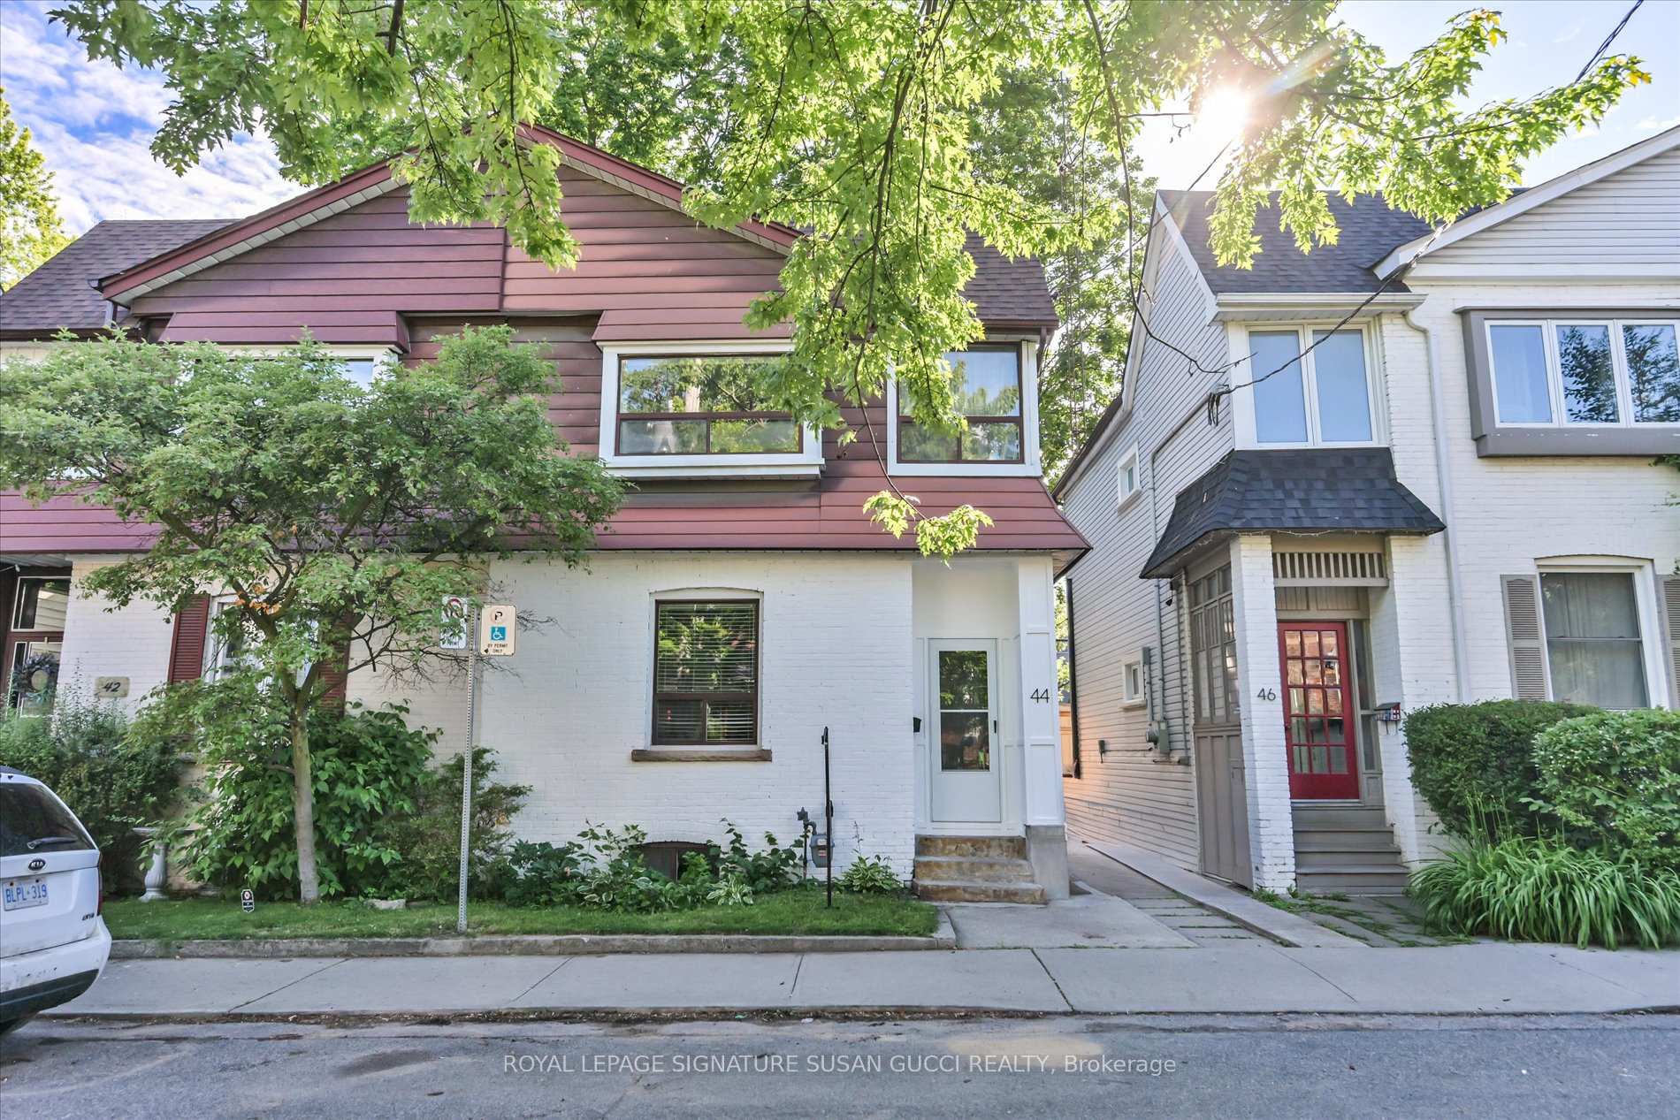
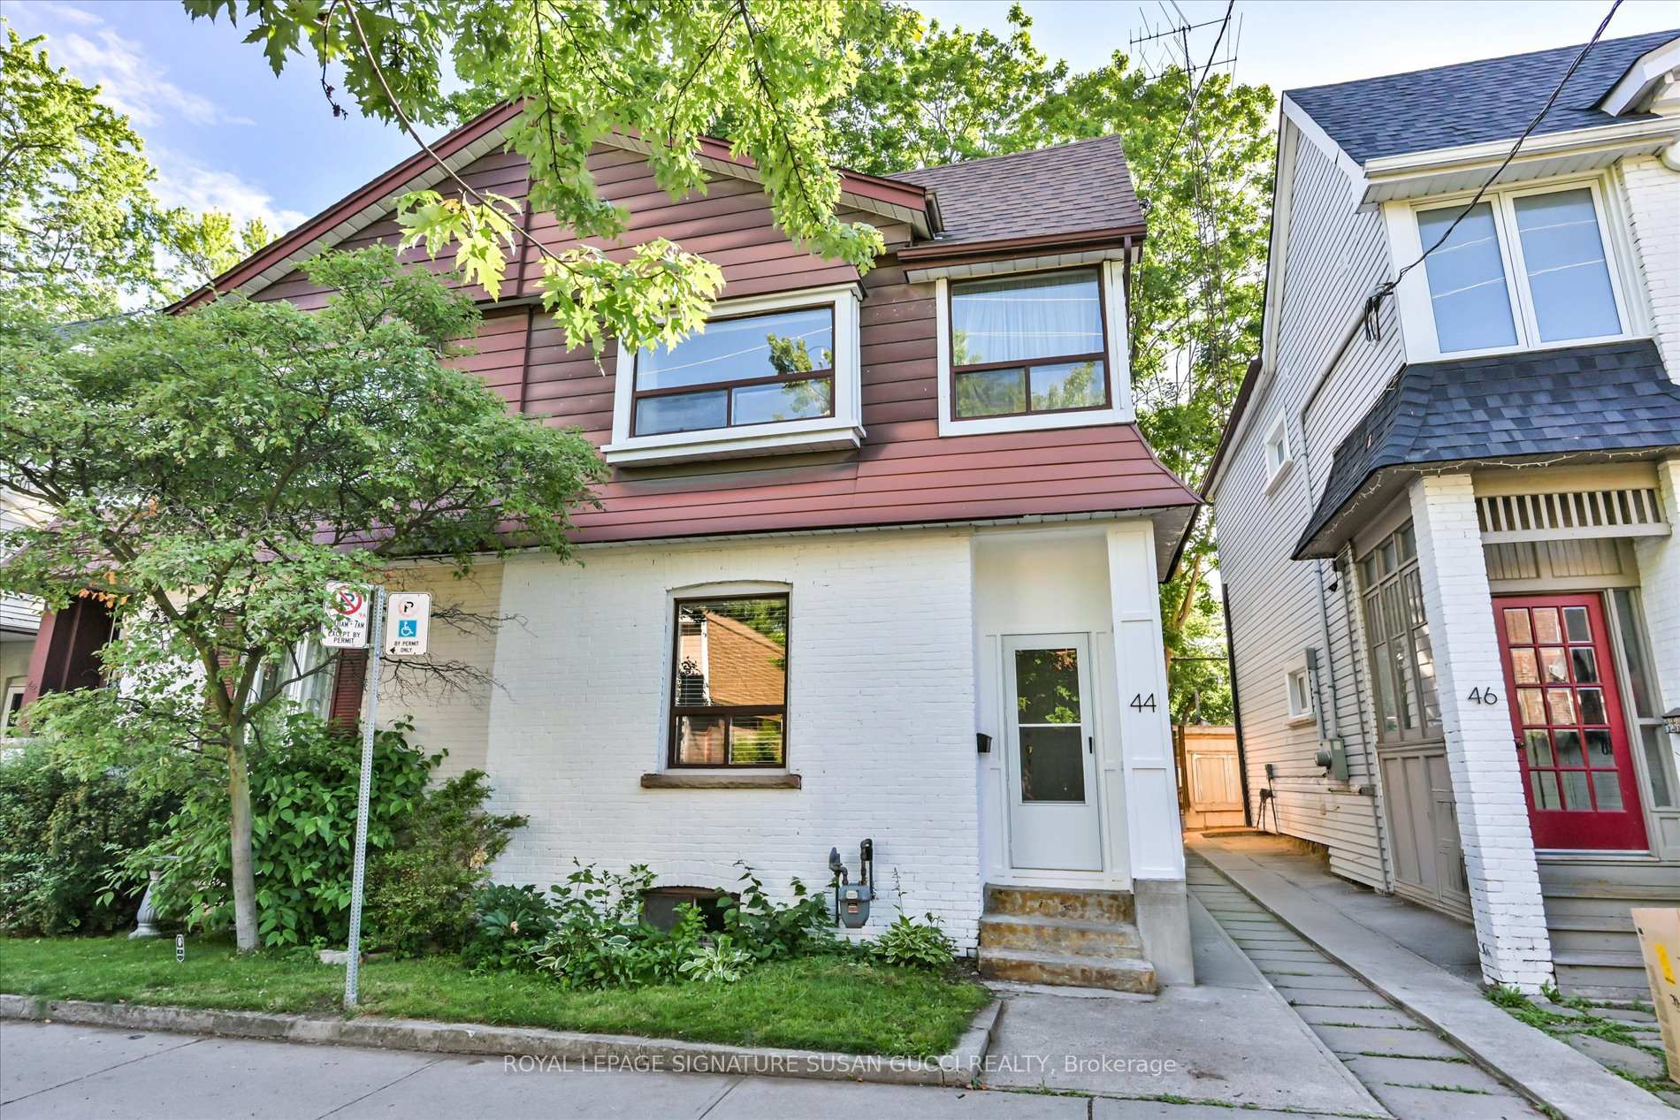
Welcome to this beautifully updated family home in the heart of the highly sought-after East End Danforth community. Lovingly maintained by the same European family for two generations, this charming 3-bedroom semi-detached home offers the perfect blend of character, comfort, and convenience. Completely move-in ready, the home features high ceilings on both the main and upper levels, creating a bright and spacious feel throughout. Recent updates include new flooring, a renovated kitchen, updated bathrooms, fresh paint, and thoughtful improvements that allow you to simply unpack and enjoy. The generous living room provides plenty of space for everyday family life, while the oversized dining room is perfect for hosting holiday dinners and large family gatherings. Upstairs, you'll find three spacious bedrooms, including a front bedroom with a rare walk-in closet. Two bathrooms offer convenience for growing families.The finished lower level features impressive ceiling height and provides valuable additional living space, ideal as a recreation room, home office, guest suite, or potential fourth bedroom. A rear mudroom helps keep busy family life organized, while the fenced backyard offers a safe place for children and pets to play. A large storage shed provides plenty of room for bikes, tools, and seasonal items.With an exceptional Walk Score of 97/100, daily errands are easily accomplished on foot. Main Street Subway Station and the GO Train are just a 4-minute walk away, making commuting downtown effortless. Nearby parks offer playgrounds, splash pads, and open fields where kids can run and play. Set within a welcoming, family-oriented neighbourhood known for its strong sense of community, excellent schools, local shops, cafés, and convenient transit, this is the kind of home and neighbourhood where families put down roots and stay.
Bedrooms
3
Bathrooms
2
Square Feet
1100-1500 sqft
Property Type
Semi-Detached
Register for free to view complete property details and access exclusive sold data
Free account • No credit card required
| Name | Size (m) | Size (ft) | Features |
|---|---|---|---|
| Living Room(Main) | 3.79 x 4.4 | 12.4 x 14.4 | - |
| Living Room(Main) | - | - | - |
| Living Room(Main) | 3.79 x 4.4 | 12.4 x 14.4 | - |
| Living Room(Main) | - | - | - |
| Living Room(Main) | 3.79 x 4.4 | 12.4 x 14.4 | - |
| Living Room(Main) | 3.79 x 4.4 | 12.4 x 14.4 | - |
| Living Room(Main) | 3.79 x 4.4 | 12.4 x 14.4 | - |
| Living Room(Main) | - | - | - |
| Living Room(Main) | - | - | - |
| Living Room(Main) | 3.79 x 4.4 | 12.4 x 14.4 | - |
| Living Room(Main) | - | - | - |
| Living Room(Main) | - | - | - |
| Living Room(Main) | - | - | - |
| Living Room(Main) | 3.79 x 4.4 | 12.4 x 14.4 | - |
| Living Room(Main) | 3.79 x 4.4 | 12.4 x 14.4 | - |
| Living Room(Main) | - | - | - |
| Living Room(Main) | - | - | - |
| Living Room(Main) | 3.79 x 4.4 | 12.4 x 14.4 | - |
| Living Room(Main) | 3.79 x 4.4 | 12.4 x 14.4 | - |
| Living Room(Main) | - | - | - |
| Living Room(Main) | - | - | - |
| Living Room(Main) | - | - | - |
| Living Room(Main) | 3.79 x 4.4 | 12.4 x 14.4 | - |
| Living Room(Main) | - | - | - |
| Living Room(Main) | 3.79 x 4.4 | 12.4 x 14.4 | - |
| Living Room(Main) | - | - | - |
| Dining Room(Main) | 3.61 x 3.24 | 11.8 x 10.6 | - |
| Dining Room(Main) | - | - | - |
| Dining Room(Main) | - | - | - |
| Dining Room(Main) | 3.61 x 3.24 | 11.8 x 10.6 | - |
| Dining Room(Main) | 3.61 x 3.24 | 11.8 x 10.6 | - |
| Dining Room(Main) | - | - | - |
| Dining Room(Main) | 3.61 x 3.24 | 11.8 x 10.6 | - |
| Dining Room(Main) | - | - | - |
| Dining Room(Main) | - | - | - |
| Dining Room(Main) | 3.61 x 3.24 | 11.8 x 10.6 | - |
| Dining Room(Main) | 3.61 x 3.24 | 11.8 x 10.6 | - |
| Dining Room(Main) | - | - | - |
| Dining Room(Main) | - | - | - |
| Dining Room(Main) | - | - | - |
| Dining Room(Main) | 3.61 x 3.24 | 11.8 x 10.6 | - |
| Dining Room(Main) | 3.61 x 3.24 | 11.8 x 10.6 | - |
| Dining Room(Main) | - | - | - |
| Dining Room(Main) | 3.61 x 3.24 | 11.8 x 10.6 | - |
| Dining Room(Main) | - | - | - |
| Dining Room(Main) | 3.61 x 3.24 | 11.8 x 10.6 | - |
| Dining Room(Main) | - | - | - |
| Dining Room(Main) | 3.61 x 3.24 | 11.8 x 10.6 | - |
| Dining Room(Main) | - | - | - |
| Dining Room(Main) | - | - | - |
| Dining Room(Main) | - | - | - |
| Dining Room(Main) | 3.61 x 3.24 | 11.8 x 10.6 | - |
| Kitchen(Main) | 3.67 x 2.59 | 12.0 x 8.5 | - |
| Kitchen(Main) | - | - | - |
| Kitchen(Main) | - | - | - |
| Kitchen(Main) | 3.67 x 2.59 | 12.0 x 8.5 | - |
| Kitchen(Main) | - | - | - |
| Kitchen(Main) | - | - | - |
| Kitchen(Main) | 3.67 x 2.59 | 12.0 x 8.5 | - |
| Kitchen(Main) | - | - | - |
| Kitchen(Main) | - | - | - |
| Kitchen(Main) | 3.67 x 2.59 | 12.0 x 8.5 | - |
| Kitchen(Main) | - | - | - |
| Kitchen(Main) | 3.67 x 2.59 | 12.0 x 8.5 | - |
| Kitchen(Main) | 3.67 x 2.59 | 12.0 x 8.5 | - |
| Kitchen(Main) | - | - | - |
| Kitchen(Main) | 3.67 x 2.59 | 12.0 x 8.5 | - |
| Kitchen(Main) | 3.67 x 2.59 | 12.0 x 8.5 | - |
| Kitchen(Main) | 3.67 x 2.59 | 12.0 x 8.5 | - |
| Kitchen(Main) | 3.67 x 2.59 | 12.0 x 8.5 | - |
| Kitchen(Main) | - | - | - |
| Kitchen(Main) | - | - | - |
| Kitchen(Main) | 3.67 x 2.59 | 12.0 x 8.5 | - |
| Kitchen(Main) | - | - | - |
| Kitchen(Main) | - | - | - |
| Kitchen(Main) | 3.67 x 2.59 | 12.0 x 8.5 | - |
| Kitchen(Main) | - | - | - |
| Kitchen(Main) | - | - | - |
| Primary Bedroom(Second) | 3.81 x 4.19 | 12.5 x 13.7 | - |
| Primary Bedroom(Second) | - | - | - |
| Primary Bedroom(Second) | - | - | - |
| Primary Bedroom(Second) | - | - | - |
| Primary Bedroom(Second) | 3.81 x 4.19 | 12.5 x 13.7 | - |
| Primary Bedroom(Second) | - | - | - |
| Primary Bedroom(Second) | 3.81 x 4.19 | 12.5 x 13.7 | - |
| Primary Bedroom(Second) | - | - | - |
| Primary Bedroom(Second) | 3.81 x 4.19 | 12.5 x 13.7 | - |
| Primary Bedroom(Second) | - | - | - |
| Primary Bedroom(Second) | 3.81 x 4.19 | 12.5 x 13.7 | - |
| Primary Bedroom(Second) | - | - | - |
| Primary Bedroom(Second) | 3.81 x 4.19 | 12.5 x 13.7 | - |
| Primary Bedroom(Second) | - | - | - |
| Primary Bedroom(Second) | 3.81 x 4.19 | 12.5 x 13.7 | - |
| Primary Bedroom(Second) | - | - | - |
| Primary Bedroom(Second) | 3.81 x 4.19 | 12.5 x 13.7 | - |
| Primary Bedroom(Second) | - | - | - |
| Primary Bedroom(Second) | 3.81 x 4.19 | 12.5 x 13.7 | - |
| Primary Bedroom(Second) | - | - | - |
| Primary Bedroom(Second) | - | - | - |
| Primary Bedroom(Second) | 3.81 x 4.19 | 12.5 x 13.7 | - |
| Primary Bedroom(Second) | - | - | - |
| Primary Bedroom(Second) | 3.81 x 4.19 | 12.5 x 13.7 | - |
| Primary Bedroom(Second) | - | - | - |
| Primary Bedroom(Second) | 3.81 x 4.19 | 12.5 x 13.7 | - |
| Bedroom 2(Second) | - | - | - |
| Bedroom 2(Second) | - | - | - |
| Bedroom 2(Second) | 3.63 x 3.02 | 11.9 x 9.9 | - |
| Bedroom 2(Second) | 3.63 x 3.02 | 11.9 x 9.9 | - |
| Bedroom 2(Second) | - | - | - |
| Bedroom 2(Second) | 3.63 x 3.02 | 11.9 x 9.9 | - |
| Bedroom 2(Second) | 3.63 x 3.02 | 11.9 x 9.9 | - |
| Bedroom 2(Second) | - | - | - |
| Bedroom 2(Second) | 3.63 x 3.02 | 11.9 x 9.9 | - |
| Bedroom 2(Second) | 3.63 x 3.02 | 11.9 x 9.9 | - |
| Bedroom 2(Second) | 3.63 x 3.02 | 11.9 x 9.9 | - |
| Bedroom 2(Second) | - | - | - |
| Bedroom 2(Second) | - | - | - |
| Bedroom 2(Second) | - | - | - |
| Bedroom 2(Second) | - | - | - |
| Bedroom 2(Second) | - | - | - |
| Bedroom 2(Second) | 3.63 x 3.02 | 11.9 x 9.9 | - |
| Bedroom 2(Second) | - | - | - |
| Bedroom 2(Second) | 3.63 x 3.02 | 11.9 x 9.9 | - |
| Bedroom 2(Second) | - | - | - |
| Bedroom 2(Second) | 3.63 x 3.02 | 11.9 x 9.9 | - |
| Bedroom 2(Second) | - | - | - |
| Bedroom 2(Second) | 3.63 x 3.02 | 11.9 x 9.9 | - |
| Bedroom 2(Second) | 3.63 x 3.02 | 11.9 x 9.9 | - |
| Bedroom 2(Second) | - | - | - |
| Bedroom 2(Second) | - | - | - |
| Bedroom 3(Second) | - | - | - |
| Bedroom 3(Second) | 3.64 x 2.63 | 11.9 x 8.6 | - |
| Bedroom 3(Second) | - | - | - |
| Bedroom 3(Second) | 3.64 x 2.63 | 11.9 x 8.6 | - |
| Bedroom 3(Second) | - | - | - |
| Bedroom 3(Second) | - | - | - |
| Bedroom 3(Second) | 3.64 x 2.63 | 11.9 x 8.6 | - |
| Bedroom 3(Second) | 3.64 x 2.63 | 11.9 x 8.6 | - |
| Bedroom 3(Second) | 3.64 x 2.63 | 11.9 x 8.6 | - |
| Bedroom 3(Second) | - | - | - |
| Bedroom 3(Second) | - | - | - |
| Bedroom 3(Second) | - | - | - |
| Bedroom 3(Second) | - | - | - |
| Bedroom 3(Second) | 3.64 x 2.63 | 11.9 x 8.6 | - |
| Bedroom 3(Second) | 3.64 x 2.63 | 11.9 x 8.6 | - |
| Bedroom 3(Second) | - | - | - |
| Bedroom 3(Second) | - | - | - |
| Bedroom 3(Second) | 3.64 x 2.63 | 11.9 x 8.6 | - |
| Bedroom 3(Second) | - | - | - |
| Bedroom 3(Second) | 3.64 x 2.63 | 11.9 x 8.6 | - |
| Bedroom 3(Second) | 3.64 x 2.63 | 11.9 x 8.6 | - |
| Bedroom 3(Second) | - | - | - |
| Bedroom 3(Second) | - | - | - |
| Bedroom 3(Second) | 3.64 x 2.63 | 11.9 x 8.6 | - |
| Bedroom 3(Second) | - | - | - |
| Bedroom 3(Second) | 3.64 x 2.63 | 11.9 x 8.6 | - |
| Recreation(Basement) | - | - | - |
| Recreation(Basement) | 3.25 x 4.02 | 10.7 x 13.2 | - |
| Recreation(Basement) | - | - | - |
| Recreation(Basement) | - | - | - |
| Recreation(Basement) | - | - | - |
| Recreation(Basement) | 3.25 x 4.02 | 10.7 x 13.2 | - |
| Recreation(Basement) | 3.25 x 4.02 | 10.7 x 13.2 | - |
| Recreation(Basement) | 3.25 x 4.02 | 10.7 x 13.2 | - |
| Recreation(Basement) | - | - | - |
| Recreation(Basement) | - | - | - |
| Recreation(Basement) | - | - | - |
| Recreation(Basement) | - | - | - |
| Recreation(Basement) | - | - | - |
| Recreation(Basement) | 3.25 x 4.02 | 10.7 x 13.2 | - |
| Recreation(Basement) | 3.25 x 4.02 | 10.7 x 13.2 | - |
| Recreation(Basement) | - | - | - |
| Recreation(Basement) | - | - | - |
| Recreation(Basement) | 3.25 x 4.02 | 10.7 x 13.2 | - |
| Recreation(Basement) | - | - | - |
| Recreation(Basement) | - | - | - |
| Recreation(Basement) | 3.25 x 4.02 | 10.7 x 13.2 | - |
| Recreation(Basement) | 3.25 x 4.02 | 10.7 x 13.2 | - |
| Recreation(Basement) | 3.25 x 4.02 | 10.7 x 13.2 | - |
| Recreation(Basement) | - | - | - |
| Recreation(Basement) | 3.25 x 4.02 | 10.7 x 13.2 | - |
| Recreation(Basement) | 3.25 x 4.02 | 10.7 x 13.2 | - |
| Laundry(Basement) | - | - | - |
| Laundry(Basement) | 0.79 x 2.75 | 2.6 x 9.0 | - |
| Laundry(Basement) | 0.79 x 2.75 | 2.6 x 9.0 | - |
| Laundry(Basement) | - | - | - |
| Laundry(Basement) | - | - | - |
| Laundry(Basement) | - | - | - |
| Laundry(Basement) | - | - | - |
| Laundry(Basement) | 0.79 x 2.75 | 2.6 x 9.0 | - |
| Laundry(Basement) | - | - | - |
| Laundry(Basement) | 0.79 x 2.75 | 2.6 x 9.0 | - |
| Laundry(Basement) | 0.79 x 2.75 | 2.6 x 9.0 | - |
| Laundry(Basement) | 0.79 x 2.75 | 2.6 x 9.0 | - |
| Laundry(Basement) | - | - | - |
| Laundry(Basement) | 0.79 x 2.75 | 2.6 x 9.0 | - |
| Laundry(Basement) | - | - | - |
| Laundry(Basement) | - | - | - |
| Laundry(Basement) | - | - | - |
| Laundry(Basement) | - | - | - |
| Laundry(Basement) | 0.79 x 2.75 | 2.6 x 9.0 | - |
| Laundry(Basement) | - | - | - |
| Laundry(Basement) | 0.79 x 2.75 | 2.6 x 9.0 | - |
| Laundry(Basement) | - | - | - |
| Laundry(Basement) | 0.79 x 2.75 | 2.6 x 9.0 | - |
| Laundry(Basement) | 0.79 x 2.75 | 2.6 x 9.0 | - |
| Laundry(Basement) | - | - | - |
| Laundry(Basement) | 0.79 x 2.75 | 2.6 x 9.0 | - |
Register for free to view complete room dimensions and access exclusive sold data
Free account • No credit card required
Original List Price
$799,000
Listed on Jun 22, 2026
Sold Price
$850,000
Sold on Sep 8, 2026
+$51,000
6.4%
Register for free to view complete price history and access exclusive sold data
Free account • No credit card required
Your Agent
Broker of Record
PREMIER MATRIX REALTY LTD. BROKERAGE
See the comparable sold, tax-matched, and currently-competing listings for 44 Westlake Avenue.
Register for free to view complete price estimate and access exclusive sold data
Free account • No credit card required
Contact OVAIS QASSIM
44 Westlake Avenue, Toronto, ON M4C 4P8 is a 3-bedroom, 2-bathroom 2-storey semi-detached with approximately 1100-1500 square feet of living space, situated on a 24 57 foot lot. This property is currently sold (sold for $850,000). The home features a none garage and a partially finished basement.
This home is located in East End-Danforth, part of Toronto E02 in the Toronto area. Explore more homes for sale and recently sold properties in this neighbourhood.
Whether you are looking to buy, sell, or lease in East End-Danforth, our team of experienced real estate professionals can help you navigate the market and find the perfect home. Contact us today for a free consultation.
44 Westlake Avenue, Toronto, ON M4C 4P8 sold,3 bedroom semi-detached East End-Danforth,Toronto E02 homes for sale,Toronto real estate,2-Storey homes, semi-detached sold


