
$960,000
8 Topaz Gate, Toronto, ON M2M 2Z7
Register for free to view the complete photo gallery and property details
Showing 2 of 16 photos
Toronto C15, ON M2M 2Y7
6 Bed · 3 Bath · Semi-Detached
MLS #C12146555
Sold on October 16, 2025
October 16, 2025
Originally listed at $1,160,000 90 days on market
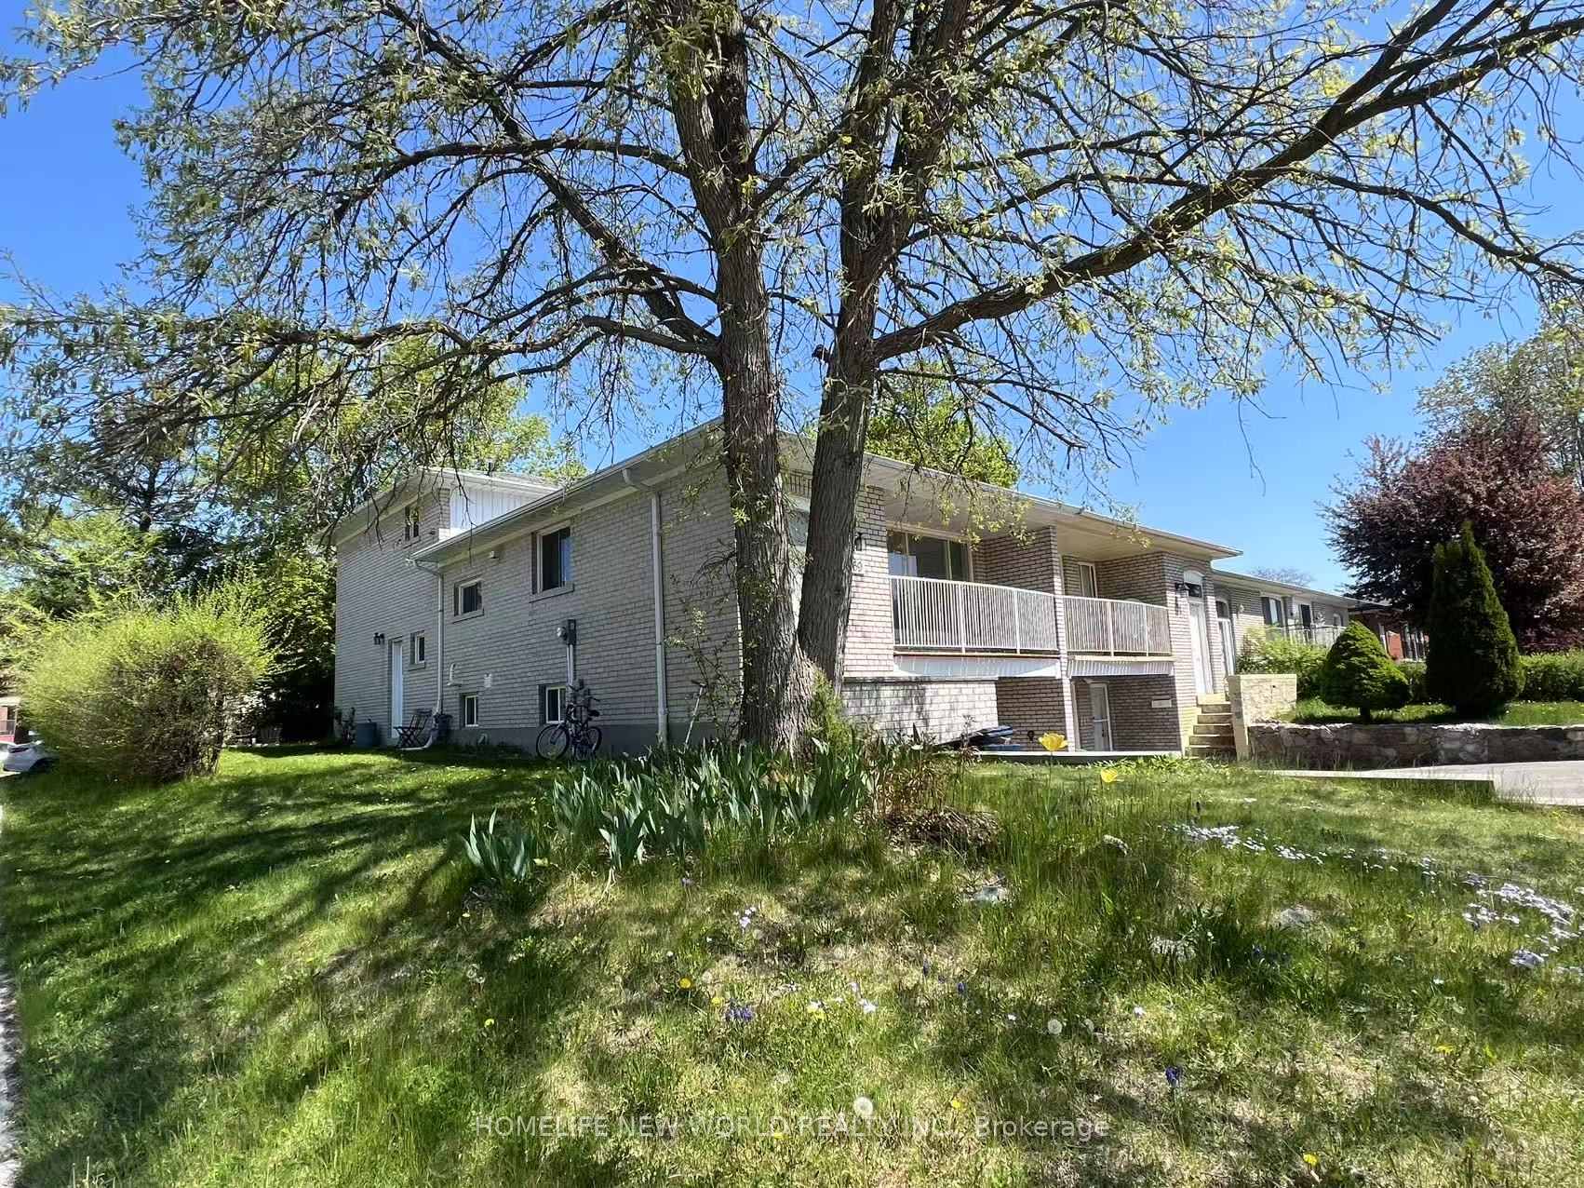
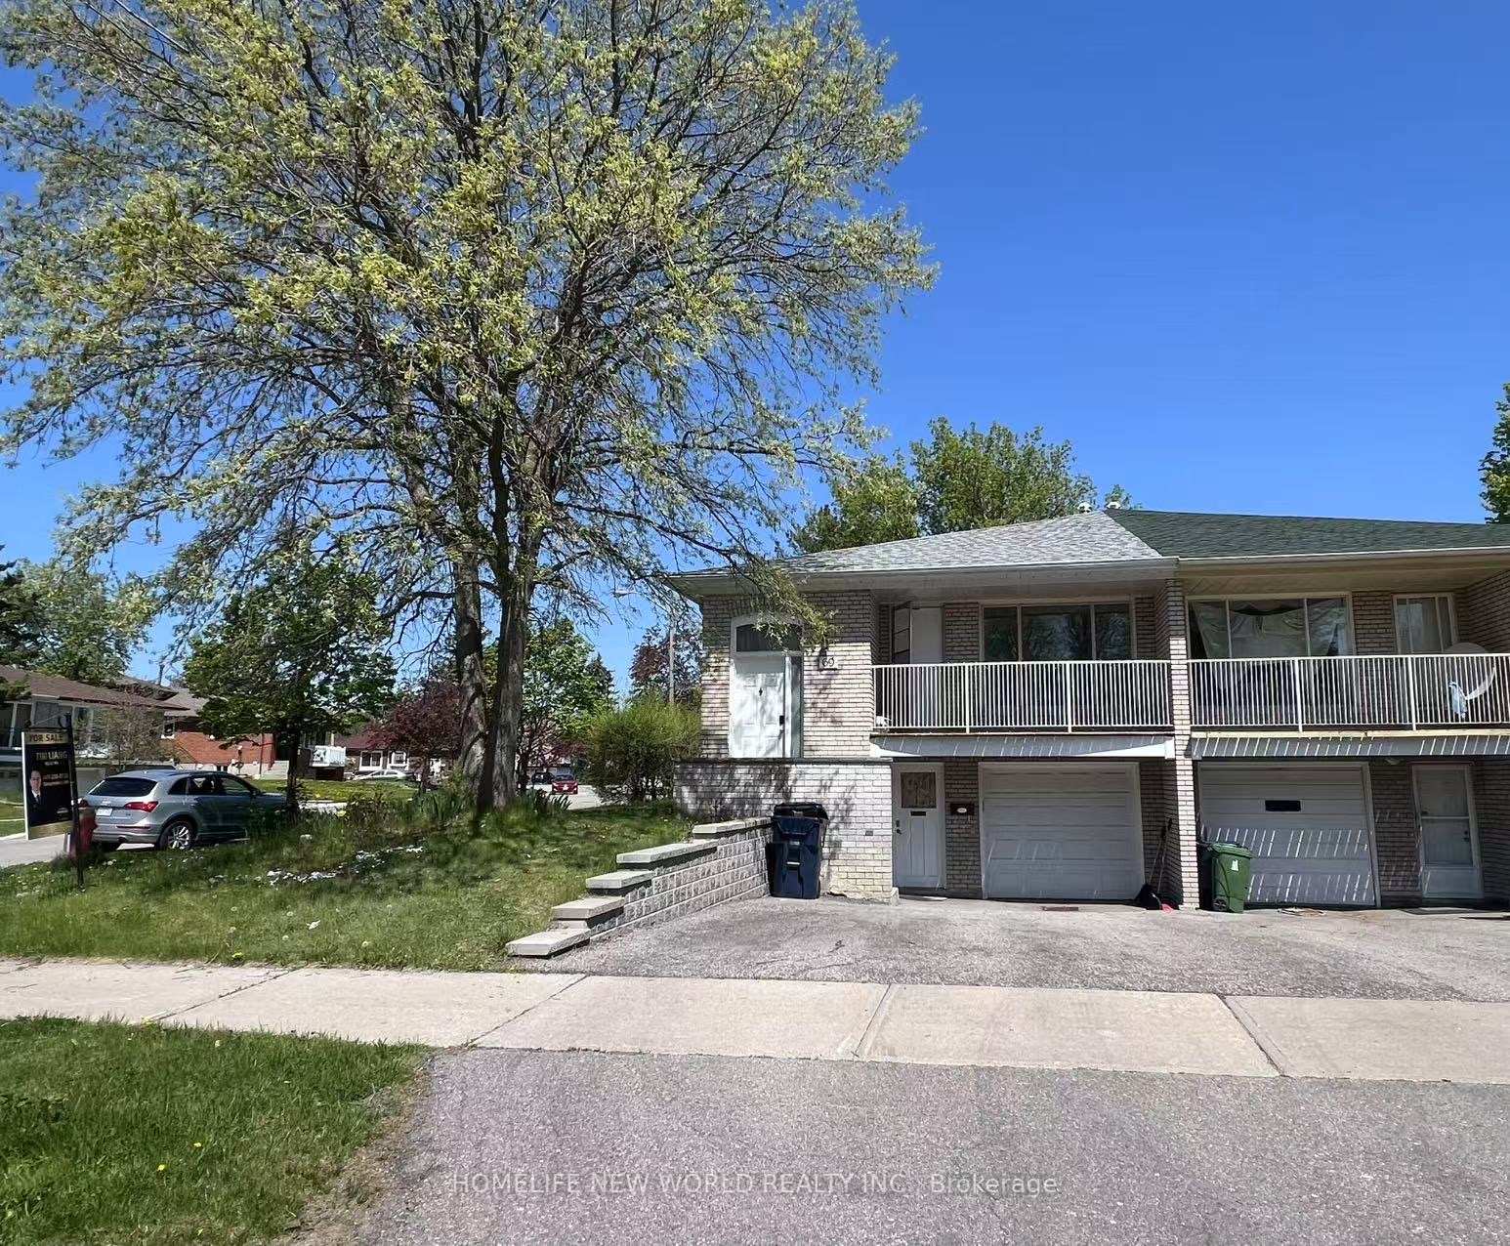
Nestled within a coveted locale, this meticulously maintained family residence presents an exceptional opportunity for discerning homebuyers. Situated in an established and desirable neighbourhood, the property enjoys close proximity to a full complement of lifestyle amenities.This substantial four-plus-two bedroom backsplit design offers generous living spaces and is conveniently located mere steps from esteemed educational institutions, verdant parklands, and picturesque ravine trails. The home boasts recent professional painting, lending a fresh and inviting ambiance throughout.Featuring the added benefit of three separate entrances, this property provides versatility and potential. Imagine enjoying the elevated outdoor space offered by the balcony accessible from the living room. The separate entry to the basement apartment presents an attractive option for supplementary income or multi-generational living.Inside, abundant storage solutions cater to the needs of a growing family, while elegant hardwood flooring flows throughout the main living areas. The expansive, Hollywood-style eat-in kitchen serves as a central gathering point, perfect for both everyday family meals and entertaining.This distinguished property represents not only an exceptional family home but also a smart investment with income-generating potential.
Bedrooms
6
Bathrooms
3
Square Feet
1500-2000 sqft
Property Type
Semi-Detached
Register for free to view complete property details and access exclusive sold data
Free account • No credit card required
| Name | Size (m) | Size (ft) | Features |
|---|---|---|---|
| Living Room(Main) | 4.05 x 3.8 | 13.3 x 12.5 | - |
| Dining Room(Main) | 3.53 x 3.18 | 11.6 x 10.4 | - |
| Kitchen(Main) | 5.75 x 2.93 | 18.9 x 9.6 | - |
| Primary Bedroom(Upper) | 5.12 x 3.14 | 16.8 x 10.3 | - |
| Bedroom 2(Upper) | 3.59 x 2.93 | 11.8 x 9.6 | - |
| Bedroom 3(Lower) | 3.58 x 2.82 | 11.7 x 9.3 | - |
| Bedroom 4(Lower) | 5.15 x 3.17 | 16.9 x 10.4 | - |
| Bedroom 5(Basement) | 3.5 x 2.8 | 11.5 x 9.2 | - |
| Bedroom(Basement) | 3 x 3 | 9.8 x 9.8 | - |
| Kitchen(Basement) | 2 x 2 | 6.6 x 6.6 | - |
| Dining Room(Basement) | 2 x 2 | 6.6 x 6.6 | - |
| Bathroom(Basement) | 1.5 x 1.5 | 4.9 x 4.9 | - |
Register for free to view complete room dimensions and access exclusive sold data
Free account • No credit card required
Original List Price
$1,160,000
Listed on May 12, 2025
Sold Price
$1,040,000
Sold on Oct 16, 2025
-$120,000
-10.3%
Register for free to view complete price history and access exclusive sold data
Free account • No credit card required
Your Agent
Broker of Record
PREMIER MATRIX REALTY LTD. BROKERAGE
See the comparable sold, tax-matched, and currently-competing listings for 69 Harrington Crescent.
Register for free to view complete price estimate and access exclusive sold data
Free account • No credit card required
Contact OVAIS QASSIM
69 Harrington Crescent, Toronto C15, ON M2M 2Y7 is a 6-bedroom, 3-bathroom backsplit 4 semi-detached with approximately 1500-2000 square feet of living space, situated on a 40 106 foot lot. This property is currently sold (sold for $1,040,000). The home features a built-in garage and a finished with walk-out basement.
This home is located in Bayview Woods-Steeles, part of Toronto C15 in the Toronto area. Explore more homes for sale and recently sold properties in this neighbourhood.
Whether you are looking to buy, sell, or lease in Bayview Woods-Steeles, our team of experienced real estate professionals can help you navigate the market and find the perfect home. Contact us today for a free consultation.
69 Harrington Crescent, Toronto C15, ON M2M 2Y7 sold,6 bedroom semi-detached Bayview Woods-Steeles,Toronto C15 homes for sale,Toronto real estate,Backsplit 4 homes, semi-detached sold


