
$960,000
8 Topaz Gate, Toronto, ON M2M 2Z7
Register for free to view the complete photo gallery and property details
Showing 2 of 20 photos
Toronto C15, ON M2H 1C4
6 Bed · 3 Bath · Semi-Detached
MLS #C12380642
Sold on December 29, 2025
December 29, 2025
Originally listed at $1,099,990 32 days on market
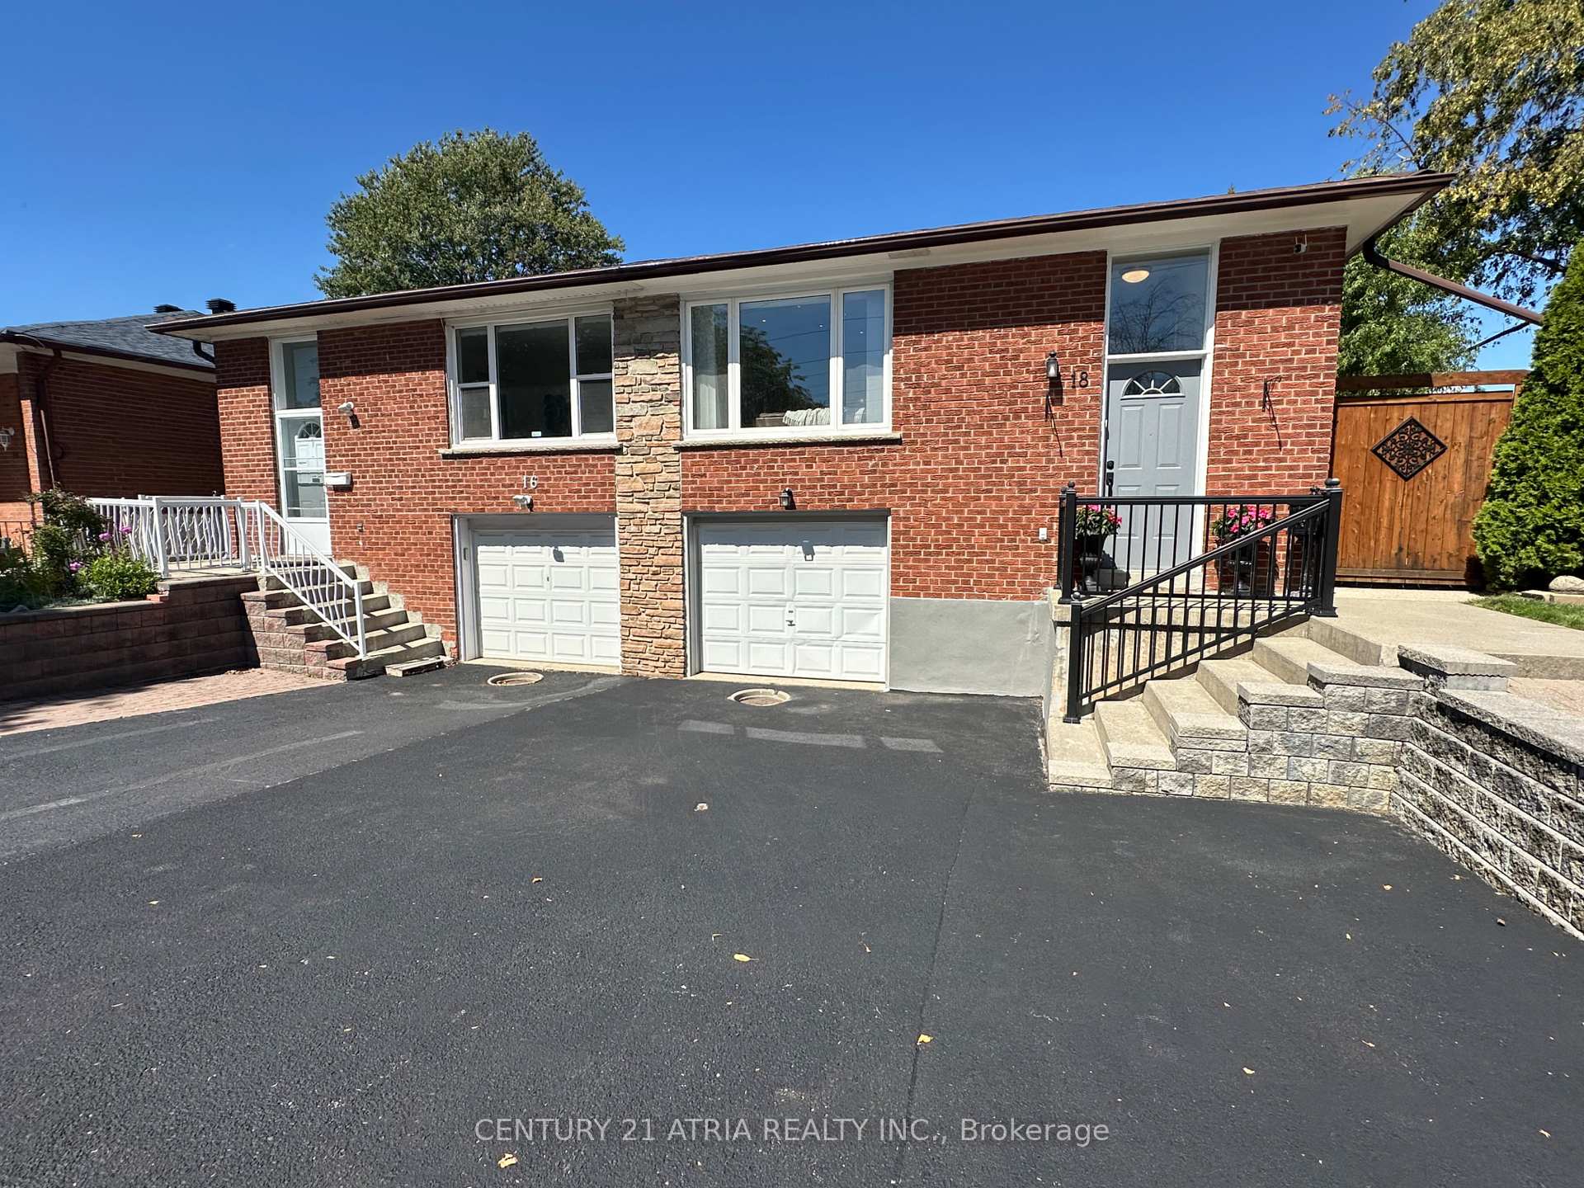
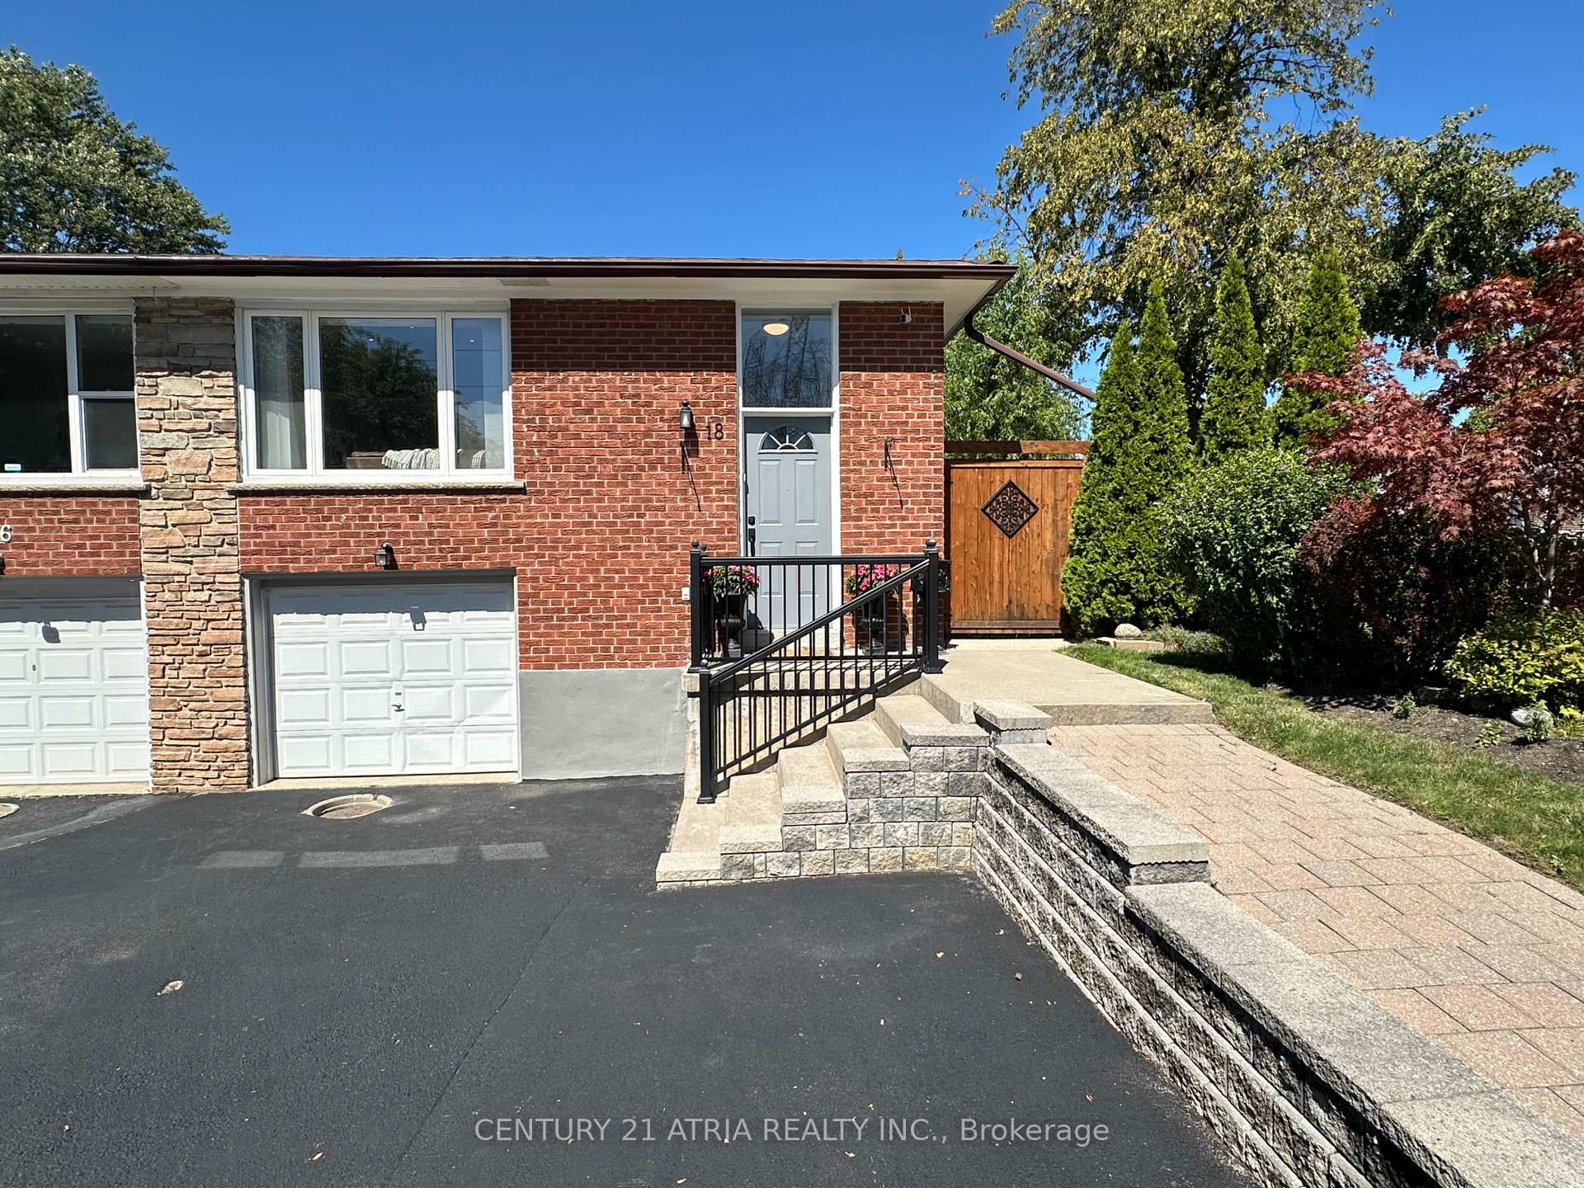
Priced to Sell !!! Beautiful semi-detached raised bungalow with extra large lot size (35 feet wide frontage). 4 car parking ( 1car garage + 3 car driveway). Updated open concept kitchen with large centre island & new quartz counter top + New undercount sink. Upgraded stainless steel appliances on main floor. White kitchen cabinets with double lazy suzan in 2 lower cabinets. Upgraded laminate flooring throughout on main level and lower level (no carpet in the house). Upgraded 5pc Washroom on main floor (that includes 2 sinks, shower, jacuzzi). Large window in living room & upgraded windows. Electric fireplace in the living room with a stone dress accent wall. Upgraded Pot lights in living room and kitchen. Master bedroom includes extended closet , open wall to wall, floor to ceiling with mirror sliding doors. Separate side entrance to the basement. Basement includes 3 bedrooms , 2 bathrooms & 1 kitchen. Full kitchen in basement with eat-in area & glass top electric stove & 2 fridges. One of the basement bedrooms has on-suite 3 pc ensuite bathroom. Basement Bedroom Laminate floors are insulated. Beautifully landscaped backyard with 2 entrances, 2 sheds & Gazebo with 10 x 10 with covering. Beautiful landscaping with perennials, cedar trees at main entrance & 2 Japanese maple trees. Excellent North York location. Close Excellent schools such as Zion Heights, AY Jackson, Steelesview elementary school
Bedrooms
6
Bathrooms
3
Square Feet
1100-1500 sqft
Property Type
Semi-Detached
Register for free to view complete property details and access exclusive sold data
Free account • No credit card required
| Name | Size (m) | Size (ft) | Features |
|---|---|---|---|
| Living Room(Main) | 4.7 x 3.8 | 15.4 x 12.5 | - |
| Dining Room(Main) | 4 x 2.7 | 13.1 x 8.9 | - |
| Kitchen(Main) | 3.7 x 2.7 | 12.1 x 8.9 | - |
| Primary Bedroom(Main) | 4.5 x 3 | 14.8 x 9.8 | - |
| Bedroom 2(Main) | 3.5 x 2.9 | 11.5 x 9.5 | - |
| Bedroom 3(Main) | 2.7 x 2.7 | 8.9 x 8.9 | - |
| Kitchen(Basement) | 6.7 x 3.2 | 22.0 x 10.5 | - |
| Bedroom 4(Basement) | 3.9 x 3.2 | 12.8 x 10.5 | - |
| Bedroom 5(Basement) | 3.3 x 3.1 | 10.8 x 10.2 | - |
| Bedroom(Basement) | 3.3 x 3.2 | 10.8 x 10.5 | - |
Register for free to view complete room dimensions and access exclusive sold data
Free account • No credit card required
Original List Price
$1,099,990
Listed on Sep 3, 2025
Sold Price
$1,040,000
Sold on Dec 29, 2025
-$59,990
-5.5%
Register for free to view complete price history and access exclusive sold data
Free account • No credit card required
Your Agent
Broker of Record
PREMIER MATRIX REALTY LTD. BROKERAGE
See the comparable sold, tax-matched, and currently-competing listings for 18 Reiber Crescent.
Register for free to view complete price estimate and access exclusive sold data
Free account • No credit card required
Contact OVAIS QASSIM
18 Reiber Crescent, Toronto C15, ON M2H 1C4 is a 6-bedroom, 3-bathroom bungalow-raised semi-detached with approximately 1100-1500 square feet of living space, situated on a 35 115 foot lot. This property is currently sold (sold for $1,040,000). The home features a built-in garage and a finished, separate entrance basement.
This home is located in Bayview Woods-Steeles, part of Toronto C15 in the Toronto area. Explore more homes for sale and recently sold properties in this neighbourhood.
Whether you are looking to buy, sell, or lease in Bayview Woods-Steeles, our team of experienced real estate professionals can help you navigate the market and find the perfect home. Contact us today for a free consultation.
18 Reiber Crescent, Toronto C15, ON M2H 1C4 sold,6 bedroom semi-detached Bayview Woods-Steeles,Toronto C15 homes for sale,Toronto real estate,Bungalow-Raised homes, semi-detached sold


