
$881,000
46 Crawford Rose Drive, Aurora, ON L4G 4R4
Aurora, ON L4G 4P4
4 Bed · 3 Bath · Detached
MLS #N13651936
Listed Price
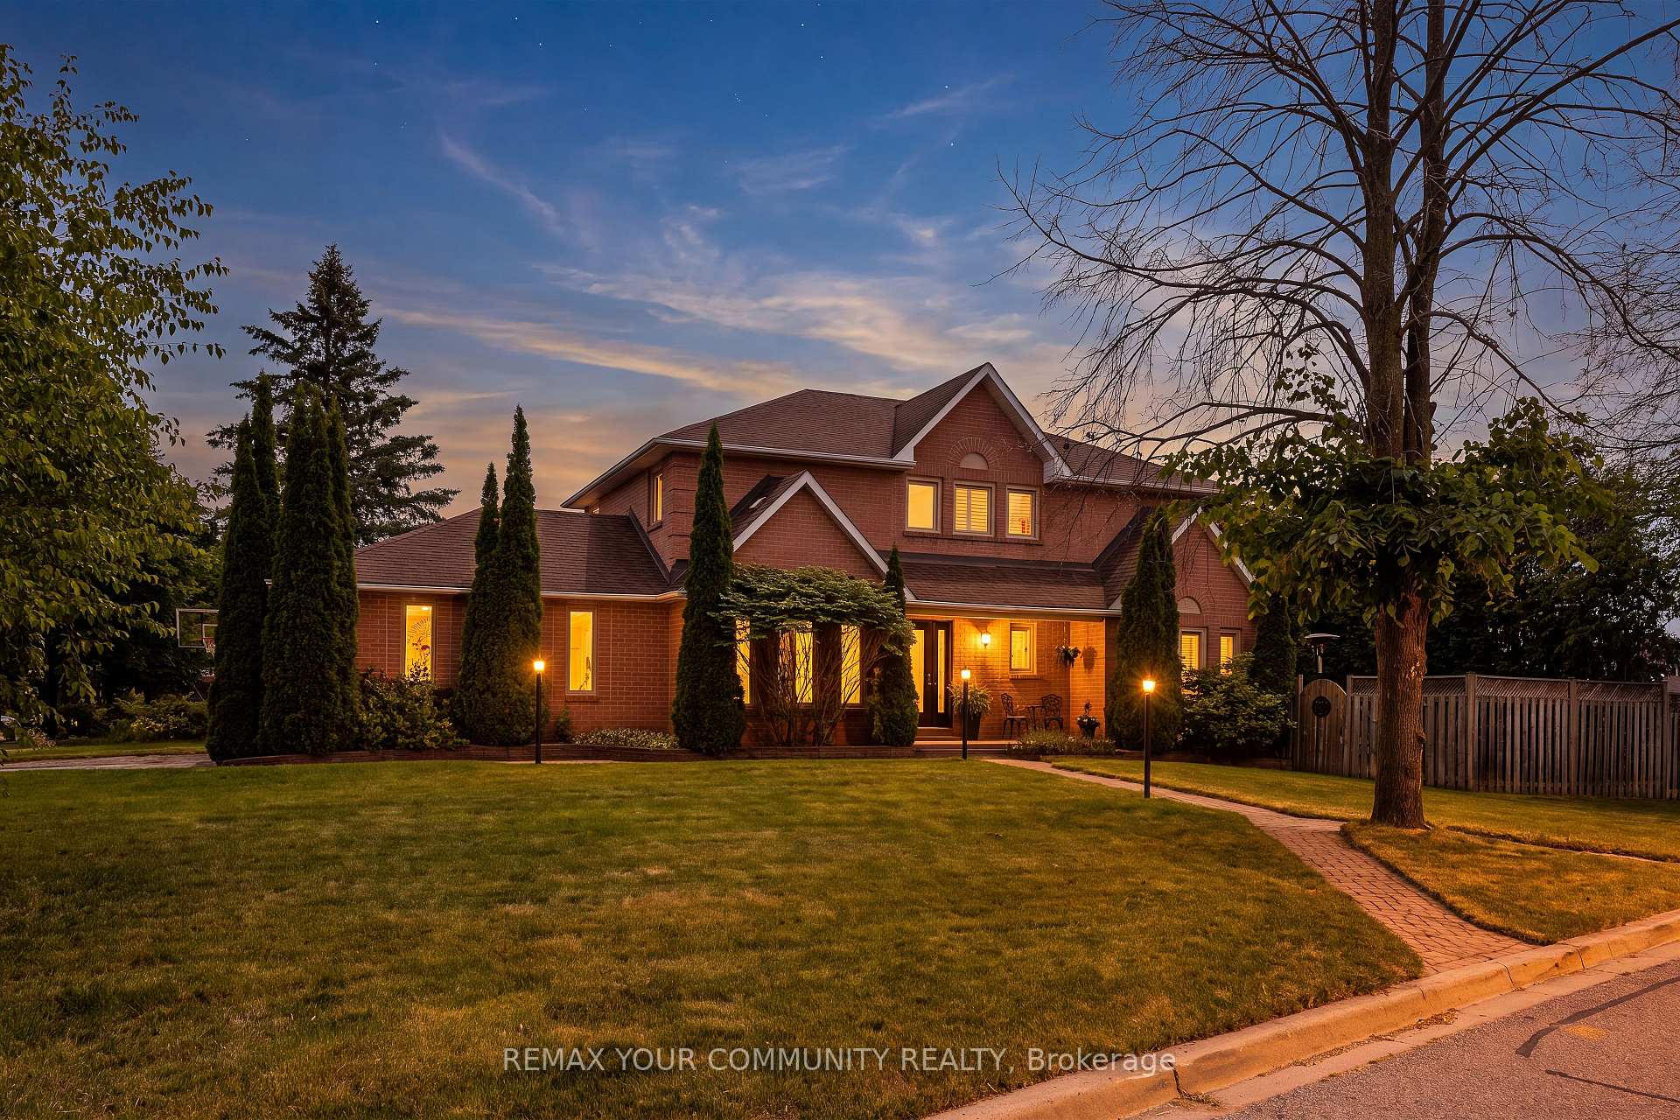
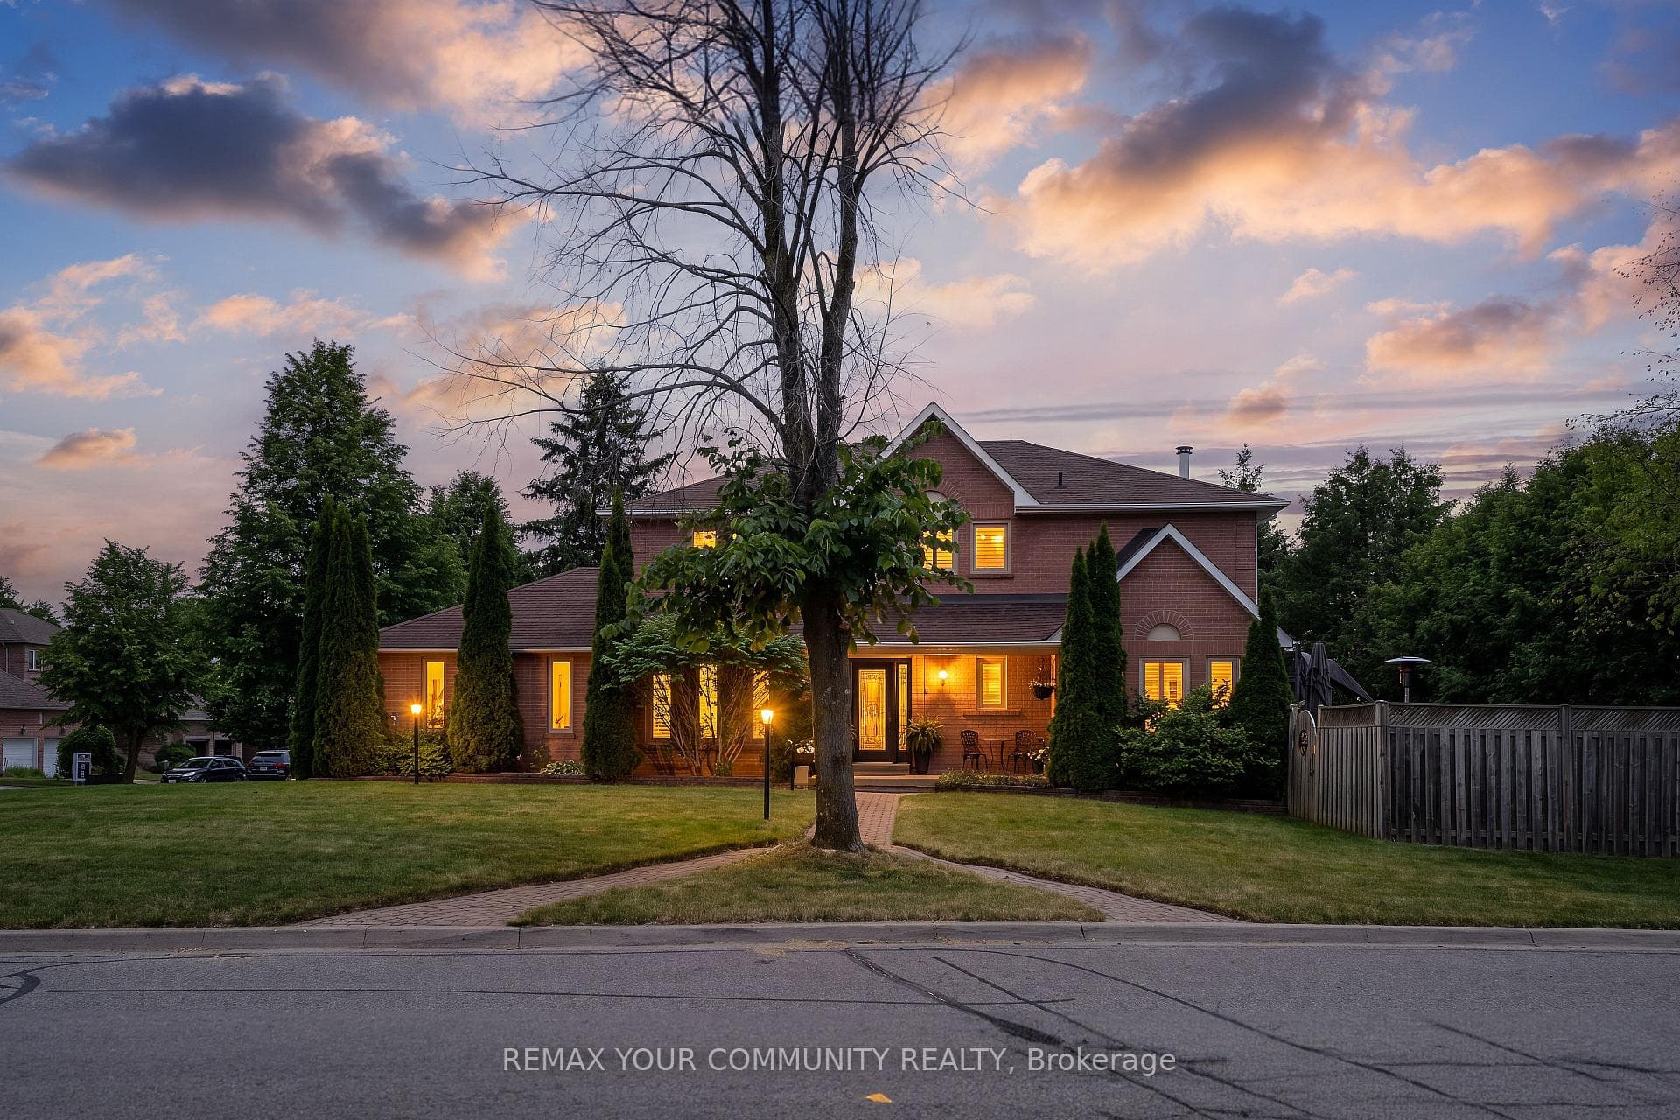
Nestled in one of Aurora's most established and family-friendly neighbourhoods, this exceptional home is surrounded by mature trees and offers a peaceful setting on a quiet street. Renowned for its strong sense of community, excellent schools, and abundance of parks and green space, Aurora Heights is the perfect place to call home. Inside, you'll find spacious principal rooms and timeless finishes throughout, including hardwood flooring, crown mouldings, California shutters, and pot lights. The formal dining room provides an elegant space for family gatherings and entertaining. The updated eat-in kitchen features quartz countertops, a gas range, stainless steel appliances, and plenty of room for casual family meals. The spacious primary suite offers a private retreat complete with a luxurious 4-piece ensuite bathroom. The fourth bedroom has been converted into an impressive walk-in dressing room with exceptional storage and organization and can easily be converted back to a bedroom if desired. Ideally located just minutes from top-rated schools, parks, walking trails, shopping, restaurants, recreation facilities, and all amenities, this is a rare opportunity to enjoy family living in one of Aurora's most desirable neighbourhoods.
Bedrooms
4
Bathrooms
3
Square Feet
2000-2500 sqft
Property Type
Detached
| Name | Size (m) | Size (ft) | Features |
|---|---|---|---|
| Kitchen(Main) | 6.24 x 3.41 | 20.5 x 11.2 | - |
| Kitchen(Main) | 6.24 x 3.41 | 20.5 x 11.2 | - |
| Kitchen(Main) | 6.24 x 3.41 | 20.5 x 11.2 | - |
| Living Room(Main) | 5.46 x 3.35 | 17.9 x 11.0 | - |
| Living Room(Main) | 5.46 x 3.35 | 17.9 x 11.0 | - |
| Living Room(Main) | 5.46 x 3.35 | 17.9 x 11.0 | - |
| Dining Room(Main) | 5.45 x 3.35 | 17.9 x 11.0 | - |
| Dining Room(Main) | 5.45 x 3.35 | 17.9 x 11.0 | - |
| Dining Room(Main) | 5.45 x 3.35 | 17.9 x 11.0 | - |
| Primary Bedroom(Second) | 5.53 x 3.65 | 18.1 x 12.0 | - |
| Primary Bedroom(Second) | 5.53 x 3.65 | 18.1 x 12.0 | - |
| Primary Bedroom(Second) | 5.53 x 3.65 | 18.1 x 12.0 | - |
| Bedroom 2(Second) | 3.66 x 2.72 | 12.0 x 8.9 | - |
| Bedroom 2(Second) | 3.66 x 2.72 | 12.0 x 8.9 | - |
| Bedroom 2(Second) | 3.66 x 2.72 | 12.0 x 8.9 | - |
| Bedroom 3(Second) | 3.64 x 3.34 | 11.9 x 11.0 | - |
| Bedroom 3(Second) | 3.64 x 3.34 | 11.9 x 11.0 | - |
| Bedroom 3(Second) | 3.64 x 3.34 | 11.9 x 11.0 | - |
| Bedroom 4(Second) | 4.01 x 3.34 | 13.2 x 11.0 | - |
| Bedroom 4(Second) | 4.01 x 3.34 | 13.2 x 11.0 | - |
| Bedroom 4(Second) | 4.01 x 3.34 | 13.2 x 11.0 | - |
| Den(Basement) | 3.27 x 2.72 | 10.7 x 8.9 | - |
| Den(Basement) | 3.27 x 2.72 | 10.7 x 8.9 | - |
| Den(Basement) | 3.27 x 2.72 | 10.7 x 8.9 | - |
Complete transaction history for this property
Register for free to view complete transaction history and access exclusive sold data
Free account • No credit card required
Your Agent
Broker of Record
PREMIER MATRIX REALTY LTD. BROKERAGE
See the comparable sold, tax-matched, and currently-competing listings for 68 Autumn Way.
Register for free to view complete price estimate and access exclusive sold data
Free account • No credit card required
Contact OVAIS QASSIM
68 Autumn Way, Aurora, ON L4G 4P4 is a 4-bedroom, 3-bathroom 2-storey detached with approximately 2000-2500 square feet of living space, situated on a 53 105 foot lot. This property is currently for sale at $1,299,999. The home features a attached garage and a partially finished basement, built approximately 31-50 years ago.
This home is located in Aurora Heights, part of Aurora in the York area. Explore more homes for sale and recently sold properties in this neighbourhood.
Whether you are looking to buy, sell, or lease in Aurora Heights, our team of experienced real estate professionals can help you navigate the market and find the perfect home. Contact us today for a free consultation.
68 Autumn Way, Aurora, ON L4G 4P4 for sale,4 bedroom detached Aurora Heights,Aurora homes for sale,York real estate,2-Storey homes, detached for sale


