
$881,000
46 Crawford Rose Drive, Aurora, ON L4G 4R4
Aurora, ON L4G 2Z1
3 Bed · 2 Bath · Detached
MLS #N13556880
Listed Price
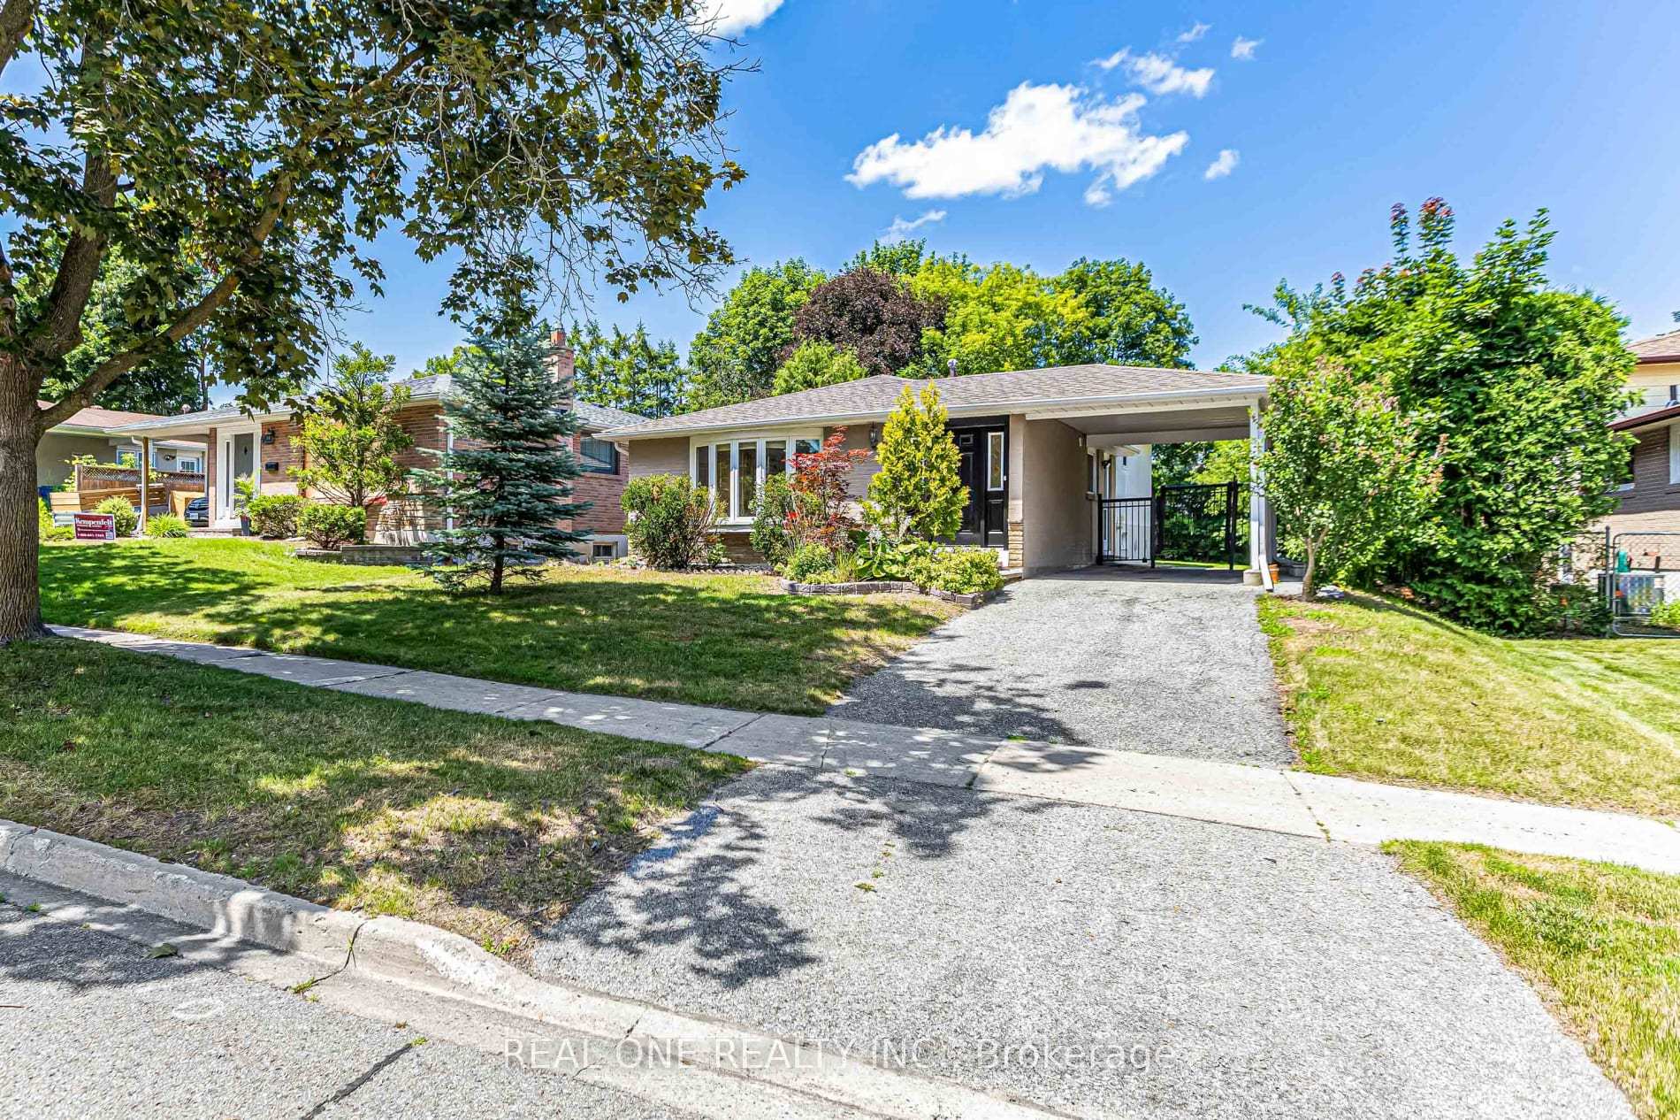
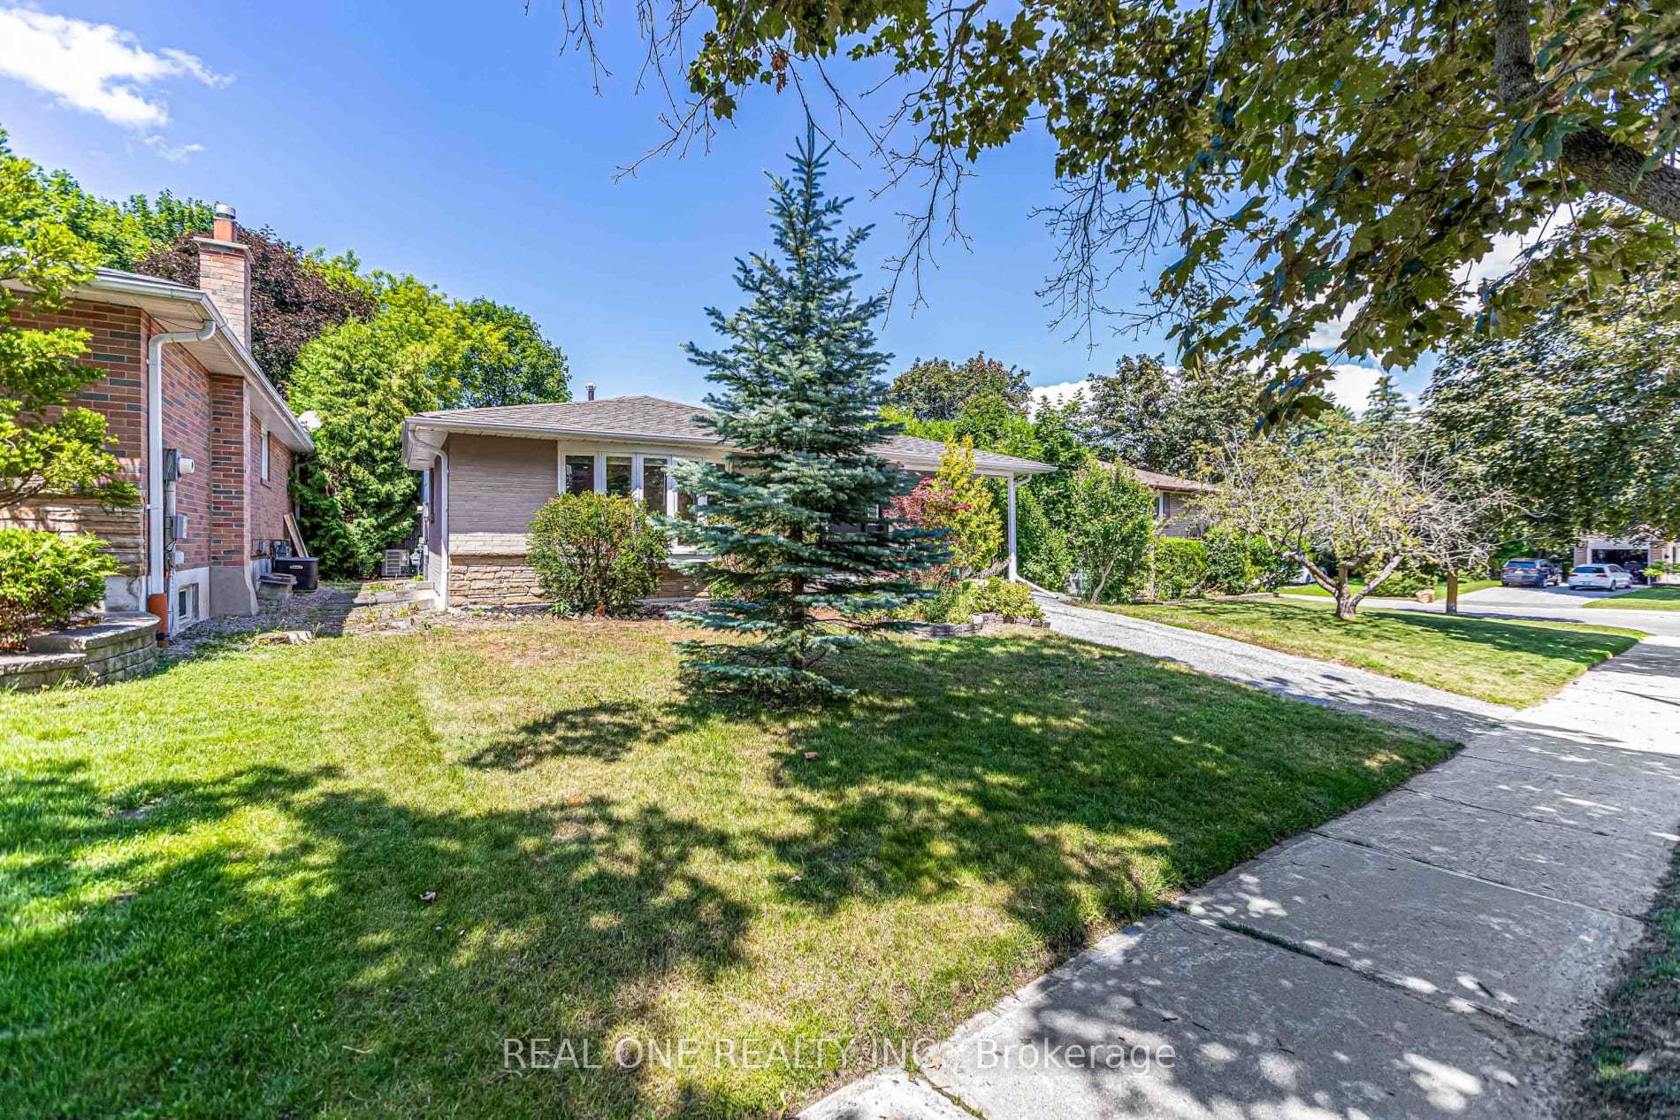
What A Beautiful Home . Premium Lot 51.5X127 With Mature Trees. Stunning Open Concept Kitchen, Quartz Countertop, Hardwood Floor And Tile Throughout. Upgrades Including : Roof, New Painting , FNew Light Fixture, Newer Fridge, Newer Dryer, New Microwave with Range Hood. New Dishwasher, New Air Conditioner. New Stove. New LED mirror and light fixtures and faucets on Main Washroom. New Stairs and new floor to the basement. Separate Entrance To Finished Basement With 3Pc Bathroom. New Vanity , New Faucet, New Mirror and Light and New Toilet in Basement Washroom . A Must See! Motivated Seller
Bedrooms
3
Bathrooms
2
Square Feet
1100-1500 sqft
Property Type
Detached
| Name | Size (m) | Size (ft) | Features |
|---|---|---|---|
| Kitchen(Main) | 2.95 x 3.82 | 9.7 x 12.5 | - |
| Kitchen(Main) | 2.95 x 3.82 | 9.7 x 12.5 | - |
| Kitchen(Main) | 2.95 x 3.82 | 9.7 x 12.5 | - |
| Kitchen(Main) | 2.95 x 3.82 | 9.7 x 12.5 | - |
| Kitchen(Main) | 2.95 x 3.82 | 9.7 x 12.5 | - |
| Kitchen(Main) | 2.95 x 3.82 | 9.7 x 12.5 | - |
| Kitchen(Main) | 2.95 x 3.82 | 9.7 x 12.5 | - |
| Kitchen(Main) | 2.95 x 3.82 | 9.7 x 12.5 | - |
| Kitchen(Main) | 2.95 x 3.82 | 9.7 x 12.5 | - |
| Kitchen(Main) | 2.95 x 3.82 | 9.7 x 12.5 | - |
| Living Room(Main) | 3.39 x 5.39 | 11.1 x 17.7 | - |
| Living Room(Main) | 3.39 x 5.39 | 11.1 x 17.7 | - |
| Living Room(Main) | 3.39 x 5.39 | 11.1 x 17.7 | - |
| Living Room(Main) | 3.39 x 5.39 | 11.1 x 17.7 | - |
| Living Room(Main) | 3.39 x 5.39 | 11.1 x 17.7 | - |
| Living Room(Main) | 3.39 x 5.39 | 11.1 x 17.7 | - |
| Living Room(Main) | 3.39 x 5.39 | 11.1 x 17.7 | - |
| Living Room(Main) | 3.39 x 5.39 | 11.1 x 17.7 | - |
| Living Room(Main) | 3.39 x 5.39 | 11.1 x 17.7 | - |
| Living Room(Main) | 3.39 x 5.39 | 11.1 x 17.7 | - |
| Dining Room(Main) | 3.25 x 3.38 | 10.7 x 11.1 | - |
| Dining Room(Main) | 3.25 x 3.38 | 10.7 x 11.1 | - |
| Dining Room(Main) | 3.25 x 3.38 | 10.7 x 11.1 | - |
| Dining Room(Main) | 3.25 x 3.38 | 10.7 x 11.1 | - |
| Dining Room(Main) | 3.25 x 3.38 | 10.7 x 11.1 | - |
| Dining Room(Main) | 3.25 x 3.38 | 10.7 x 11.1 | - |
| Dining Room(Main) | 3.25 x 3.38 | 10.7 x 11.1 | - |
| Dining Room(Main) | 3.25 x 3.38 | 10.7 x 11.1 | - |
| Dining Room(Main) | 3.25 x 3.38 | 10.7 x 11.1 | - |
| Dining Room(Main) | 3.25 x 3.38 | 10.7 x 11.1 | - |
| Primary Bedroom(Upper) | 3.89 x 2.95 | 12.8 x 9.7 | - |
| Primary Bedroom(Upper) | 3.89 x 2.95 | 12.8 x 9.7 | - |
| Primary Bedroom(Upper) | 3.89 x 2.95 | 12.8 x 9.7 | - |
| Primary Bedroom(Upper) | 3.89 x 2.95 | 12.8 x 9.7 | - |
| Primary Bedroom(Upper) | 3.89 x 2.95 | 12.8 x 9.7 | - |
| Primary Bedroom(Upper) | 3.89 x 2.95 | 12.8 x 9.7 | - |
| Primary Bedroom(Upper) | 3.89 x 2.95 | 12.8 x 9.7 | - |
| Primary Bedroom(Upper) | 3.89 x 2.95 | 12.8 x 9.7 | - |
| Primary Bedroom(Upper) | 3.89 x 2.95 | 12.8 x 9.7 | - |
| Primary Bedroom(Upper) | 3.89 x 2.95 | 12.8 x 9.7 | - |
| Bedroom 2(Upper) | 3.47 x 2.95 | 11.4 x 9.7 | - |
| Bedroom 2(Upper) | 3.47 x 2.95 | 11.4 x 9.7 | - |
| Bedroom 2(Upper) | 3.47 x 2.95 | 11.4 x 9.7 | - |
| Bedroom 2(Upper) | 3.47 x 2.95 | 11.4 x 9.7 | - |
| Bedroom 2(Upper) | 3.47 x 2.95 | 11.4 x 9.7 | - |
| Bedroom 2(Upper) | 3.47 x 2.95 | 11.4 x 9.7 | - |
| Bedroom 2(Upper) | 3.47 x 2.95 | 11.4 x 9.7 | - |
| Bedroom 2(Upper) | 3.47 x 2.95 | 11.4 x 9.7 | - |
| Bedroom 2(Upper) | 3.47 x 2.95 | 11.4 x 9.7 | - |
| Bedroom 2(Upper) | 3.47 x 2.95 | 11.4 x 9.7 | - |
| Bedroom 3(Upper) | 2.49 x 2.38 | 8.2 x 7.8 | - |
| Bedroom 3(Upper) | 2.49 x 2.38 | 8.2 x 7.8 | - |
| Bedroom 3(Upper) | 2.49 x 2.38 | 8.2 x 7.8 | - |
| Bedroom 3(Upper) | 2.49 x 2.38 | 8.2 x 7.8 | - |
| Bedroom 3(Upper) | 2.49 x 2.38 | 8.2 x 7.8 | - |
| Bedroom 3(Upper) | 2.49 x 2.38 | 8.2 x 7.8 | - |
| Bedroom 3(Upper) | 2.49 x 2.38 | 8.2 x 7.8 | - |
| Bedroom 3(Upper) | 2.49 x 2.38 | 8.2 x 7.8 | - |
| Bedroom 3(Upper) | 2.49 x 2.38 | 8.2 x 7.8 | - |
| Bedroom 3(Upper) | 2.49 x 2.38 | 8.2 x 7.8 | - |
| Recreation(Lower) | 4.29 x 4.99 | 14.1 x 16.4 | - |
| Recreation(Lower) | 4.29 x 4.99 | 14.1 x 16.4 | - |
| Recreation(Lower) | 4.29 x 4.99 | 14.1 x 16.4 | - |
| Recreation(Lower) | 4.29 x 4.99 | 14.1 x 16.4 | - |
| Recreation(Lower) | 4.29 x 4.99 | 14.1 x 16.4 | - |
| Recreation(Lower) | 4.29 x 4.99 | 14.1 x 16.4 | - |
| Recreation(Lower) | 4.29 x 4.99 | 14.1 x 16.4 | - |
| Recreation(Lower) | 4.29 x 4.99 | 14.1 x 16.4 | - |
| Recreation(Lower) | 4.29 x 4.99 | 14.1 x 16.4 | - |
| Recreation(Lower) | 4.29 x 4.99 | 14.1 x 16.4 | - |
Your Agent
Broker of Record
PREMIER MATRIX REALTY LTD. BROKERAGE
See the comparable sold, tax-matched, and currently-competing listings for 52 Devins Drive.
Register for free to view complete price estimate and access exclusive sold data
Free account • No credit card required
Contact OVAIS QASSIM
52 Devins Drive, Aurora, ON L4G 2Z1 is a 3-bedroom, 2-bathroom backsplit 3 detached with approximately 1100-1500 square feet of living space, situated on a 52 127 foot lot. This property is currently for sale at $958,000. The home features a carport garage and a finished, separate entrance basement, built approximately 31-50 years ago.
This home is located in Aurora Heights, part of Aurora in the York area. Explore more homes for sale and recently sold properties in this neighbourhood.
Whether you are looking to buy, sell, or lease in Aurora Heights, our team of experienced real estate professionals can help you navigate the market and find the perfect home. Contact us today for a free consultation.
52 Devins Drive, Aurora, ON L4G 2Z1 for sale,3 bedroom detached Aurora Heights,Aurora homes for sale,York real estate,Backsplit 3 homes, detached for sale


