
$1,100,000
38 Gilbank Drive, Aurora, ON L4G 5G5
Register for free to view the complete photo gallery and property details
Showing 2 of 20 photos
Aurora, ON L4G 4R4
3 Bed · 3 Bath · Detached
MLS #N13567006
Sold on September 30, 2026
September 30, 2026
Originally listed at $899,900 23 days on market
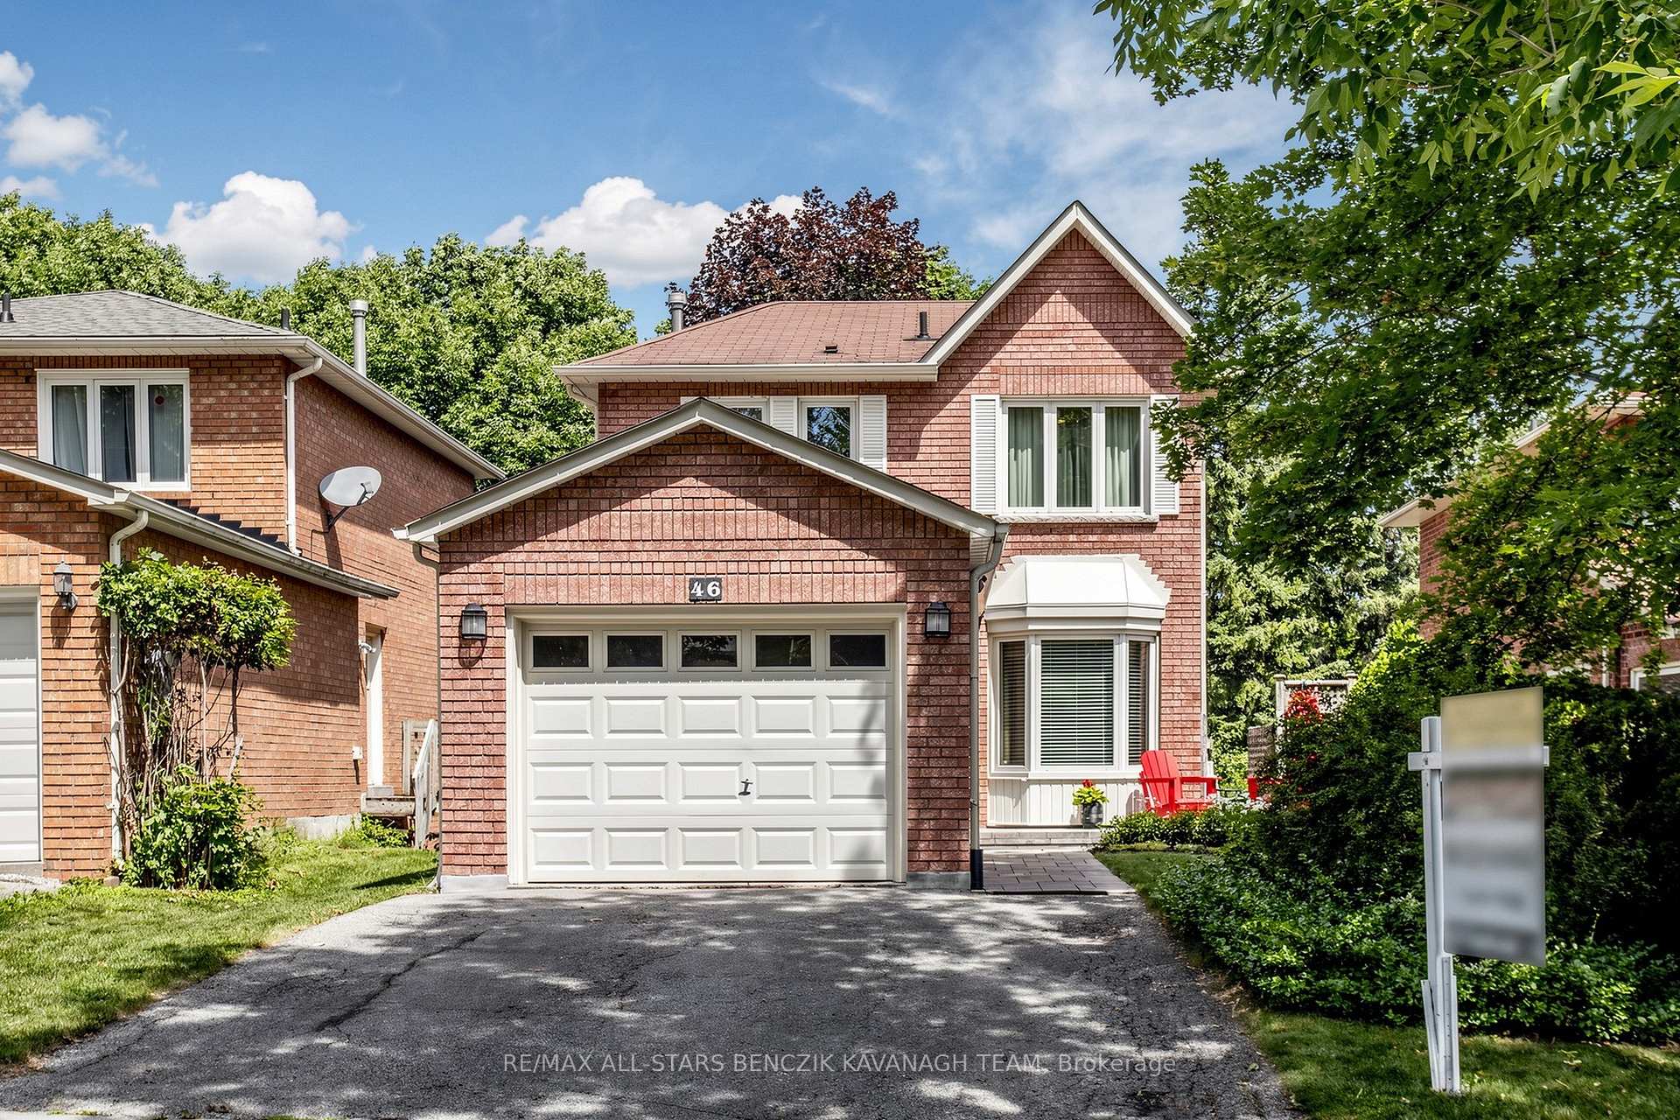
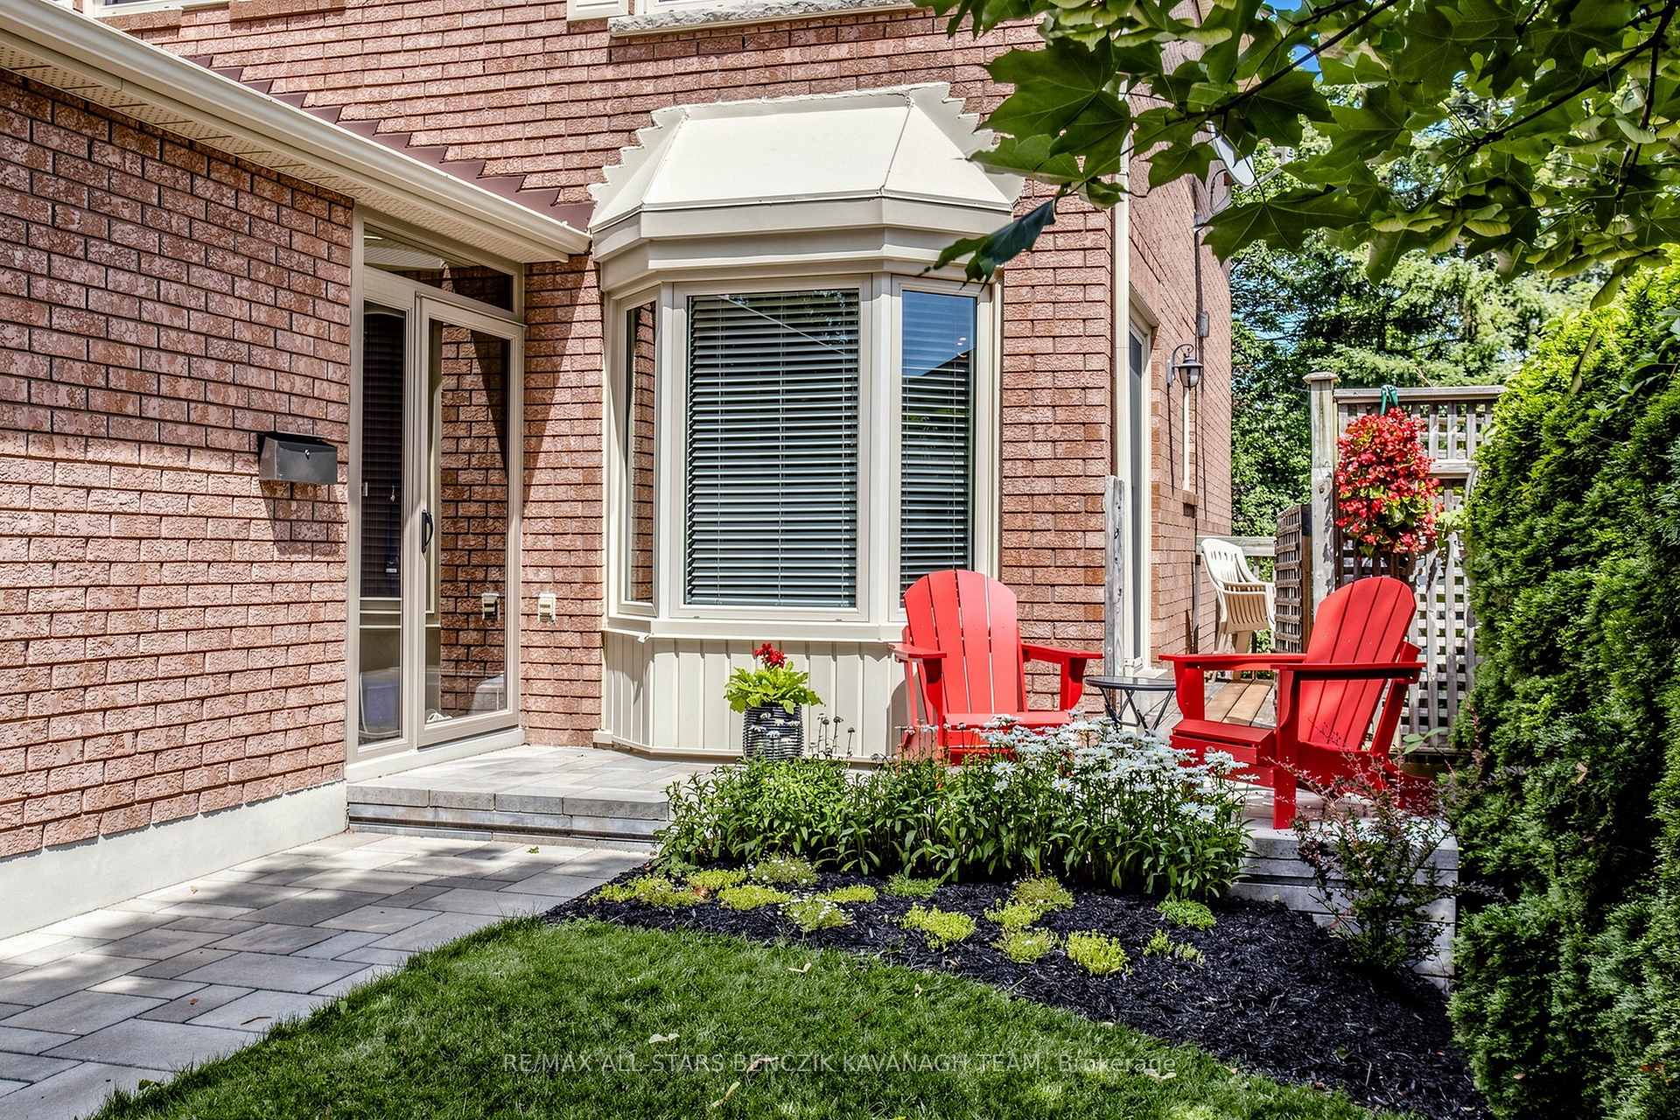
Lovingly maintained and ideally located in the family-friendly Aurora Heights community, this charming 3-bedroom home backs onto Harmon Park and welcomes you with an upgraded front entrance featuring a stylish front door, patio, and walkway. The bright and inviting interior offers hardwood flooring throughout the living and dining rooms, a sun-filled eat-in kitchen with a walk-out to the deck, and cabinetry providing added storage on the way to the upper level. Three spacious bedrooms, each with generous closet space, and a four-piece bathroom complete the second floor, while the finished walk-out basement adds valuable living space with a large recreation area, gas fireplace, and three-piece bathroom. The private backyard provides a peaceful outdoor retreat surrounded by mature trees, a patio for relaxing and direct access to the finished basement. Steps from schools, parks, and amenities, with the Aurora Community Centre, vibrant Yonge Street shops, restaurants, cafés, pubs, the Aurora Public Library, local transit, and the Aurora GO Station all nearby, this home offers the perfect blend of comfort, convenience, and community.
Bedrooms
3
Bathrooms
3
Square Feet
1100-1500 sqft
Property Type
Detached
Register for free to view complete property details and access exclusive sold data
Free account • No credit card required
| Name | Size (m) | Size (ft) | Features |
|---|---|---|---|
| Living Room(Main) | 4.3 x 3.58 | 14.1 x 11.7 | - |
| Living Room(Main) | 4.3 x 3.58 | 14.1 x 11.7 | - |
| Living Room(Main) | 4.3 x 3.58 | 14.1 x 11.7 | - |
| Living Room(Main) | 4.3 x 3.58 | 14.1 x 11.7 | - |
| Living Room(Main) | 4.3 x 3.58 | 14.1 x 11.7 | - |
| Living Room(Main) | 4.3 x 3.58 | 14.1 x 11.7 | - |
| Living Room(Main) | 4.3 x 3.58 | 14.1 x 11.7 | - |
| Living Room(Main) | 4.3 x 3.58 | 14.1 x 11.7 | - |
| Living Room(Main) | 4.3 x 3.58 | 14.1 x 11.7 | - |
| Living Room(Main) | 4.3 x 3.58 | 14.1 x 11.7 | - |
| Living Room(Main) | 4.3 x 3.58 | 14.1 x 11.7 | - |
| Living Room(Main) | 4.3 x 3.58 | 14.1 x 11.7 | - |
| Living Room(Main) | 4.3 x 3.58 | 14.1 x 11.7 | - |
| Living Room(Main) | 4.3 x 3.58 | 14.1 x 11.7 | - |
| Living Room(Main) | 4.3 x 3.58 | 14.1 x 11.7 | - |
| Dining Room(Main) | 2.97 x 2.85 | 9.7 x 9.4 | - |
| Dining Room(Main) | 2.97 x 2.85 | 9.7 x 9.4 | - |
| Dining Room(Main) | 2.97 x 2.85 | 9.7 x 9.4 | - |
| Dining Room(Main) | 2.97 x 2.85 | 9.7 x 9.4 | - |
| Dining Room(Main) | 2.97 x 2.85 | 9.7 x 9.4 | - |
| Dining Room(Main) | 2.97 x 2.85 | 9.7 x 9.4 | - |
| Dining Room(Main) | 2.97 x 2.85 | 9.7 x 9.4 | - |
| Dining Room(Main) | 2.97 x 2.85 | 9.7 x 9.4 | - |
| Dining Room(Main) | 2.97 x 2.85 | 9.7 x 9.4 | - |
| Dining Room(Main) | 2.97 x 2.85 | 9.7 x 9.4 | - |
| Dining Room(Main) | 2.97 x 2.85 | 9.7 x 9.4 | - |
| Dining Room(Main) | 2.97 x 2.85 | 9.7 x 9.4 | - |
| Dining Room(Main) | 2.97 x 2.85 | 9.7 x 9.4 | - |
| Dining Room(Main) | 2.97 x 2.85 | 9.7 x 9.4 | - |
| Dining Room(Main) | 2.97 x 2.85 | 9.7 x 9.4 | - |
| Kitchen(Main) | 2.52 x 2.46 | 8.3 x 8.1 | - |
| Kitchen(Main) | 2.52 x 2.46 | 8.3 x 8.1 | - |
| Kitchen(Main) | 2.52 x 2.46 | 8.3 x 8.1 | - |
| Kitchen(Main) | 2.52 x 2.46 | 8.3 x 8.1 | - |
| Kitchen(Main) | 2.52 x 2.46 | 8.3 x 8.1 | - |
| Kitchen(Main) | 2.52 x 2.46 | 8.3 x 8.1 | - |
| Kitchen(Main) | 2.52 x 2.46 | 8.3 x 8.1 | - |
| Kitchen(Main) | 2.52 x 2.46 | 8.3 x 8.1 | - |
| Kitchen(Main) | 2.52 x 2.46 | 8.3 x 8.1 | - |
| Kitchen(Main) | 2.52 x 2.46 | 8.3 x 8.1 | - |
| Kitchen(Main) | 2.52 x 2.46 | 8.3 x 8.1 | - |
| Kitchen(Main) | 2.52 x 2.46 | 8.3 x 8.1 | - |
| Kitchen(Main) | 2.52 x 2.46 | 8.3 x 8.1 | - |
| Kitchen(Main) | 2.52 x 2.46 | 8.3 x 8.1 | - |
| Kitchen(Main) | 2.52 x 2.46 | 8.3 x 8.1 | - |
| Breakfast(Main) | 3.19 x 2.52 | 10.5 x 8.3 | - |
| Breakfast(Main) | 3.19 x 2.52 | 10.5 x 8.3 | - |
| Breakfast(Main) | 3.19 x 2.52 | 10.5 x 8.3 | - |
| Breakfast(Main) | 3.19 x 2.52 | 10.5 x 8.3 | - |
| Breakfast(Main) | 3.19 x 2.52 | 10.5 x 8.3 | - |
| Breakfast(Main) | 3.19 x 2.52 | 10.5 x 8.3 | - |
| Breakfast(Main) | 3.19 x 2.52 | 10.5 x 8.3 | - |
| Breakfast(Main) | 3.19 x 2.52 | 10.5 x 8.3 | - |
| Breakfast(Main) | 3.19 x 2.52 | 10.5 x 8.3 | - |
| Breakfast(Main) | 3.19 x 2.52 | 10.5 x 8.3 | - |
| Breakfast(Main) | 3.19 x 2.52 | 10.5 x 8.3 | - |
| Breakfast(Main) | 3.19 x 2.52 | 10.5 x 8.3 | - |
| Breakfast(Main) | 3.19 x 2.52 | 10.5 x 8.3 | - |
| Breakfast(Main) | 3.19 x 2.52 | 10.5 x 8.3 | - |
| Breakfast(Main) | 3.19 x 2.52 | 10.5 x 8.3 | - |
| Primary Bedroom(Second) | 4.65 x 3.37 | 15.3 x 11.1 | - |
| Primary Bedroom(Second) | 4.65 x 3.37 | 15.3 x 11.1 | - |
| Primary Bedroom(Second) | 4.65 x 3.37 | 15.3 x 11.1 | - |
| Primary Bedroom(Second) | 4.65 x 3.37 | 15.3 x 11.1 | - |
| Primary Bedroom(Second) | 4.65 x 3.37 | 15.3 x 11.1 | - |
| Primary Bedroom(Second) | 4.65 x 3.37 | 15.3 x 11.1 | - |
| Primary Bedroom(Second) | 4.65 x 3.37 | 15.3 x 11.1 | - |
| Primary Bedroom(Second) | 4.65 x 3.37 | 15.3 x 11.1 | - |
| Primary Bedroom(Second) | 4.65 x 3.37 | 15.3 x 11.1 | - |
| Primary Bedroom(Second) | 4.65 x 3.37 | 15.3 x 11.1 | - |
| Primary Bedroom(Second) | 4.65 x 3.37 | 15.3 x 11.1 | - |
| Primary Bedroom(Second) | 4.65 x 3.37 | 15.3 x 11.1 | - |
| Primary Bedroom(Second) | 4.65 x 3.37 | 15.3 x 11.1 | - |
| Primary Bedroom(Second) | 4.65 x 3.37 | 15.3 x 11.1 | - |
| Primary Bedroom(Second) | 4.65 x 3.37 | 15.3 x 11.1 | - |
| Bedroom 2(Second) | 3.67 x 3.1 | 12.0 x 10.2 | - |
| Bedroom 2(Second) | 3.67 x 3.1 | 12.0 x 10.2 | - |
| Bedroom 2(Second) | 3.67 x 3.1 | 12.0 x 10.2 | - |
| Bedroom 2(Second) | 3.67 x 3.1 | 12.0 x 10.2 | - |
| Bedroom 2(Second) | 3.67 x 3.1 | 12.0 x 10.2 | - |
| Bedroom 2(Second) | 3.67 x 3.1 | 12.0 x 10.2 | - |
| Bedroom 2(Second) | 3.67 x 3.1 | 12.0 x 10.2 | - |
| Bedroom 2(Second) | 3.67 x 3.1 | 12.0 x 10.2 | - |
| Bedroom 2(Second) | 3.67 x 3.1 | 12.0 x 10.2 | - |
| Bedroom 2(Second) | 3.67 x 3.1 | 12.0 x 10.2 | - |
| Bedroom 2(Second) | 3.67 x 3.1 | 12.0 x 10.2 | - |
| Bedroom 2(Second) | 3.67 x 3.1 | 12.0 x 10.2 | - |
| Bedroom 2(Second) | 3.67 x 3.1 | 12.0 x 10.2 | - |
| Bedroom 2(Second) | 3.67 x 3.1 | 12.0 x 10.2 | - |
| Bedroom 2(Second) | 3.67 x 3.1 | 12.0 x 10.2 | - |
| Bedroom 3(Second) | 2.94 x 2.72 | 9.6 x 8.9 | - |
| Bedroom 3(Second) | 2.94 x 2.72 | 9.6 x 8.9 | - |
| Bedroom 3(Second) | 2.94 x 2.72 | 9.6 x 8.9 | - |
| Bedroom 3(Second) | 2.94 x 2.72 | 9.6 x 8.9 | - |
| Bedroom 3(Second) | 2.94 x 2.72 | 9.6 x 8.9 | - |
| Bedroom 3(Second) | 2.94 x 2.72 | 9.6 x 8.9 | - |
| Bedroom 3(Second) | 2.94 x 2.72 | 9.6 x 8.9 | - |
| Bedroom 3(Second) | 2.94 x 2.72 | 9.6 x 8.9 | - |
| Bedroom 3(Second) | 2.94 x 2.72 | 9.6 x 8.9 | - |
| Bedroom 3(Second) | 2.94 x 2.72 | 9.6 x 8.9 | - |
| Bedroom 3(Second) | 2.94 x 2.72 | 9.6 x 8.9 | - |
| Bedroom 3(Second) | 2.94 x 2.72 | 9.6 x 8.9 | - |
| Bedroom 3(Second) | 2.94 x 2.72 | 9.6 x 8.9 | - |
| Bedroom 3(Second) | 2.94 x 2.72 | 9.6 x 8.9 | - |
| Bedroom 3(Second) | 2.94 x 2.72 | 9.6 x 8.9 | - |
| Recreation(Basement) | 8.15 x 3.94 | 26.7 x 12.9 | - |
| Recreation(Basement) | 8.15 x 3.94 | 26.7 x 12.9 | - |
| Recreation(Basement) | 8.15 x 3.94 | 26.7 x 12.9 | - |
| Recreation(Basement) | 8.15 x 3.94 | 26.7 x 12.9 | - |
| Recreation(Basement) | 8.15 x 3.94 | 26.7 x 12.9 | - |
| Recreation(Basement) | 8.15 x 3.94 | 26.7 x 12.9 | - |
| Recreation(Basement) | 8.15 x 3.94 | 26.7 x 12.9 | - |
| Recreation(Basement) | 8.15 x 3.94 | 26.7 x 12.9 | - |
| Recreation(Basement) | 8.15 x 3.94 | 26.7 x 12.9 | - |
| Recreation(Basement) | 8.15 x 3.94 | 26.7 x 12.9 | - |
| Recreation(Basement) | 8.15 x 3.94 | 26.7 x 12.9 | - |
| Recreation(Basement) | 8.15 x 3.94 | 26.7 x 12.9 | - |
| Recreation(Basement) | 8.15 x 3.94 | 26.7 x 12.9 | - |
| Recreation(Basement) | 8.15 x 3.94 | 26.7 x 12.9 | - |
| Recreation(Basement) | 8.15 x 3.94 | 26.7 x 12.9 | - |
Register for free to view complete room dimensions and access exclusive sold data
Free account • No credit card required
Original List Price
$899,900
Listed on Jul 14, 2026
Sold Price
$881,000
Sold on Sep 30, 2026
-$18,900
-2.1%
Register for free to view complete price history and access exclusive sold data
Free account • No credit card required
Your Agent
Broker of Record
PREMIER MATRIX REALTY LTD. BROKERAGE
See the comparable sold, tax-matched, and currently-competing listings for 46 Crawford Rose Drive.
Register for free to view complete price estimate and access exclusive sold data
Free account • No credit card required
Contact OVAIS QASSIM
46 Crawford Rose Drive, Aurora, ON L4G 4R4 is a 3-bedroom, 3-bathroom 2-storey detached with approximately 1100-1500 square feet of living space, situated on a 35 100 foot lot. This property is currently sold (sold for $881,000). The home features a attached garage and a finished with walk-out basement.
This home is located in Aurora Heights, part of Aurora in the York area. Explore more homes for sale and recently sold properties in this neighbourhood.
Whether you are looking to buy, sell, or lease in Aurora Heights, our team of experienced real estate professionals can help you navigate the market and find the perfect home. Contact us today for a free consultation.
46 Crawford Rose Drive, Aurora, ON L4G 4R4 sold,3 bedroom detached Aurora Heights,Aurora homes for sale,York real estate,2-Storey homes, detached sold


