
$800,000
40 Aurora Heights Drive, Aurora, ON L4G 2W7
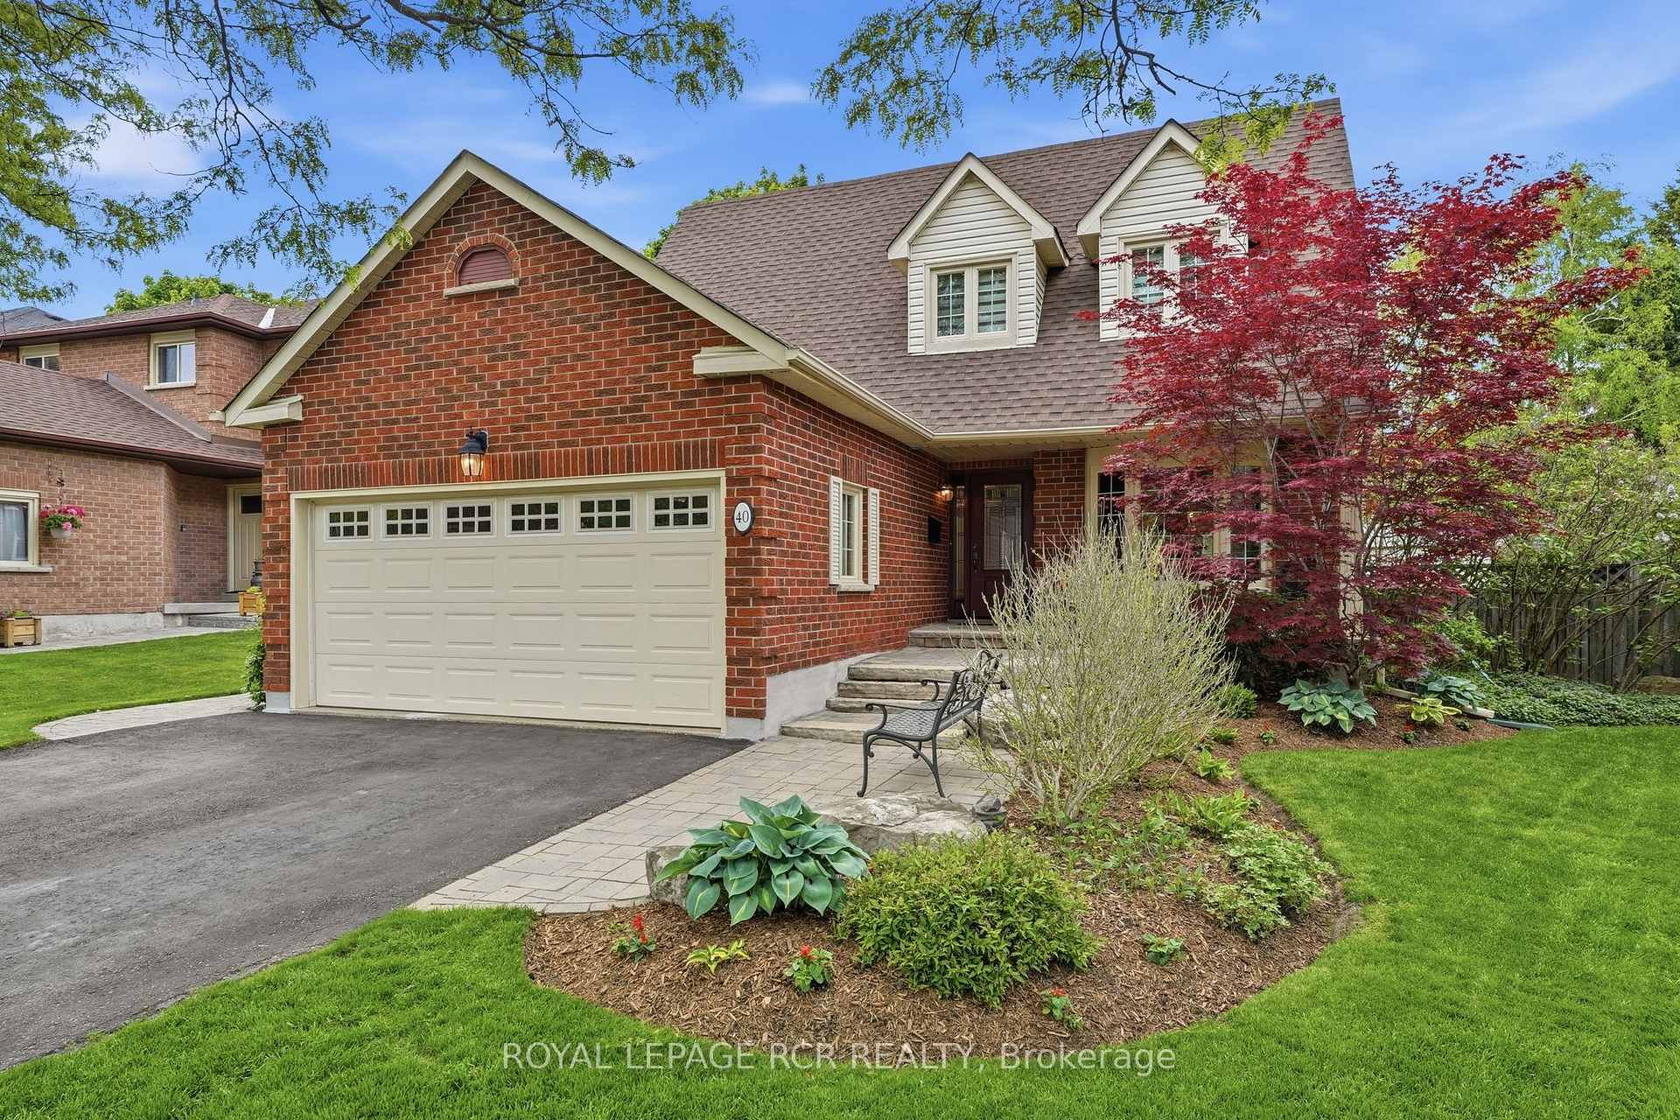
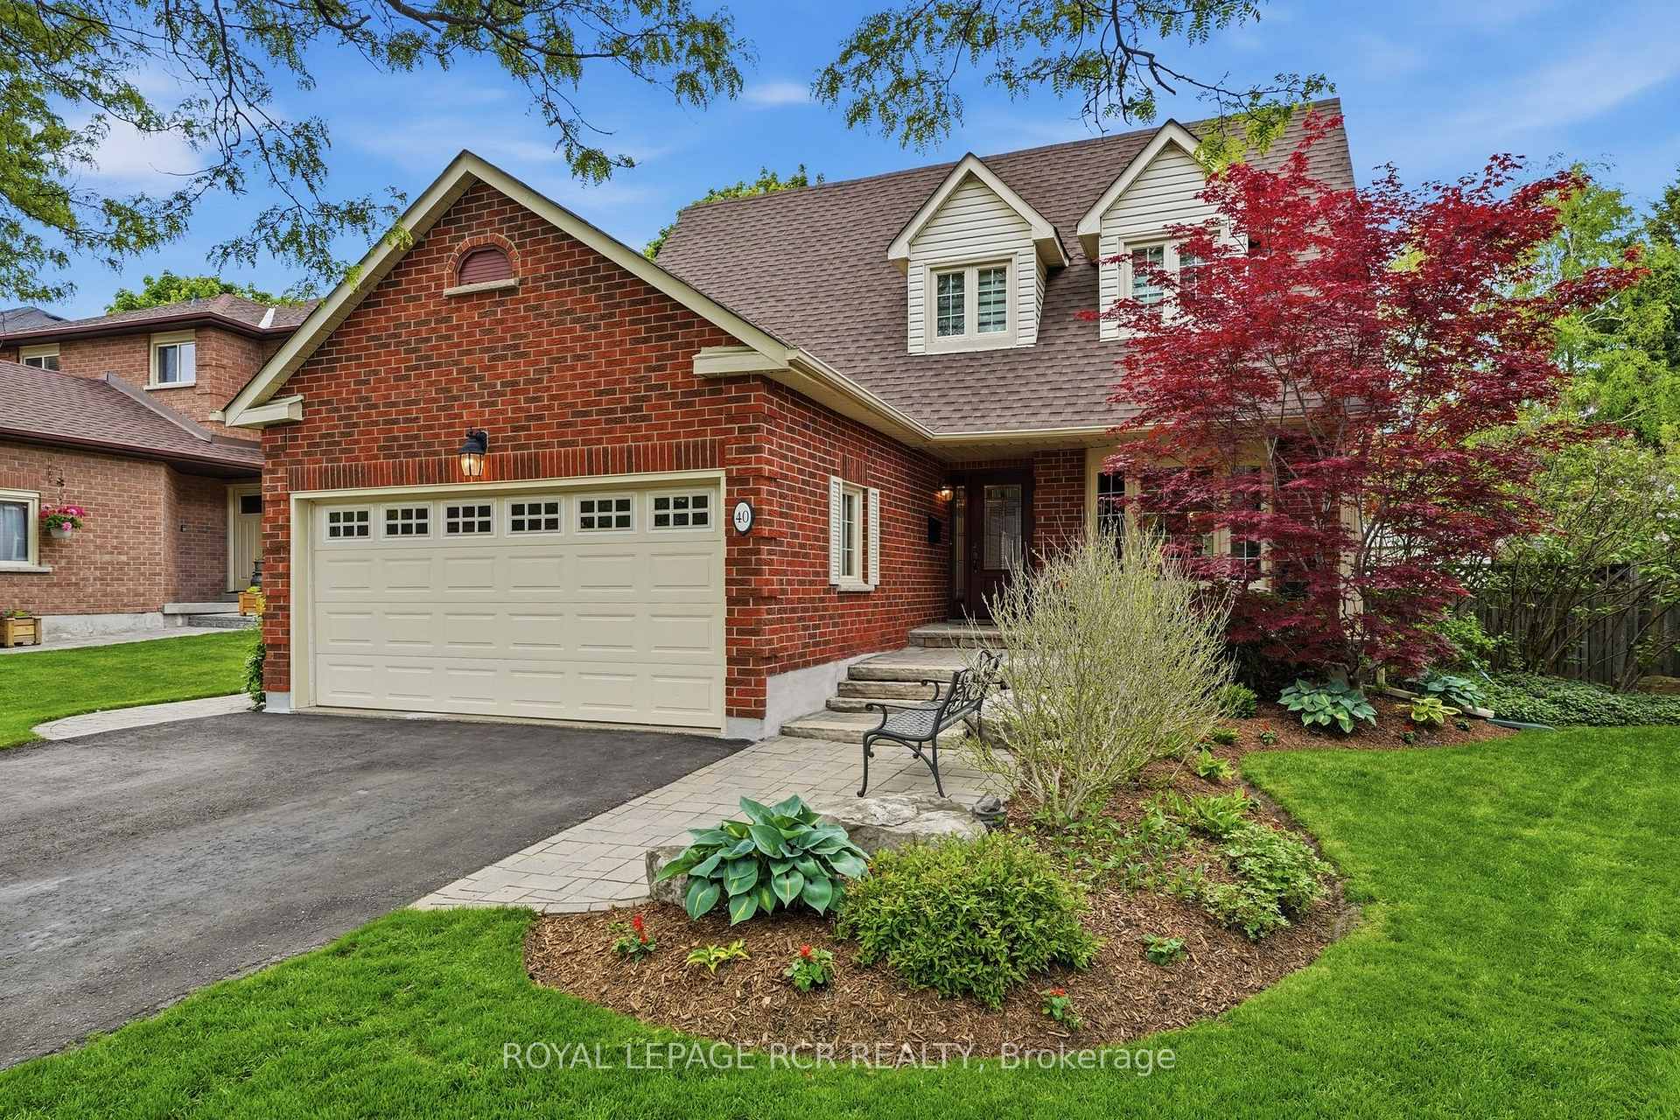
Register for free to view the complete photo gallery and property details
Showing 2 of 20 photos
Aurora, ON L4G 4Z9
4 Bed · 3 Bath · Detached
MLS #N13234104
Sold on September 23, 2026
September 23, 2026
Originally listed at $1,399,000 16 days on market
Situated on a quiet crescent, 40 Moffat Crescent offers an ideal combination of space, updates, and outdoor living. Set on a generous pie shaped property with a rear width of 86 feet and a depth of 129 feet on the West side. Your very own backyard retreat featuring an inground saltwater pool with spa seating area. This 4 bedroom, 3 bathroom home is designed for today's lifestyle. The main floor features spacious living, dining, and family rooms, a renovated kitchen with quartz countertops, centre island, stainless steel appliances and a walk-out to the backyard deck. Plus, convenient main floor laundry with side yard access. Upstairs, the primary bedroom includes a walk-in closet and updated ensuite, complemented by three additional bedrooms and a renovated main bathroom. The partially finished basement offers additional recreation, workshop, exercise, and storage space. The private fully fenced backyard is sure to impress with a resurfaced deck, pool cabana, garden shed, and mature perennial gardens. Beautifully updated throughout, including the kitchen and main bathroom (2025), roof (2022), ensuite bathroom (2021), and pool liner (2021). Ideally located in the heart of desirable Aurora close to Summit Park, top-rated schools, and extensive neighbourhood walking trails. Exuding pride of ownership inside and out. This home, property and location truly have it all!
Bedrooms
4
Bathrooms
3
Square Feet
2000-2500 sqft
Property Type
Detached
Register for free to view complete property details and access exclusive sold data
Free account • No credit card required
| Name | Size (m) | Size (ft) | Features |
|---|---|---|---|
| Foyer(Main) | 3.65 x 4.36 | 12.0 x 14.3 | - |
| Foyer(Main) | 3.65 x 4.36 | 12.0 x 14.3 | - |
| Foyer(Main) | 3.65 x 4.36 | 12.0 x 14.3 | - |
| Foyer(Main) | 3.65 x 4.36 | 12.0 x 14.3 | - |
| Foyer(Main) | 3.65 x 4.36 | 12.0 x 14.3 | - |
| Foyer(Main) | 3.65 x 4.36 | 12.0 x 14.3 | - |
| Foyer(Main) | 3.65 x 4.36 | 12.0 x 14.3 | - |
| Foyer(Main) | 3.65 x 4.36 | 12.0 x 14.3 | - |
| Laundry(Main) | 2.58 x 1.71 | 8.5 x 5.6 | - |
| Laundry(Main) | 2.58 x 1.71 | 8.5 x 5.6 | - |
| Laundry(Main) | 2.58 x 1.71 | 8.5 x 5.6 | - |
| Laundry(Main) | 2.58 x 1.71 | 8.5 x 5.6 | - |
| Laundry(Main) | 2.58 x 1.71 | 8.5 x 5.6 | - |
| Laundry(Main) | 2.58 x 1.71 | 8.5 x 5.6 | - |
| Laundry(Main) | 2.58 x 1.71 | 8.5 x 5.6 | - |
| Laundry(Main) | 2.58 x 1.71 | 8.5 x 5.6 | - |
| Family Room(Main) | 5.03 x 3.67 | 16.5 x 12.0 | - |
| Family Room(Main) | 5.03 x 3.67 | 16.5 x 12.0 | - |
| Family Room(Main) | 5.03 x 3.67 | 16.5 x 12.0 | - |
| Family Room(Main) | 5.03 x 3.67 | 16.5 x 12.0 | - |
| Family Room(Main) | 5.03 x 3.67 | 16.5 x 12.0 | - |
| Family Room(Main) | 5.03 x 3.67 | 16.5 x 12.0 | - |
| Family Room(Main) | 5.03 x 3.67 | 16.5 x 12.0 | - |
| Family Room(Main) | 5.03 x 3.67 | 16.5 x 12.0 | - |
| Kitchen(Main) | 3.95 x 2.5 | 13.0 x 8.2 | - |
| Kitchen(Main) | 3.95 x 2.5 | 13.0 x 8.2 | - |
| Kitchen(Main) | 3.95 x 2.5 | 13.0 x 8.2 | - |
| Kitchen(Main) | 3.95 x 2.5 | 13.0 x 8.2 | - |
| Kitchen(Main) | 3.95 x 2.5 | 13.0 x 8.2 | - |
| Kitchen(Main) | 3.95 x 2.5 | 13.0 x 8.2 | - |
| Kitchen(Main) | 3.95 x 2.5 | 13.0 x 8.2 | - |
| Kitchen(Main) | 3.95 x 2.5 | 13.0 x 8.2 | - |
| Breakfast(Main) | 2.93 x 3.7 | 9.6 x 12.1 | - |
| Breakfast(Main) | 2.93 x 3.7 | 9.6 x 12.1 | - |
| Breakfast(Main) | 2.93 x 3.7 | 9.6 x 12.1 | - |
| Breakfast(Main) | 2.93 x 3.7 | 9.6 x 12.1 | - |
| Breakfast(Main) | 2.93 x 3.7 | 9.6 x 12.1 | - |
| Breakfast(Main) | 2.93 x 3.7 | 9.6 x 12.1 | - |
| Breakfast(Main) | 2.93 x 3.7 | 9.6 x 12.1 | - |
| Breakfast(Main) | 2.93 x 3.7 | 9.6 x 12.1 | - |
| Dining Room(Main) | 4.09 x 3.11 | 13.4 x 10.2 | - |
| Dining Room(Main) | 4.09 x 3.11 | 13.4 x 10.2 | - |
| Dining Room(Main) | 4.09 x 3.11 | 13.4 x 10.2 | - |
| Dining Room(Main) | 4.09 x 3.11 | 13.4 x 10.2 | - |
| Dining Room(Main) | 4.09 x 3.11 | 13.4 x 10.2 | - |
| Dining Room(Main) | 4.09 x 3.11 | 13.4 x 10.2 | - |
| Dining Room(Main) | 4.09 x 3.11 | 13.4 x 10.2 | - |
| Dining Room(Main) | 4.09 x 3.11 | 13.4 x 10.2 | - |
| Living Room(Main) | 4.55 x 3.11 | 14.9 x 10.2 | - |
| Living Room(Main) | 4.55 x 3.11 | 14.9 x 10.2 | - |
| Living Room(Main) | 4.55 x 3.11 | 14.9 x 10.2 | - |
| Living Room(Main) | 4.55 x 3.11 | 14.9 x 10.2 | - |
| Living Room(Main) | 4.55 x 3.11 | 14.9 x 10.2 | - |
| Living Room(Main) | 4.55 x 3.11 | 14.9 x 10.2 | - |
| Living Room(Main) | 4.55 x 3.11 | 14.9 x 10.2 | - |
| Living Room(Main) | 4.55 x 3.11 | 14.9 x 10.2 | - |
| Primary Bedroom(Second) | 6.92 x 3.98 | 22.7 x 13.1 | - |
| Primary Bedroom(Second) | 6.92 x 3.98 | 22.7 x 13.1 | - |
| Primary Bedroom(Second) | 6.92 x 3.98 | 22.7 x 13.1 | - |
| Primary Bedroom(Second) | 6.92 x 3.98 | 22.7 x 13.1 | - |
| Primary Bedroom(Second) | 6.92 x 3.98 | 22.7 x 13.1 | - |
| Primary Bedroom(Second) | 6.92 x 3.98 | 22.7 x 13.1 | - |
| Primary Bedroom(Second) | 6.92 x 3.98 | 22.7 x 13.1 | - |
| Primary Bedroom(Second) | 6.92 x 3.98 | 22.7 x 13.1 | - |
| Bedroom 2(Second) | 3.72 x 2.98 | 12.2 x 9.8 | - |
| Bedroom 2(Second) | 3.72 x 2.98 | 12.2 x 9.8 | - |
| Bedroom 2(Second) | 3.72 x 2.98 | 12.2 x 9.8 | - |
| Bedroom 2(Second) | 3.72 x 2.98 | 12.2 x 9.8 | - |
| Bedroom 2(Second) | 3.72 x 2.98 | 12.2 x 9.8 | - |
| Bedroom 2(Second) | 3.72 x 2.98 | 12.2 x 9.8 | - |
| Bedroom 2(Second) | 3.72 x 2.98 | 12.2 x 9.8 | - |
| Bedroom 2(Second) | 3.72 x 2.98 | 12.2 x 9.8 | - |
| Bedroom 3(Second) | 3.16 x 2.98 | 10.4 x 9.8 | - |
| Bedroom 3(Second) | 3.16 x 2.98 | 10.4 x 9.8 | - |
| Bedroom 3(Second) | 3.16 x 2.98 | 10.4 x 9.8 | - |
| Bedroom 3(Second) | 3.16 x 2.98 | 10.4 x 9.8 | - |
| Bedroom 3(Second) | 3.16 x 2.98 | 10.4 x 9.8 | - |
| Bedroom 3(Second) | 3.16 x 2.98 | 10.4 x 9.8 | - |
| Bedroom 3(Second) | 3.16 x 2.98 | 10.4 x 9.8 | - |
| Bedroom 3(Second) | 3.16 x 2.98 | 10.4 x 9.8 | - |
| Bedroom 4(Second) | 4.91 x 4.29 | 16.1 x 14.1 | - |
| Bedroom 4(Second) | 4.91 x 4.29 | 16.1 x 14.1 | - |
| Bedroom 4(Second) | 4.91 x 4.29 | 16.1 x 14.1 | - |
| Bedroom 4(Second) | 4.91 x 4.29 | 16.1 x 14.1 | - |
| Bedroom 4(Second) | 4.91 x 4.29 | 16.1 x 14.1 | - |
| Bedroom 4(Second) | 4.91 x 4.29 | 16.1 x 14.1 | - |
| Bedroom 4(Second) | 4.91 x 4.29 | 16.1 x 14.1 | - |
| Bedroom 4(Second) | 4.91 x 4.29 | 16.1 x 14.1 | - |
| Recreation(Basement) | 7.71 x 6.17 | 25.3 x 20.2 | - |
| Recreation(Basement) | 7.71 x 6.17 | 25.3 x 20.2 | - |
| Recreation(Basement) | 7.71 x 6.17 | 25.3 x 20.2 | - |
| Recreation(Basement) | 7.71 x 6.17 | 25.3 x 20.2 | - |
| Recreation(Basement) | 7.71 x 6.17 | 25.3 x 20.2 | - |
| Recreation(Basement) | 7.71 x 6.17 | 25.3 x 20.2 | - |
| Recreation(Basement) | 7.71 x 6.17 | 25.3 x 20.2 | - |
| Recreation(Basement) | 7.71 x 6.17 | 25.3 x 20.2 | - |
| Cold Room/Cantina(Basement) | 1.88 x 4.66 | 6.2 x 15.3 | - |
| Cold Room/Cantina(Basement) | 1.88 x 4.66 | 6.2 x 15.3 | - |
| Cold Room/Cantina(Basement) | 1.88 x 4.66 | 6.2 x 15.3 | - |
| Cold Room/Cantina(Basement) | 1.88 x 4.66 | 6.2 x 15.3 | - |
| Cold Room/Cantina(Basement) | 1.88 x 4.66 | 6.2 x 15.3 | - |
| Cold Room/Cantina(Basement) | 1.88 x 4.66 | 6.2 x 15.3 | - |
| Cold Room/Cantina(Basement) | 1.88 x 4.66 | 6.2 x 15.3 | - |
| Cold Room/Cantina(Basement) | 1.88 x 4.66 | 6.2 x 15.3 | - |
| Utility Room(Basement) | 6.02 x 4.31 | 19.8 x 14.1 | - |
| Utility Room(Basement) | 6.02 x 4.31 | 19.8 x 14.1 | - |
| Utility Room(Basement) | 6.02 x 4.31 | 19.8 x 14.1 | - |
| Utility Room(Basement) | 6.02 x 4.31 | 19.8 x 14.1 | - |
| Utility Room(Basement) | 6.02 x 4.31 | 19.8 x 14.1 | - |
| Utility Room(Basement) | 6.02 x 4.31 | 19.8 x 14.1 | - |
| Utility Room(Basement) | 6.02 x 4.31 | 19.8 x 14.1 | - |
| Utility Room(Basement) | 6.02 x 4.31 | 19.8 x 14.1 | - |
| Workshop(Basement) | 8.39 x 3.42 | 27.5 x 11.2 | - |
| Workshop(Basement) | 8.39 x 3.42 | 27.5 x 11.2 | - |
| Workshop(Basement) | 8.39 x 3.42 | 27.5 x 11.2 | - |
| Workshop(Basement) | 8.39 x 3.42 | 27.5 x 11.2 | - |
| Workshop(Basement) | 8.39 x 3.42 | 27.5 x 11.2 | - |
| Workshop(Basement) | 8.39 x 3.42 | 27.5 x 11.2 | - |
| Workshop(Basement) | 8.39 x 3.42 | 27.5 x 11.2 | - |
| Workshop(Basement) | 8.39 x 3.42 | 27.5 x 11.2 | - |
Register for free to view complete room dimensions and access exclusive sold data
Free account • No credit card required
Original List Price
$1,399,000
Listed on Jun 2, 2026
Sold Price
$1,350,000
Sold on Sep 23, 2026
-$49,000
-3.5%
Register for free to view complete price history and access exclusive sold data
Free account • No credit card required
Your Agent
Broker of Record
PREMIER MATRIX REALTY LTD. BROKERAGE
See the comparable sold, tax-matched, and currently-competing listings for 40 Moffat Crescent.
Register for free to view complete price estimate and access exclusive sold data
Free account • No credit card required
Contact OVAIS QASSIM
40 Moffat Crescent, Aurora, ON L4G 4Z9 is a 4-bedroom, 3-bathroom 2-storey detached with approximately 2000-2500 square feet of living space, situated on a 33 110 foot lot. This property is currently sold (sold for $1,350,000). The home features a attached garage and a partially finished basement.
This home is located in Aurora Heights, part of Aurora in the York area. Explore more homes for sale and recently sold properties in this neighbourhood.
Whether you are looking to buy, sell, or lease in Aurora Heights, our team of experienced real estate professionals can help you navigate the market and find the perfect home. Contact us today for a free consultation.
40 Moffat Crescent, Aurora, ON L4G 4Z9 sold,4 bedroom detached Aurora Heights,Aurora homes for sale,York real estate,2-Storey homes, detached sold


