
$935,000
25 Bigwin Drive, Aurora, ON L4G 3C4

Register for free to view the complete photo gallery and property details
Showing 2 of 20 photos
Aurora, ON L4G 3E9
5 Bed · 3 Bath · Detached
MLS #N13206866
Sold on September 29, 2026
September 29, 2026
Originally listed at $1,329,000 33 days on market
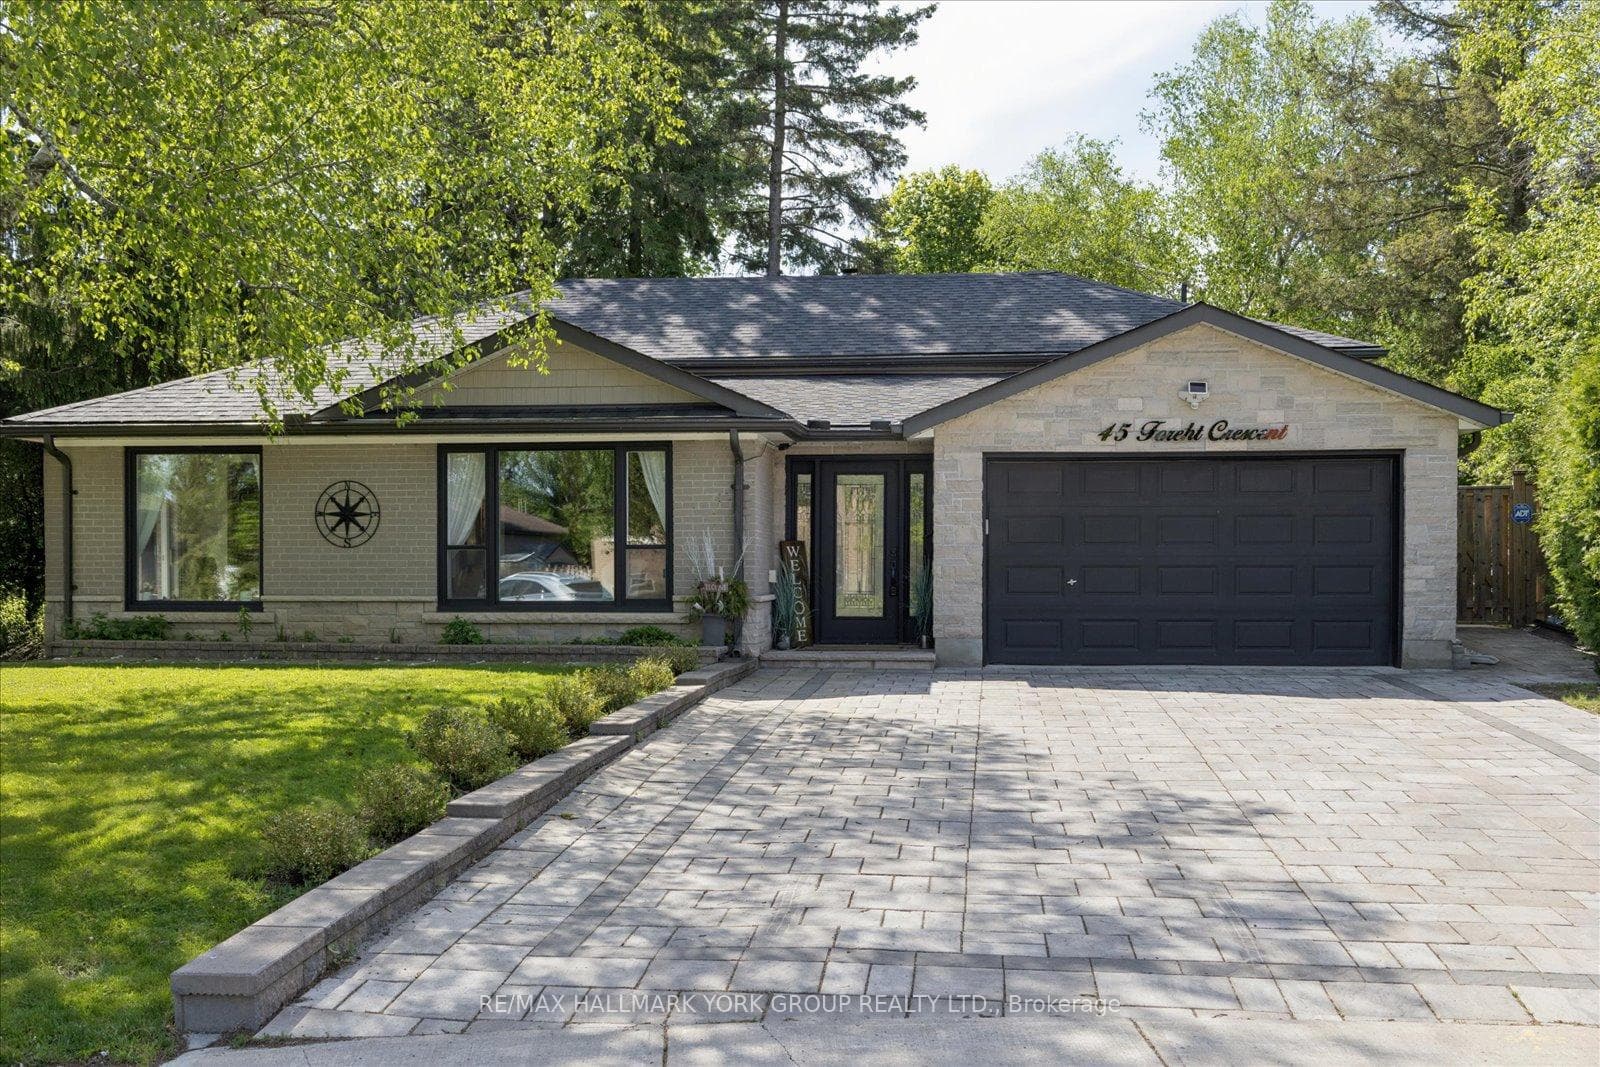
Welcome to 45 Foreht Crescent in Aurora - a beautifully maintained 4+1bedroom, 3-bathroom home offering almost 1700 sq. ft. of above-grade living space, thoughtfully expanded with an addition completed in 2008, and situated on a quiet family-friendly crescent. Blending comfort, style, and functionality, this home is ideal for growing families and those who love to entertain.The bright interior features spacious principal rooms and generous living areas filled with natural light, creating a warm and welcoming atmosphere throughout. Escape to the primary bedroom retreat, designed for comfort and relaxation, featuring a walk-in closet, walk-out to the deck, and a beautifully renovated primary ensuite that adds a touch of modern luxury. Step outside from your private retreat to enjoy peaceful mornings with coffee or unwind at the end of the day with a glass of wine in your own outdoor sanctuary.The private, secluded backyard retreat featuring an entertainer's outdoor space complete with a large deck, over sized gazebo and firepit - perfect for hosting summer gatherings, outdoor dining, or relaxing evenings outdoors. The expansive almost -quarter acre pie-shaped lot offers exceptional privacy, room to play and entertain, and a rare sense of seclusion that is hard to find. Curb appeal is enhanced with an interlocked driveway and leaf guards on the eavestroughs, delivering convenience and low-maintenance living. Added peace of mind comes with shingles replaced in 2026 featuring a 50-year rated shingle with transferrable warranty.Ideally located close to top-rated schools, parks, walking trails, community centre amenities, shops, and everyday conveniences, this exceptional property delivers the lifestyle today's buyers are looking for in a highly desirable Aurora neighbourhood. Offering space, privacy, thoughtful updates, and an unbeatable location, this is a rare opportunity to own a beautiful family home in a premium setting.
Bedrooms
5
Bathrooms
3
Square Feet
1500-2000 sqft
Property Type
Detached
Register for free to view complete property details and access exclusive sold data
Free account • No credit card required
| Name | Size (m) | Size (ft) | Features |
|---|---|---|---|
| Living Room(Main) | 4.8 x 3.8 | 15.7 x 12.5 | - |
| Living Room(Main) | 4.8 x 3.8 | 15.7 x 12.5 | - |
| Living Room(Main) | 4.8 x 3.8 | 15.7 x 12.5 | - |
| Living Room(Main) | 4.8 x 3.8 | 15.7 x 12.5 | - |
| Living Room(Main) | 4.8 x 3.8 | 15.7 x 12.5 | - |
| Living Room(Main) | 4.8 x 3.8 | 15.7 x 12.5 | - |
| Living Room(Main) | 4.8 x 3.8 | 15.7 x 12.5 | - |
| Living Room(Main) | 4.8 x 3.8 | 15.7 x 12.5 | - |
| Dining Room(Main) | 3.3 x 2.7 | 10.8 x 8.9 | - |
| Dining Room(Main) | 3.3 x 2.7 | 10.8 x 8.9 | - |
| Dining Room(Main) | 3.3 x 2.7 | 10.8 x 8.9 | - |
| Dining Room(Main) | 3.3 x 2.7 | 10.8 x 8.9 | - |
| Dining Room(Main) | 3.3 x 2.7 | 10.8 x 8.9 | - |
| Dining Room(Main) | 3.3 x 2.7 | 10.8 x 8.9 | - |
| Dining Room(Main) | 3.3 x 2.7 | 10.8 x 8.9 | - |
| Dining Room(Main) | 3.3 x 2.7 | 10.8 x 8.9 | - |
| Kitchen(Main) | 3.3 x 3 | 10.8 x 9.8 | - |
| Kitchen(Main) | 3.3 x 3 | 10.8 x 9.8 | - |
| Kitchen(Main) | 3.3 x 3 | 10.8 x 9.8 | - |
| Kitchen(Main) | 3.3 x 3 | 10.8 x 9.8 | - |
| Kitchen(Main) | 3.3 x 3 | 10.8 x 9.8 | - |
| Kitchen(Main) | 3.3 x 3 | 10.8 x 9.8 | - |
| Kitchen(Main) | 3.3 x 3 | 10.8 x 9.8 | - |
| Kitchen(Main) | 3.3 x 3 | 10.8 x 9.8 | - |
| Primary Bedroom(Upper) | 6.3 x 4.4 | 20.7 x 14.4 | - |
| Primary Bedroom(Upper) | 6.3 x 4.4 | 20.7 x 14.4 | - |
| Primary Bedroom(Upper) | 6.3 x 4.4 | 20.7 x 14.4 | - |
| Primary Bedroom(Upper) | 6.3 x 4.4 | 20.7 x 14.4 | - |
| Primary Bedroom(Upper) | 6.3 x 4.4 | 20.7 x 14.4 | - |
| Primary Bedroom(Upper) | 6.3 x 4.4 | 20.7 x 14.4 | - |
| Primary Bedroom(Upper) | 6.3 x 4.4 | 20.7 x 14.4 | - |
| Primary Bedroom(Upper) | 6.3 x 4.4 | 20.7 x 14.4 | - |
| Bedroom 2(Upper) | 3.3 x 2.9 | 10.8 x 9.5 | - |
| Bedroom 2(Upper) | 3.3 x 2.9 | 10.8 x 9.5 | - |
| Bedroom 2(Upper) | 3.3 x 2.9 | 10.8 x 9.5 | - |
| Bedroom 2(Upper) | 3.3 x 2.9 | 10.8 x 9.5 | - |
| Bedroom 2(Upper) | 3.3 x 2.9 | 10.8 x 9.5 | - |
| Bedroom 2(Upper) | 3.3 x 2.9 | 10.8 x 9.5 | - |
| Bedroom 2(Upper) | 3.3 x 2.9 | 10.8 x 9.5 | - |
| Bedroom 2(Upper) | 3.3 x 2.9 | 10.8 x 9.5 | - |
| Bedroom 3(Upper) | 4.3 x 2.8 | 14.1 x 9.2 | - |
| Bedroom 3(Upper) | 4.3 x 2.8 | 14.1 x 9.2 | - |
| Bedroom 3(Upper) | 4.3 x 2.8 | 14.1 x 9.2 | - |
| Bedroom 3(Upper) | 4.3 x 2.8 | 14.1 x 9.2 | - |
| Bedroom 3(Upper) | 4.3 x 2.8 | 14.1 x 9.2 | - |
| Bedroom 3(Upper) | 4.3 x 2.8 | 14.1 x 9.2 | - |
| Bedroom 3(Upper) | 4.3 x 2.8 | 14.1 x 9.2 | - |
| Bedroom 3(Upper) | 4.3 x 2.8 | 14.1 x 9.2 | - |
| Bedroom 4(Upper) | 3.3 x 2.7 | 10.8 x 8.9 | - |
| Bedroom 4(Upper) | 3.3 x 2.7 | 10.8 x 8.9 | - |
| Bedroom 4(Upper) | 3.3 x 2.7 | 10.8 x 8.9 | - |
| Bedroom 4(Upper) | 3.3 x 2.7 | 10.8 x 8.9 | - |
| Bedroom 4(Upper) | 3.3 x 2.7 | 10.8 x 8.9 | - |
| Bedroom 4(Upper) | 3.3 x 2.7 | 10.8 x 8.9 | - |
| Bedroom 4(Upper) | 3.3 x 2.7 | 10.8 x 8.9 | - |
| Bedroom 4(Upper) | 3.3 x 2.7 | 10.8 x 8.9 | - |
| Family Room(Lower) | 5.2 x 3.6 | 17.1 x 11.8 | - |
| Family Room(Lower) | 5.2 x 3.6 | 17.1 x 11.8 | - |
| Family Room(Lower) | 5.2 x 3.6 | 17.1 x 11.8 | - |
| Family Room(Lower) | 5.2 x 3.6 | 17.1 x 11.8 | - |
| Family Room(Lower) | 5.2 x 3.6 | 17.1 x 11.8 | - |
| Family Room(Lower) | 5.2 x 3.6 | 17.1 x 11.8 | - |
| Family Room(Lower) | 5.2 x 3.6 | 17.1 x 11.8 | - |
| Family Room(Lower) | 5.2 x 3.6 | 17.1 x 11.8 | - |
| Bedroom(Lower) | 6.6 x 4 | 21.7 x 13.1 | - |
| Bedroom(Lower) | 6.6 x 4 | 21.7 x 13.1 | - |
| Bedroom(Lower) | 6.6 x 4 | 21.7 x 13.1 | - |
| Bedroom(Lower) | 6.6 x 4 | 21.7 x 13.1 | - |
| Bedroom(Lower) | 6.6 x 4 | 21.7 x 13.1 | - |
| Bedroom(Lower) | 6.6 x 4 | 21.7 x 13.1 | - |
| Bedroom(Lower) | 6.6 x 4 | 21.7 x 13.1 | - |
| Bedroom(Lower) | 6.6 x 4 | 21.7 x 13.1 | - |
| Laundry(Lower) | 3.1 x 2.8 | 10.2 x 9.2 | - |
| Laundry(Lower) | 3.1 x 2.8 | 10.2 x 9.2 | - |
| Laundry(Lower) | 3.1 x 2.8 | 10.2 x 9.2 | - |
| Laundry(Lower) | 3.1 x 2.8 | 10.2 x 9.2 | - |
| Laundry(Lower) | 3.1 x 2.8 | 10.2 x 9.2 | - |
| Laundry(Lower) | 3.1 x 2.8 | 10.2 x 9.2 | - |
| Laundry(Lower) | 3.1 x 2.8 | 10.2 x 9.2 | - |
| Laundry(Lower) | 3.1 x 2.8 | 10.2 x 9.2 | - |
Register for free to view complete room dimensions and access exclusive sold data
Free account • No credit card required
Complete transaction history for this property
Register for free to view complete transaction history and access exclusive sold data
Free account • No credit card required
Original List Price
$1,329,000
Listed on May 27, 2026
Sold Price
$1,290,000
Sold on Sep 29, 2026
-$39,000
-2.9%
Register for free to view complete price history and access exclusive sold data
Free account • No credit card required
Your Agent
Broker of Record
PREMIER MATRIX REALTY LTD. BROKERAGE
See the comparable sold, tax-matched, and currently-competing listings for 45 Foreht Crescent.
Register for free to view complete price estimate and access exclusive sold data
Free account • No credit card required
Contact OVAIS QASSIM
45 Foreht Crescent, Aurora, ON L4G 3E9 is a 5-bedroom, 3-bathroom backsplit 3 detached with approximately 1500-2000 square feet of living space, situated on a 55 115 foot lot. This property is currently sold (sold for $1,290,000). The home features a attached garage and a finished, full basement.
This home is located in Aurora Heights, part of Aurora in the York area. Explore more homes for sale and recently sold properties in this neighbourhood.
Whether you are looking to buy, sell, or lease in Aurora Heights, our team of experienced real estate professionals can help you navigate the market and find the perfect home. Contact us today for a free consultation.
45 Foreht Crescent, Aurora, ON L4G 3E9 sold,5 bedroom detached Aurora Heights,Aurora homes for sale,York real estate,Backsplit 3 homes, detached sold


