
$920,000
1713 Minstrel Manor, Pickering, ON L1V 3S1
Register for free to view the complete photo gallery and property details
Showing 2 of 20 photos
Pickering, ON L1X 1L7
4 Bed · 3 Bath · Detached
MLS #E13560682
Sold on September 9, 2026
September 9, 2026
Originally listed at $1,149,900 15 days on market
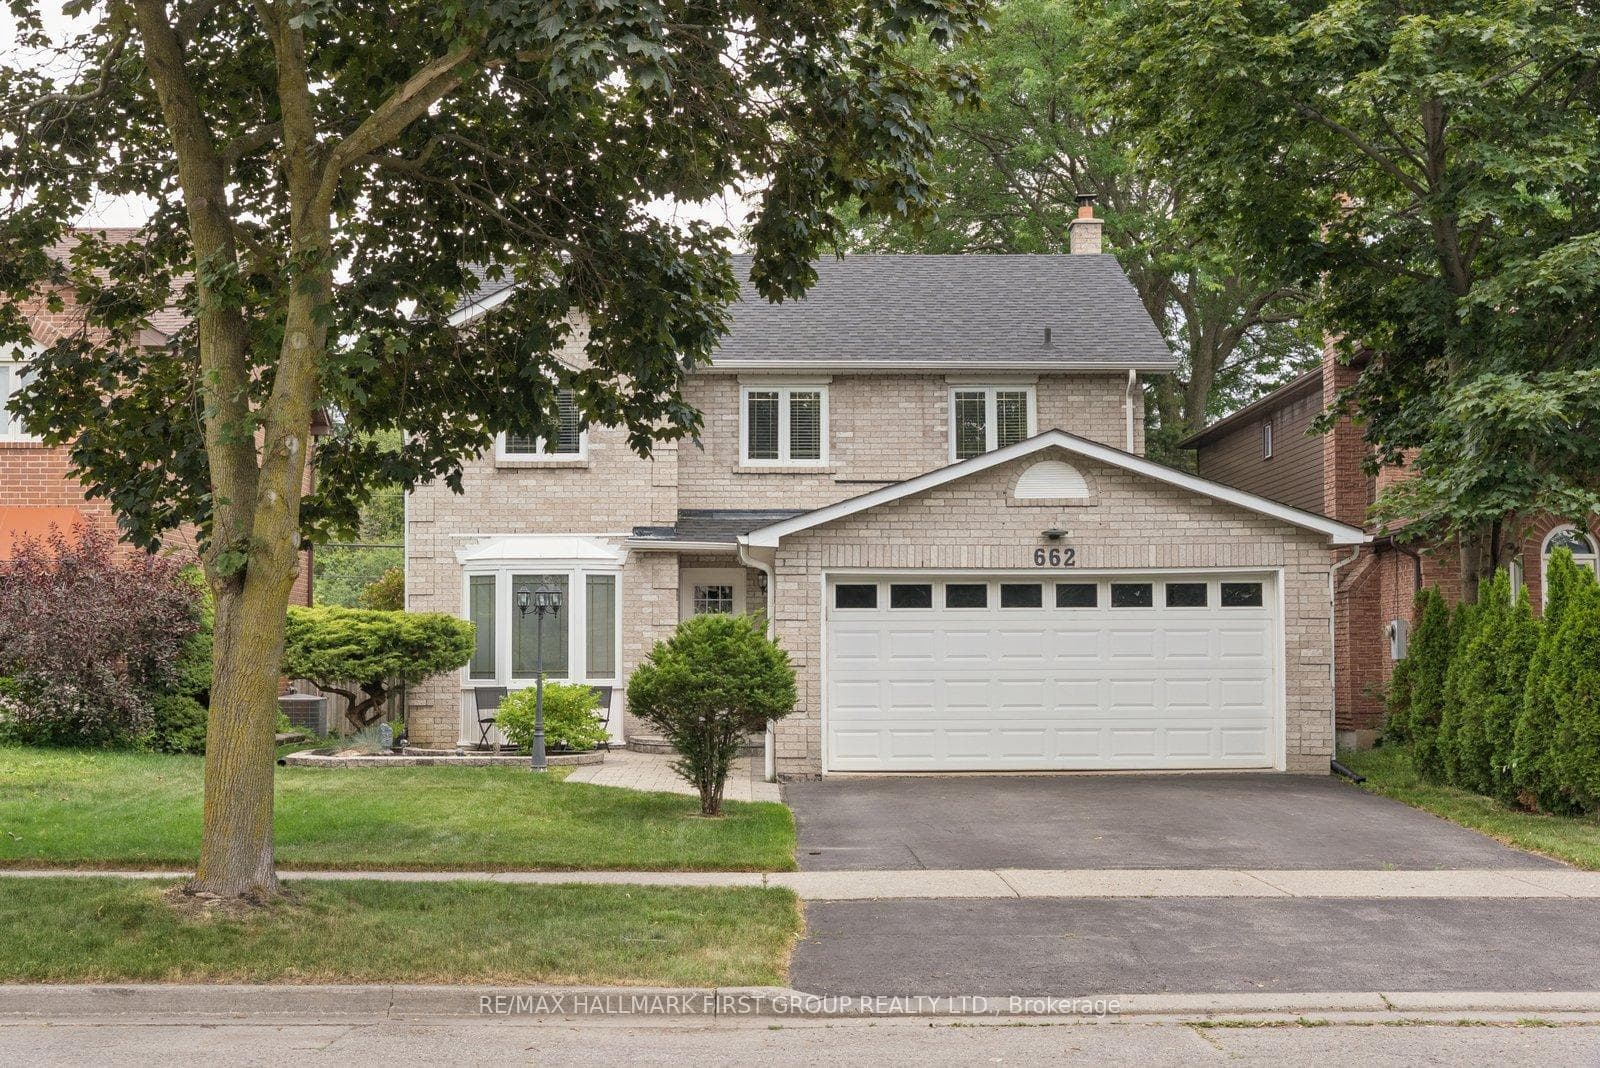
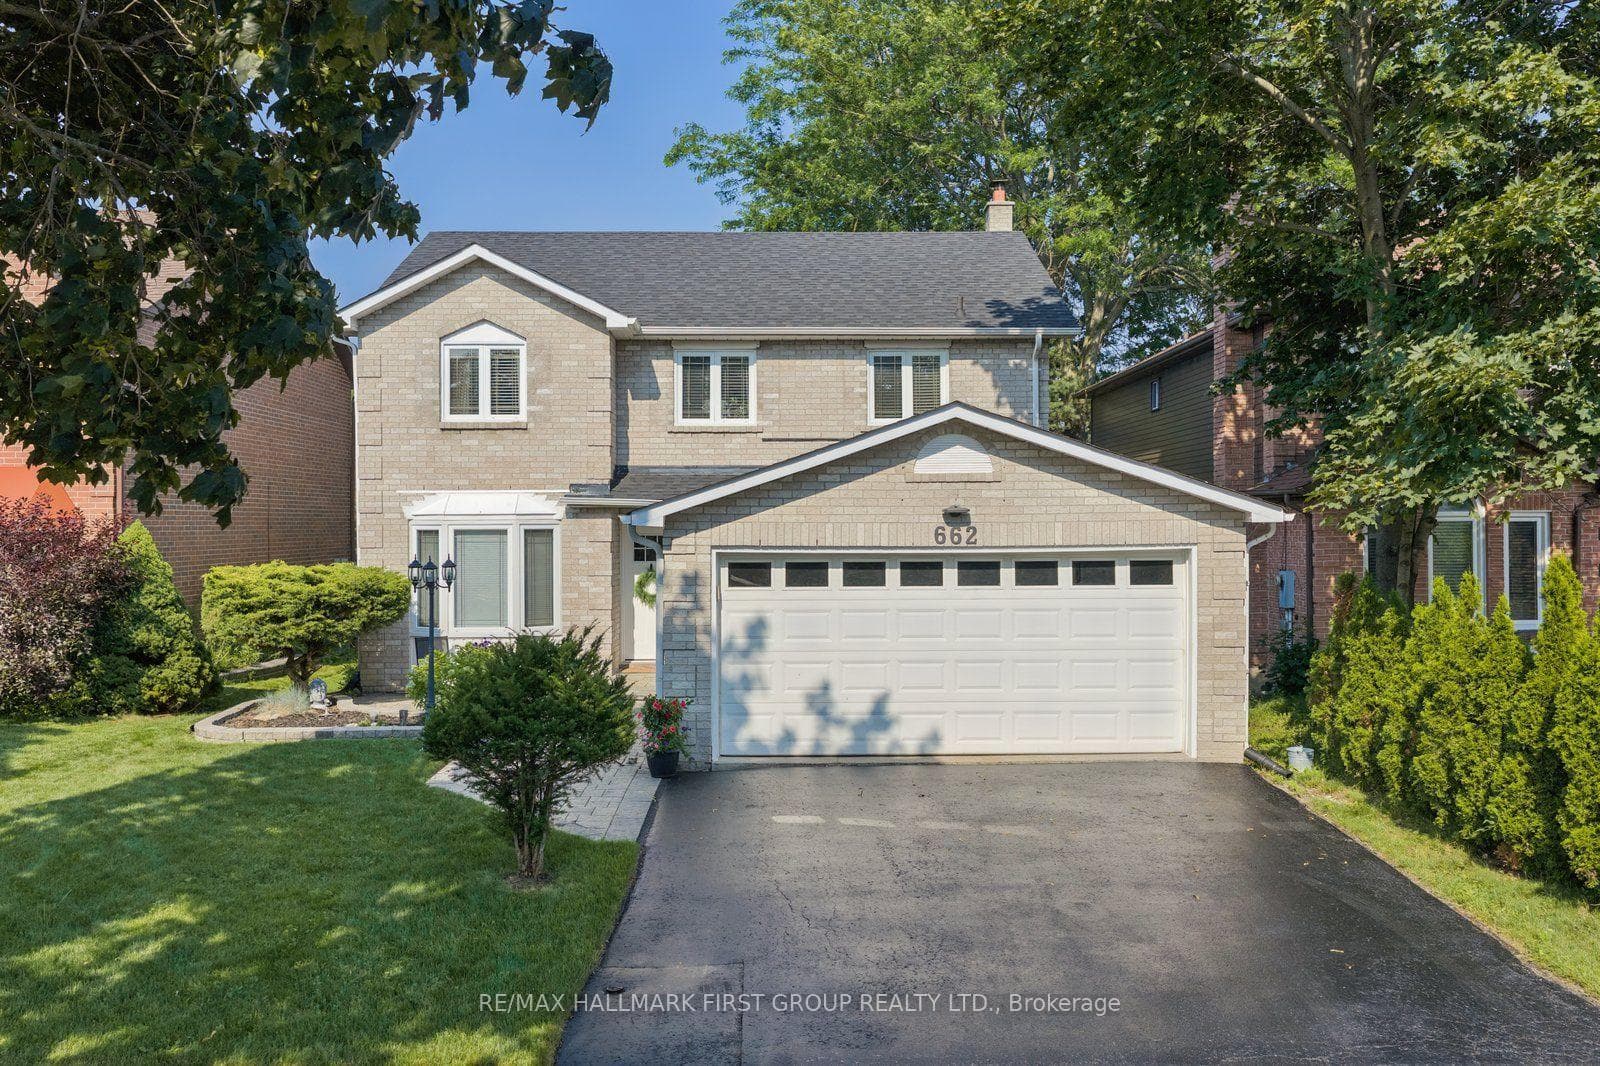
Welcome to 662 Cognac Crescent, a beautifully maintained family home nestled in the heart of Amberlea, one of Pickering's most sought-after neighbourhood. Nearly 2100sq. ft. plus a fully finished basement, this spacious 4-bedroom, 3-bathroom home has been thoughtfully updated and is truly move-in ready. Designed for both everyday living and entertaining, the main floor offers bright principal rooms, a welcoming family room with a cozy fireplace, and an updated kitchen that overlooks your private backyard retreat. Upstairs, you'll find four generous bedrooms, including a spacious primary suite complete with a walk-in closet and private ensuite, providing the perfect space to unwind at the end of the day. The finished basement offers endless flexibility with room for a recreation area, media room, home office, gym, playroom or all of the above-ideal for today's busy family lifestyle. Step outside and enjoy your own backyard oasis featuring a sparkling in-ground pool, stamped concrete patio and plenty of space to relax, entertain or create lasting memories with family and friends all summer long. Pride of ownership is evident throughout with numerous updates including the kitchen, luxury vinyl flooring, shingles, front and patio doors, windows, attic insulation and extensive pool improvements. Simply unpack and start enjoying everything this exceptional home has to offer. Truly a wonderful sense of community and access to some of Pickering's top-rated public and Catholic schools. Parks, playgrounds, walking trails, shopping, restaurants and everyday amenities are all just minutes away, while commuters will appreciate quick access to Highways 401 and 407, Pickering GO Station and public transit. Offering a flexible closing to meet your timeline, this turnkey home combines generous living space, outstanding outdoor entertaining, an unbeatable family-friendly neighbourhood and one of the best locations Pickering has to offer.
Bedrooms
4
Bathrooms
3
Square Feet
2000-2500 sqft
Property Type
Detached
Register for free to view complete property details and access exclusive sold data
Free account • No credit card required
| Name | Size (m) | Size (ft) | Features |
|---|---|---|---|
| Living Room(Main) | 5.03 x 2.96 | 16.5 x 9.7 | - |
| Living Room(Main) | 5.03 x 2.96 | 16.5 x 9.7 | - |
| Living Room(Main) | 5.03 x 2.96 | 16.5 x 9.7 | - |
| Living Room(Main) | 5.03 x 2.96 | 16.5 x 9.7 | - |
| Living Room(Main) | 5.03 x 2.96 | 16.5 x 9.7 | - |
| Living Room(Main) | 5.03 x 2.96 | 16.5 x 9.7 | - |
| Living Room(Main) | 5.03 x 2.96 | 16.5 x 9.7 | - |
| Living Room(Main) | 5.03 x 2.96 | 16.5 x 9.7 | - |
| Living Room(Main) | 5.03 x 2.96 | 16.5 x 9.7 | - |
| Living Room(Main) | 5.03 x 2.96 | 16.5 x 9.7 | - |
| Dining Room(Main) | 3.68 x 2.96 | 12.1 x 9.7 | - |
| Dining Room(Main) | 3.68 x 2.96 | 12.1 x 9.7 | - |
| Dining Room(Main) | 3.68 x 2.96 | 12.1 x 9.7 | - |
| Dining Room(Main) | 3.68 x 2.96 | 12.1 x 9.7 | - |
| Dining Room(Main) | 3.68 x 2.96 | 12.1 x 9.7 | - |
| Dining Room(Main) | 3.68 x 2.96 | 12.1 x 9.7 | - |
| Dining Room(Main) | 3.68 x 2.96 | 12.1 x 9.7 | - |
| Dining Room(Main) | 3.68 x 2.96 | 12.1 x 9.7 | - |
| Dining Room(Main) | 3.68 x 2.96 | 12.1 x 9.7 | - |
| Dining Room(Main) | 3.68 x 2.96 | 12.1 x 9.7 | - |
| Kitchen(Main) | 5.07 x 3.01 | 16.6 x 9.9 | - |
| Kitchen(Main) | 5.07 x 3.01 | 16.6 x 9.9 | - |
| Kitchen(Main) | 5.07 x 3.01 | 16.6 x 9.9 | - |
| Kitchen(Main) | 5.07 x 3.01 | 16.6 x 9.9 | - |
| Kitchen(Main) | 5.07 x 3.01 | 16.6 x 9.9 | - |
| Kitchen(Main) | 5.07 x 3.01 | 16.6 x 9.9 | - |
| Kitchen(Main) | 5.07 x 3.01 | 16.6 x 9.9 | - |
| Kitchen(Main) | 5.07 x 3.01 | 16.6 x 9.9 | - |
| Kitchen(Main) | 5.07 x 3.01 | 16.6 x 9.9 | - |
| Kitchen(Main) | 5.07 x 3.01 | 16.6 x 9.9 | - |
| Family Room(Main) | 5.79 x 3.14 | 19.0 x 10.3 | - |
| Family Room(Main) | 5.79 x 3.14 | 19.0 x 10.3 | - |
| Family Room(Main) | 5.79 x 3.14 | 19.0 x 10.3 | - |
| Family Room(Main) | 5.79 x 3.14 | 19.0 x 10.3 | - |
| Family Room(Main) | 5.79 x 3.14 | 19.0 x 10.3 | - |
| Family Room(Main) | 5.79 x 3.14 | 19.0 x 10.3 | - |
| Family Room(Main) | 5.79 x 3.14 | 19.0 x 10.3 | - |
| Family Room(Main) | 5.79 x 3.14 | 19.0 x 10.3 | - |
| Family Room(Main) | 5.79 x 3.14 | 19.0 x 10.3 | - |
| Family Room(Main) | 5.79 x 3.14 | 19.0 x 10.3 | - |
| Laundry(Main) | 2.7 x 2.67 | 8.9 x 8.8 | - |
| Laundry(Main) | 2.7 x 2.67 | 8.9 x 8.8 | - |
| Laundry(Main) | 2.7 x 2.67 | 8.9 x 8.8 | - |
| Laundry(Main) | 2.7 x 2.67 | 8.9 x 8.8 | - |
| Laundry(Main) | 2.7 x 2.67 | 8.9 x 8.8 | - |
| Laundry(Main) | 2.7 x 2.67 | 8.9 x 8.8 | - |
| Laundry(Main) | 2.7 x 2.67 | 8.9 x 8.8 | - |
| Laundry(Main) | 2.7 x 2.67 | 8.9 x 8.8 | - |
| Laundry(Main) | 2.7 x 2.67 | 8.9 x 8.8 | - |
| Laundry(Main) | 2.7 x 2.67 | 8.9 x 8.8 | - |
| Primary Bedroom(Second) | 6.37 x 3.95 | 20.9 x 13.0 | - |
| Primary Bedroom(Second) | 6.37 x 3.95 | 20.9 x 13.0 | - |
| Primary Bedroom(Second) | 6.37 x 3.95 | 20.9 x 13.0 | - |
| Primary Bedroom(Second) | 6.37 x 3.95 | 20.9 x 13.0 | - |
| Primary Bedroom(Second) | 6.37 x 3.95 | 20.9 x 13.0 | - |
| Primary Bedroom(Second) | 6.37 x 3.95 | 20.9 x 13.0 | - |
| Primary Bedroom(Second) | 6.37 x 3.95 | 20.9 x 13.0 | - |
| Primary Bedroom(Second) | 6.37 x 3.95 | 20.9 x 13.0 | - |
| Primary Bedroom(Second) | 6.37 x 3.95 | 20.9 x 13.0 | - |
| Primary Bedroom(Second) | 6.37 x 3.95 | 20.9 x 13.0 | - |
| Bedroom 2(Second) | 3.75 x 3.02 | 12.3 x 9.9 | - |
| Bedroom 2(Second) | 3.75 x 3.02 | 12.3 x 9.9 | - |
| Bedroom 2(Second) | 3.75 x 3.02 | 12.3 x 9.9 | - |
| Bedroom 2(Second) | 3.75 x 3.02 | 12.3 x 9.9 | - |
| Bedroom 2(Second) | 3.75 x 3.02 | 12.3 x 9.9 | - |
| Bedroom 2(Second) | 3.75 x 3.02 | 12.3 x 9.9 | - |
| Bedroom 2(Second) | 3.75 x 3.02 | 12.3 x 9.9 | - |
| Bedroom 2(Second) | 3.75 x 3.02 | 12.3 x 9.9 | - |
| Bedroom 2(Second) | 3.75 x 3.02 | 12.3 x 9.9 | - |
| Bedroom 2(Second) | 3.75 x 3.02 | 12.3 x 9.9 | - |
| Bedroom 3(Second) | 4.94 x 3.01 | 16.2 x 9.9 | - |
| Bedroom 3(Second) | 4.94 x 3.01 | 16.2 x 9.9 | - |
| Bedroom 3(Second) | 4.94 x 3.01 | 16.2 x 9.9 | - |
| Bedroom 3(Second) | 4.94 x 3.01 | 16.2 x 9.9 | - |
| Bedroom 3(Second) | 4.94 x 3.01 | 16.2 x 9.9 | - |
| Bedroom 3(Second) | 4.94 x 3.01 | 16.2 x 9.9 | - |
| Bedroom 3(Second) | 4.94 x 3.01 | 16.2 x 9.9 | - |
| Bedroom 3(Second) | 4.94 x 3.01 | 16.2 x 9.9 | - |
| Bedroom 3(Second) | 4.94 x 3.01 | 16.2 x 9.9 | - |
| Bedroom 3(Second) | 4.94 x 3.01 | 16.2 x 9.9 | - |
| Bedroom 4(Second) | 3.17 x 2.44 | 10.4 x 8.0 | - |
| Bedroom 4(Second) | 3.17 x 2.44 | 10.4 x 8.0 | - |
| Bedroom 4(Second) | 3.17 x 2.44 | 10.4 x 8.0 | - |
| Bedroom 4(Second) | 3.17 x 2.44 | 10.4 x 8.0 | - |
| Bedroom 4(Second) | 3.17 x 2.44 | 10.4 x 8.0 | - |
| Bedroom 4(Second) | 3.17 x 2.44 | 10.4 x 8.0 | - |
| Bedroom 4(Second) | 3.17 x 2.44 | 10.4 x 8.0 | - |
| Bedroom 4(Second) | 3.17 x 2.44 | 10.4 x 8.0 | - |
| Bedroom 4(Second) | 3.17 x 2.44 | 10.4 x 8.0 | - |
| Bedroom 4(Second) | 3.17 x 2.44 | 10.4 x 8.0 | - |
| Media Room(Basement) | 8.02 x 2.99 | 26.3 x 9.8 | - |
| Media Room(Basement) | 8.02 x 2.99 | 26.3 x 9.8 | - |
| Media Room(Basement) | 8.02 x 2.99 | 26.3 x 9.8 | - |
| Media Room(Basement) | 8.02 x 2.99 | 26.3 x 9.8 | - |
| Media Room(Basement) | 8.02 x 2.99 | 26.3 x 9.8 | - |
| Media Room(Basement) | 8.02 x 2.99 | 26.3 x 9.8 | - |
| Media Room(Basement) | 8.02 x 2.99 | 26.3 x 9.8 | - |
| Media Room(Basement) | 8.02 x 2.99 | 26.3 x 9.8 | - |
| Media Room(Basement) | 8.02 x 2.99 | 26.3 x 9.8 | - |
| Media Room(Basement) | 8.02 x 2.99 | 26.3 x 9.8 | - |
| Exercise Room(Basement) | 4.19 x 2.89 | 13.7 x 9.5 | - |
| Exercise Room(Basement) | 4.19 x 2.89 | 13.7 x 9.5 | - |
| Exercise Room(Basement) | 4.19 x 2.89 | 13.7 x 9.5 | - |
| Exercise Room(Basement) | 4.19 x 2.89 | 13.7 x 9.5 | - |
| Exercise Room(Basement) | 4.19 x 2.89 | 13.7 x 9.5 | - |
| Exercise Room(Basement) | 4.19 x 2.89 | 13.7 x 9.5 | - |
| Exercise Room(Basement) | 4.19 x 2.89 | 13.7 x 9.5 | - |
| Exercise Room(Basement) | 4.19 x 2.89 | 13.7 x 9.5 | - |
| Exercise Room(Basement) | 4.19 x 2.89 | 13.7 x 9.5 | - |
| Exercise Room(Basement) | 4.19 x 2.89 | 13.7 x 9.5 | - |
| Office(Basement) | 3.41 x 2.89 | 11.2 x 9.5 | - |
| Office(Basement) | 3.41 x 2.89 | 11.2 x 9.5 | - |
| Office(Basement) | 3.41 x 2.89 | 11.2 x 9.5 | - |
| Office(Basement) | 3.41 x 2.89 | 11.2 x 9.5 | - |
| Office(Basement) | 3.41 x 2.89 | 11.2 x 9.5 | - |
| Office(Basement) | 3.41 x 2.89 | 11.2 x 9.5 | - |
| Office(Basement) | 3.41 x 2.89 | 11.2 x 9.5 | - |
| Office(Basement) | 3.41 x 2.89 | 11.2 x 9.5 | - |
| Office(Basement) | 3.41 x 2.89 | 11.2 x 9.5 | - |
| Office(Basement) | 3.41 x 2.89 | 11.2 x 9.5 | - |
Register for free to view complete room dimensions and access exclusive sold data
Free account • No credit card required
Complete transaction history for this property
Register for free to view complete transaction history and access exclusive sold data
Free account • No credit card required
Original List Price
$1,149,900
Listed on Jul 13, 2026
Sold Price
$1,115,000
Sold on Sep 9, 2026
-$34,900
-3.0%
Register for free to view complete price history and access exclusive sold data
Free account • No credit card required
Your Agent
Broker of Record
PREMIER MATRIX REALTY LTD. BROKERAGE
See the comparable sold, tax-matched, and currently-competing listings for 662 Cognac Crescent.
Register for free to view complete price estimate and access exclusive sold data
Free account • No credit card required
Contact OVAIS QASSIM
662 Cognac Crescent, Pickering, ON L1X 1L7 is a 4-bedroom, 3-bathroom 2-storey detached with approximately 2000-2500 square feet of living space, situated on a 45 131 foot lot. This property is currently sold (sold for $1,115,000). The home features a attached garage and a finished basement.
This home is located in Amberlea, part of Pickering in the Durham area. Explore more homes for sale and recently sold properties in this neighbourhood.
Whether you are looking to buy, sell, or lease in Amberlea, our team of experienced real estate professionals can help you navigate the market and find the perfect home. Contact us today for a free consultation.
662 Cognac Crescent, Pickering, ON L1X 1L7 sold,4 bedroom detached Amberlea,Pickering homes for sale,Durham real estate,2-Storey homes, detached sold


