
$845,000
1518 Woodruff Crescent, Pickering, ON L1V 3S6
Register for free to view the complete photo gallery and property details
Showing 2 of 20 photos
Pickering, ON L1V 3L9
4 Bed · 4 Bath · Detached
MLS #E13132690
Sold on October 13, 2026
October 13, 2026
Originally listed at $1,424,999 72 days on market
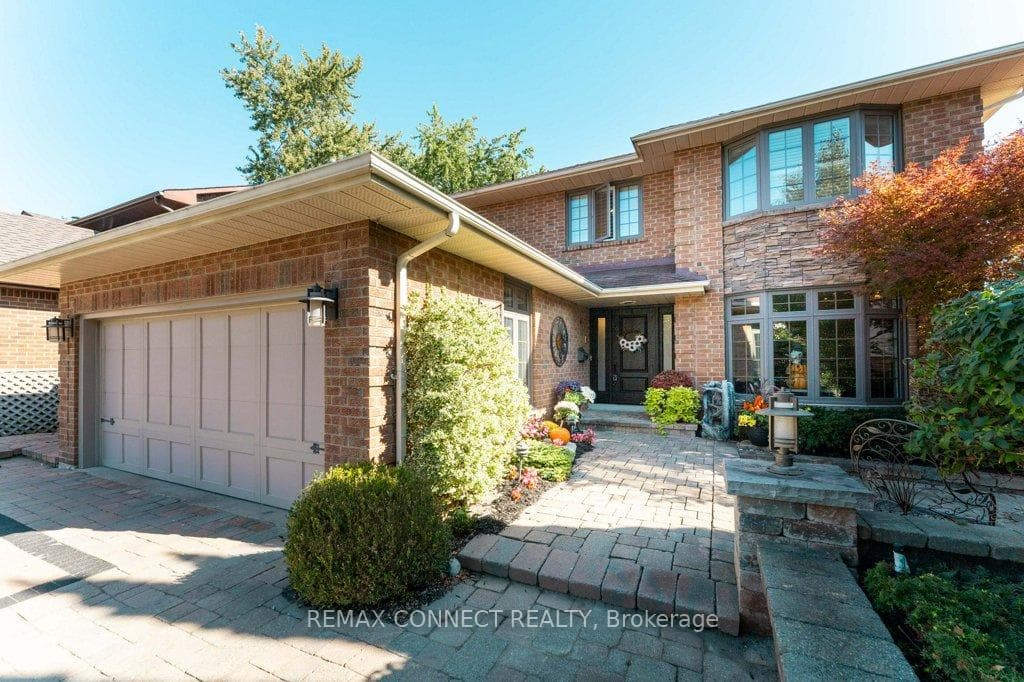
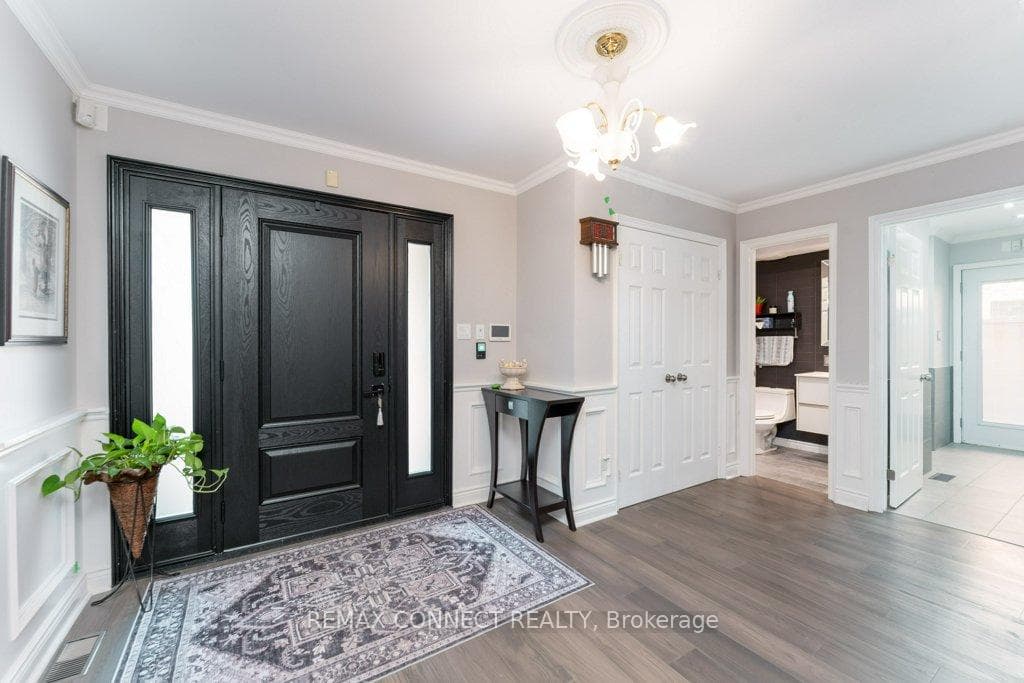
Welcome to 1879 New Street. Located near some of Durham regions highly sought-after top rated schools: Gandatsetiagon PS, Highbush PS, Dunbarton High School & St. Mary Catholic Secondary School. Added appeal for families looking to settle in a desirable school community. Beautifully maintained all-brick home. This home offers smart, everyday convenience with a front door camera, keypad locks, security system, phone-controlled sprinkler system, voice-control features, remote skylight, remote fans, heated bathroom floors, built-in central vacuum, and high-efficiency heating, cooling, and hot water systems. The custom kitchen featuring quartz surfaces, custom cabinetry, subway tile backsplash, centre island with seating, premium appliances, built-in oven/microwave, warming drawer, and induction range. Spa-inspired bathrooms with jetted tubs, glass shower, and upgraded fixtures. Hardwood floors, porcelain tile, crown moulding, pot lights, and elegant finishing's enhance the principal living spaces. Extensive mechanical improvements include 200 amp service, high-efficiency owned furnace and A/C, tankless water heater, upgraded insulation, newer windows, and durable 40-year shingles. Complete with covered patio upgrades, sprinkler system, security system, and smart home conveniences. A meticulously maintained home with true pride of ownership.
Bedrooms
4
Bathrooms
4
Square Feet
2500-3000 sqft
Property Type
Detached
Register for free to view complete property details and access exclusive sold data
Free account • No credit card required
| Name | Size (m) | Size (ft) | Features |
|---|---|---|---|
| Living Room(Main) | 5.25 x 3.55 | 17.2 x 11.6 | - |
| Living Room(Main) | 5.25 x 3.55 | 17.2 x 11.6 | - |
| Living Room(Main) | 5.25 x 3.55 | 17.2 x 11.6 | - |
| Living Room(Main) | 5.25 x 3.55 | 17.2 x 11.6 | - |
| Living Room(Main) | 5.25 x 3.55 | 17.2 x 11.6 | - |
| Living Room(Main) | 5.25 x 3.55 | 17.2 x 11.6 | - |
| Living Room(Main) | 5.25 x 3.55 | 17.2 x 11.6 | - |
| Living Room(Main) | 5.25 x 3.55 | 17.2 x 11.6 | - |
| Living Room(Main) | 5.25 x 3.55 | 17.2 x 11.6 | - |
| Living Room(Main) | 5.25 x 3.55 | 17.2 x 11.6 | - |
| Living Room(Main) | 5.25 x 3.55 | 17.2 x 11.6 | - |
| Living Room(Main) | 5.25 x 3.55 | 17.2 x 11.6 | - |
| Living Room(Main) | 5.25 x 3.55 | 17.2 x 11.6 | - |
| Living Room(Main) | 5.25 x 3.55 | 17.2 x 11.6 | - |
| Living Room(Main) | 5.25 x 3.55 | 17.2 x 11.6 | - |
| Living Room(Main) | 5.25 x 3.55 | 17.2 x 11.6 | - |
| Dining Room(Main) | 3.95 x 3.5 | 13.0 x 11.5 | - |
| Dining Room(Main) | 3.95 x 3.5 | 13.0 x 11.5 | - |
| Dining Room(Main) | 3.95 x 3.5 | 13.0 x 11.5 | - |
| Dining Room(Main) | 3.95 x 3.5 | 13.0 x 11.5 | - |
| Dining Room(Main) | 3.95 x 3.5 | 13.0 x 11.5 | - |
| Dining Room(Main) | 3.95 x 3.5 | 13.0 x 11.5 | - |
| Dining Room(Main) | 3.95 x 3.5 | 13.0 x 11.5 | - |
| Dining Room(Main) | 3.95 x 3.5 | 13.0 x 11.5 | - |
| Dining Room(Main) | 3.95 x 3.5 | 13.0 x 11.5 | - |
| Dining Room(Main) | 3.95 x 3.5 | 13.0 x 11.5 | - |
| Dining Room(Main) | 3.95 x 3.5 | 13.0 x 11.5 | - |
| Dining Room(Main) | 3.95 x 3.5 | 13.0 x 11.5 | - |
| Dining Room(Main) | 3.95 x 3.5 | 13.0 x 11.5 | - |
| Dining Room(Main) | 3.95 x 3.5 | 13.0 x 11.5 | - |
| Dining Room(Main) | 3.95 x 3.5 | 13.0 x 11.5 | - |
| Dining Room(Main) | 3.95 x 3.5 | 13.0 x 11.5 | - |
| Kitchen(Main) | 7.2 x 3.6 | 23.6 x 11.8 | - |
| Kitchen(Main) | 7.2 x 3.6 | 23.6 x 11.8 | - |
| Kitchen(Main) | 7.2 x 3.6 | 23.6 x 11.8 | - |
| Kitchen(Main) | 7.2 x 3.6 | 23.6 x 11.8 | - |
| Kitchen(Main) | 7.2 x 3.6 | 23.6 x 11.8 | - |
| Kitchen(Main) | 7.2 x 3.6 | 23.6 x 11.8 | - |
| Kitchen(Main) | 7.2 x 3.6 | 23.6 x 11.8 | - |
| Kitchen(Main) | 7.2 x 3.6 | 23.6 x 11.8 | - |
| Kitchen(Main) | 7.2 x 3.6 | 23.6 x 11.8 | - |
| Kitchen(Main) | 7.2 x 3.6 | 23.6 x 11.8 | - |
| Kitchen(Main) | 7.2 x 3.6 | 23.6 x 11.8 | - |
| Kitchen(Main) | 7.2 x 3.6 | 23.6 x 11.8 | - |
| Kitchen(Main) | 7.2 x 3.6 | 23.6 x 11.8 | - |
| Kitchen(Main) | 7.2 x 3.6 | 23.6 x 11.8 | - |
| Kitchen(Main) | 7.2 x 3.6 | 23.6 x 11.8 | - |
| Kitchen(Main) | 7.2 x 3.6 | 23.6 x 11.8 | - |
| Family Room(Main) | 4.9 x 3.45 | 16.1 x 11.3 | - |
| Family Room(Main) | 4.9 x 3.45 | 16.1 x 11.3 | - |
| Family Room(Main) | 4.9 x 3.45 | 16.1 x 11.3 | - |
| Family Room(Main) | 4.9 x 3.45 | 16.1 x 11.3 | - |
| Family Room(Main) | 4.9 x 3.45 | 16.1 x 11.3 | - |
| Family Room(Main) | 4.9 x 3.45 | 16.1 x 11.3 | - |
| Family Room(Main) | 4.9 x 3.45 | 16.1 x 11.3 | - |
| Family Room(Main) | 4.9 x 3.45 | 16.1 x 11.3 | - |
| Family Room(Main) | 4.9 x 3.45 | 16.1 x 11.3 | - |
| Family Room(Main) | 4.9 x 3.45 | 16.1 x 11.3 | - |
| Family Room(Main) | 4.9 x 3.45 | 16.1 x 11.3 | - |
| Family Room(Main) | 4.9 x 3.45 | 16.1 x 11.3 | - |
| Family Room(Main) | 4.9 x 3.45 | 16.1 x 11.3 | - |
| Family Room(Main) | 4.9 x 3.45 | 16.1 x 11.3 | - |
| Family Room(Main) | 4.9 x 3.45 | 16.1 x 11.3 | - |
| Family Room(Main) | 4.9 x 3.45 | 16.1 x 11.3 | - |
| Laundry(Main) | 3.15 x 2.6 | 10.3 x 8.5 | - |
| Laundry(Main) | 3.15 x 2.6 | 10.3 x 8.5 | - |
| Laundry(Main) | 3.15 x 2.6 | 10.3 x 8.5 | - |
| Laundry(Main) | 3.15 x 2.6 | 10.3 x 8.5 | - |
| Laundry(Main) | 3.15 x 2.6 | 10.3 x 8.5 | - |
| Laundry(Main) | 3.15 x 2.6 | 10.3 x 8.5 | - |
| Laundry(Main) | 3.15 x 2.6 | 10.3 x 8.5 | - |
| Laundry(Main) | 3.15 x 2.6 | 10.3 x 8.5 | - |
| Laundry(Main) | 3.15 x 2.6 | 10.3 x 8.5 | - |
| Laundry(Main) | 3.15 x 2.6 | 10.3 x 8.5 | - |
| Laundry(Main) | 3.15 x 2.6 | 10.3 x 8.5 | - |
| Laundry(Main) | 3.15 x 2.6 | 10.3 x 8.5 | - |
| Laundry(Main) | 3.15 x 2.6 | 10.3 x 8.5 | - |
| Laundry(Main) | 3.15 x 2.6 | 10.3 x 8.5 | - |
| Laundry(Main) | 3.15 x 2.6 | 10.3 x 8.5 | - |
| Laundry(Main) | 3.15 x 2.6 | 10.3 x 8.5 | - |
| Primary Bedroom(Second) | 4.9 x 3.6 | 16.1 x 11.8 | - |
| Primary Bedroom(Second) | 4.9 x 3.6 | 16.1 x 11.8 | - |
| Primary Bedroom(Second) | 4.9 x 3.6 | 16.1 x 11.8 | - |
| Primary Bedroom(Second) | 4.9 x 3.6 | 16.1 x 11.8 | - |
| Primary Bedroom(Second) | 4.9 x 3.6 | 16.1 x 11.8 | - |
| Primary Bedroom(Second) | 4.9 x 3.6 | 16.1 x 11.8 | - |
| Primary Bedroom(Second) | 4.9 x 3.6 | 16.1 x 11.8 | - |
| Primary Bedroom(Second) | 4.9 x 3.6 | 16.1 x 11.8 | - |
| Primary Bedroom(Second) | 4.9 x 3.6 | 16.1 x 11.8 | - |
| Primary Bedroom(Second) | 4.9 x 3.6 | 16.1 x 11.8 | - |
| Primary Bedroom(Second) | 4.9 x 3.6 | 16.1 x 11.8 | - |
| Primary Bedroom(Second) | 4.9 x 3.6 | 16.1 x 11.8 | - |
| Primary Bedroom(Second) | 4.9 x 3.6 | 16.1 x 11.8 | - |
| Primary Bedroom(Second) | 4.9 x 3.6 | 16.1 x 11.8 | - |
| Primary Bedroom(Second) | 4.9 x 3.6 | 16.1 x 11.8 | - |
| Primary Bedroom(Second) | 4.9 x 3.6 | 16.1 x 11.8 | - |
| Bedroom 2(Second) | 4.8 x 3.55 | 15.7 x 11.6 | - |
| Bedroom 2(Second) | 4.8 x 3.55 | 15.7 x 11.6 | - |
| Bedroom 2(Second) | 4.8 x 3.55 | 15.7 x 11.6 | - |
| Bedroom 2(Second) | 4.8 x 3.55 | 15.7 x 11.6 | - |
| Bedroom 2(Second) | 4.8 x 3.55 | 15.7 x 11.6 | - |
| Bedroom 2(Second) | 4.8 x 3.55 | 15.7 x 11.6 | - |
| Bedroom 2(Second) | 4.8 x 3.55 | 15.7 x 11.6 | - |
| Bedroom 2(Second) | 4.8 x 3.55 | 15.7 x 11.6 | - |
| Bedroom 2(Second) | 4.8 x 3.55 | 15.7 x 11.6 | - |
| Bedroom 2(Second) | 4.8 x 3.55 | 15.7 x 11.6 | - |
| Bedroom 2(Second) | 4.8 x 3.55 | 15.7 x 11.6 | - |
| Bedroom 2(Second) | 4.8 x 3.55 | 15.7 x 11.6 | - |
| Bedroom 2(Second) | 4.8 x 3.55 | 15.7 x 11.6 | - |
| Bedroom 2(Second) | 4.8 x 3.55 | 15.7 x 11.6 | - |
| Bedroom 2(Second) | 4.8 x 3.55 | 15.7 x 11.6 | - |
| Bedroom 2(Second) | 4.8 x 3.55 | 15.7 x 11.6 | - |
| Bedroom 3(Second) | 4.3 x 3.55 | 14.1 x 11.6 | - |
| Bedroom 3(Second) | 4.3 x 3.55 | 14.1 x 11.6 | - |
| Bedroom 3(Second) | 4.3 x 3.55 | 14.1 x 11.6 | - |
| Bedroom 3(Second) | 4.3 x 3.55 | 14.1 x 11.6 | - |
| Bedroom 3(Second) | 4.3 x 3.55 | 14.1 x 11.6 | - |
| Bedroom 3(Second) | 4.3 x 3.55 | 14.1 x 11.6 | - |
| Bedroom 3(Second) | 4.3 x 3.55 | 14.1 x 11.6 | - |
| Bedroom 3(Second) | 4.3 x 3.55 | 14.1 x 11.6 | - |
| Bedroom 3(Second) | 4.3 x 3.55 | 14.1 x 11.6 | - |
| Bedroom 3(Second) | 4.3 x 3.55 | 14.1 x 11.6 | - |
| Bedroom 3(Second) | 4.3 x 3.55 | 14.1 x 11.6 | - |
| Bedroom 3(Second) | 4.3 x 3.55 | 14.1 x 11.6 | - |
| Bedroom 3(Second) | 4.3 x 3.55 | 14.1 x 11.6 | - |
| Bedroom 3(Second) | 4.3 x 3.55 | 14.1 x 11.6 | - |
| Bedroom 3(Second) | 4.3 x 3.55 | 14.1 x 11.6 | - |
| Bedroom 3(Second) | 4.3 x 3.55 | 14.1 x 11.6 | - |
| Bedroom 4(Second) | 3.8 x 2.9 | 12.5 x 9.5 | - |
| Bedroom 4(Second) | 3.8 x 2.9 | 12.5 x 9.5 | - |
| Bedroom 4(Second) | 3.8 x 2.9 | 12.5 x 9.5 | - |
| Bedroom 4(Second) | 3.8 x 2.9 | 12.5 x 9.5 | - |
| Bedroom 4(Second) | 3.8 x 2.9 | 12.5 x 9.5 | - |
| Bedroom 4(Second) | 3.8 x 2.9 | 12.5 x 9.5 | - |
| Bedroom 4(Second) | 3.8 x 2.9 | 12.5 x 9.5 | - |
| Bedroom 4(Second) | 3.8 x 2.9 | 12.5 x 9.5 | - |
| Bedroom 4(Second) | 3.8 x 2.9 | 12.5 x 9.5 | - |
| Bedroom 4(Second) | 3.8 x 2.9 | 12.5 x 9.5 | - |
| Bedroom 4(Second) | 3.8 x 2.9 | 12.5 x 9.5 | - |
| Bedroom 4(Second) | 3.8 x 2.9 | 12.5 x 9.5 | - |
| Bedroom 4(Second) | 3.8 x 2.9 | 12.5 x 9.5 | - |
| Bedroom 4(Second) | 3.8 x 2.9 | 12.5 x 9.5 | - |
| Bedroom 4(Second) | 3.8 x 2.9 | 12.5 x 9.5 | - |
| Bedroom 4(Second) | 3.8 x 2.9 | 12.5 x 9.5 | - |
| Den(Basement) | 6.6 x 6 | 21.7 x 19.7 | - |
| Den(Basement) | 6.6 x 6 | 21.7 x 19.7 | - |
| Den(Basement) | 6.6 x 6 | 21.7 x 19.7 | - |
| Den(Basement) | 6.6 x 6 | 21.7 x 19.7 | - |
| Den(Basement) | 6.6 x 6 | 21.7 x 19.7 | - |
| Den(Basement) | 6.6 x 6 | 21.7 x 19.7 | - |
| Den(Basement) | 6.6 x 6 | 21.7 x 19.7 | - |
| Den(Basement) | 6.6 x 6 | 21.7 x 19.7 | - |
| Den(Basement) | 6.6 x 6 | 21.7 x 19.7 | - |
| Den(Basement) | 6.6 x 6 | 21.7 x 19.7 | - |
| Den(Basement) | 6.6 x 6 | 21.7 x 19.7 | - |
| Den(Basement) | 6.6 x 6 | 21.7 x 19.7 | - |
| Den(Basement) | 6.6 x 6 | 21.7 x 19.7 | - |
| Den(Basement) | 6.6 x 6 | 21.7 x 19.7 | - |
| Den(Basement) | 6.6 x 6 | 21.7 x 19.7 | - |
| Den(Basement) | 6.6 x 6 | 21.7 x 19.7 | - |
| Recreation(Basement) | 4.2 x 3 | 13.8 x 9.8 | - |
| Recreation(Basement) | 4.2 x 3 | 13.8 x 9.8 | - |
| Recreation(Basement) | 4.2 x 3 | 13.8 x 9.8 | - |
| Recreation(Basement) | 4.2 x 3 | 13.8 x 9.8 | - |
| Recreation(Basement) | 4.2 x 3 | 13.8 x 9.8 | - |
| Recreation(Basement) | 4.2 x 3 | 13.8 x 9.8 | - |
| Recreation(Basement) | 4.2 x 3 | 13.8 x 9.8 | - |
| Recreation(Basement) | 4.2 x 3 | 13.8 x 9.8 | - |
| Recreation(Basement) | 4.2 x 3 | 13.8 x 9.8 | - |
| Recreation(Basement) | 4.2 x 3 | 13.8 x 9.8 | - |
| Recreation(Basement) | 4.2 x 3 | 13.8 x 9.8 | - |
| Recreation(Basement) | 4.2 x 3 | 13.8 x 9.8 | - |
| Recreation(Basement) | 4.2 x 3 | 13.8 x 9.8 | - |
| Recreation(Basement) | 4.2 x 3 | 13.8 x 9.8 | - |
| Recreation(Basement) | 4.2 x 3 | 13.8 x 9.8 | - |
| Recreation(Basement) | 4.2 x 3 | 13.8 x 9.8 | - |
| Recreation(Basement) | 6.95 x 4.8 | 22.8 x 15.7 | - |
| Recreation(Basement) | 6.95 x 4.8 | 22.8 x 15.7 | - |
| Recreation(Basement) | 6.95 x 4.8 | 22.8 x 15.7 | - |
| Recreation(Basement) | 6.95 x 4.8 | 22.8 x 15.7 | - |
| Recreation(Basement) | 6.95 x 4.8 | 22.8 x 15.7 | - |
| Recreation(Basement) | 6.95 x 4.8 | 22.8 x 15.7 | - |
| Recreation(Basement) | 6.95 x 4.8 | 22.8 x 15.7 | - |
| Recreation(Basement) | 6.95 x 4.8 | 22.8 x 15.7 | - |
| Recreation(Basement) | 6.95 x 4.8 | 22.8 x 15.7 | - |
| Recreation(Basement) | 6.95 x 4.8 | 22.8 x 15.7 | - |
| Recreation(Basement) | 6.95 x 4.8 | 22.8 x 15.7 | - |
| Recreation(Basement) | 6.95 x 4.8 | 22.8 x 15.7 | - |
| Recreation(Basement) | 6.95 x 4.8 | 22.8 x 15.7 | - |
| Recreation(Basement) | 6.95 x 4.8 | 22.8 x 15.7 | - |
| Recreation(Basement) | 6.95 x 4.8 | 22.8 x 15.7 | - |
| Recreation(Basement) | 6.95 x 4.8 | 22.8 x 15.7 | - |
| Utility Room(Basement) | 3.6 x 3 | 11.8 x 9.8 | - |
| Utility Room(Basement) | 3.6 x 3 | 11.8 x 9.8 | - |
| Utility Room(Basement) | 3.6 x 3 | 11.8 x 9.8 | - |
| Utility Room(Basement) | 3.6 x 3 | 11.8 x 9.8 | - |
| Utility Room(Basement) | 3.6 x 3 | 11.8 x 9.8 | - |
| Utility Room(Basement) | 3.6 x 3 | 11.8 x 9.8 | - |
| Utility Room(Basement) | 3.6 x 3 | 11.8 x 9.8 | - |
| Utility Room(Basement) | 3.6 x 3 | 11.8 x 9.8 | - |
| Utility Room(Basement) | 3.6 x 3 | 11.8 x 9.8 | - |
| Utility Room(Basement) | 3.6 x 3 | 11.8 x 9.8 | - |
| Utility Room(Basement) | 3.6 x 3 | 11.8 x 9.8 | - |
| Utility Room(Basement) | 3.6 x 3 | 11.8 x 9.8 | - |
| Utility Room(Basement) | 3.6 x 3 | 11.8 x 9.8 | - |
| Utility Room(Basement) | 3.6 x 3 | 11.8 x 9.8 | - |
| Utility Room(Basement) | 3.6 x 3 | 11.8 x 9.8 | - |
| Utility Room(Basement) | 3.6 x 3 | 11.8 x 9.8 | - |
Register for free to view complete room dimensions and access exclusive sold data
Free account • No credit card required
Complete transaction history for this property
Register for free to view complete transaction history and access exclusive sold data
Free account • No credit card required
Original List Price
$1,424,999
Listed on May 14, 2026
Sold Price
$1,405,000
Sold on Oct 13, 2026
-$19,999
-1.4%
Register for free to view complete price history and access exclusive sold data
Free account • No credit card required
Your Agent
Broker of Record
PREMIER MATRIX REALTY LTD. BROKERAGE
See the comparable sold, tax-matched, and currently-competing listings for 1879 New Street.
Register for free to view complete price estimate and access exclusive sold data
Free account • No credit card required
Contact OVAIS QASSIM
1879 New Street, Pickering, ON L1V 3L9 is a 4-bedroom, 4-bathroom 2-storey detached with approximately 2500-3000 square feet of living space, situated on a 51 129 foot lot. This property is currently sold (sold for $1,405,000). The home features a attached garage and a finished with walk-out basement.
This home is located in Amberlea, part of Pickering in the Durham area. Explore more homes for sale and recently sold properties in this neighbourhood.
Whether you are looking to buy, sell, or lease in Amberlea, our team of experienced real estate professionals can help you navigate the market and find the perfect home. Contact us today for a free consultation.
1879 New Street, Pickering, ON L1V 3L9 sold,4 bedroom detached Amberlea,Pickering homes for sale,Durham real estate,2-Storey homes, detached sold


