$259,900
655 Atwood Crescent, Pickering, ON L1W 3W5

Pickering, ON L1X 1L7
4 Bed · 3 Bath · Detached
MLS #E12563048
Listed Price
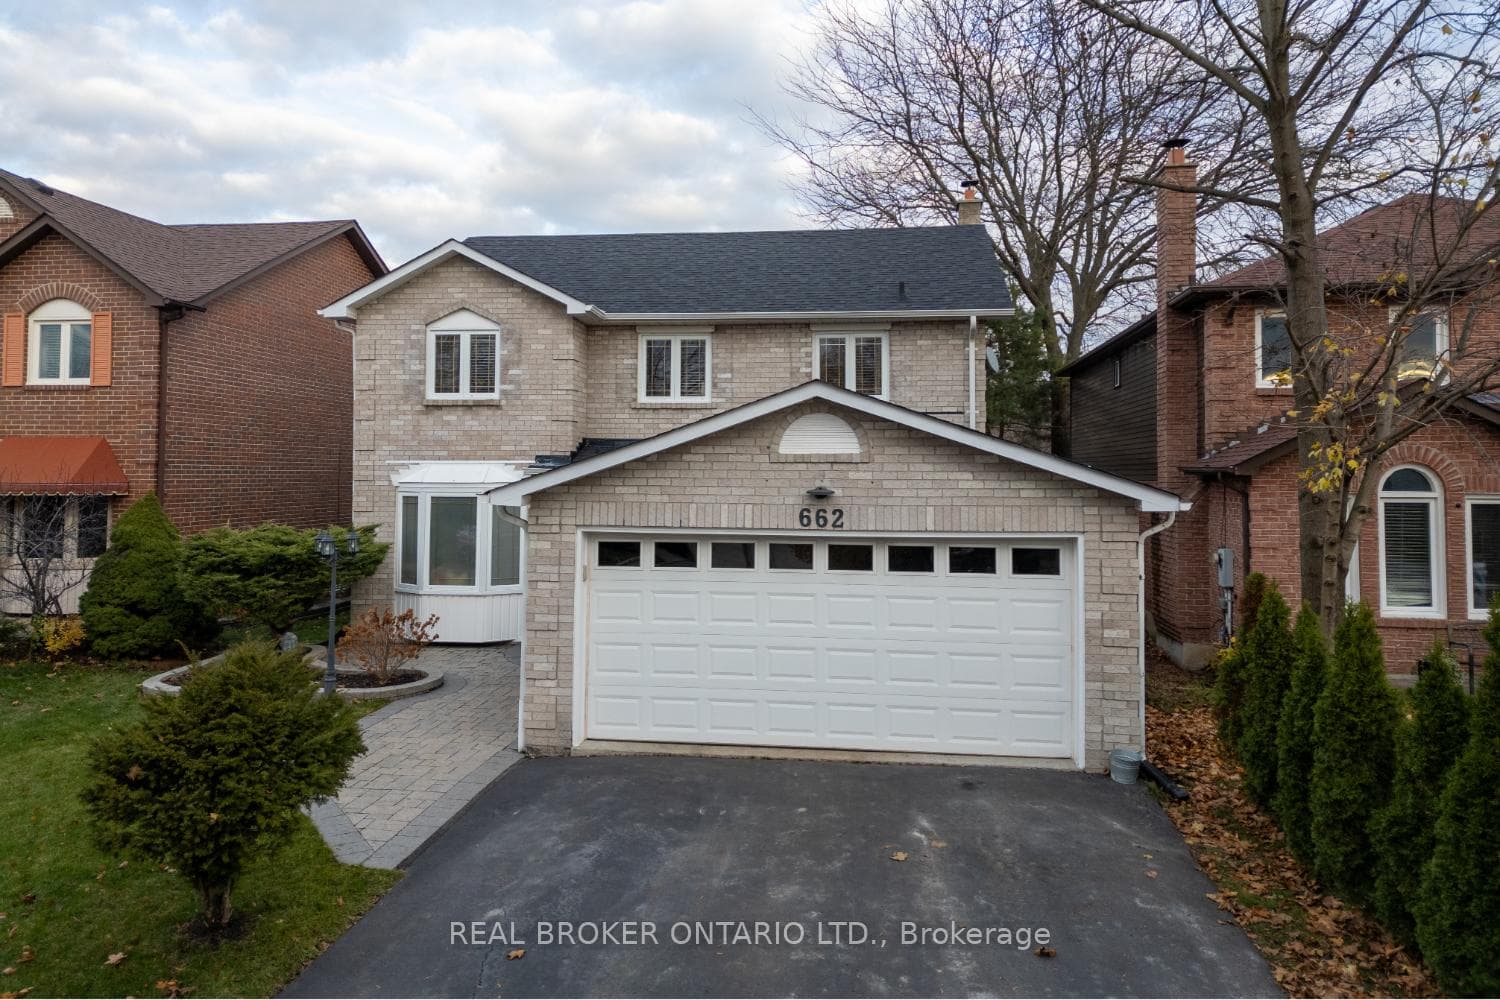
Warm, inviting, and ideally located in a convenient Pickering neighbourhood close to Hwy 401 and everyday amenities, this charming 4-bedroom home offers space, comfort, and thoughtful updates throughout. The centrally located, updated, eat-in kitchen features quartz counters, tile backsplash, stainless steel appliances, and a convenient walk-out to the deck, ideal for barbecues and easy outdoor living. Adjacent to the kitchen, the spacious dining room is perfect for hosting family and friends, highlighted by two large picture windows that fill the space with natural light. The family room offers a cozy retreat with its wood-burning fireplace and luxury vinyl plank flooring, while the separate living room provides additional gathering space with hardwood flooring and a large bay window. A handy, main-floor laundry/mudroom includes updated cabinets, a modern counter, and interior garage access for everyday convenience. Upstairs, discover four good-sized bedrooms. The primary suite features elegant wainscoting, a walk-in closet, and an updated 4-piece ensuite bath.The basement is designed to meet a variety of needs, offering a spacious rec room with a gas fireplace, room for games like ping pong, a cozy media room with pot lighting, a den or office space, and an exercise room. Outside, relax on the deck or take a dip in the inground pool on warm, summer days. In winter, the pool is protected with a safety cover. A charming shed provides extra storage, completing this well-rounded and inviting family home. Move right in!
Bedrooms
4
Bathrooms
3
Square Feet
2000-2500 sqft
Property Type
Detached
| Name | Size (m) | Size (ft) | Features |
|---|---|---|---|
| Kitchen(Main) | 5.07 x 3.01 | 16.6 x 9.9 | - |
| Kitchen(Main) | 5.07 x 3.01 | 16.6 x 9.9 | - |
| Kitchen(Main) | 5.07 x 3.01 | 16.6 x 9.9 | - |
| Dining Room(Main) | 4.28 x 2.95 | 14.0 x 9.7 | - |
| Dining Room(Main) | 4.28 x 2.95 | 14.0 x 9.7 | - |
| Dining Room(Main) | 4.28 x 2.95 | 14.0 x 9.7 | - |
| Living Room(Main) | 5 x 2.97 | 16.4 x 9.7 | - |
| Living Room(Main) | 5 x 2.97 | 16.4 x 9.7 | - |
| Living Room(Main) | 5 x 2.97 | 16.4 x 9.7 | - |
| Family Room(Main) | 5.87 x 3.15 | 19.3 x 10.3 | - |
| Family Room(Main) | 5.87 x 3.15 | 19.3 x 10.3 | - |
| Family Room(Main) | 5.87 x 3.15 | 19.3 x 10.3 | - |
| Laundry(Main) | 2.67 x 2.69 | 8.8 x 8.8 | - |
| Laundry(Main) | 2.67 x 2.69 | 8.8 x 8.8 | - |
| Laundry(Main) | 2.67 x 2.69 | 8.8 x 8.8 | - |
| Primary Bedroom(Second) | 6.37 x 3.95 | 20.9 x 13.0 | - |
| Primary Bedroom(Second) | 6.37 x 3.95 | 20.9 x 13.0 | - |
| Primary Bedroom(Second) | 6.37 x 3.95 | 20.9 x 13.0 | - |
| Bedroom 2(Second) | 3.74 x 3.02 | 12.3 x 9.9 | - |
| Bedroom 2(Second) | 3.74 x 3.02 | 12.3 x 9.9 | - |
| Bedroom 2(Second) | 3.74 x 3.02 | 12.3 x 9.9 | - |
| Bedroom 3(Second) | 4.95 x 3.02 | 16.2 x 9.9 | - |
| Bedroom 3(Second) | 4.95 x 3.02 | 16.2 x 9.9 | - |
| Bedroom 3(Second) | 4.95 x 3.02 | 16.2 x 9.9 | - |
| Bedroom 4(Second) | 3.17 x 2.44 | 10.4 x 8.0 | - |
| Bedroom 4(Second) | 3.17 x 2.44 | 10.4 x 8.0 | - |
| Bedroom 4(Second) | 3.17 x 2.44 | 10.4 x 8.0 | - |
| Recreation(Basement) | 8.02 x 3 | 26.3 x 9.8 | - |
| Recreation(Basement) | 8.02 x 3 | 26.3 x 9.8 | - |
| Recreation(Basement) | 8.02 x 3 | 26.3 x 9.8 | - |
| Media Room(Basement) | 4.95 x 3.13 | 16.2 x 10.3 | - |
| Media Room(Basement) | 4.95 x 3.13 | 16.2 x 10.3 | - |
| Media Room(Basement) | 4.95 x 3.13 | 16.2 x 10.3 | - |
| Exercise Room(Basement) | 4.2 x 2.89 | 13.8 x 9.5 | - |
| Exercise Room(Basement) | 4.2 x 2.89 | 13.8 x 9.5 | - |
| Exercise Room(Basement) | 4.2 x 2.89 | 13.8 x 9.5 | - |
| Office(Basement) | 3.41 x 2.9 | 11.2 x 9.5 | - |
| Office(Basement) | 3.41 x 2.9 | 11.2 x 9.5 | - |
| Office(Basement) | 3.41 x 2.9 | 11.2 x 9.5 | - |
Your Agent
Broker of Record
PREMIER MATRIX REALTY LTD. BROKERAGE
See the comparable sold, tax-matched, and currently-competing listings for 662 Cognac Crescent.
Register for free to view complete price estimate and access exclusive sold data
Free account • No credit card required
Contact OVAIS QASSIM
662 Cognac Crescent, Pickering, ON L1X 1L7 is a 4-bedroom, 3-bathroom 2-storey detached with approximately 2000-2500 square feet of living space, situated on a 45 131 foot lot. This property is currently for sale at $1,199,900. The home features a attached garage and a finished basement.
This home is located in Amberlea, part of Pickering in the Durham area. Explore more homes for sale and recently sold properties in this neighbourhood.
Whether you are looking to buy, sell, or lease in Amberlea, our team of experienced real estate professionals can help you navigate the market and find the perfect home. Contact us today for a free consultation.
662 Cognac Crescent, Pickering, ON L1X 1L7 for sale,4 bedroom detached Amberlea,Pickering homes for sale,Durham real estate,2-Storey homes, detached for sale


