
$1,205,000
525 Sundown Crescent, Pickering, ON L1V 6A8
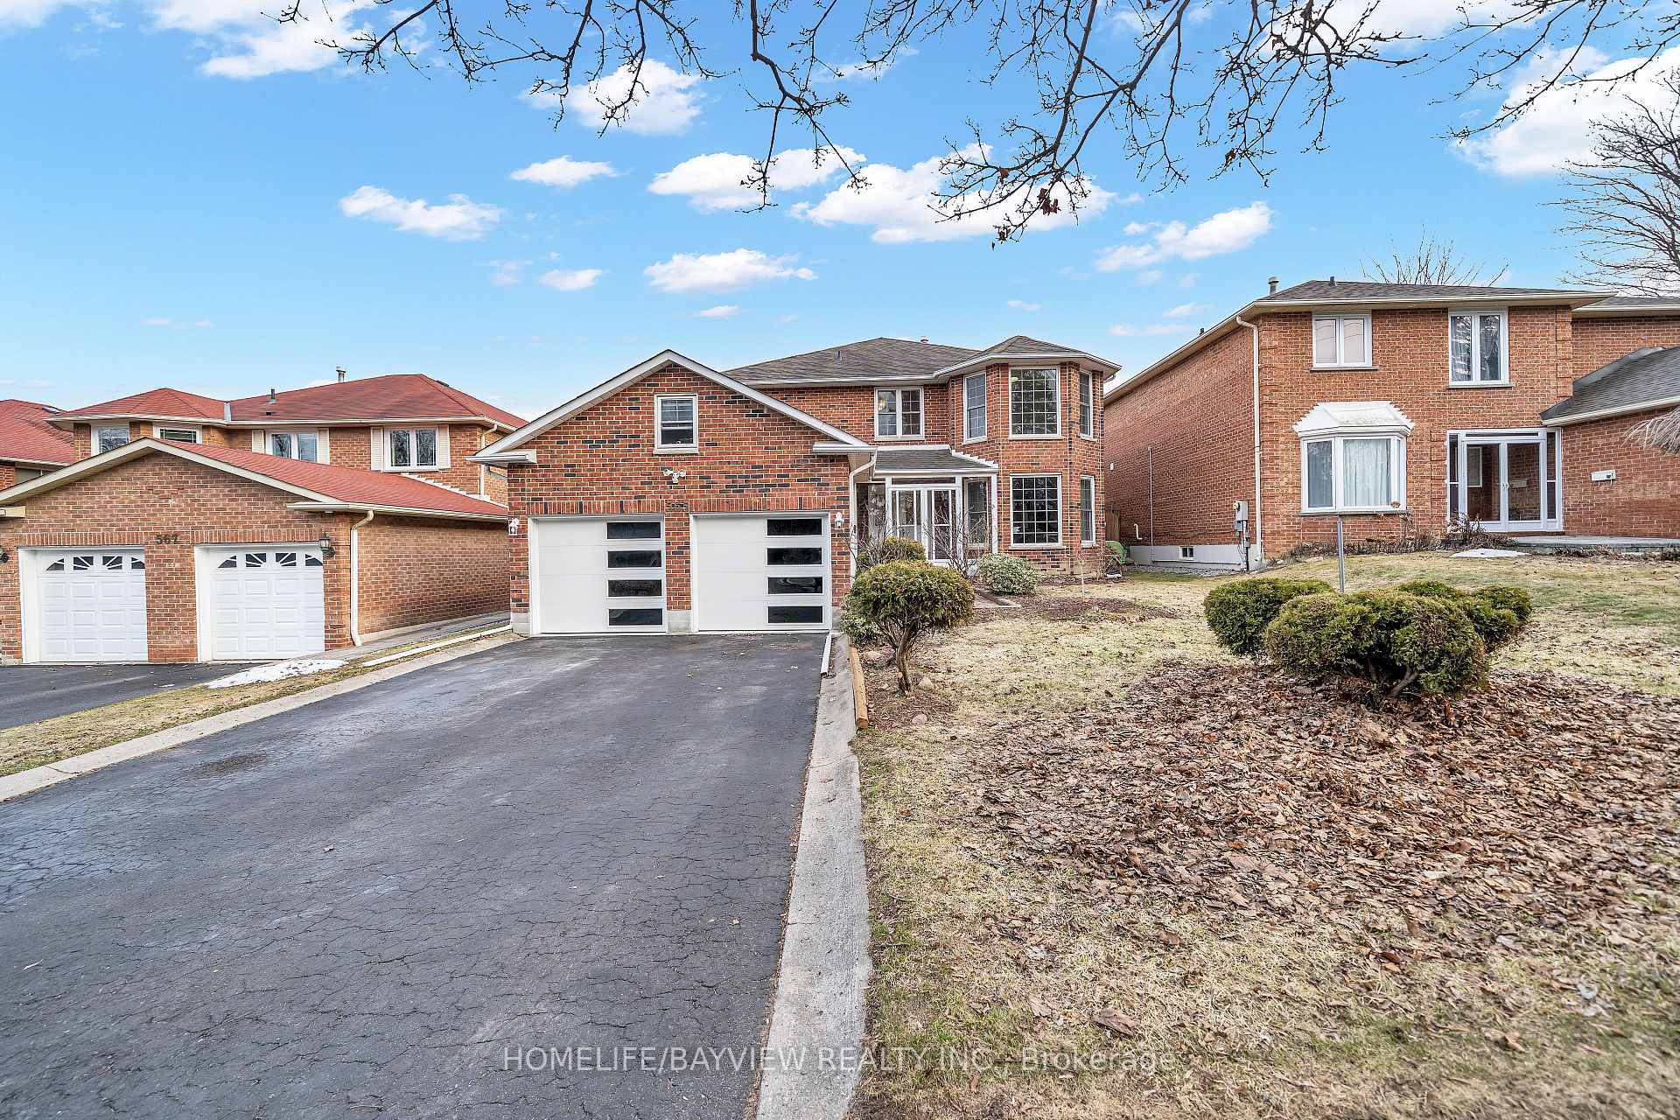
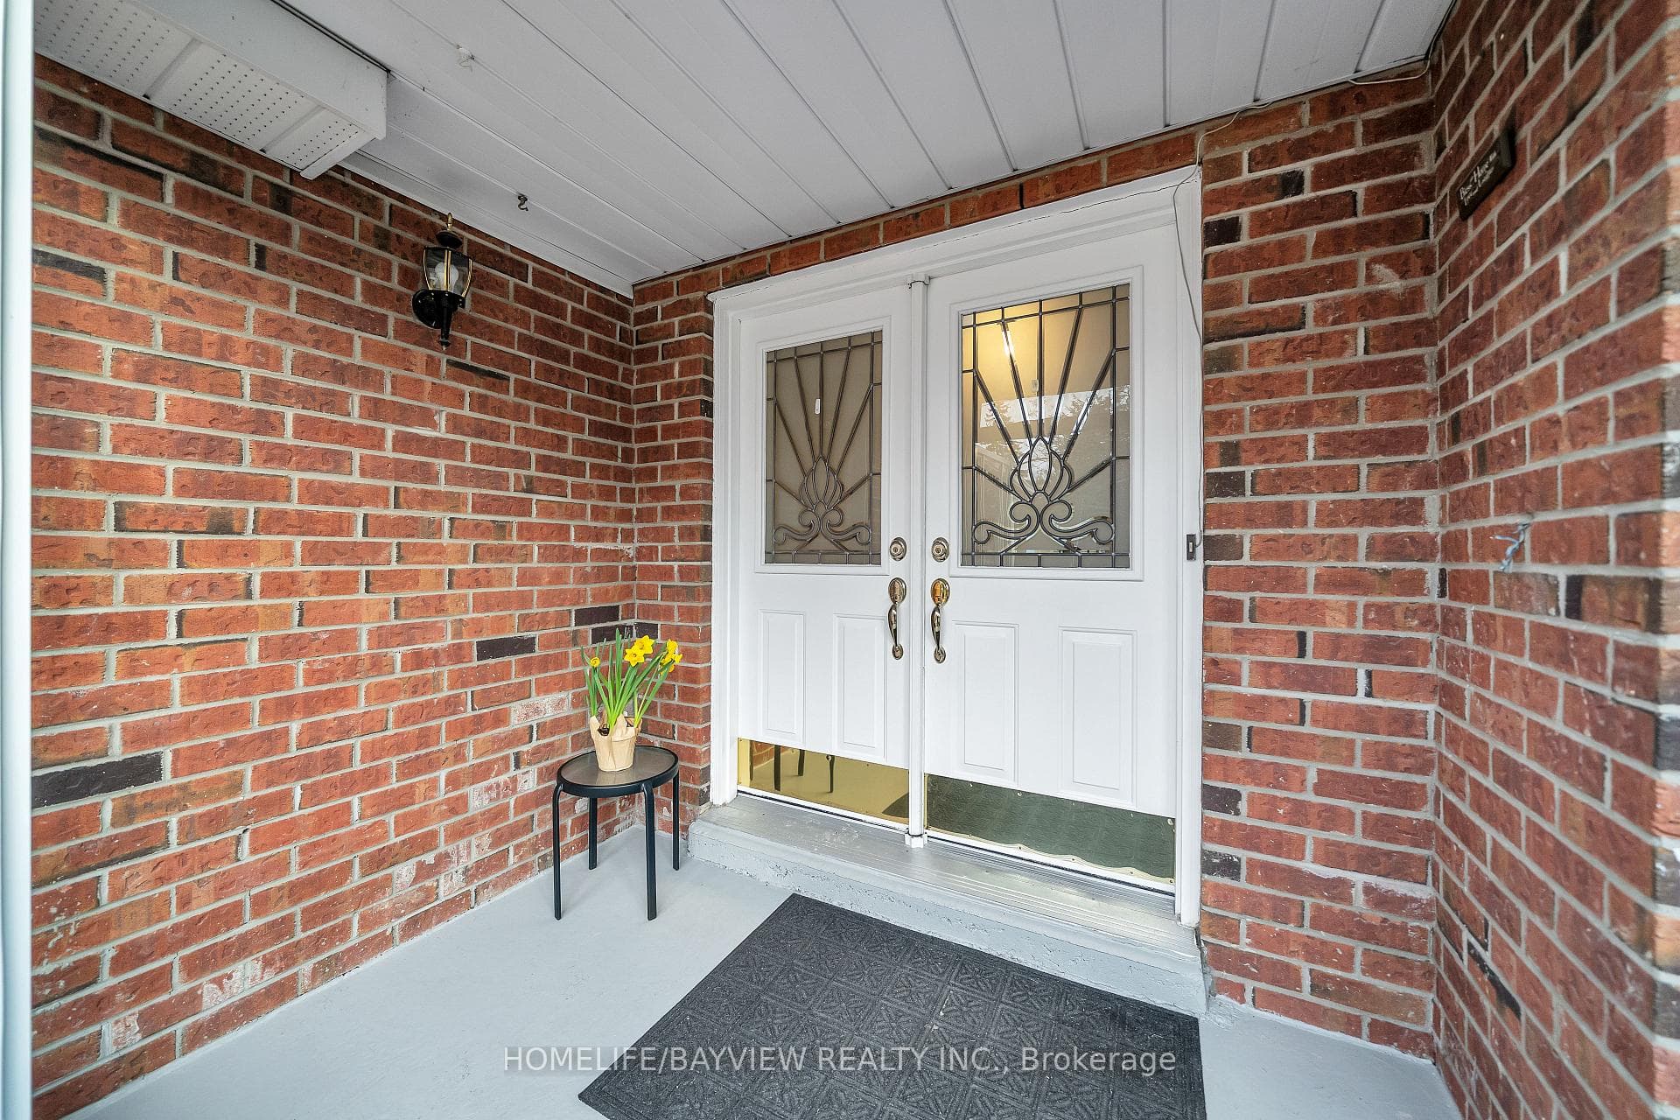
Register for free to view the complete photo gallery and property details
Showing 2 of 20 photos
Pickering, ON L1V 1G1
4 Bed · 3 Bath · Detached
MLS #E12942882
Sold on June 21, 2026
June 21, 2026
Originally listed at $1,199,999 5 days on market
LOCATION LOCATION! SOUTH FACING, 50 ft frontage, Rare find recently renovated (2024) well built and maintained Coughlan Home, Over 3000 Sqft Spacious Home with an excellent Layout. Move in condition- Double Door entry, with enclosed screen porch, large driveway can park 4 cars. Direct Entrance to Double Car Garage, Grand Foyer Entrance. Updated Kitchen (2024) with Quartz counters, upgraded cabinets, Induction Stove. Walk In Pantry. Quartz Island overlooking Deck, with Walk out to Large Deck for entertaining. Fully Fenced (2025). Stainless Steel Kitchen appliances (2024). French Doors leading into Spacious Dining room with Large windows. Living room has large Bow windows. Sunny Family room has cozy Fireplace with large sliding glass door walk out to large Deck. Beautiful Office/Library with French Doors and large windows. Grand Oak staircase with Wrought Iron pickets (2024). Spacious Sunny Master bedroom with Sitting area and separate Vanity/Dressing area and Walk In Closet. Enjoy a Renovated 5 piece ensuite stylish Tub and Separate Walk in Shower (2024), with Double sinks. 2nd Bathroom renovated with Double sinks (2024). All 4 Large Bedrooms have Hardwood floors. Cozy sitting area in 2nd Floor Hallway. Garage Door with remote opener (2021). Garage has built in overhead large storage with shelving. Large Laundry Room on main floor with side entrance door; Washer & Dryer (2024). Washroom on main level updated (2024) with window. Large Staircase leading to Basement with two doorways. Cantina/Cold Room with Large Freezer (2024). Basement has insulation. It is spacious; partially finished with rough in for washroom and ready for you to design your living space. Furnace and Air Condition, Central Humidifier (2025). Central vacuum . Move in condition. Close to 401, GO station, Walking Trails, Schools, Grocery, Malls, Businesses, Sailing. Public Transit.
Bedrooms
4
Bathrooms
3
Square Feet
3000-3500 sqft
Property Type
Detached
Register for free to view complete property details and access exclusive sold data
Free account • No credit card required
| Name | Size (m) | Size (ft) | Features |
|---|---|---|---|
| Living Room(Ground) | 5.4 x 3.3 | 17.7 x 10.8 | - |
| Living Room(Ground) | 5.4 x 3.3 | 17.7 x 10.8 | - |
| Living Room(Ground) | 5.4 x 3.3 | 17.7 x 10.8 | - |
| Dining Room(Ground) | 4 x 3.32 | 13.1 x 10.9 | - |
| Dining Room(Ground) | 4 x 3.32 | 13.1 x 10.9 | - |
| Dining Room(Ground) | 4 x 3.32 | 13.1 x 10.9 | - |
| Family Room(Ground) | 5.5 x 3.64 | 18.0 x 11.9 | - |
| Family Room(Ground) | 5.5 x 3.64 | 18.0 x 11.9 | - |
| Family Room(Ground) | 5.5 x 3.64 | 18.0 x 11.9 | - |
| Office(Ground) | 3.63 x 3.24 | 11.9 x 10.6 | - |
| Office(Ground) | 3.63 x 3.24 | 11.9 x 10.6 | - |
| Office(Ground) | 3.63 x 3.24 | 11.9 x 10.6 | - |
| Laundry(Ground) | 2.12 x 2.55 | 7.0 x 8.4 | - |
| Laundry(Ground) | 2.12 x 2.55 | 7.0 x 8.4 | - |
| Laundry(Ground) | 2.12 x 2.55 | 7.0 x 8.4 | - |
| Kitchen(Ground) | 3 x 2.8 | 9.8 x 9.2 | - |
| Kitchen(Ground) | 3 x 2.8 | 9.8 x 9.2 | - |
| Kitchen(Ground) | 3 x 2.8 | 9.8 x 9.2 | - |
| Breakfast(Ground) | 3.25 x 4.5 | 10.7 x 14.8 | - |
| Breakfast(Ground) | 3.25 x 4.5 | 10.7 x 14.8 | - |
| Breakfast(Ground) | 3.25 x 4.5 | 10.7 x 14.8 | - |
| Primary Bedroom(Second) | 6.9 x 5.14 | 22.6 x 16.9 | - |
| Primary Bedroom(Second) | 6.9 x 5.14 | 22.6 x 16.9 | - |
| Primary Bedroom(Second) | 6.9 x 5.14 | 22.6 x 16.9 | - |
| Bedroom 2(Second) | 4.23 x 3.64 | 13.9 x 11.9 | - |
| Bedroom 2(Second) | 4.23 x 3.64 | 13.9 x 11.9 | - |
| Bedroom 2(Second) | 4.23 x 3.64 | 13.9 x 11.9 | - |
| Bedroom 3(Second) | 4.06 x 3.39 | 13.3 x 11.1 | - |
| Bedroom 3(Second) | 4.06 x 3.39 | 13.3 x 11.1 | - |
| Bedroom 3(Second) | 4.06 x 3.39 | 13.3 x 11.1 | - |
| Bedroom 4(Second) | 4.21 x 3.39 | 13.8 x 11.1 | - |
| Bedroom 4(Second) | 4.21 x 3.39 | 13.8 x 11.1 | - |
| Bedroom 4(Second) | 4.21 x 3.39 | 13.8 x 11.1 | - |
| Cold Room/Cantina(Basement) | 2.94 x 1.95 | 9.6 x 6.4 | - |
| Cold Room/Cantina(Basement) | 2.94 x 1.95 | 9.6 x 6.4 | - |
| Cold Room/Cantina(Basement) | 2.94 x 1.95 | 9.6 x 6.4 | - |
| Other(Basement) | - | - | - |
| Other(Basement) | - | - | - |
| Other(Basement) | - | - | - |
Register for free to view complete room dimensions and access exclusive sold data
Free account • No credit card required
Original List Price
$1,199,999
Listed on Mar 31, 2026
Sold Price
$1,199,999
Sold on Jun 21, 2026
Register for free to view complete price history and access exclusive sold data
Free account • No credit card required
Your Agent
Broker of Record
PREMIER MATRIX REALTY LTD. BROKERAGE
See the comparable sold, tax-matched, and currently-competing listings for 565 Sheppard Avenue.
Register for free to view complete price estimate and access exclusive sold data
Free account • No credit card required
Contact OVAIS QASSIM
565 Sheppard Avenue, Pickering, ON L1V 1G1 is a 4-bedroom, 3-bathroom 2-storey detached with approximately 3000-3500 square feet of living space, situated on a 51 121 foot lot. This property is currently sold (sold for $1,199,999). The home features a attached garage and a partially finished basement.
This home is located in Woodlands, part of Pickering in the Durham area. Explore more homes for sale and recently sold properties in this neighbourhood.
Whether you are looking to buy, sell, or lease in Woodlands, our team of experienced real estate professionals can help you navigate the market and find the perfect home. Contact us today for a free consultation.
565 Sheppard Avenue, Pickering, ON L1V 1G1 sold,4 bedroom detached Woodlands,Pickering homes for sale,Durham real estate,2-Storey homes, detached sold


