
$1,040,000
556 Rainy Day Drive, Pickering, ON L1V 5Z9
Register for free to view the complete photo gallery and property details
Showing 2 of 20 photos
Pickering, ON L1V 6A8
4 Bed · 3 Bath · Detached
MLS #E13114742
Sold on August 31, 2026
August 31, 2026
Originally listed at $1,274,000 10 days on market
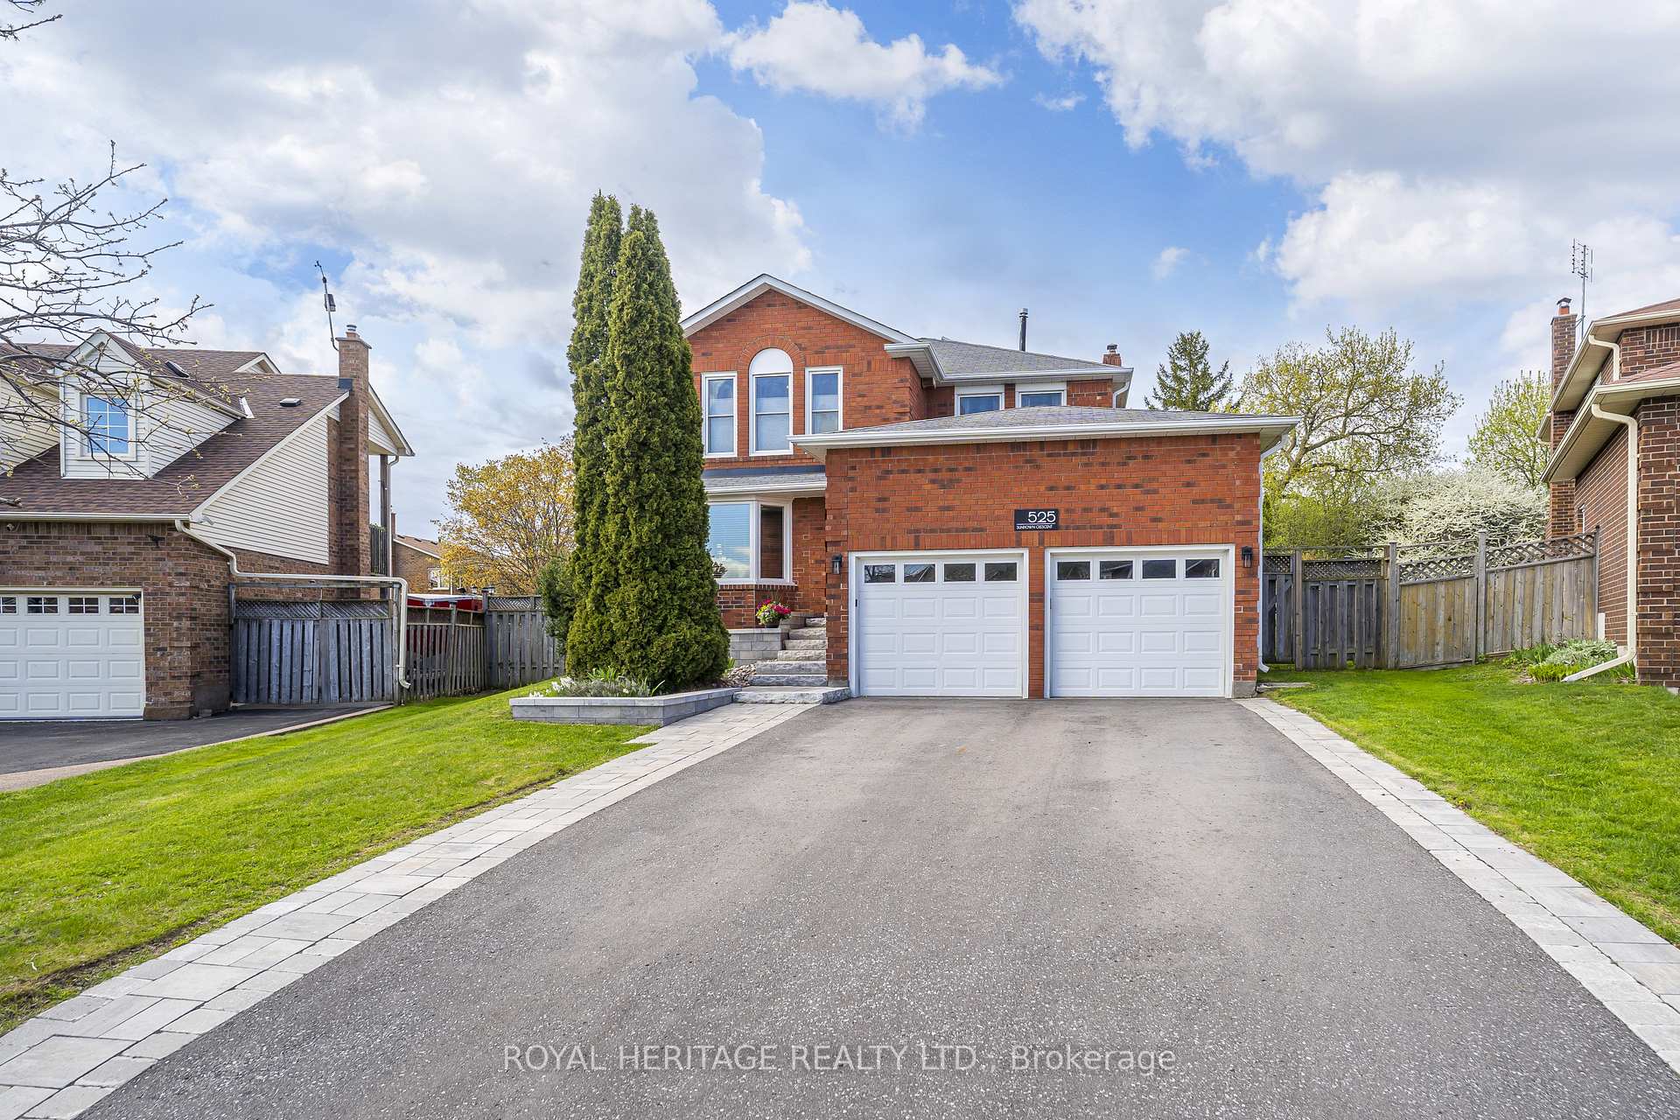
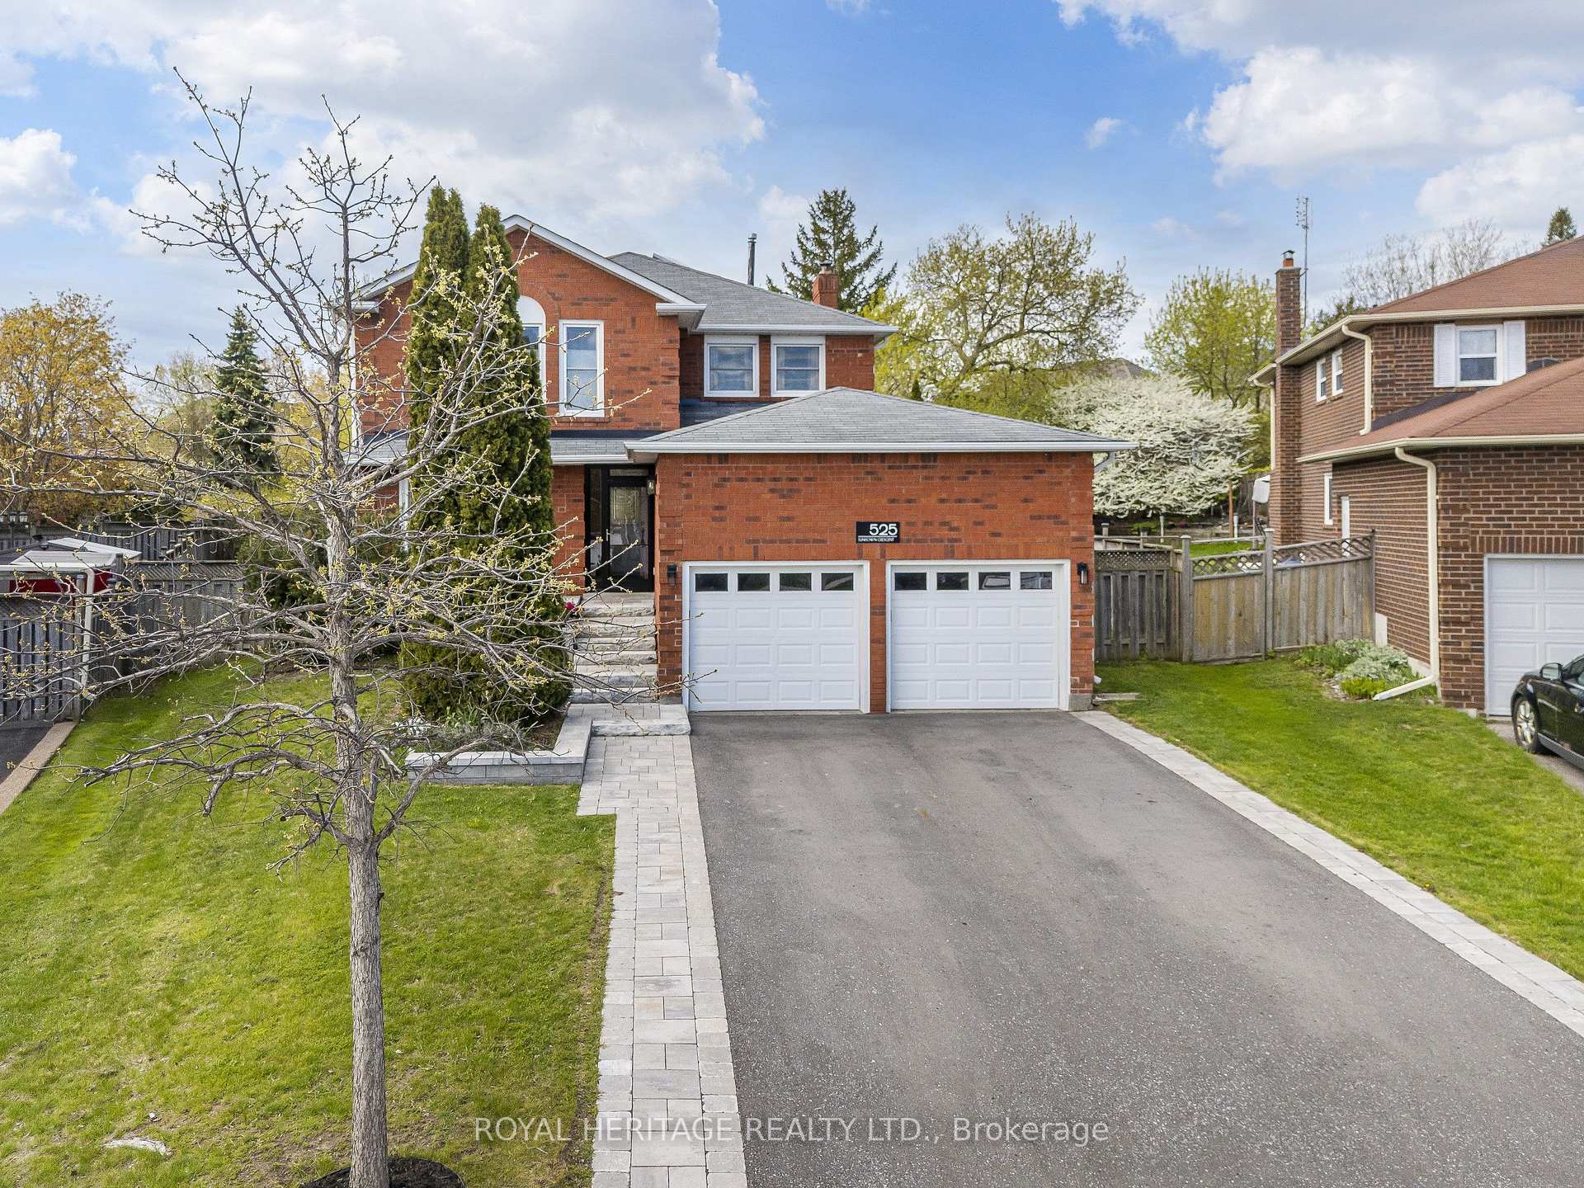
Exceptionally maintained and gently lived in all brick, 2 storey home located at the top of the crescent and with a stunning premium sized yard! Large Principal rooms, Living/Dining combo, updated Kitchen with stainless steel appliances including 6 burner gas stove, quartz countertops, coffee station. Kitchen is beautifully done, breakfast area is light filled, spacious and open to the family room, as well as overlooking the deck and oversized yard. Rec room is designed for family living and entertainment, TV room, games room, dry bar. Pool sized lot, perennial gardens, sprinkler system, privacy fence, 2 car garage and 4 car driveway. Perfect for growing family, adult family or extended family. Recent updates for your enjoyment include Front walk/driveway 2024, Kitchen 2021, Porch enclosure 2020, Roof 2014, Furnace 2021 plus so much more. Minutes to 401, shopping, transit & more.
Bedrooms
4
Bathrooms
3
Square Feet
2000-2500 sqft
Property Type
Detached
Register for free to view complete property details and access exclusive sold data
Free account • No credit card required
| Name | Size (m) | Size (ft) | Features |
|---|---|---|---|
| Living Room(Main) | 4.33 x 3.33 | 14.2 x 10.9 | - |
| Living Room(Main) | 4.33 x 3.33 | 14.2 x 10.9 | - |
| Living Room(Main) | 4.33 x 3.33 | 14.2 x 10.9 | - |
| Dining Room(Main) | 3.93 x 3.3 | 12.9 x 10.8 | - |
| Dining Room(Main) | 3.93 x 3.3 | 12.9 x 10.8 | - |
| Dining Room(Main) | 3.93 x 3.3 | 12.9 x 10.8 | - |
| Kitchen(Main) | 4.7 x 3.13 | 15.4 x 10.3 | - |
| Kitchen(Main) | 4.7 x 3.13 | 15.4 x 10.3 | - |
| Kitchen(Main) | 4.7 x 3.13 | 15.4 x 10.3 | - |
| Breakfast(Main) | 5.8 x 2.89 | 19.0 x 9.5 | - |
| Breakfast(Main) | 5.8 x 2.89 | 19.0 x 9.5 | - |
| Breakfast(Main) | 5.8 x 2.89 | 19.0 x 9.5 | - |
| Family Room(Main) | 4.79 x 3.88 | 15.7 x 12.7 | - |
| Family Room(Main) | 4.79 x 3.88 | 15.7 x 12.7 | - |
| Family Room(Main) | 4.79 x 3.88 | 15.7 x 12.7 | - |
| Primary Bedroom(Second) | 5.35 x 3.35 | 17.6 x 11.0 | - |
| Primary Bedroom(Second) | 5.35 x 3.35 | 17.6 x 11.0 | - |
| Primary Bedroom(Second) | 5.35 x 3.35 | 17.6 x 11.0 | - |
| Bedroom 2(Second) | 3.54 x 2.96 | 11.6 x 9.7 | - |
| Bedroom 2(Second) | 3.54 x 2.96 | 11.6 x 9.7 | - |
| Bedroom 2(Second) | 3.54 x 2.96 | 11.6 x 9.7 | - |
| Bedroom 3(Second) | 4.24 x 3.36 | 13.9 x 11.0 | - |
| Bedroom 3(Second) | 4.24 x 3.36 | 13.9 x 11.0 | - |
| Bedroom 3(Second) | 4.24 x 3.36 | 13.9 x 11.0 | - |
| Bedroom 4(Second) | 3.7 x 2.63 | 12.1 x 8.6 | - |
| Bedroom 4(Second) | 3.7 x 2.63 | 12.1 x 8.6 | - |
| Bedroom 4(Second) | 3.7 x 2.63 | 12.1 x 8.6 | - |
| Recreation(Basement) | 7.41 x 3.26 | 24.3 x 10.7 | - |
| Recreation(Basement) | 7.41 x 3.26 | 24.3 x 10.7 | - |
| Recreation(Basement) | 7.41 x 3.26 | 24.3 x 10.7 | - |
| Game Room(Basement) | 7.53 x 5.26 | 24.7 x 17.3 | - |
| Game Room(Basement) | 7.53 x 5.26 | 24.7 x 17.3 | - |
| Game Room(Basement) | 7.53 x 5.26 | 24.7 x 17.3 | - |
Register for free to view complete room dimensions and access exclusive sold data
Free account • No credit card required
Original List Price
$1,274,000
Listed on May 11, 2026
Sold Price
$1,205,000
Sold on Aug 31, 2026
-$69,000
-5.4%
Register for free to view complete price history and access exclusive sold data
Free account • No credit card required
Your Agent
Broker of Record
PREMIER MATRIX REALTY LTD. BROKERAGE
See the comparable sold, tax-matched, and currently-competing listings for 525 Sundown Crescent.
Register for free to view complete price estimate and access exclusive sold data
Free account • No credit card required
Contact OVAIS QASSIM
525 Sundown Crescent, Pickering, ON L1V 6A8 is a 4-bedroom, 3-bathroom 2-storey detached with approximately 2000-2500 square feet of living space, situated on a 46 130 foot lot. This property is currently sold (sold for $1,205,000). The home features a attached garage and a finished basement, built approximately 31-50 years ago.
This home is located in Woodlands, part of Pickering in the Durham area. Explore more homes for sale and recently sold properties in this neighbourhood.
Whether you are looking to buy, sell, or lease in Woodlands, our team of experienced real estate professionals can help you navigate the market and find the perfect home. Contact us today for a free consultation.
525 Sundown Crescent, Pickering, ON L1V 6A8 sold,4 bedroom detached Woodlands,Pickering homes for sale,Durham real estate,2-Storey homes, detached sold


