
$1,205,000
525 Sundown Crescent, Pickering, ON L1V 6A8
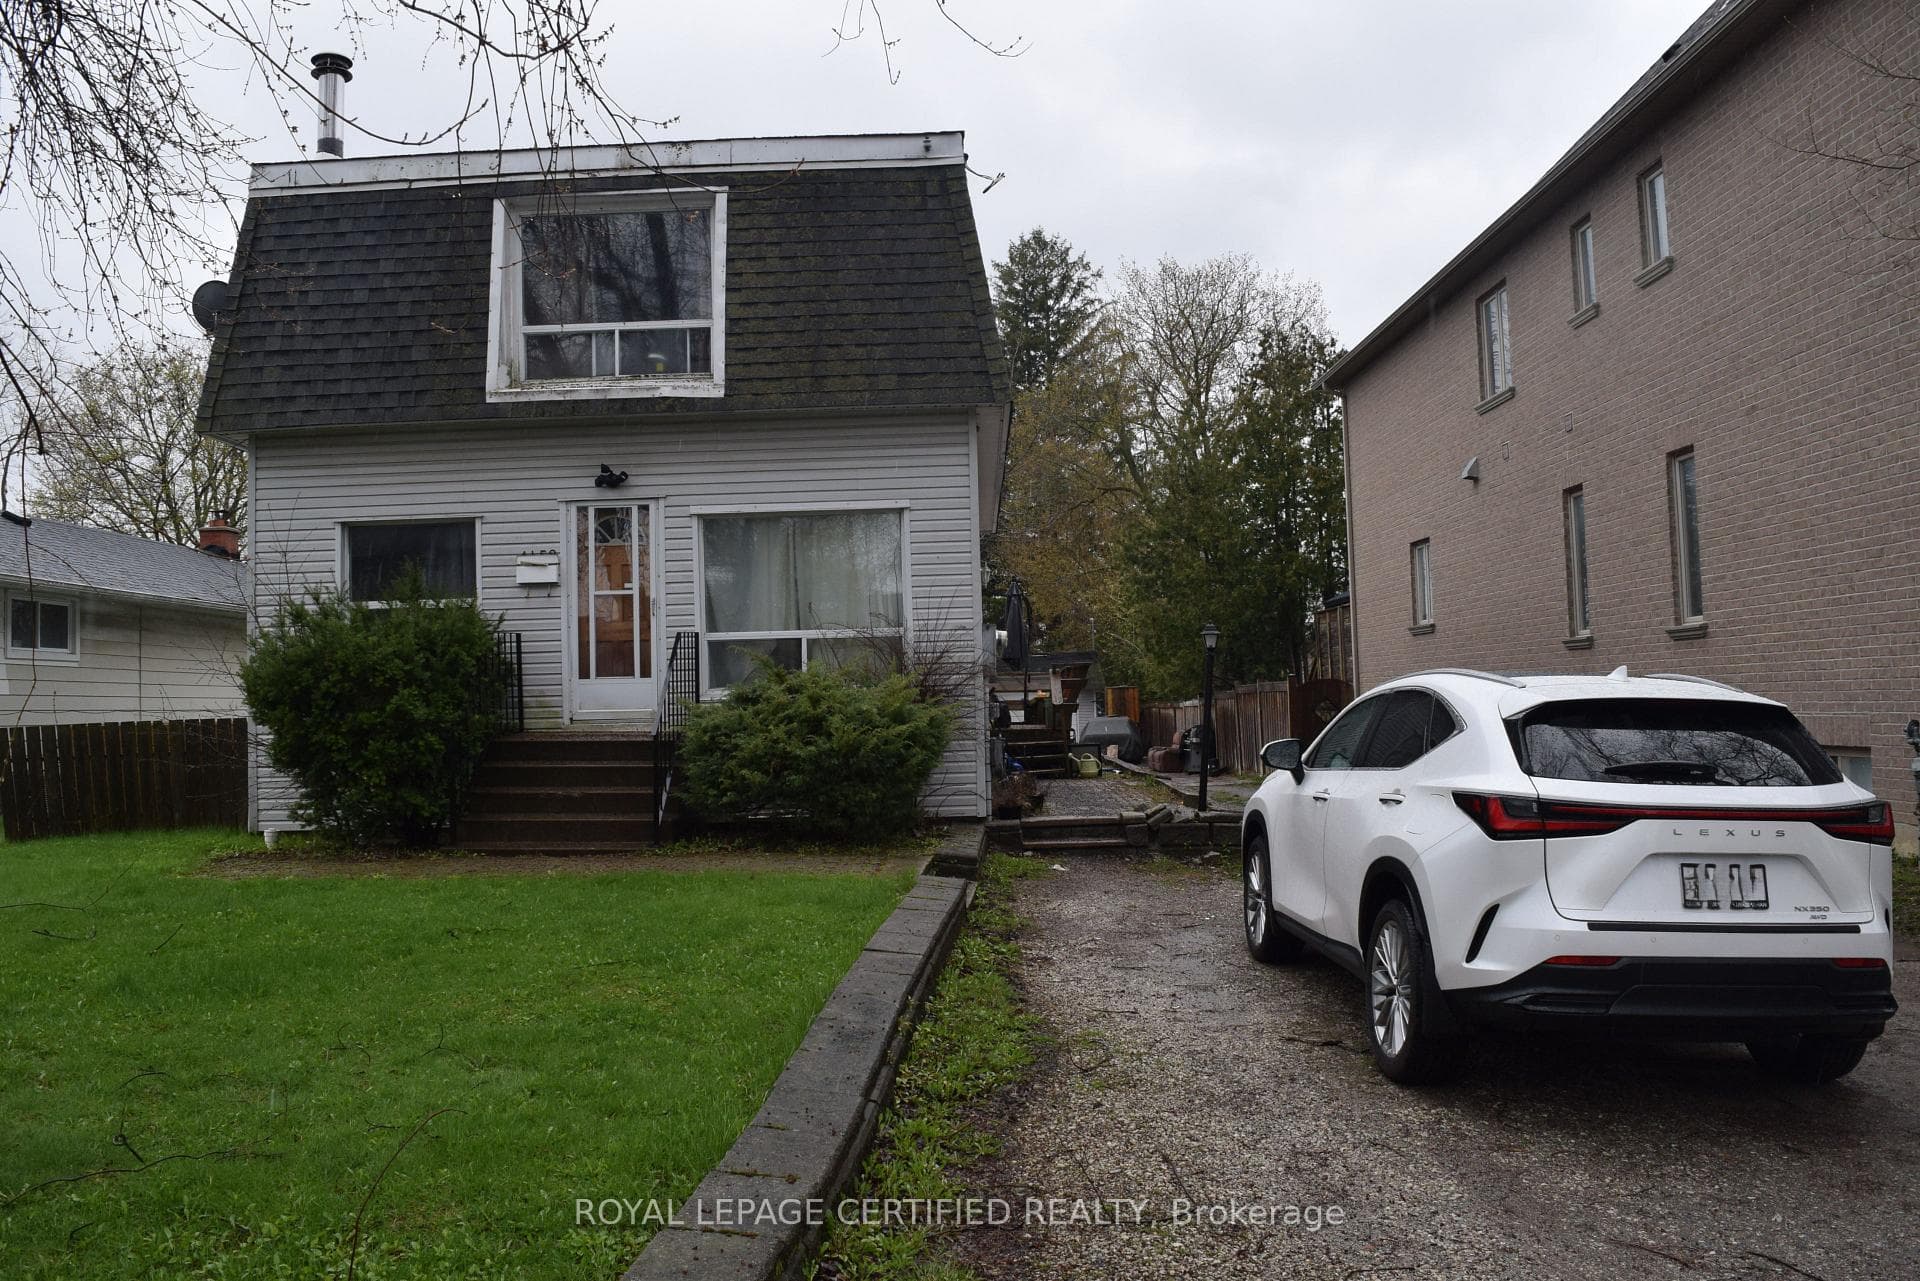

Register for free to view the complete photo gallery and property details
Showing 2 of 20 photos
Pickering, ON L1V 1P4
4 Bed · 3 Bath · Detached
MLS #E13047506
Sold on June 29, 2026
June 29, 2026
Originally listed at $899,999 4 days on market
Welcome to this 3-bedroom, 2.5-bathroom two-storey home in the highly sought-after community of Pickering. Surrounded by custom homes, this property offers a functional and spacious layout, ideal for first time home buyers. The main floor features an open-concept living and dining and kitchen areas along with an office space. The house needs updating which is perfect for someone with the vision to make it their own. Upstairs, you'll find three generously sized bedrooms, including a primary suite complete with a private ensuite bathroom and ample closet space. The additional bedrooms are perfect for children or guests. The home also includes a convenient main floor office and powder room, a private driveway, and a backyard space ready for relaxation or outdoor gatherings. Located in a family-friendly neighbourhood, this property is close to great schools, parks, shopping, transit, and major highways-offering both comfort and convenience. An excellent opportunity to own a charming and well-located home in one of Pickering's desirable areas.
Bedrooms
4
Bathrooms
3
Square Feet
1100-1500 sqft
Property Type
Detached
Register for free to view complete property details and access exclusive sold data
Free account • No credit card required
| Name | Size (m) | Size (ft) | Features |
|---|---|---|---|
| Family Room(Main) | 6.16 x 4.03 | 20.2 x 13.2 | - |
| Family Room(Main) | 6.16 x 4.03 | 20.2 x 13.2 | - |
| Family Room(Main) | 6.16 x 4.03 | 20.2 x 13.2 | - |
| Kitchen(Main) | 6.82 x 5.36 | 22.4 x 17.6 | - |
| Kitchen(Main) | 6.82 x 5.36 | 22.4 x 17.6 | - |
| Kitchen(Main) | 6.82 x 5.36 | 22.4 x 17.6 | - |
| Office(Main) | 6.07 x 4.63 | 19.9 x 15.2 | - |
| Office(Main) | 6.07 x 4.63 | 19.9 x 15.2 | - |
| Office(Main) | 6.07 x 4.63 | 19.9 x 15.2 | - |
| Primary Bedroom(Upper) | 6.07 x 4.68 | 19.9 x 15.4 | - |
| Primary Bedroom(Upper) | 6.07 x 4.68 | 19.9 x 15.4 | - |
| Primary Bedroom(Upper) | 6.07 x 4.68 | 19.9 x 15.4 | - |
| Bedroom 2(Upper) | 3.55 x 4.34 | 11.6 x 14.2 | - |
| Bedroom 2(Upper) | 3.55 x 4.34 | 11.6 x 14.2 | - |
| Bedroom 2(Upper) | 3.55 x 4.34 | 11.6 x 14.2 | - |
| Bedroom 3(Upper) | 3.57 x 3.75 | 11.7 x 12.3 | - |
| Bedroom 3(Upper) | 3.57 x 3.75 | 11.7 x 12.3 | - |
| Bedroom 3(Upper) | 3.57 x 3.75 | 11.7 x 12.3 | - |
Register for free to view complete room dimensions and access exclusive sold data
Free account • No credit card required
Original List Price
$899,999
Listed on Apr 26, 2026
Sold Price
$899,000
Sold on Jun 29, 2026
-$999
-0.1%
Register for free to view complete price history and access exclusive sold data
Free account • No credit card required
Your Agent
Broker of Record
PREMIER MATRIX REALTY LTD. BROKERAGE
See the comparable sold, tax-matched, and currently-competing listings for 1452 Rosebank Road.
Register for free to view complete price estimate and access exclusive sold data
Free account • No credit card required
Contact OVAIS QASSIM
1452 Rosebank Road, Pickering, ON L1V 1P4 is a 4-bedroom, 3-bathroom 2-storey detached with approximately 1100-1500 square feet of living space, situated on a 50 218 foot lot. This property is currently sold (sold for $899,000). The home features a detached garage and a full basement.
This home is located in Woodlands, part of Pickering in the Durham area. Explore more homes for sale and recently sold properties in this neighbourhood.
Whether you are looking to buy, sell, or lease in Woodlands, our team of experienced real estate professionals can help you navigate the market and find the perfect home. Contact us today for a free consultation.
1452 Rosebank Road, Pickering, ON L1V 1P4 sold,4 bedroom detached Woodlands,Pickering homes for sale,Durham real estate,2-Storey homes, detached sold


