
$1,205,000
525 Sundown Crescent, Pickering, ON L1V 6A8

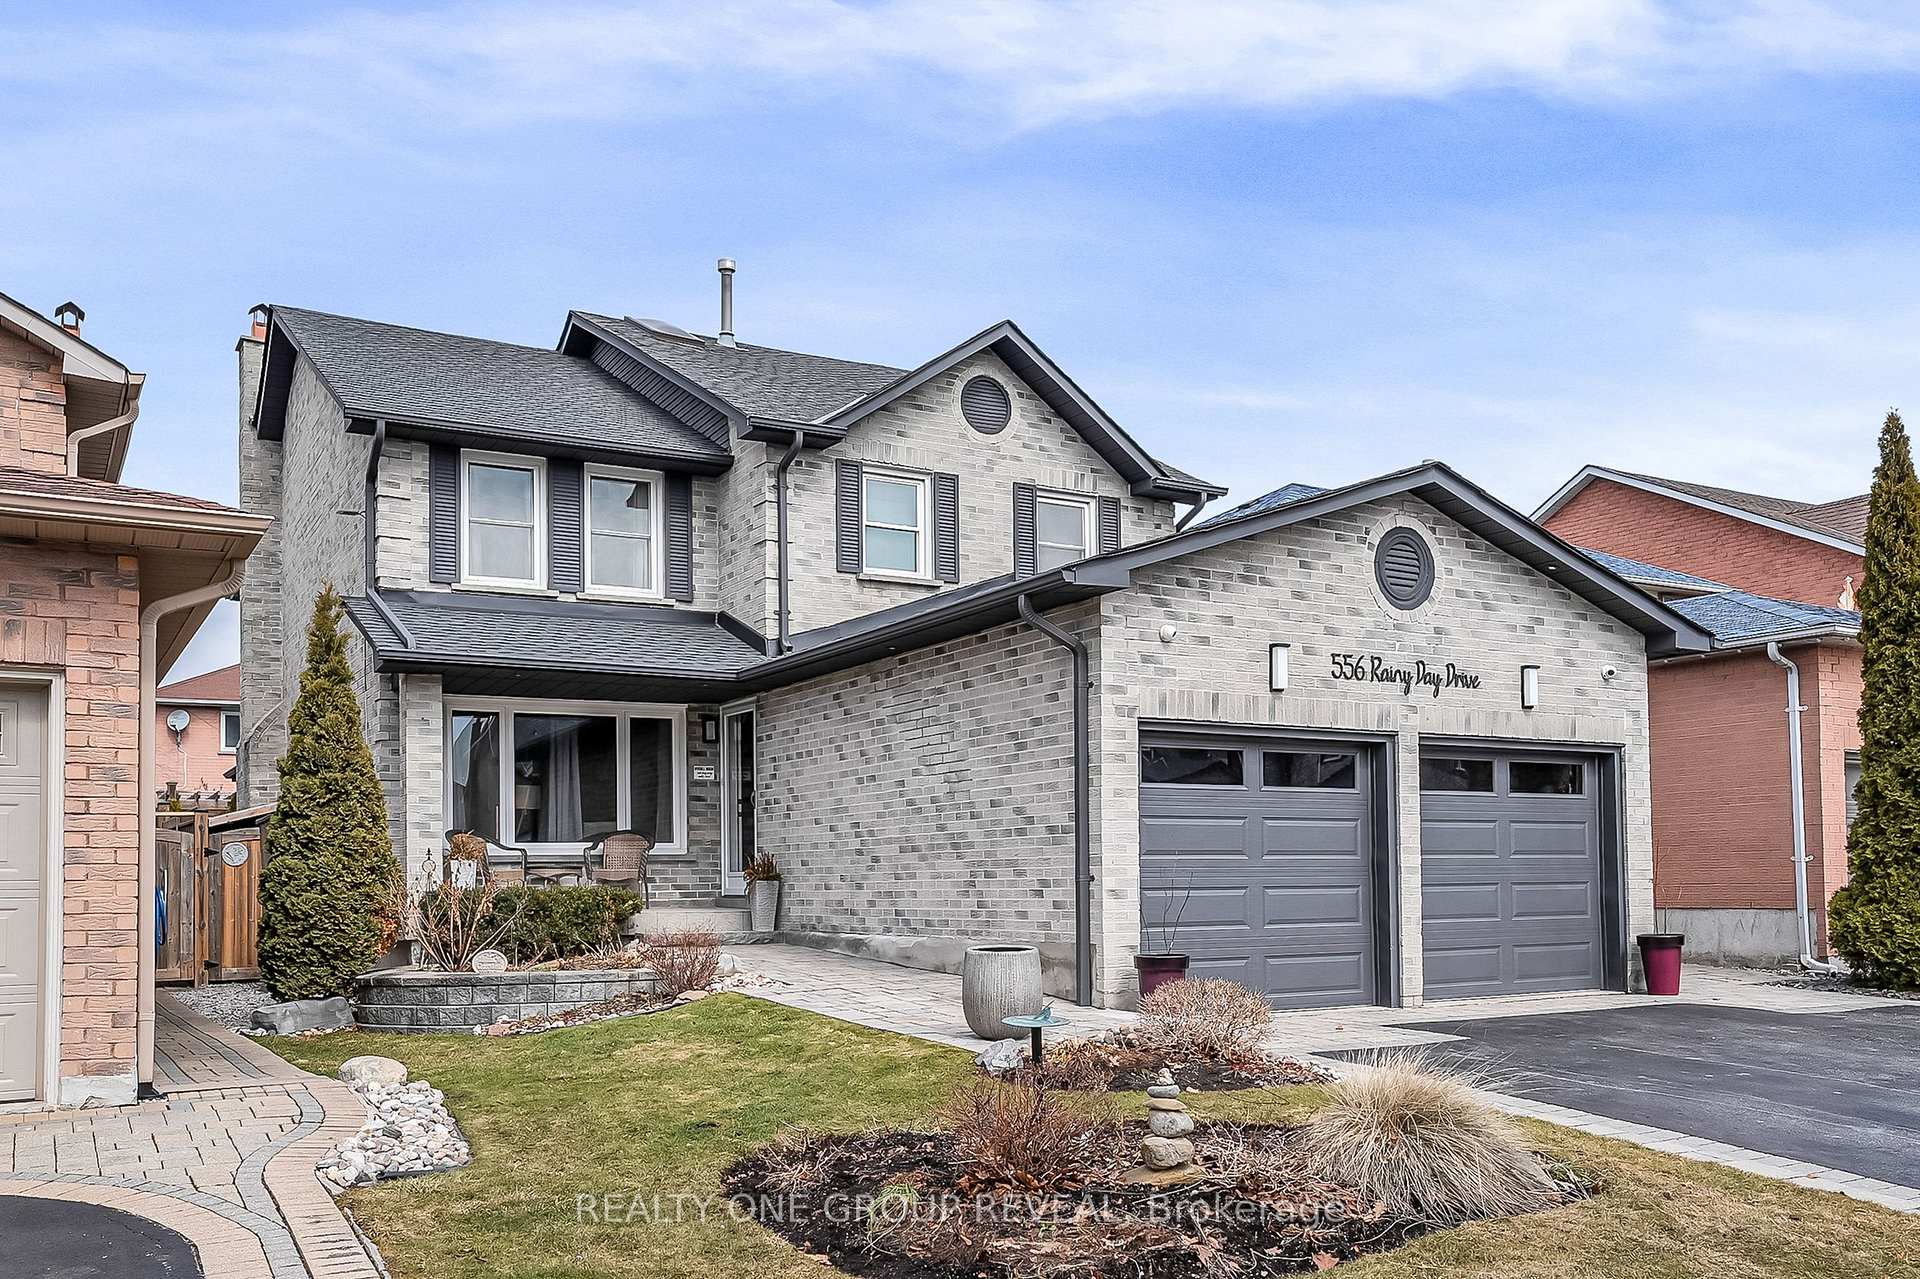
Register for free to view the complete photo gallery and property details
Showing 2 of 20 photos
Pickering, ON L1V 5Z9
4 Bed · 4 Bath · Detached
MLS #E13030284
Sold on July 14, 2026
July 14, 2026
Originally listed at $1,110,000 16 days on market
Client RemarksYou've never experienced a backyard quite like this one. Complete with a natural gas fire pit, hot tub, pergola, covered deck, and perennial gardens, this outdoor space is both low maintenance and ideal for relaxing or hosting. It's your very own outdoor family room. Rain or shine, you can be relaxing with a book or watching tv. This meticulously maintained all-brick home offers 4 bedrooms and 4 bathrooms, and has been filled with years of love, laughter, and family memories. Thoughtfully designed for both everyday living and entertaining, the layout is flexible to suit your lifestyle. The main floor offers versatile spaces-currently configured with a home office and a large dining/gathering area-while the kitchen easily accommodates additional seating with an eat-in option. Upstairs, the spacious primary bedroom features additional wardrobe storage, while the fully finished basement provides the perfect setting for movie nights, game nights, and holiday gatherings. Ample storage throughout the home ensures there's space for everything-from seasonal decor to pantry essentials. You've never experienced a street quite like this-where neighbours truly know and look out for one another, creating a warm and welcoming sense of community. The 3-car wide driveway adds convenience, and the location is unbeatable. With quick access to Highway 401, transit, shopping, and everyday amenities, everything you need is within easy reach. Enjoy walks around the neighbourhood with a Second Cup Coffee or Booster Juice. Walking distance to Dunbarton High School, George Ashe Library, Freshco, Shopper's Drug Mart and more nearby shops-making daily life effortless and connected.This is more than a house-it's a place to grow, gather, and create your next chapter. Closing our chapter, and opening yours. See attached feature sheet for updates.
Bedrooms
4
Bathrooms
4
Square Feet
2000-2500 sqft
Property Type
Detached
Register for free to view complete property details and access exclusive sold data
Free account • No credit card required
| Name | Size (m) | Size (ft) | Features |
|---|---|---|---|
| Kitchen(Main) | 4.6 x 2.93 | 15.1 x 9.6 | - |
| Kitchen(Main) | 4.6 x 2.93 | 15.1 x 9.6 | - |
| Kitchen(Main) | 4.6 x 2.93 | 15.1 x 9.6 | - |
| Kitchen(Main) | 4.6 x 2.93 | 15.1 x 9.6 | - |
| Kitchen(Main) | 4.6 x 2.93 | 15.1 x 9.6 | - |
| Kitchen(Main) | 4.6 x 2.93 | 15.1 x 9.6 | - |
| Dining Room(Main) | 5.1 x 3.35 | 16.7 x 11.0 | - |
| Dining Room(Main) | 5.1 x 3.35 | 16.7 x 11.0 | - |
| Dining Room(Main) | 5.1 x 3.35 | 16.7 x 11.0 | - |
| Dining Room(Main) | 5.1 x 3.35 | 16.7 x 11.0 | - |
| Dining Room(Main) | 5.1 x 3.35 | 16.7 x 11.0 | - |
| Dining Room(Main) | 5.1 x 3.35 | 16.7 x 11.0 | - |
| Living Room(Main) | 4.57 x 3.35 | 15.0 x 11.0 | - |
| Living Room(Main) | 4.57 x 3.35 | 15.0 x 11.0 | - |
| Living Room(Main) | 4.57 x 3.35 | 15.0 x 11.0 | - |
| Living Room(Main) | 4.57 x 3.35 | 15.0 x 11.0 | - |
| Living Room(Main) | 4.57 x 3.35 | 15.0 x 11.0 | - |
| Living Room(Main) | 4.57 x 3.35 | 15.0 x 11.0 | - |
| Office(Main) | 3.66 x 3.05 | 12.0 x 10.0 | - |
| Office(Main) | 3.66 x 3.05 | 12.0 x 10.0 | - |
| Office(Main) | 3.66 x 3.05 | 12.0 x 10.0 | - |
| Office(Main) | 3.66 x 3.05 | 12.0 x 10.0 | - |
| Office(Main) | 3.66 x 3.05 | 12.0 x 10.0 | - |
| Office(Main) | 3.66 x 3.05 | 12.0 x 10.0 | - |
| Laundry(Main) | 2.2 x 1.62 | 7.2 x 5.3 | - |
| Laundry(Main) | 2.2 x 1.62 | 7.2 x 5.3 | - |
| Laundry(Main) | 2.2 x 1.62 | 7.2 x 5.3 | - |
| Laundry(Main) | 2.2 x 1.62 | 7.2 x 5.3 | - |
| Laundry(Main) | 2.2 x 1.62 | 7.2 x 5.3 | - |
| Laundry(Main) | 2.2 x 1.62 | 7.2 x 5.3 | - |
| Primary Bedroom(Second) | 4.91 x 4.79 | 16.1 x 15.7 | - |
| Primary Bedroom(Second) | 4.91 x 4.79 | 16.1 x 15.7 | - |
| Primary Bedroom(Second) | 4.91 x 4.79 | 16.1 x 15.7 | - |
| Primary Bedroom(Second) | 4.91 x 4.79 | 16.1 x 15.7 | - |
| Primary Bedroom(Second) | 4.91 x 4.79 | 16.1 x 15.7 | - |
| Primary Bedroom(Second) | 4.91 x 4.79 | 16.1 x 15.7 | - |
| Bedroom 2(Second) | 4.88 x 2.96 | 16.0 x 9.7 | - |
| Bedroom 2(Second) | 4.88 x 2.96 | 16.0 x 9.7 | - |
| Bedroom 2(Second) | 4.88 x 2.96 | 16.0 x 9.7 | - |
| Bedroom 2(Second) | 4.88 x 2.96 | 16.0 x 9.7 | - |
| Bedroom 2(Second) | 4.88 x 2.96 | 16.0 x 9.7 | - |
| Bedroom 2(Second) | 4.88 x 2.96 | 16.0 x 9.7 | - |
| Bedroom 3(Second) | 3.47 x 2.83 | 11.4 x 9.3 | - |
| Bedroom 3(Second) | 3.47 x 2.83 | 11.4 x 9.3 | - |
| Bedroom 3(Second) | 3.47 x 2.83 | 11.4 x 9.3 | - |
| Bedroom 3(Second) | 3.47 x 2.83 | 11.4 x 9.3 | - |
| Bedroom 3(Second) | 3.47 x 2.83 | 11.4 x 9.3 | - |
| Bedroom 3(Second) | 3.47 x 2.83 | 11.4 x 9.3 | - |
| Bedroom 4(Second) | 3.69 x 2.65 | 12.1 x 8.7 | - |
| Bedroom 4(Second) | 3.69 x 2.65 | 12.1 x 8.7 | - |
| Bedroom 4(Second) | 3.69 x 2.65 | 12.1 x 8.7 | - |
| Bedroom 4(Second) | 3.69 x 2.65 | 12.1 x 8.7 | - |
| Bedroom 4(Second) | 3.69 x 2.65 | 12.1 x 8.7 | - |
| Bedroom 4(Second) | 3.69 x 2.65 | 12.1 x 8.7 | - |
| Recreation(Basement) | 9.4 x 4.36 | 30.8 x 14.3 | - |
| Recreation(Basement) | 9.4 x 4.36 | 30.8 x 14.3 | - |
| Recreation(Basement) | 9.4 x 4.36 | 30.8 x 14.3 | - |
| Recreation(Basement) | 9.4 x 4.36 | 30.8 x 14.3 | - |
| Recreation(Basement) | 9.4 x 4.36 | 30.8 x 14.3 | - |
| Recreation(Basement) | 9.4 x 4.36 | 30.8 x 14.3 | - |
| Sitting(Basement) | 3.87 x 3.35 | 12.7 x 11.0 | - |
| Sitting(Basement) | 3.87 x 3.35 | 12.7 x 11.0 | - |
| Sitting(Basement) | 3.87 x 3.35 | 12.7 x 11.0 | - |
| Sitting(Basement) | 3.87 x 3.35 | 12.7 x 11.0 | - |
| Sitting(Basement) | 3.87 x 3.35 | 12.7 x 11.0 | - |
| Sitting(Basement) | 3.87 x 3.35 | 12.7 x 11.0 | - |
Register for free to view complete room dimensions and access exclusive sold data
Free account • No credit card required
Complete transaction history for this property
Register free to see the complete unit history
Register for free to view complete transaction history and access exclusive sold data
Free account • No credit card required
Original List Price
$1,110,000
Listed on Apr 21, 2026
Sold Price
$1,040,000
Sold on Jul 14, 2026
-$70,000
-6.3%
Register for free to view complete price history and access exclusive sold data
Free account • No credit card required
Your Agent
Broker of Record
PREMIER MATRIX REALTY LTD. BROKERAGE
See the comparable sold, tax-matched, and currently-competing listings for 556 Rainy Day Drive.
Register for free to view complete price estimate and access exclusive sold data
Free account • No credit card required
Contact OVAIS QASSIM
556 Rainy Day Drive, Pickering, ON L1V 5Z9 is a 4-bedroom, 4-bathroom 2-storey detached with approximately 2000-2500 square feet of living space, situated on a 39 110 foot lot. This property is currently sold (sold for $1,040,000). The home features a attached garage and a finished basement, built approximately 31-50 years ago.
This home is located in Woodlands, part of Pickering in the Durham area. Explore more homes for sale and recently sold properties in this neighbourhood.
Whether you are looking to buy, sell, or lease in Woodlands, our team of experienced real estate professionals can help you navigate the market and find the perfect home. Contact us today for a free consultation.
556 Rainy Day Drive, Pickering, ON L1V 5Z9 sold,4 bedroom detached Woodlands,Pickering homes for sale,Durham real estate,2-Storey homes, detached sold


