
$1,240,000
147 Winchester Street, Toronto C08, ON M4X 1B5

Register for free to view the complete photo gallery and property details
Showing 2 of 20 photos
Toronto C08, ON M5A 2H9
5 Bed · 4 Bath · Semi-Detached
MLS #C12479074
Sold on January 8, 2026
January 8, 2026
Originally listed at $2,595,000 14 days on market
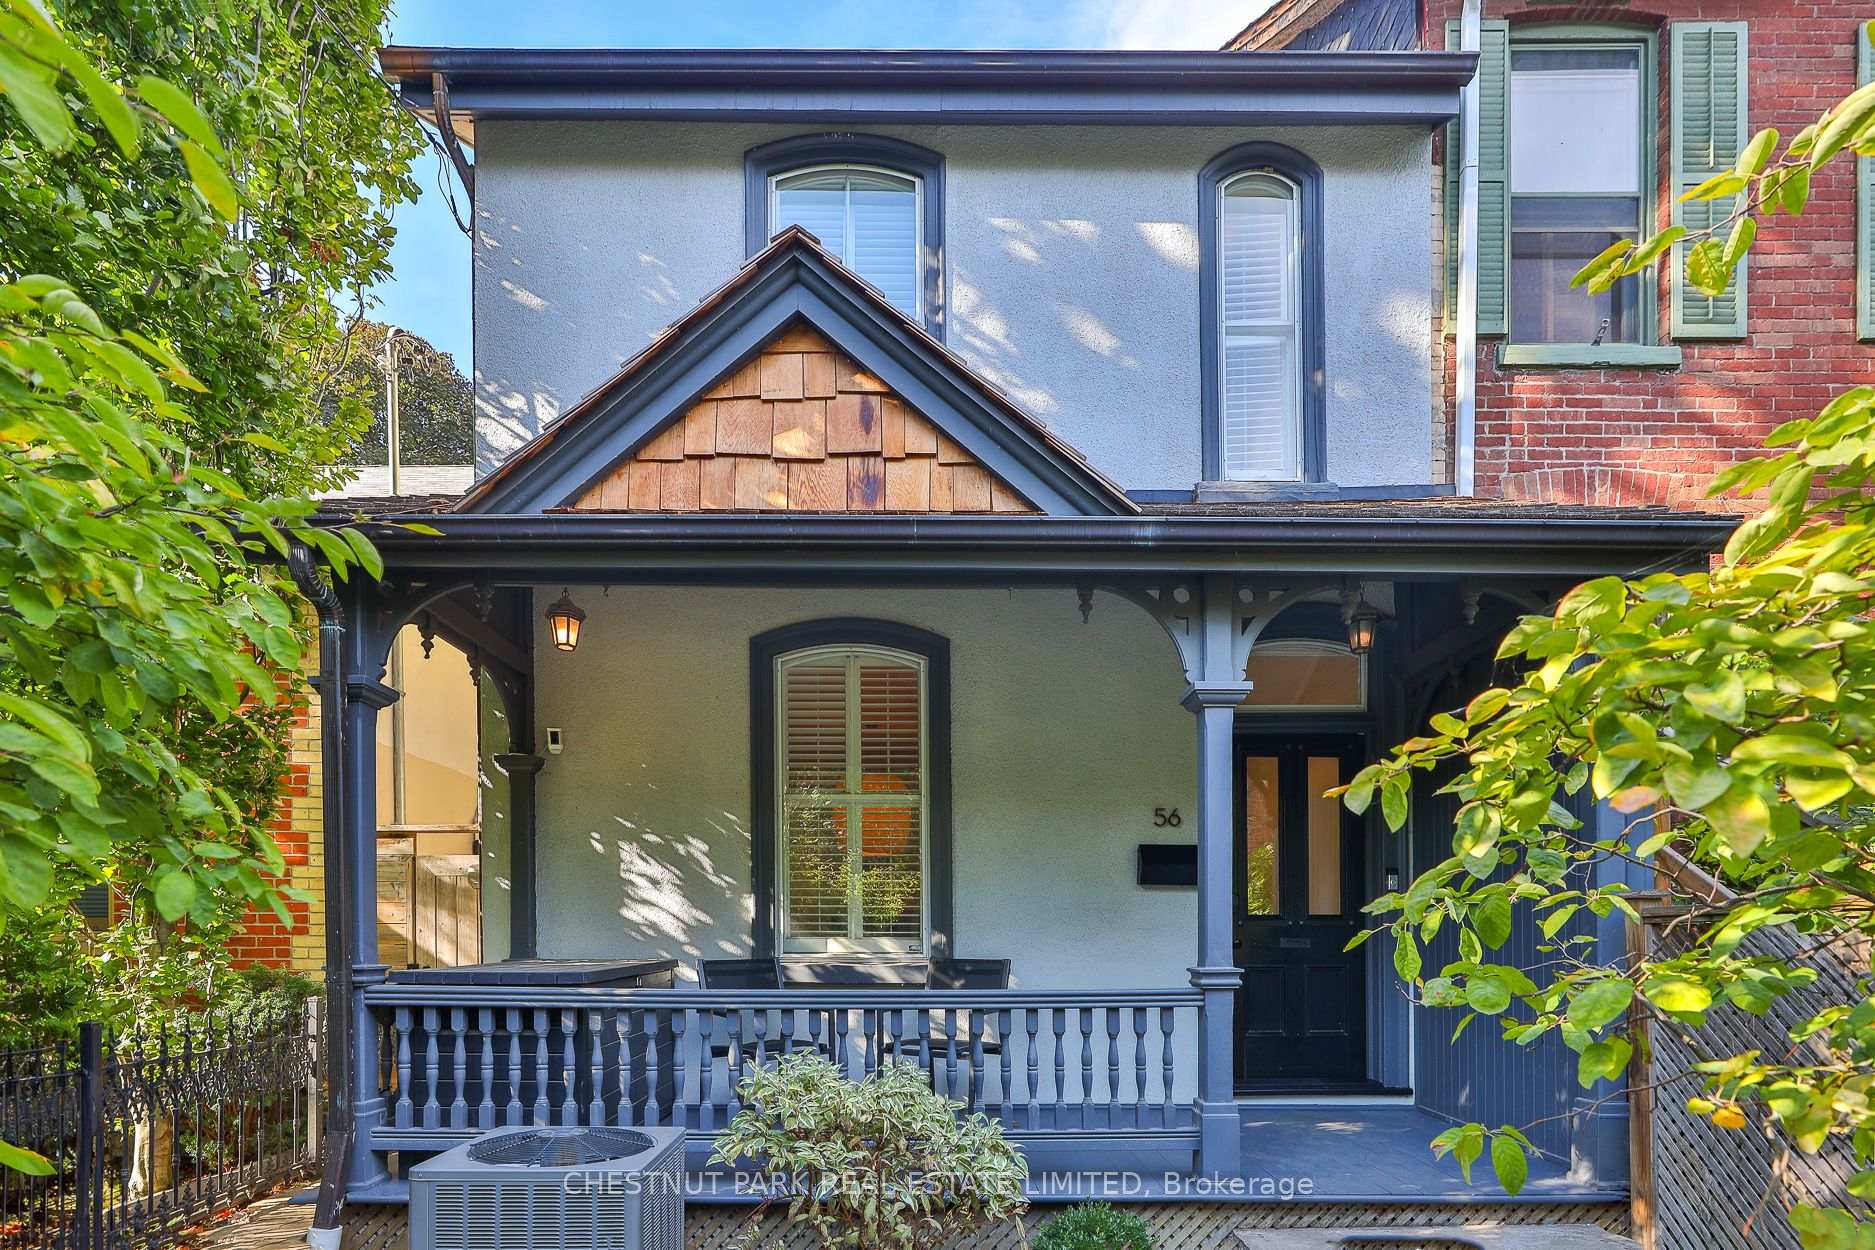
Behind the doors of this quaint heritage home is a thoughtfully renovated Cabbagetown residence that blends historic charm with modern functionality. It's rare to find a renovated Cabbagetown property with a front hall closet, main floor powder room, breakfast room, family room, parking and generous storage throughout. The main floor offers gracious principal rooms designed for everyday living and entertaining. The living room features a gas fireplace, while the dining room includes a built-in buffet with custom storage and a pullout bar. The open-concept kitchen and family room are filled with natural light from three skylights, a bay window, and a glass walkout to the private deck. The kitchen is equipped with a Miele slide-in range (six burners, griddle, and double oven/microwave), a waterfall quartzite centre island, walk-in pantry, built-in banquette with storage, heated floors, and a dedicated organization 'drop zone' for busy family life. Upstairs, the second level includes three spacious bedrooms and two bathrooms, including a king-sized primary suite with built-ins, three double closets, and a large ensuite with a steam shower. The third floor offers a bright, king-sized bedroom retreat.The finished lower level features a gym, a bathroom with walk-in shower and built-in bench, a laundry room with sink and custom storage, and a media room with built-in projector, motorized screen, and exhaust fan. Additional highlights include wall-to-wall basement storage with retractable valet rods, Insteon smart lighting, a new cedar shake roof (2024), and a parking space with storage shed. A veritable Cabbagetown unicorn!
Bedrooms
5
Bathrooms
4
Square Feet
2500-3000 sqft
Property Type
Semi-Detached
Register for free to view complete property details and access exclusive sold data
Free account • No credit card required
| Name | Size (m) | Size (ft) | Features |
|---|---|---|---|
| Dining Room(Main) | 4.04 x 3.62 | 13.3 x 11.9 | - |
| Dining Room(Main) | 4.04 x 3.62 | 13.3 x 11.9 | - |
| Dining Room(Main) | 4.04 x 3.62 | 13.3 x 11.9 | - |
| Living Room(Main) | 5.29 x 5.18 | 17.4 x 17.0 | - |
| Living Room(Main) | 5.29 x 5.18 | 17.4 x 17.0 | - |
| Living Room(Main) | 5.29 x 5.18 | 17.4 x 17.0 | - |
| Kitchen(Main) | 2.76 x 4.25 | 9.1 x 13.9 | - |
| Kitchen(Main) | 2.76 x 4.25 | 9.1 x 13.9 | - |
| Kitchen(Main) | 2.76 x 4.25 | 9.1 x 13.9 | - |
| Breakfast(Main) | 2.53 x 4.25 | 8.3 x 13.9 | - |
| Breakfast(Main) | 2.53 x 4.25 | 8.3 x 13.9 | - |
| Breakfast(Main) | 2.53 x 4.25 | 8.3 x 13.9 | - |
| Family Room(Main) | 5.28 x 4.34 | 17.3 x 14.2 | - |
| Family Room(Main) | 5.28 x 4.34 | 17.3 x 14.2 | - |
| Family Room(Main) | 5.28 x 4.34 | 17.3 x 14.2 | - |
| Bedroom(Second) | 5.29 x 4.44 | 17.4 x 14.6 | - |
| Bedroom(Second) | 5.29 x 4.44 | 17.4 x 14.6 | - |
| Bedroom(Second) | 5.29 x 4.44 | 17.4 x 14.6 | - |
| Bedroom 2(Second) | 3.34 x 3.86 | 11.0 x 12.7 | - |
| Bedroom 2(Second) | 3.34 x 3.86 | 11.0 x 12.7 | - |
| Bedroom 2(Second) | 3.34 x 3.86 | 11.0 x 12.7 | - |
| Bedroom 3(Second) | 3.69 x 3.86 | 12.1 x 12.7 | - |
| Bedroom 3(Second) | 3.69 x 3.86 | 12.1 x 12.7 | - |
| Bedroom 3(Second) | 3.69 x 3.86 | 12.1 x 12.7 | - |
| Bedroom 4(Third) | 5.29 x 4.84 | 17.4 x 15.9 | - |
| Bedroom 4(Third) | 5.29 x 4.84 | 17.4 x 15.9 | - |
| Bedroom 4(Third) | 5.29 x 4.84 | 17.4 x 15.9 | - |
| Exercise Room(Lower) | 4.73 x 2.97 | 15.5 x 9.7 | - |
| Exercise Room(Lower) | 4.73 x 2.97 | 15.5 x 9.7 | - |
| Exercise Room(Lower) | 4.73 x 2.97 | 15.5 x 9.7 | - |
| Media Room(Lower) | 4.73 x 3.17 | 15.5 x 10.4 | - |
| Media Room(Lower) | 4.73 x 3.17 | 15.5 x 10.4 | - |
| Media Room(Lower) | 4.73 x 3.17 | 15.5 x 10.4 | - |
| Laundry(Lower) | 5.15 x 3.32 | 16.9 x 10.9 | - |
| Laundry(Lower) | 5.15 x 3.32 | 16.9 x 10.9 | - |
| Laundry(Lower) | 5.15 x 3.32 | 16.9 x 10.9 | - |
Register for free to view complete room dimensions and access exclusive sold data
Free account • No credit card required
Original List Price
$2,595,000
Listed on Oct 22, 2025
Sold Price
$2,450,000
Sold on Jan 8, 2026
-$145,000
-5.6%
Register for free to view complete price history and access exclusive sold data
Free account • No credit card required
Your Agent
Broker of Record
PREMIER MATRIX REALTY LTD. BROKERAGE
See the comparable sold, tax-matched, and currently-competing listings for 56 Spruce Street.
Register for free to view complete price estimate and access exclusive sold data
Free account • No credit card required
Contact OVAIS QASSIM
56 Spruce Street, Toronto C08, ON M5A 2H9 is a 5-bedroom, 4-bathroom 2 1/2 storey semi-detached with approximately 2500-3000 square feet of living space, situated on a 21 97 foot lot. This property is currently sold (sold for $2,450,000). The home features a none garage and a finished basement.
This home is located in Cabbagetown-South St. James Town, part of Toronto C08 in the Toronto area. Explore more homes for sale and recently sold properties in this neighbourhood.
Whether you are looking to buy, sell, or lease in Cabbagetown-South St. James Town, our team of experienced real estate professionals can help you navigate the market and find the perfect home. Contact us today for a free consultation.
56 Spruce Street, Toronto C08, ON M5A 2H9 sold,5 bedroom semi-detached Cabbagetown-South St. James Town,Toronto C08 homes for sale,Toronto real estate,2 1/2 Storey homes, semi-detached sold


