
$2,450,000
56 Spruce Street, Toronto C08, ON M5A 2H9
Register for free to view the complete photo gallery and property details
Showing 2 of 20 photos
Toronto C08, ON M5A 2M3
5 Bed · 4 Bath · Semi-Detached
MLS #C8450060
Sold on August 27, 2024
August 27, 2024
Originally listed at $2,399,000 21 days on market
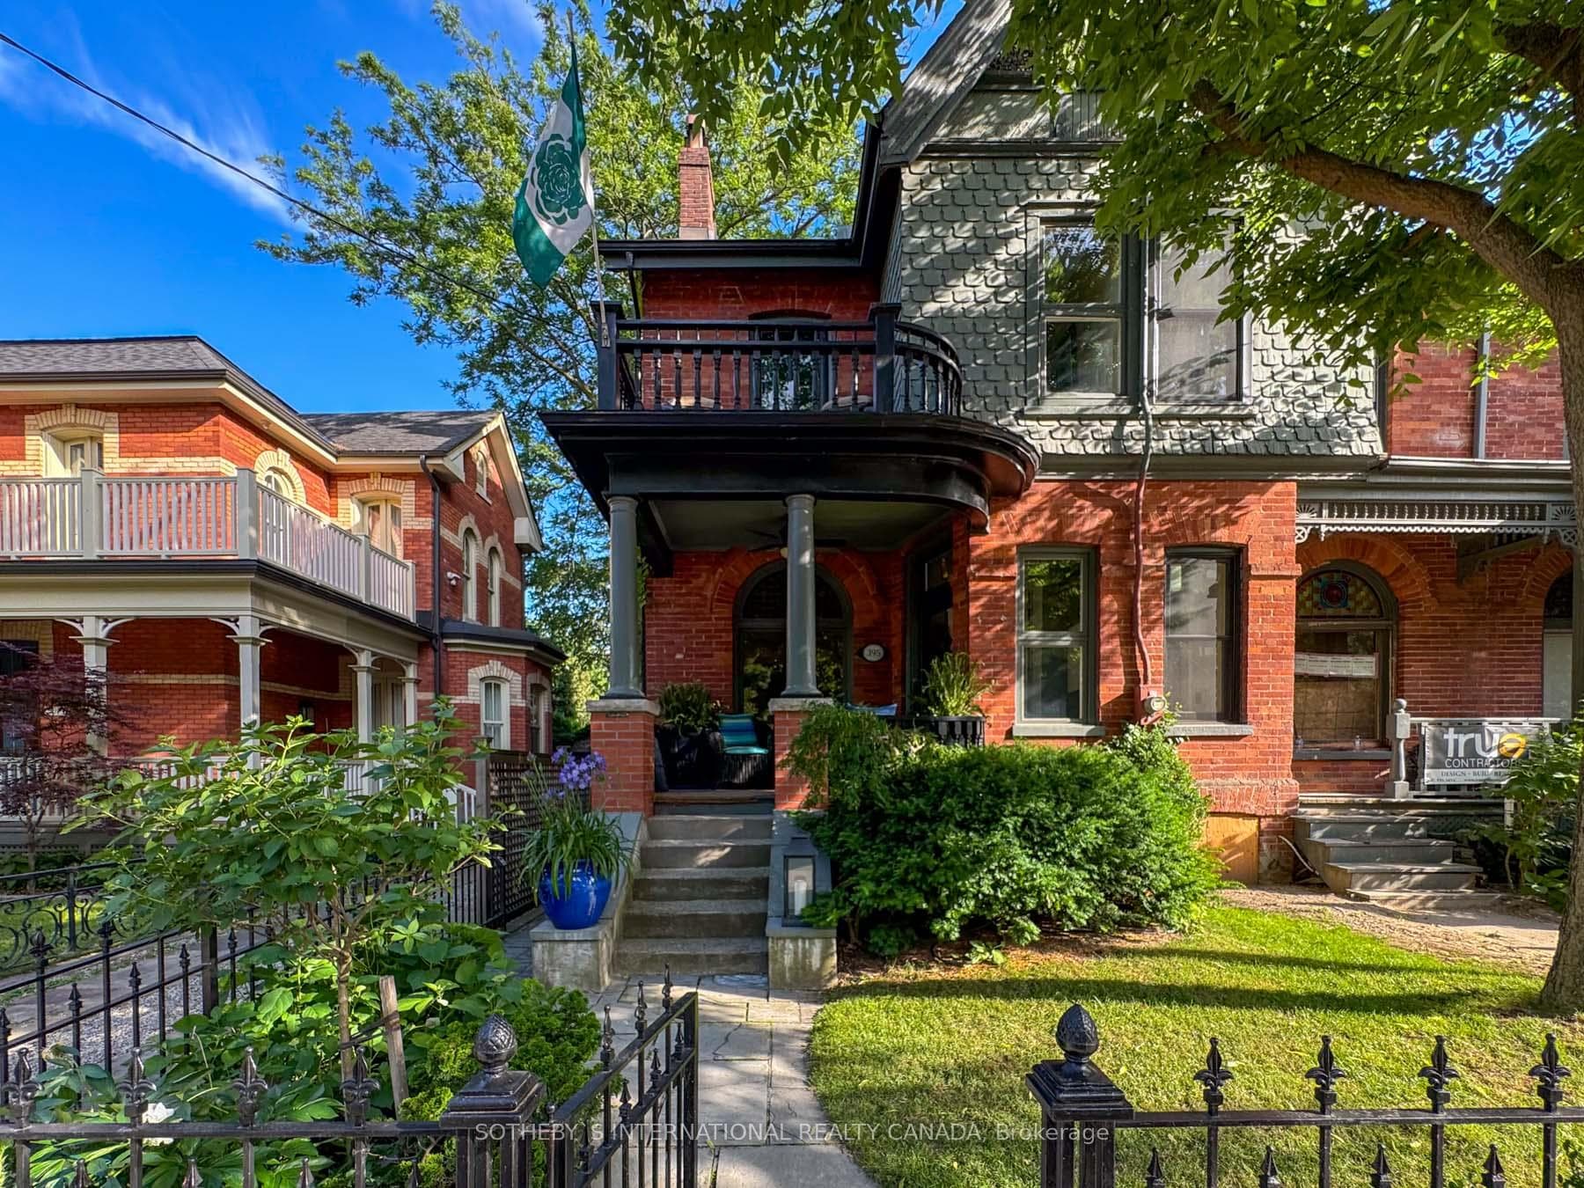
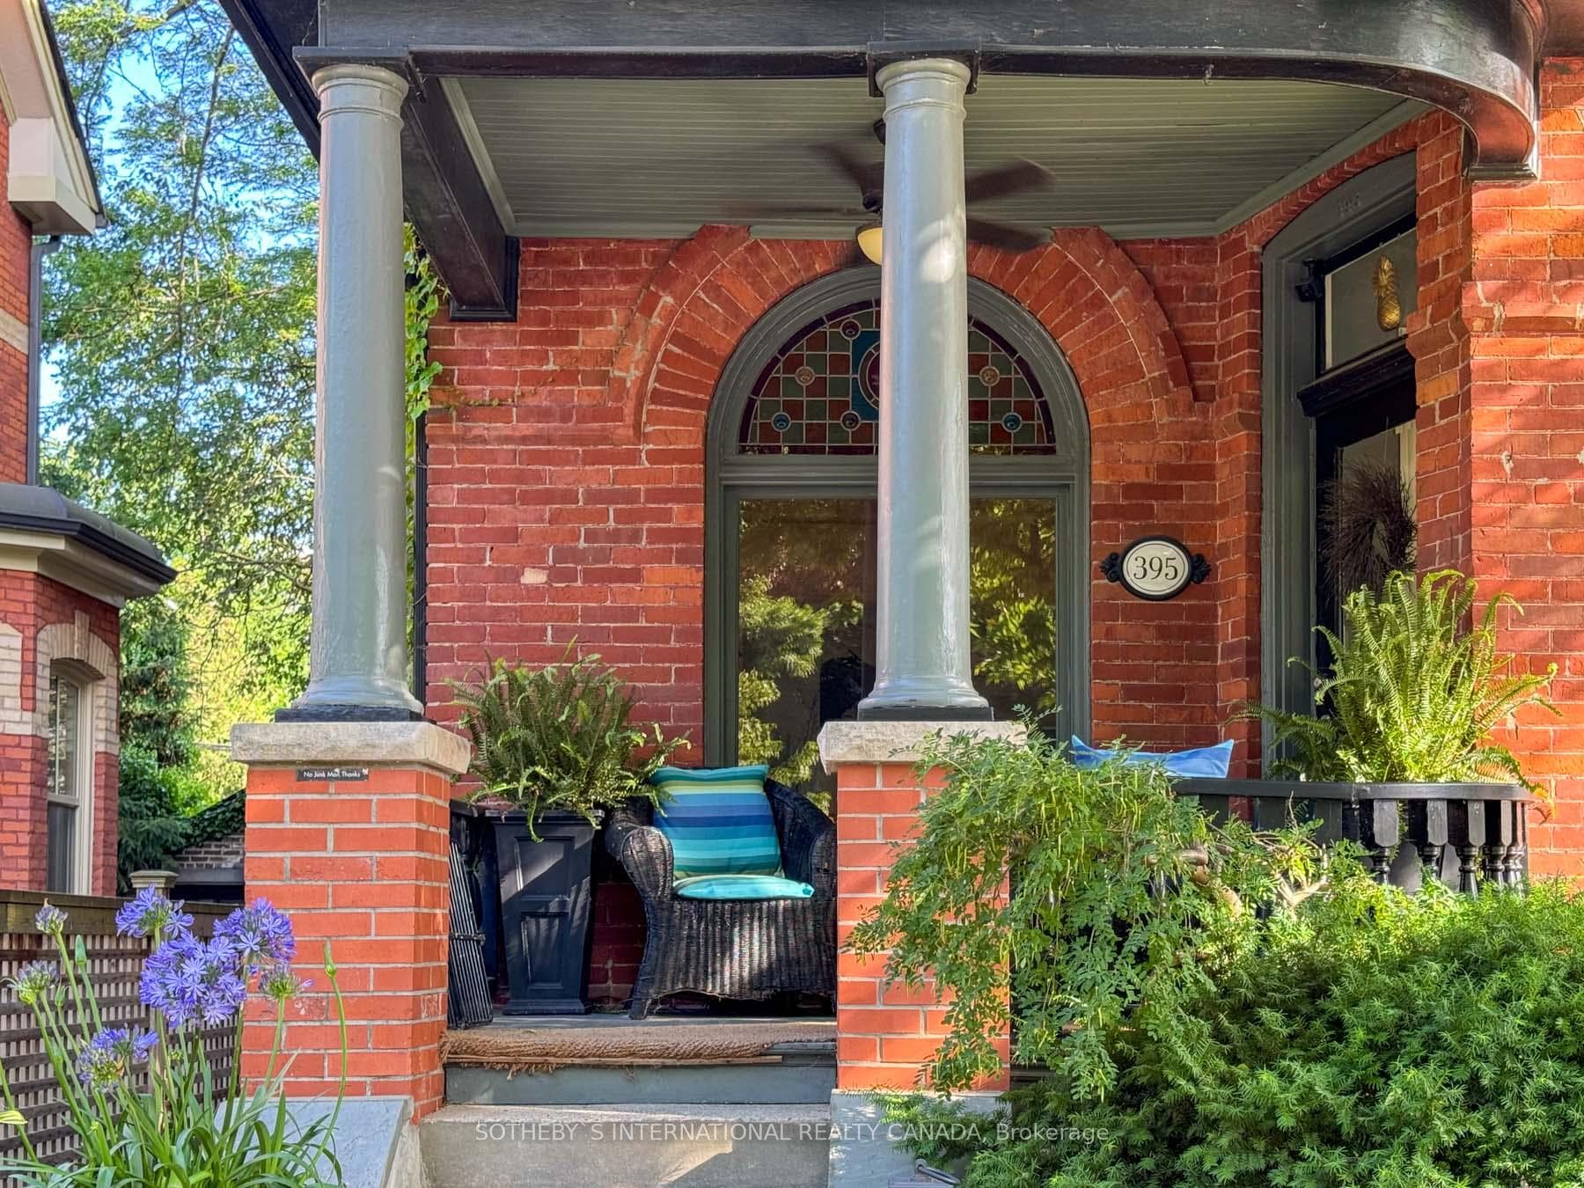
Welcome to this stunning 3-storey semi-detached Victorian home located in the heart of Prime Cabbagetown, directly across from the scenic Riverdale Farm and Park. This charming residence features three spacious bedrooms plus an office, providing ample space for both family living and remote work. The home boasts a beautifully finished basement complete with an additional bedroom, perfect for guests or extended family. The interior includes 3 1/2 bathrooms, ensuring convenience and privacy for all members of the household. Step outside to discover a truly enchanting garden, a perfect blend of lush greenery and vibrant blooms. This outdoor oasis offers a tranquil escape from the hustle and bustle of city life, ideal for relaxing, gardening, or hosting summer gatherings. The inviting front porch provides the perfect spot to unwind and watch the vibrant neighborhood go by. This home effortlessly combines historic charm with modern amenities, making it a true gem in one of Toronto's most sought-after communities.
Bedrooms
5
Bathrooms
4
Square Feet
2500-3000 sqft
Property Type
Semi-Detached
Register for free to view complete property details and access exclusive sold data
Free account • No credit card required
| Name | Size (m) | Size (ft) | Features |
|---|---|---|---|
| Living Room(Main) | 5.87 x 4.75 | 19.3 x 15.6 | - |
| Living Room(Main) | 5.87 x 4.75 | 19.3 x 15.6 | - |
| Living Room(Main) | 5.87 x 4.75 | 19.3 x 15.6 | - |
| Dining Room(Main) | 4.75 x 4.75 | 15.6 x 15.6 | - |
| Dining Room(Main) | 4.75 x 4.75 | 15.6 x 15.6 | - |
| Dining Room(Main) | 4.75 x 4.75 | 15.6 x 15.6 | - |
| Kitchen(Main) | 3.91 x 4.75 | 12.8 x 15.6 | - |
| Kitchen(Main) | 3.91 x 4.75 | 12.8 x 15.6 | - |
| Kitchen(Main) | 3.91 x 4.75 | 12.8 x 15.6 | - |
| Primary Bedroom(Second) | 3.86 x 4.75 | 12.7 x 15.6 | - |
| Primary Bedroom(Second) | 3.86 x 4.75 | 12.7 x 15.6 | - |
| Primary Bedroom(Second) | 3.86 x 4.75 | 12.7 x 15.6 | - |
| Bedroom 2(Second) | 4.37 x 3.02 | 14.3 x 9.9 | - |
| Bedroom 2(Second) | 4.37 x 3.02 | 14.3 x 9.9 | - |
| Bedroom 2(Second) | 4.37 x 3.02 | 14.3 x 9.9 | - |
| Bedroom 3(Second) | 4.67 x 4.75 | 15.3 x 15.6 | - |
| Bedroom 3(Second) | 4.67 x 4.75 | 15.3 x 15.6 | - |
| Bedroom 3(Second) | 4.67 x 4.75 | 15.3 x 15.6 | - |
| Bedroom 4(Third) | 5.49 x 4.75 | 18.0 x 15.6 | - |
| Bedroom 4(Third) | 5.49 x 4.75 | 18.0 x 15.6 | - |
| Bedroom 4(Third) | 5.49 x 4.75 | 18.0 x 15.6 | - |
| Recreation(Lower) | 4.83 x 4.75 | 15.8 x 15.6 | - |
| Recreation(Lower) | 4.83 x 4.75 | 15.8 x 15.6 | - |
| Recreation(Lower) | 4.83 x 4.75 | 15.8 x 15.6 | - |
| Bedroom(Lower) | 3.91 x 3.07 | 12.8 x 10.1 | - |
| Bedroom(Lower) | 3.91 x 3.07 | 12.8 x 10.1 | - |
| Bedroom(Lower) | 3.91 x 3.07 | 12.8 x 10.1 | - |
Register for free to view complete room dimensions and access exclusive sold data
Free account • No credit card required
Original List Price
$2,399,000
Listed on Jun 16, 2024
Sold Price
$2,300,000
Sold on Aug 27, 2024
-$99,000
-4.1%
Register for free to view complete price history and access exclusive sold data
Free account • No credit card required
Your Agent
Broker of Record
PREMIER MATRIX REALTY LTD. BROKERAGE
See the comparable sold, tax-matched, and currently-competing listings for 395 Carlton Street.
Register for free to view complete price estimate and access exclusive sold data
Free account • No credit card required
Contact OVAIS QASSIM
395 Carlton Street, Toronto C08, ON M5A 2M3 is a 5-bedroom, 4-bathroom 3-storey semi-detached with approximately 2500-3000 square feet of living space, situated on a 20 90 foot lot. This property is currently sold (sold for $2,300,000). The home features a none garage and a finished basement.
This home is located in Cabbagetown-South St. James Town, part of Toronto C08 in the Toronto area. Explore more homes for sale and recently sold properties in this neighbourhood.
Whether you are looking to buy, sell, or lease in Cabbagetown-South St. James Town, our team of experienced real estate professionals can help you navigate the market and find the perfect home. Contact us today for a free consultation.
395 Carlton Street, Toronto C08, ON M5A 2M3 sold,5 bedroom semi-detached Cabbagetown-South St. James Town,Toronto C08 homes for sale,Toronto real estate,3-Storey homes, semi-detached sold


