
$1,825,000
14 Wellesley Avenue, Toronto C08, ON M4X 1V3
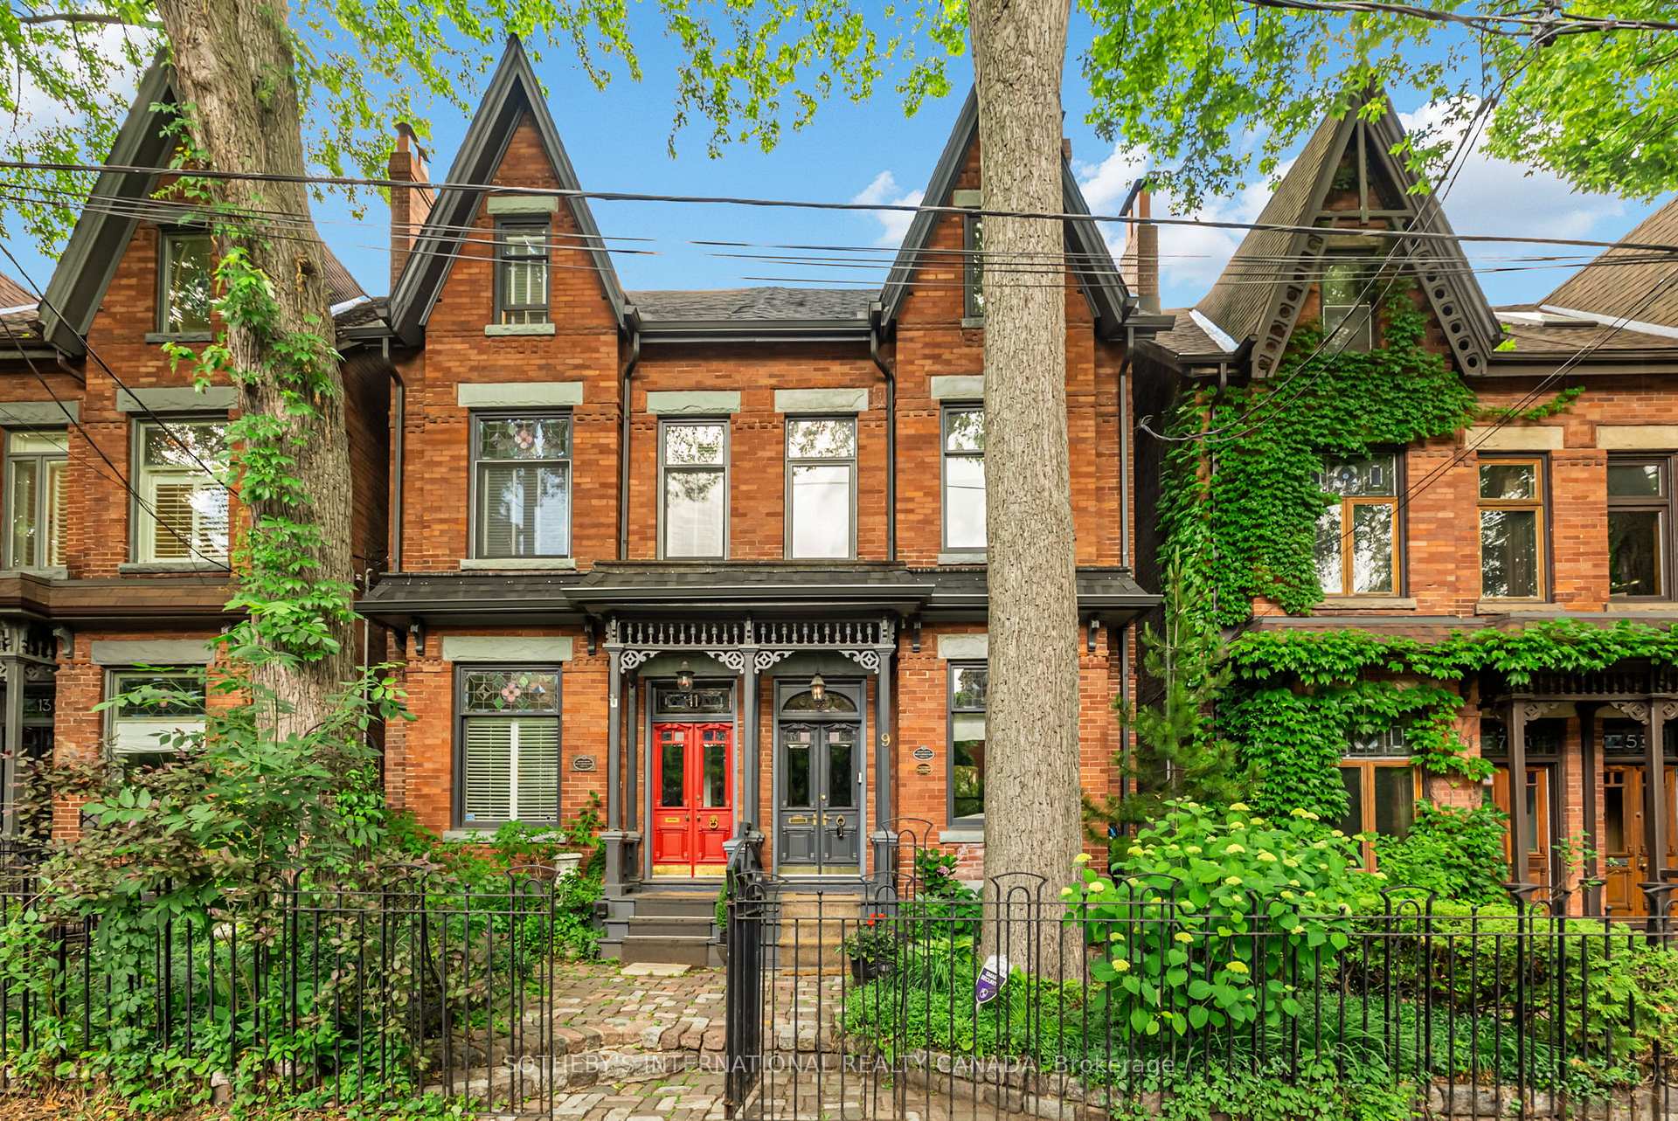
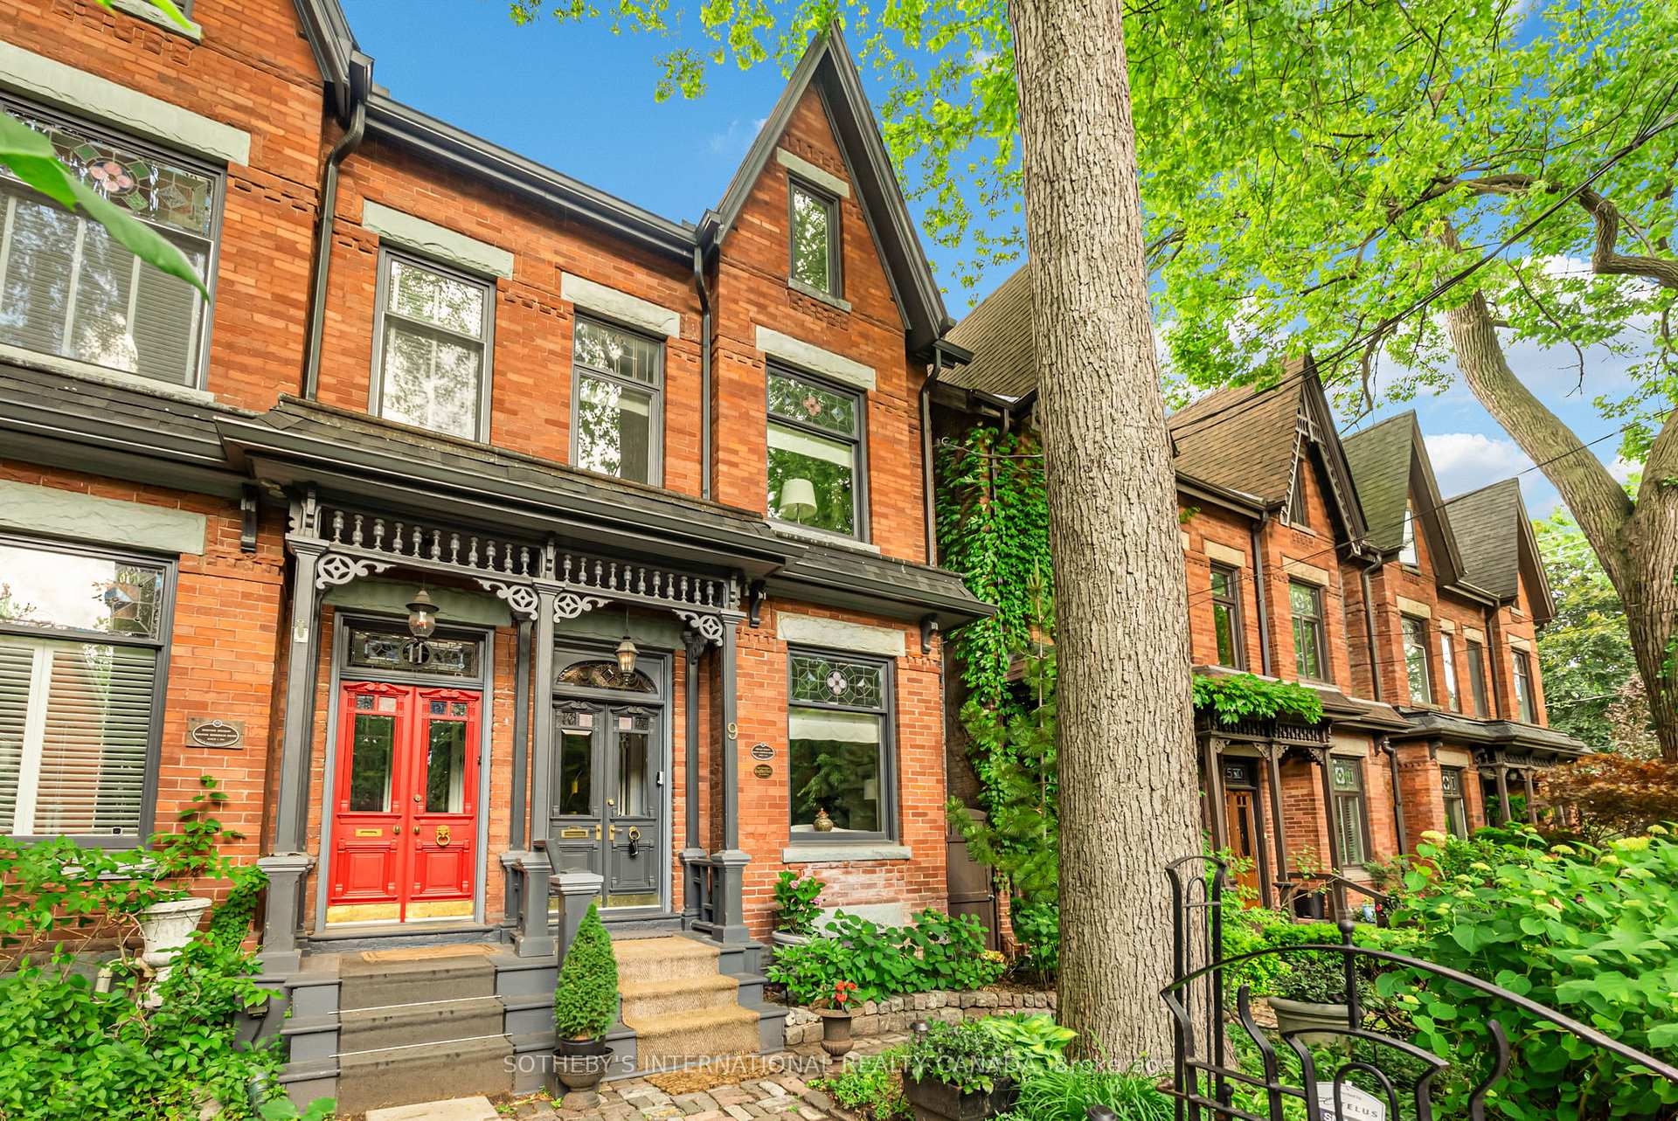
Register for free to view the complete photo gallery and property details
Showing 2 of 20 photos
Toronto, ON M4X 1R5
4 Bed · 3 Bath · Semi-Detached
MLS #C13473538
Sold on October 28, 2026
October 28, 2026
Originally listed at $1,495,000 7 days on market
Walk into the front door from this circa 1880 heritage front porch and immediately you will fall in love. Filled with charm and character. High ceilings. Open concept living - dining room with crown mouldings, original ceiling medallions, and wall panel detailing. Original staircase with runner. Note the spectacular marble fireplace mantel. Stained glass throughout. Beautifully updated kitchen with stainless-steel appliances (including every cook's dream Wolf stove), granite countertops, shaker style cabinetry. Walk-out through French patio doors to the deck in the small and easy-to-care for backyard courtyard. There is a total of 1688 square feet above grade (+ 640 sq ft in the finished lower level).The second floor has the most spectacular family room space at the front of the house with open bookcases and gas fireplace. Arguably will be your favourite room to spend evenings in. Glamorous green marble clad main bathroom and two other bedrooms are found on this level (the house has four bedrooms including the one in the lower level). Ascend to the third floor, and you'll love the scale of the primary bedroom. Easily accommodates a king-sized bed. Wall-to-wall closets, by California Closets, will easily fit your wardrobe. The beautifully updated ensuite bathroom was done in harmony with the design of this period home. Best of all, step out and onto the brand-new private rooftop deck and embrace the urban lifestyle. This is your outdoor escape, perfect for morning coffee, evening cocktails, or stargazing under the open sky. The finished lower level has a recreation room, 4-piece bathroom with cedar sauna ("as is" condition), extra bedroom, and utility room. Prime street. Beyond your front door, vibrant Cabbagetown beckons. Stroll to charming cafes, eclectic shops, and lush parks. Immerse yourself in the rich history and artistic spirit of this coveted neighbourhood. Handy parking is leased (across the road).
Bedrooms
4
Bathrooms
3
Square Feet
1500-2000 sqft
Property Type
Semi-Detached
Register for free to view complete property details and access exclusive sold data
Free account • No credit card required
| Name | Size (m) | Size (ft) | Features |
|---|---|---|---|
| Foyer(Main) | 3.1 x 1.47 | 10.2 x 4.8 | - |
| Foyer(Main) | 3.1 x 1.47 | 10.2 x 4.8 | - |
| Foyer(Main) | 3.1 x 1.47 | 10.2 x 4.8 | - |
| Foyer(Main) | 3.1 x 1.47 | 10.2 x 4.8 | - |
| Foyer(Main) | 3.1 x 1.47 | 10.2 x 4.8 | - |
| Foyer(Main) | 3.1 x 1.47 | 10.2 x 4.8 | - |
| Foyer(Main) | 3.1 x 1.47 | 10.2 x 4.8 | - |
| Foyer(Main) | 3.1 x 1.47 | 10.2 x 4.8 | - |
| Foyer(Main) | 3.1 x 1.47 | 10.2 x 4.8 | - |
| Foyer(Main) | 3.1 x 1.47 | 10.2 x 4.8 | - |
| Foyer(Main) | 3.1 x 1.47 | 10.2 x 4.8 | - |
| Living Room(Main) | 4.95 x 2.74 | 16.2 x 9.0 | - |
| Living Room(Main) | 4.95 x 2.74 | 16.2 x 9.0 | - |
| Living Room(Main) | 4.95 x 2.74 | 16.2 x 9.0 | - |
| Living Room(Main) | 4.95 x 2.74 | 16.2 x 9.0 | - |
| Living Room(Main) | 4.95 x 2.74 | 16.2 x 9.0 | - |
| Living Room(Main) | 4.95 x 2.74 | 16.2 x 9.0 | - |
| Living Room(Main) | 4.95 x 2.74 | 16.2 x 9.0 | - |
| Living Room(Main) | 4.95 x 2.74 | 16.2 x 9.0 | - |
| Living Room(Main) | 4.95 x 2.74 | 16.2 x 9.0 | - |
| Living Room(Main) | 4.95 x 2.74 | 16.2 x 9.0 | - |
| Living Room(Main) | 4.95 x 2.74 | 16.2 x 9.0 | - |
| Dining Room(Main) | 3.71 x 3.53 | 12.2 x 11.6 | - |
| Dining Room(Main) | 3.71 x 3.53 | 12.2 x 11.6 | - |
| Dining Room(Main) | 3.71 x 3.53 | 12.2 x 11.6 | - |
| Dining Room(Main) | 3.71 x 3.53 | 12.2 x 11.6 | - |
| Dining Room(Main) | 3.71 x 3.53 | 12.2 x 11.6 | - |
| Dining Room(Main) | 3.71 x 3.53 | 12.2 x 11.6 | - |
| Dining Room(Main) | 3.71 x 3.53 | 12.2 x 11.6 | - |
| Dining Room(Main) | 3.71 x 3.53 | 12.2 x 11.6 | - |
| Dining Room(Main) | 3.71 x 3.53 | 12.2 x 11.6 | - |
| Dining Room(Main) | 3.71 x 3.53 | 12.2 x 11.6 | - |
| Dining Room(Main) | 3.71 x 3.53 | 12.2 x 11.6 | - |
| Kitchen(Main) | 4.6 x 3.2 | 15.1 x 10.5 | - |
| Kitchen(Main) | 4.6 x 3.2 | 15.1 x 10.5 | - |
| Kitchen(Main) | 4.6 x 3.2 | 15.1 x 10.5 | - |
| Kitchen(Main) | 4.6 x 3.2 | 15.1 x 10.5 | - |
| Kitchen(Main) | 4.6 x 3.2 | 15.1 x 10.5 | - |
| Kitchen(Main) | 4.6 x 3.2 | 15.1 x 10.5 | - |
| Kitchen(Main) | 4.6 x 3.2 | 15.1 x 10.5 | - |
| Kitchen(Main) | 4.6 x 3.2 | 15.1 x 10.5 | - |
| Kitchen(Main) | 4.6 x 3.2 | 15.1 x 10.5 | - |
| Kitchen(Main) | 4.6 x 3.2 | 15.1 x 10.5 | - |
| Kitchen(Main) | 4.6 x 3.2 | 15.1 x 10.5 | - |
| Family Room(Second) | 4.37 x 3.78 | 14.3 x 12.4 | - |
| Family Room(Second) | 4.37 x 3.78 | 14.3 x 12.4 | - |
| Family Room(Second) | 4.37 x 3.78 | 14.3 x 12.4 | - |
| Family Room(Second) | 4.37 x 3.78 | 14.3 x 12.4 | - |
| Family Room(Second) | 4.37 x 3.78 | 14.3 x 12.4 | - |
| Family Room(Second) | 4.37 x 3.78 | 14.3 x 12.4 | - |
| Family Room(Second) | 4.37 x 3.78 | 14.3 x 12.4 | - |
| Family Room(Second) | 4.37 x 3.78 | 14.3 x 12.4 | - |
| Family Room(Second) | 4.37 x 3.78 | 14.3 x 12.4 | - |
| Family Room(Second) | 4.37 x 3.78 | 14.3 x 12.4 | - |
| Family Room(Second) | 4.37 x 3.78 | 14.3 x 12.4 | - |
| Bedroom 2(Second) | 3.25 x 2.57 | 10.7 x 8.4 | - |
| Bedroom 2(Second) | 3.25 x 2.57 | 10.7 x 8.4 | - |
| Bedroom 2(Second) | 3.25 x 2.57 | 10.7 x 8.4 | - |
| Bedroom 2(Second) | 3.25 x 2.57 | 10.7 x 8.4 | - |
| Bedroom 2(Second) | 3.25 x 2.57 | 10.7 x 8.4 | - |
| Bedroom 2(Second) | 3.25 x 2.57 | 10.7 x 8.4 | - |
| Bedroom 2(Second) | 3.25 x 2.57 | 10.7 x 8.4 | - |
| Bedroom 2(Second) | 3.25 x 2.57 | 10.7 x 8.4 | - |
| Bedroom 2(Second) | 3.25 x 2.57 | 10.7 x 8.4 | - |
| Bedroom 2(Second) | 3.25 x 2.57 | 10.7 x 8.4 | - |
| Bedroom 2(Second) | 3.25 x 2.57 | 10.7 x 8.4 | - |
| Bedroom 3(Second) | 2.87 x 2.79 | 9.4 x 9.2 | - |
| Bedroom 3(Second) | 2.87 x 2.79 | 9.4 x 9.2 | - |
| Bedroom 3(Second) | 2.87 x 2.79 | 9.4 x 9.2 | - |
| Bedroom 3(Second) | 2.87 x 2.79 | 9.4 x 9.2 | - |
| Bedroom 3(Second) | 2.87 x 2.79 | 9.4 x 9.2 | - |
| Bedroom 3(Second) | 2.87 x 2.79 | 9.4 x 9.2 | - |
| Bedroom 3(Second) | 2.87 x 2.79 | 9.4 x 9.2 | - |
| Bedroom 3(Second) | 2.87 x 2.79 | 9.4 x 9.2 | - |
| Bedroom 3(Second) | 2.87 x 2.79 | 9.4 x 9.2 | - |
| Bedroom 3(Second) | 2.87 x 2.79 | 9.4 x 9.2 | - |
| Bedroom 3(Second) | 2.87 x 2.79 | 9.4 x 9.2 | - |
| Bathroom(Second) | - | - | - |
| Bathroom(Second) | - | - | - |
| Bathroom(Second) | - | - | - |
| Bathroom(Second) | - | - | - |
| Bathroom(Second) | - | - | - |
| Bathroom(Second) | - | - | - |
| Bathroom(Second) | - | - | - |
| Bathroom(Second) | - | - | - |
| Bathroom(Second) | - | - | - |
| Bathroom(Second) | - | - | - |
| Bathroom(Second) | - | - | - |
| Primary Bedroom(Third) | 4.04 x 3.61 | 13.3 x 11.8 | - |
| Primary Bedroom(Third) | 4.04 x 3.61 | 13.3 x 11.8 | - |
| Primary Bedroom(Third) | 4.04 x 3.61 | 13.3 x 11.8 | - |
| Primary Bedroom(Third) | 4.04 x 3.61 | 13.3 x 11.8 | - |
| Primary Bedroom(Third) | 4.04 x 3.61 | 13.3 x 11.8 | - |
| Primary Bedroom(Third) | 4.04 x 3.61 | 13.3 x 11.8 | - |
| Primary Bedroom(Third) | 4.04 x 3.61 | 13.3 x 11.8 | - |
| Primary Bedroom(Third) | 4.04 x 3.61 | 13.3 x 11.8 | - |
| Primary Bedroom(Third) | 4.04 x 3.61 | 13.3 x 11.8 | - |
| Primary Bedroom(Third) | 4.04 x 3.61 | 13.3 x 11.8 | - |
| Primary Bedroom(Third) | 4.04 x 3.61 | 13.3 x 11.8 | - |
| Bathroom(Third) | - | - | - |
| Bathroom(Third) | - | - | - |
| Bathroom(Third) | - | - | - |
| Bathroom(Third) | - | - | - |
| Bathroom(Third) | - | - | - |
| Bathroom(Third) | - | - | - |
| Bathroom(Third) | - | - | - |
| Bathroom(Third) | - | - | - |
| Bathroom(Third) | - | - | - |
| Bathroom(Third) | - | - | - |
| Bathroom(Third) | - | - | - |
| Recreation(Lower) | 4.55 x 3.25 | 14.9 x 10.7 | - |
| Recreation(Lower) | 4.55 x 3.25 | 14.9 x 10.7 | - |
| Recreation(Lower) | 4.55 x 3.25 | 14.9 x 10.7 | - |
| Recreation(Lower) | 4.55 x 3.25 | 14.9 x 10.7 | - |
| Recreation(Lower) | 4.55 x 3.25 | 14.9 x 10.7 | - |
| Recreation(Lower) | 4.55 x 3.25 | 14.9 x 10.7 | - |
| Recreation(Lower) | 4.55 x 3.25 | 14.9 x 10.7 | - |
| Recreation(Lower) | 4.55 x 3.25 | 14.9 x 10.7 | - |
| Recreation(Lower) | 4.55 x 3.25 | 14.9 x 10.7 | - |
| Recreation(Lower) | 4.55 x 3.25 | 14.9 x 10.7 | - |
| Recreation(Lower) | 4.55 x 3.25 | 14.9 x 10.7 | - |
| Bedroom 4(Lower) | 4.27 x 3.58 | 14.0 x 11.7 | - |
| Bedroom 4(Lower) | 4.27 x 3.58 | 14.0 x 11.7 | - |
| Bedroom 4(Lower) | 4.27 x 3.58 | 14.0 x 11.7 | - |
| Bedroom 4(Lower) | 4.27 x 3.58 | 14.0 x 11.7 | - |
| Bedroom 4(Lower) | 4.27 x 3.58 | 14.0 x 11.7 | - |
| Bedroom 4(Lower) | 4.27 x 3.58 | 14.0 x 11.7 | - |
| Bedroom 4(Lower) | 4.27 x 3.58 | 14.0 x 11.7 | - |
| Bedroom 4(Lower) | 4.27 x 3.58 | 14.0 x 11.7 | - |
| Bedroom 4(Lower) | 4.27 x 3.58 | 14.0 x 11.7 | - |
| Bedroom 4(Lower) | 4.27 x 3.58 | 14.0 x 11.7 | - |
| Bedroom 4(Lower) | 4.27 x 3.58 | 14.0 x 11.7 | - |
| Bathroom(Lower) | - | - | - |
| Bathroom(Lower) | - | - | - |
| Bathroom(Lower) | - | - | - |
| Bathroom(Lower) | - | - | - |
| Bathroom(Lower) | - | - | - |
| Bathroom(Lower) | - | - | - |
| Bathroom(Lower) | - | - | - |
| Bathroom(Lower) | - | - | - |
| Bathroom(Lower) | - | - | - |
| Bathroom(Lower) | - | - | - |
| Bathroom(Lower) | - | - | - |
Register for free to view complete room dimensions and access exclusive sold data
Free account • No credit card required
Original List Price
$1,495,000
Listed on Jun 21, 2026
Sold Price
$1,650,000
Sold on Oct 28, 2026
+$155,000
10.4%
Register for free to view complete price history and access exclusive sold data
Free account • No credit card required
Your Agent
Broker of Record
PREMIER MATRIX REALTY LTD. BROKERAGE
See the comparable sold, tax-matched, and currently-competing listings for 9 Metcalfe Street.
Register for free to view complete price estimate and access exclusive sold data
Free account • No credit card required
Contact OVAIS QASSIM
9 Metcalfe Street, Toronto, ON M4X 1R5 is a 4-bedroom, 3-bathroom 2 1/2 storey semi-detached with approximately 1500-2000 square feet of living space, situated on a 17 57 foot lot. This property is currently sold (sold for $1,650,000). The home features a none garage and a finished basement, built approximately 100+ years ago.
This home is located in Cabbagetown-South St. James Town, part of Toronto C08 in the Toronto area. Explore more homes for sale and recently sold properties in this neighbourhood.
Whether you are looking to buy, sell, or lease in Cabbagetown-South St. James Town, our team of experienced real estate professionals can help you navigate the market and find the perfect home. Contact us today for a free consultation.
9 Metcalfe Street, Toronto, ON M4X 1R5 sold,4 bedroom semi-detached Cabbagetown-South St. James Town,Toronto C08 homes for sale,Toronto real estate,2 1/2 Storey homes, semi-detached sold


