
$1,650,000
9 Metcalfe Street, Toronto, ON M4X 1R5
Register for free to view the complete photo gallery and property details
Showing 2 of 20 photos
Toronto C08, ON M4X 1H2
5 Bed · 4 Bath · Semi-Detached
MLS #C12124772
Sold on May 20, 2025
May 20, 2025
Originally listed at $2,495,000 2 days on market
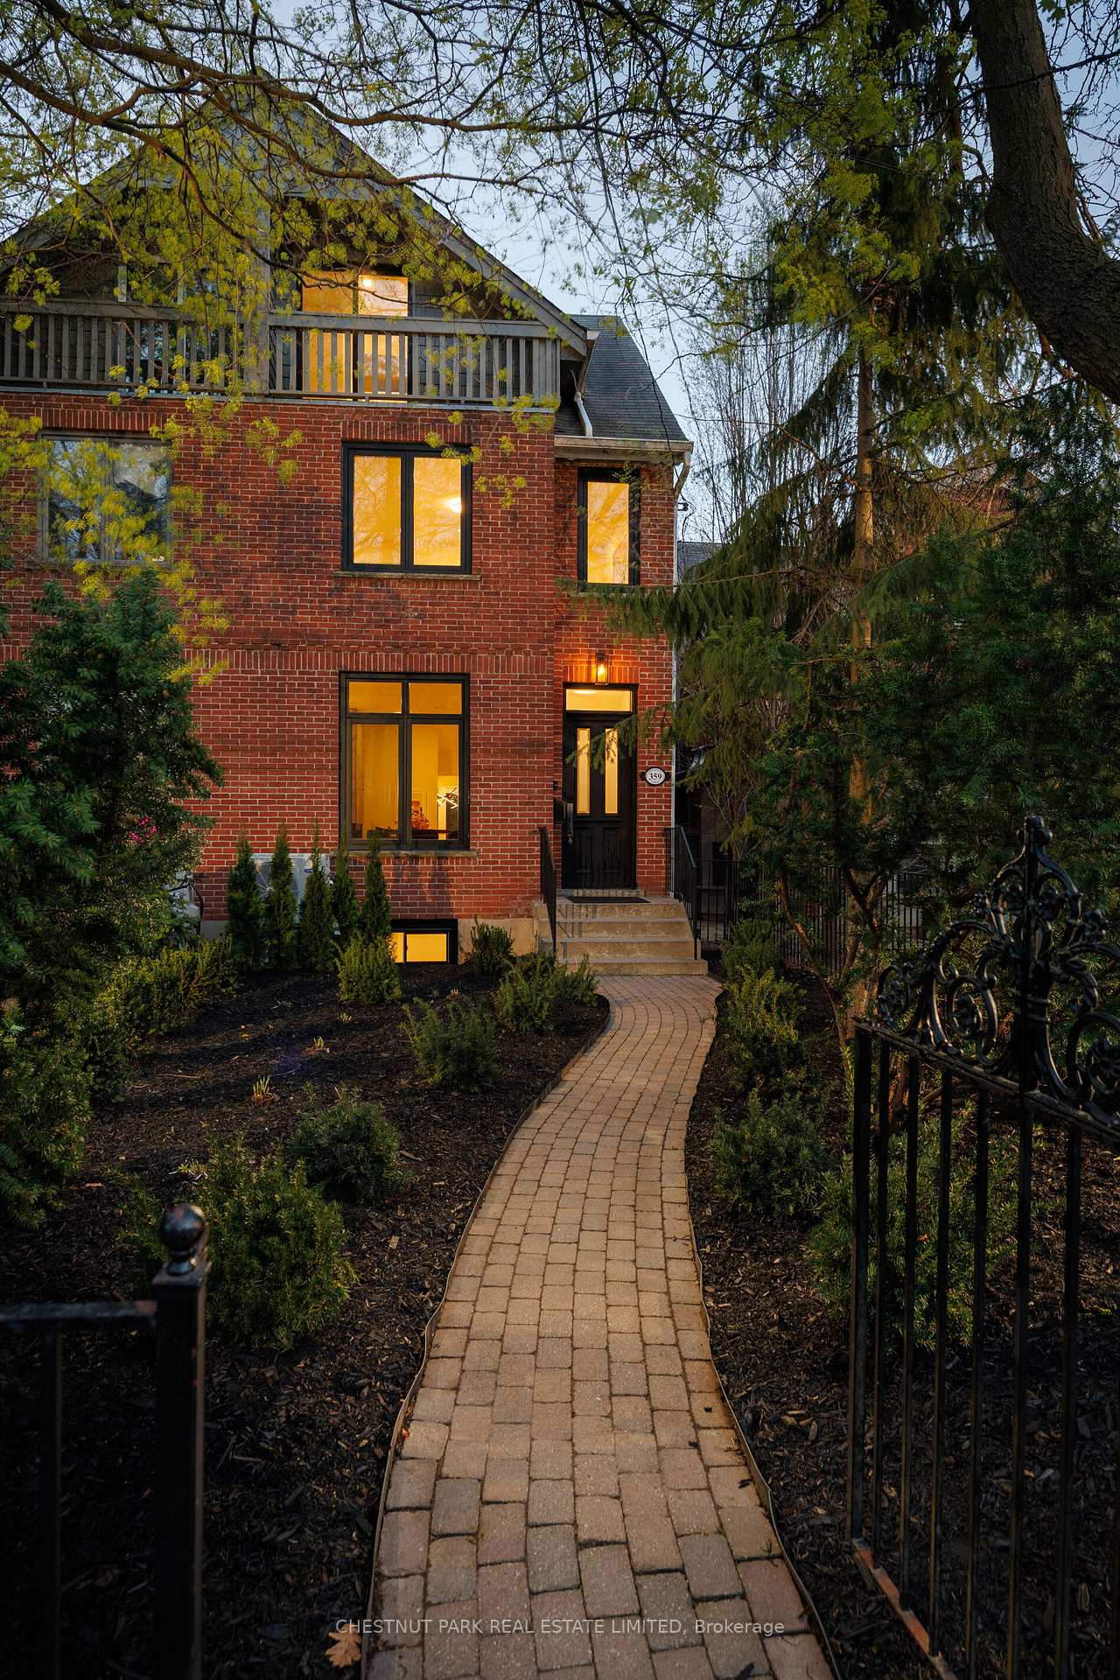
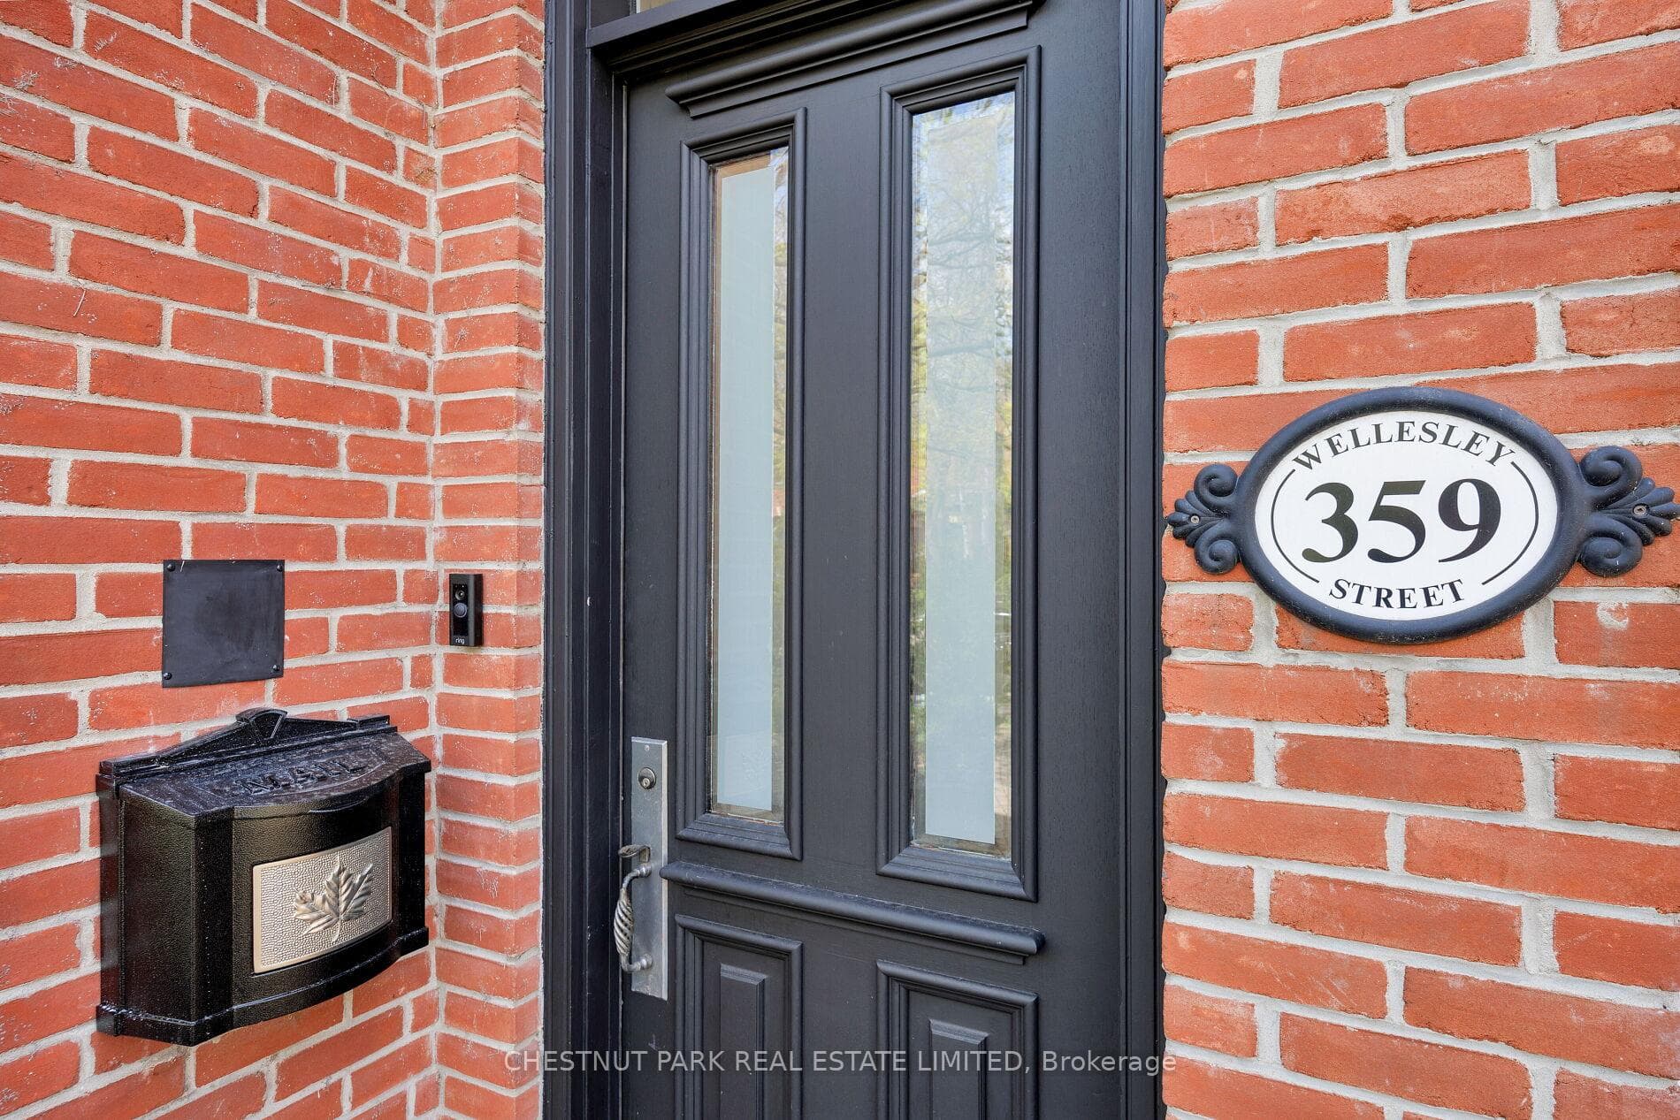
Freshly Renovated & Stately 3-Storey, 3 Bedroom, 4 Bathroom, Semi-Detached Home In Prime Cabbagetown Location. Nestled Back Behind A Picturesque Wrought Iron Fence With Winding Walkway That Leads You Into The Relatively Modern Construction (By Cabbagetown Standards - 1991), That Was Purposely Built To Fit Within The Neighbourhood Streetscape. The Private Fenced Front Garden Leads You Into The Light and Bright Interior Featuring White Oak Floors, Spacious Living & Dining Room With Fireplace & A Brand New Kitchen With High End Appliances Including A Concealed Double Door Fisher Paykel Fridge With Freezer In Bottom, Stainless Steel Bosch 5-Burner Gas Stove & Dishwasher, A True Chefs Dream. Walk Out The Gorgeous Family Room With Double Door Walkout To A Sun-Drenched South-Facing Professionally Landscaped Backyard That Also Leads You To A Full Sized 2 Car Garage Accessible Via A Wide Paved Laneway. Upstairs, You'll Find 3 Well Proportioned Bedrooms Including A 3rd Floor Primary Retreat With Soaring Vaulted Ceilings, 5 Piece Ensuite Bathroom With Double Vanity, Stand Alone Soaker Tub, Large Shower & Water Closet Plus A Sunny South-Facing 3rd Floor Rooftop Deck With Skyline Views. 2nd Floor Laundry & Additional 3 Piece Renovated Bath Round Out The Fabulous Living Quarters. On The Lower Level, You'll Find A Well Above Average Basement With Large Recreational Room, Full 4 Piece Bathroom & A Bonus Room Which Could Function As A Gym, Bedroom/Guest Room Or Office Plus Rough-In For Addition Laundry In A Sizeable Storage/Utility Room.
Bedrooms
5
Bathrooms
4
Square Feet
2000-2500 sqft
Property Type
Semi-Detached
Register for free to view complete property details and access exclusive sold data
Free account • No credit card required
| Name | Size (m) | Size (ft) | Features |
|---|---|---|---|
| Foyer(Main) | 2.16 x 1.4 | 7.1 x 4.6 | - |
| Foyer(Main) | 2.16 x 1.4 | 7.1 x 4.6 | - |
| Foyer(Main) | 2.16 x 1.4 | 7.1 x 4.6 | - |
| Living Room(Main) | 6.1 x 4.67 | 20.0 x 15.3 | - |
| Living Room(Main) | 6.1 x 4.67 | 20.0 x 15.3 | - |
| Living Room(Main) | 6.1 x 4.67 | 20.0 x 15.3 | - |
| Dining Room(Main) | 2.82 x 2.77 | 9.3 x 9.1 | - |
| Dining Room(Main) | 2.82 x 2.77 | 9.3 x 9.1 | - |
| Dining Room(Main) | 2.82 x 2.77 | 9.3 x 9.1 | - |
| Kitchen(Main) | 4.8 x 1.85 | 15.7 x 6.1 | - |
| Kitchen(Main) | 4.8 x 1.85 | 15.7 x 6.1 | - |
| Kitchen(Main) | 4.8 x 1.85 | 15.7 x 6.1 | - |
| Family Room(Main) | 4.67 x 4.44 | 15.3 x 14.6 | - |
| Family Room(Main) | 4.67 x 4.44 | 15.3 x 14.6 | - |
| Family Room(Main) | 4.67 x 4.44 | 15.3 x 14.6 | - |
| Bedroom(Second) | 4.7 x 4.67 | 15.4 x 15.3 | - |
| Bedroom(Second) | 4.7 x 4.67 | 15.4 x 15.3 | - |
| Bedroom(Second) | 4.7 x 4.67 | 15.4 x 15.3 | - |
| Bathroom(Second) | - | - | - |
| Bathroom(Second) | - | - | - |
| Bathroom(Second) | - | - | - |
| Bedroom 2(Second) | 4.67 x 4.22 | 15.3 x 13.8 | - |
| Bedroom 2(Second) | 4.67 x 4.22 | 15.3 x 13.8 | - |
| Bedroom 2(Second) | 4.67 x 4.22 | 15.3 x 13.8 | - |
| Primary Bedroom(Third) | 4.67 x 3.96 | 15.3 x 13.0 | - |
| Primary Bedroom(Third) | 4.67 x 3.96 | 15.3 x 13.0 | - |
| Primary Bedroom(Third) | 4.67 x 3.96 | 15.3 x 13.0 | - |
| Bathroom(Third) | - | - | - |
| Bathroom(Third) | - | - | - |
| Bathroom(Third) | - | - | - |
| Bedroom 4(Basement) | 4.42 x 3.91 | 14.5 x 12.8 | - |
| Bedroom 4(Basement) | 4.42 x 3.91 | 14.5 x 12.8 | - |
| Bedroom 4(Basement) | 4.42 x 3.91 | 14.5 x 12.8 | - |
| Recreation(Basement) | 5.64 x 4.42 | 18.5 x 14.5 | - |
| Recreation(Basement) | 5.64 x 4.42 | 18.5 x 14.5 | - |
| Recreation(Basement) | 5.64 x 4.42 | 18.5 x 14.5 | - |
| Bathroom(Basement) | - | - | - |
| Bathroom(Basement) | - | - | - |
| Bathroom(Basement) | - | - | - |
| Utility Room(Basement) | 4.06 x 1.78 | 13.3 x 5.8 | - |
| Utility Room(Basement) | 4.06 x 1.78 | 13.3 x 5.8 | - |
| Utility Room(Basement) | 4.06 x 1.78 | 13.3 x 5.8 | - |
Register for free to view complete room dimensions and access exclusive sold data
Free account • No credit card required
Original List Price
$2,495,000
Listed on May 4, 2025
Sold Price
$2,495,000
Sold on May 20, 2025
Register for free to view complete price history and access exclusive sold data
Free account • No credit card required
Your Agent
Broker of Record
PREMIER MATRIX REALTY LTD. BROKERAGE
See the comparable sold, tax-matched, and currently-competing listings for 359 Wellesley Street E.
Register for free to view complete price estimate and access exclusive sold data
Free account • No credit card required
Contact OVAIS QASSIM
359 Wellesley Street E, Toronto C08, ON M4X 1H2 is a 5-bedroom, 4-bathroom 3-storey semi-detached with approximately 2000-2500 square feet of living space, situated on a 18 128 foot lot. This property is currently sold (sold for $2,495,000). The home features a detached garage and a finished basement.
This home is located in Cabbagetown-South St. James Town, part of Toronto C08 in the Toronto area. Explore more homes for sale and recently sold properties in this neighbourhood.
Whether you are looking to buy, sell, or lease in Cabbagetown-South St. James Town, our team of experienced real estate professionals can help you navigate the market and find the perfect home. Contact us today for a free consultation.
359 Wellesley Street E, Toronto C08, ON M4X 1H2 sold,5 bedroom semi-detached Cabbagetown-South St. James Town,Toronto C08 homes for sale,Toronto real estate,3-Storey homes, semi-detached sold


