
$785,000
73A North Bonnington Avenue, Toronto E04, ON M1K 1X5
Toronto, ON M1L 0G2
3 Bed · 3 Bath · Semi-Detached
MLS #E13550222
Listed Price
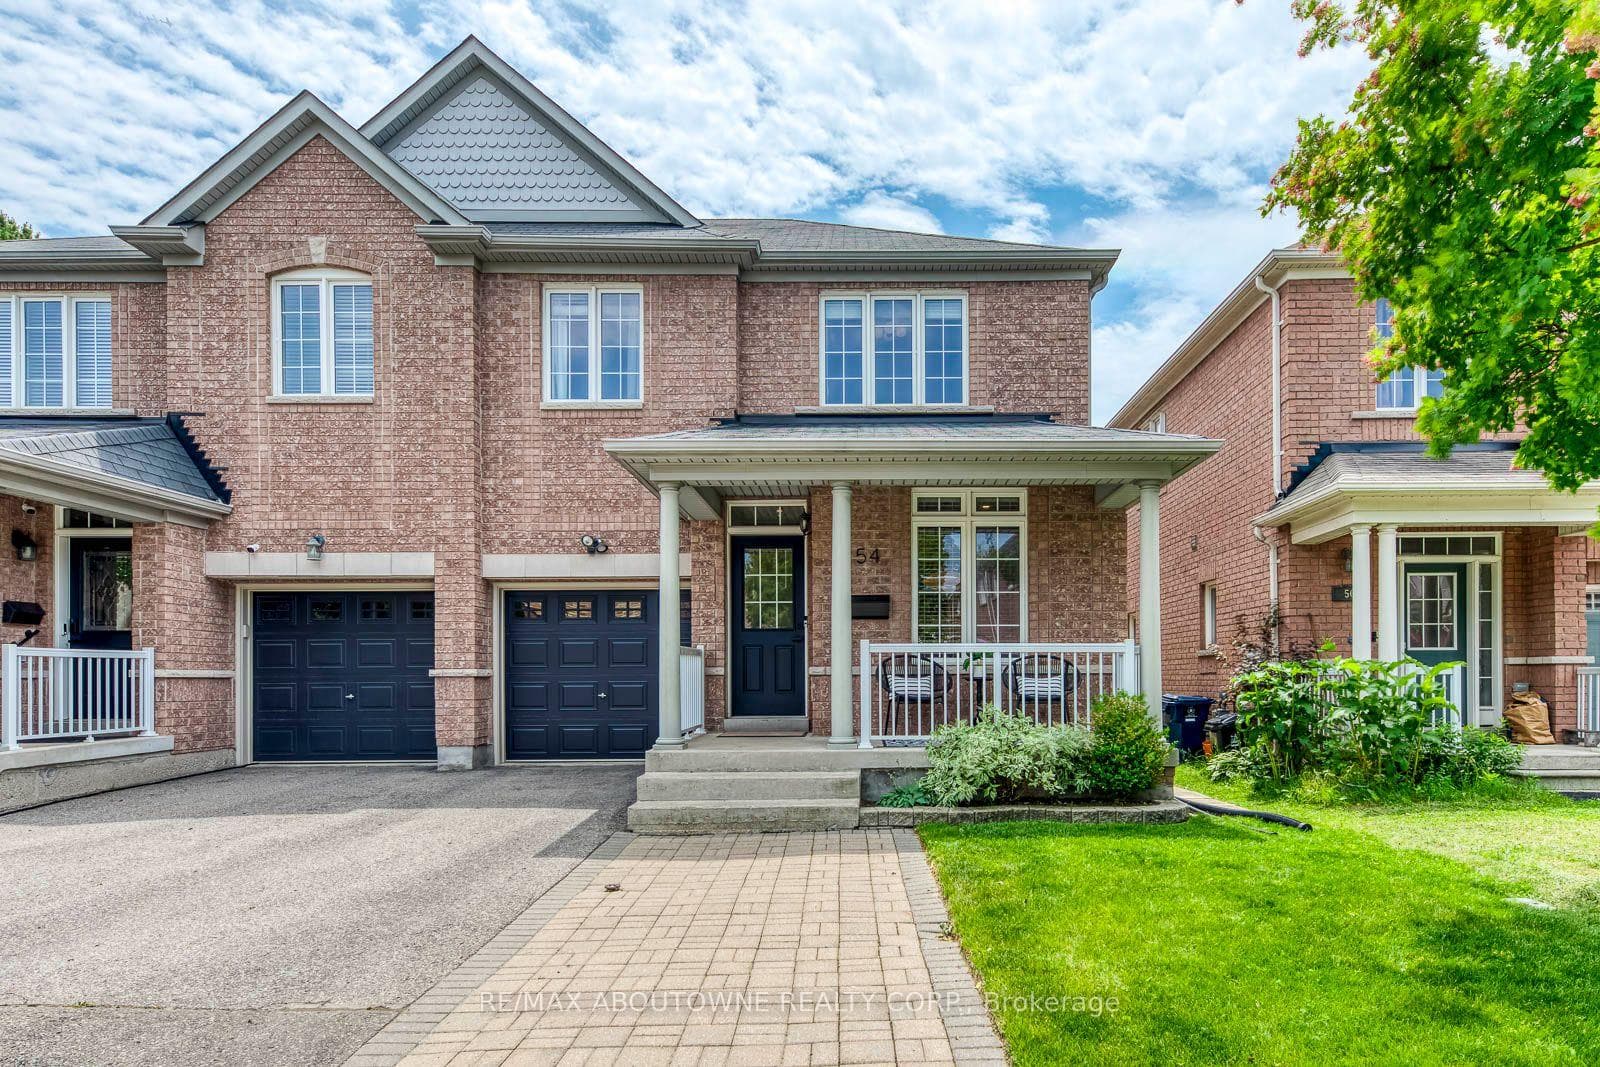
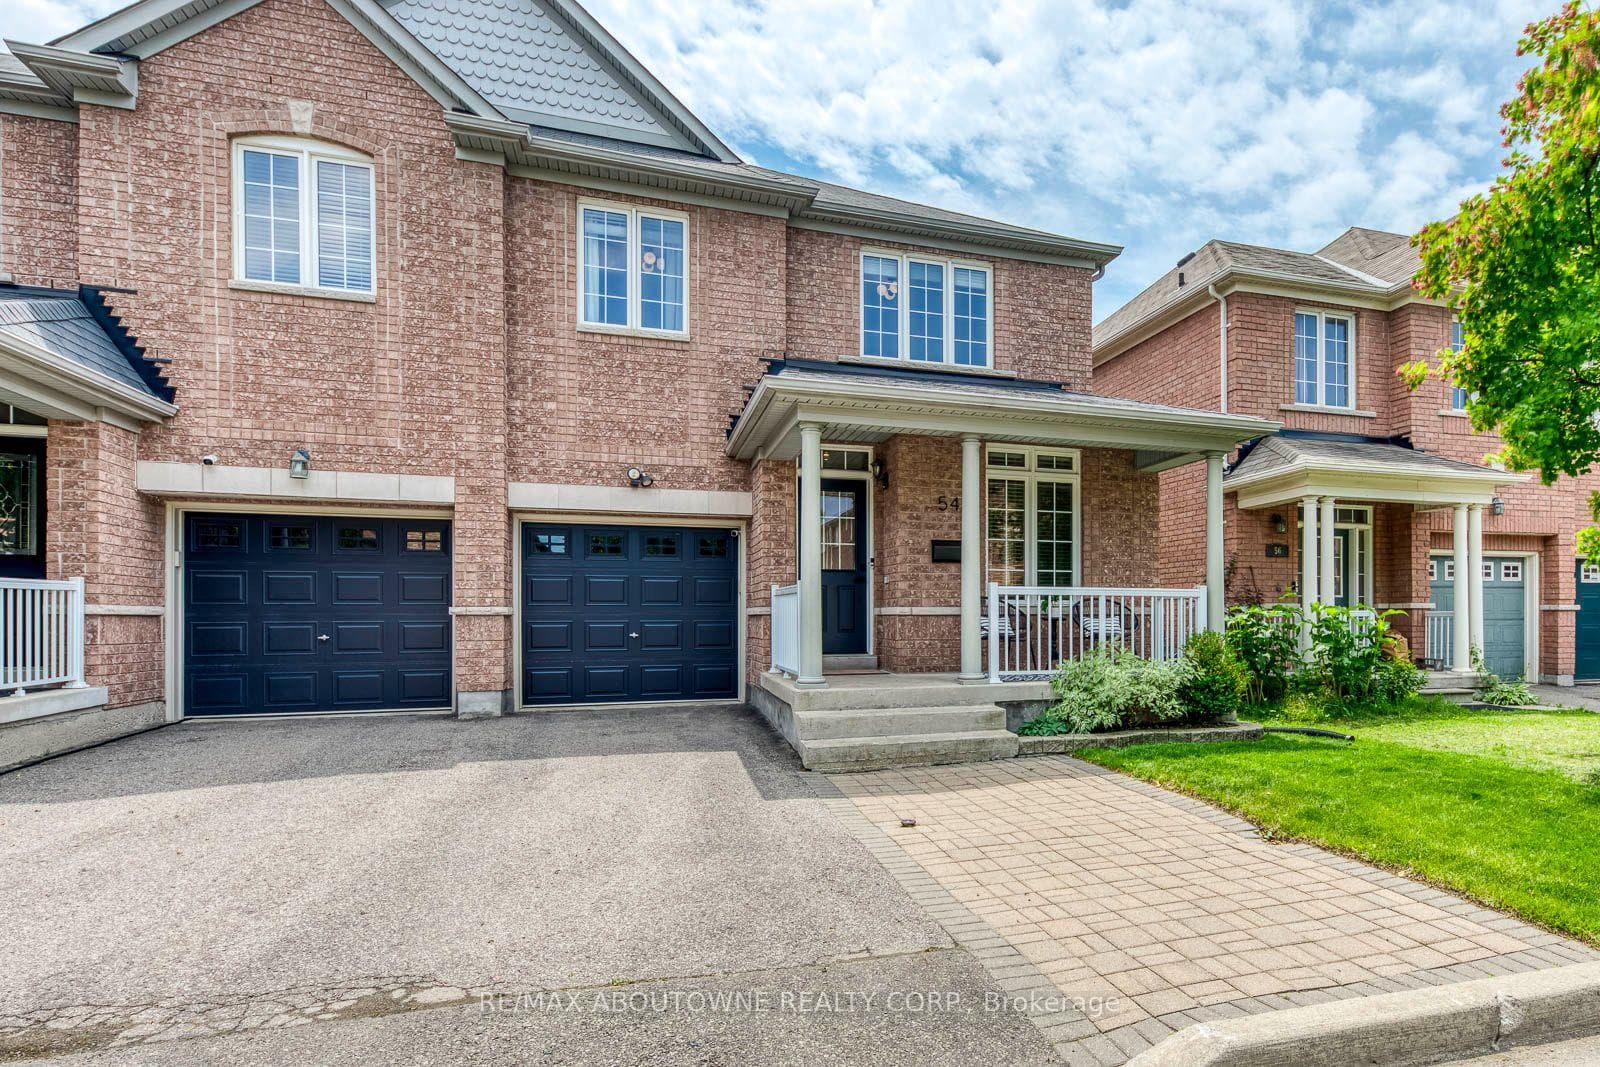
Meticulously maintained 3-bedroom semi-detached home in a highly desirable location. This bright property features gleaming hardwood floors on the main level and an open-concept kitchen with a dedicated breakfast area. Enjoy ultimate convenience with an upstairs laundry room, direct garage access, and a private driveway with no sidewalk for maximum parking. The main floor steps out to an oversized deck perfect for outdoor entertaining. Bring your imagination to the full, unfinished basement-a blank canvas ready for your personal touch. Unbeatable location: walk to Warden Station or take a quick drive to Victoria Park Station. Minutes from the Shops at Don Mills, Woodbine Beach, and downtown Toronto.
Bedrooms
3
Bathrooms
3
Square Feet
1500-2000 sqft
Property Type
Semi-Detached
| Name | Size (m) | Size (ft) | Features |
|---|---|---|---|
| Living Room(Main) | 4.05 x 5.49 | 13.3 x 18.0 | - |
| Living Room(Main) | 4.05 x 5.49 | 13.3 x 18.0 | - |
| Living Room(Main) | 4.05 x 5.49 | 13.3 x 18.0 | - |
| Living Room(Main) | 4.05 x 5.49 | 13.3 x 18.0 | - |
| Living Room(Main) | 4.05 x 5.49 | 13.3 x 18.0 | - |
| Living Room(Main) | 4.05 x 5.49 | 13.3 x 18.0 | - |
| Living Room(Main) | 4.05 x 5.49 | 13.3 x 18.0 | - |
| Living Room(Main) | 4.05 x 5.49 | 13.3 x 18.0 | - |
| Living Room(Main) | 4.05 x 5.49 | 13.3 x 18.0 | - |
| Living Room(Main) | 4.05 x 5.49 | 13.3 x 18.0 | - |
| Dining Room(Main) | 4.05 x 5.49 | 13.3 x 18.0 | - |
| Dining Room(Main) | 4.05 x 5.49 | 13.3 x 18.0 | - |
| Dining Room(Main) | 4.05 x 5.49 | 13.3 x 18.0 | - |
| Dining Room(Main) | 4.05 x 5.49 | 13.3 x 18.0 | - |
| Dining Room(Main) | 4.05 x 5.49 | 13.3 x 18.0 | - |
| Dining Room(Main) | 4.05 x 5.49 | 13.3 x 18.0 | - |
| Dining Room(Main) | 4.05 x 5.49 | 13.3 x 18.0 | - |
| Dining Room(Main) | 4.05 x 5.49 | 13.3 x 18.0 | - |
| Dining Room(Main) | 4.05 x 5.49 | 13.3 x 18.0 | - |
| Dining Room(Main) | 4.05 x 5.49 | 13.3 x 18.0 | - |
| Kitchen(Main) | 3.05 x 3.05 | 10.0 x 10.0 | - |
| Kitchen(Main) | 3.05 x 3.05 | 10.0 x 10.0 | - |
| Kitchen(Main) | 3.05 x 3.05 | 10.0 x 10.0 | - |
| Kitchen(Main) | 3.05 x 3.05 | 10.0 x 10.0 | - |
| Kitchen(Main) | 3.05 x 3.05 | 10.0 x 10.0 | - |
| Kitchen(Main) | 3.05 x 3.05 | 10.0 x 10.0 | - |
| Kitchen(Main) | 3.05 x 3.05 | 10.0 x 10.0 | - |
| Kitchen(Main) | 3.05 x 3.05 | 10.0 x 10.0 | - |
| Kitchen(Main) | 3.05 x 3.05 | 10.0 x 10.0 | - |
| Kitchen(Main) | 3.05 x 3.05 | 10.0 x 10.0 | - |
| Breakfast(Main) | 3.05 x 3.05 | 10.0 x 10.0 | - |
| Breakfast(Main) | 3.05 x 3.05 | 10.0 x 10.0 | - |
| Breakfast(Main) | 3.05 x 3.05 | 10.0 x 10.0 | - |
| Breakfast(Main) | 3.05 x 3.05 | 10.0 x 10.0 | - |
| Breakfast(Main) | 3.05 x 3.05 | 10.0 x 10.0 | - |
| Breakfast(Main) | 3.05 x 3.05 | 10.0 x 10.0 | - |
| Breakfast(Main) | 3.05 x 3.05 | 10.0 x 10.0 | - |
| Breakfast(Main) | 3.05 x 3.05 | 10.0 x 10.0 | - |
| Breakfast(Main) | 3.05 x 3.05 | 10.0 x 10.0 | - |
| Breakfast(Main) | 3.05 x 3.05 | 10.0 x 10.0 | - |
| Family Room(Main) | 3.99 x 4.27 | 13.1 x 14.0 | - |
| Family Room(Main) | 3.99 x 4.27 | 13.1 x 14.0 | - |
| Family Room(Main) | 3.99 x 4.27 | 13.1 x 14.0 | - |
| Family Room(Main) | 3.99 x 4.27 | 13.1 x 14.0 | - |
| Family Room(Main) | 3.99 x 4.27 | 13.1 x 14.0 | - |
| Family Room(Main) | 3.99 x 4.27 | 13.1 x 14.0 | - |
| Family Room(Main) | 3.99 x 4.27 | 13.1 x 14.0 | - |
| Family Room(Main) | 3.99 x 4.27 | 13.1 x 14.0 | - |
| Family Room(Main) | 3.99 x 4.27 | 13.1 x 14.0 | - |
| Family Room(Main) | 3.99 x 4.27 | 13.1 x 14.0 | - |
| Primary Bedroom(Second) | 4.88 x 4.88 | 16.0 x 16.0 | - |
| Primary Bedroom(Second) | 4.88 x 4.88 | 16.0 x 16.0 | - |
| Primary Bedroom(Second) | 4.88 x 4.88 | 16.0 x 16.0 | - |
| Primary Bedroom(Second) | 4.88 x 4.88 | 16.0 x 16.0 | - |
| Primary Bedroom(Second) | 4.88 x 4.88 | 16.0 x 16.0 | - |
| Primary Bedroom(Second) | 4.88 x 4.88 | 16.0 x 16.0 | - |
| Primary Bedroom(Second) | 4.88 x 4.88 | 16.0 x 16.0 | - |
| Primary Bedroom(Second) | 4.88 x 4.88 | 16.0 x 16.0 | - |
| Primary Bedroom(Second) | 4.88 x 4.88 | 16.0 x 16.0 | - |
| Primary Bedroom(Second) | 4.88 x 4.88 | 16.0 x 16.0 | - |
| Bedroom 2(Second) | 3.66 x 3.05 | 12.0 x 10.0 | - |
| Bedroom 2(Second) | 3.66 x 3.05 | 12.0 x 10.0 | - |
| Bedroom 2(Second) | 3.66 x 3.05 | 12.0 x 10.0 | - |
| Bedroom 2(Second) | 3.66 x 3.05 | 12.0 x 10.0 | - |
| Bedroom 2(Second) | 3.66 x 3.05 | 12.0 x 10.0 | - |
| Bedroom 2(Second) | 3.66 x 3.05 | 12.0 x 10.0 | - |
| Bedroom 2(Second) | 3.66 x 3.05 | 12.0 x 10.0 | - |
| Bedroom 2(Second) | 3.66 x 3.05 | 12.0 x 10.0 | - |
| Bedroom 2(Second) | 3.66 x 3.05 | 12.0 x 10.0 | - |
| Bedroom 2(Second) | 3.66 x 3.05 | 12.0 x 10.0 | - |
| Bedroom 3(Second) | 3.32 x 3.66 | 10.9 x 12.0 | - |
| Bedroom 3(Second) | 3.32 x 3.66 | 10.9 x 12.0 | - |
| Bedroom 3(Second) | 3.32 x 3.66 | 10.9 x 12.0 | - |
| Bedroom 3(Second) | 3.32 x 3.66 | 10.9 x 12.0 | - |
| Bedroom 3(Second) | 3.32 x 3.66 | 10.9 x 12.0 | - |
| Bedroom 3(Second) | 3.32 x 3.66 | 10.9 x 12.0 | - |
| Bedroom 3(Second) | 3.32 x 3.66 | 10.9 x 12.0 | - |
| Bedroom 3(Second) | 3.32 x 3.66 | 10.9 x 12.0 | - |
| Bedroom 3(Second) | 3.32 x 3.66 | 10.9 x 12.0 | - |
| Bedroom 3(Second) | 3.32 x 3.66 | 10.9 x 12.0 | - |
Your Agent
Broker of Record
PREMIER MATRIX REALTY LTD. BROKERAGE
See the comparable sold, tax-matched, and currently-competing listings for 54 Dairy Drive.
Register for free to view complete price estimate and access exclusive sold data
Free account • No credit card required
Contact OVAIS QASSIM
54 Dairy Drive, Toronto, ON M1L 0G2 is a 3-bedroom, 3-bathroom 2-storey semi-detached with approximately 1500-2000 square feet of living space, situated on a 29 84 foot lot. This property is currently for sale at $998,000. The home features a built-in garage and a unfinished basement, built approximately 16-30 years ago.
This home is located in Clairlea-Birchmount, part of Toronto E04 in the Toronto area. Explore more homes for sale and recently sold properties in this neighbourhood.
Whether you are looking to buy, sell, or lease in Clairlea-Birchmount, our team of experienced real estate professionals can help you navigate the market and find the perfect home. Contact us today for a free consultation.
54 Dairy Drive, Toronto, ON M1L 0G2 for sale,3 bedroom semi-detached Clairlea-Birchmount,Toronto E04 homes for sale,Toronto real estate,2-Storey homes, semi-detached for sale


