
$785,000
73A North Bonnington Avenue, Toronto E04, ON M1K 1X5

Register for free to view the complete photo gallery and property details
Showing 2 of 20 photos
Toronto E04, ON M1K 1T3
3 Bed · 2 Bath · Semi-Detached
MLS #E13030794
Sold on July 7, 2026
July 7, 2026
Originally listed at $808,000 14 days on market
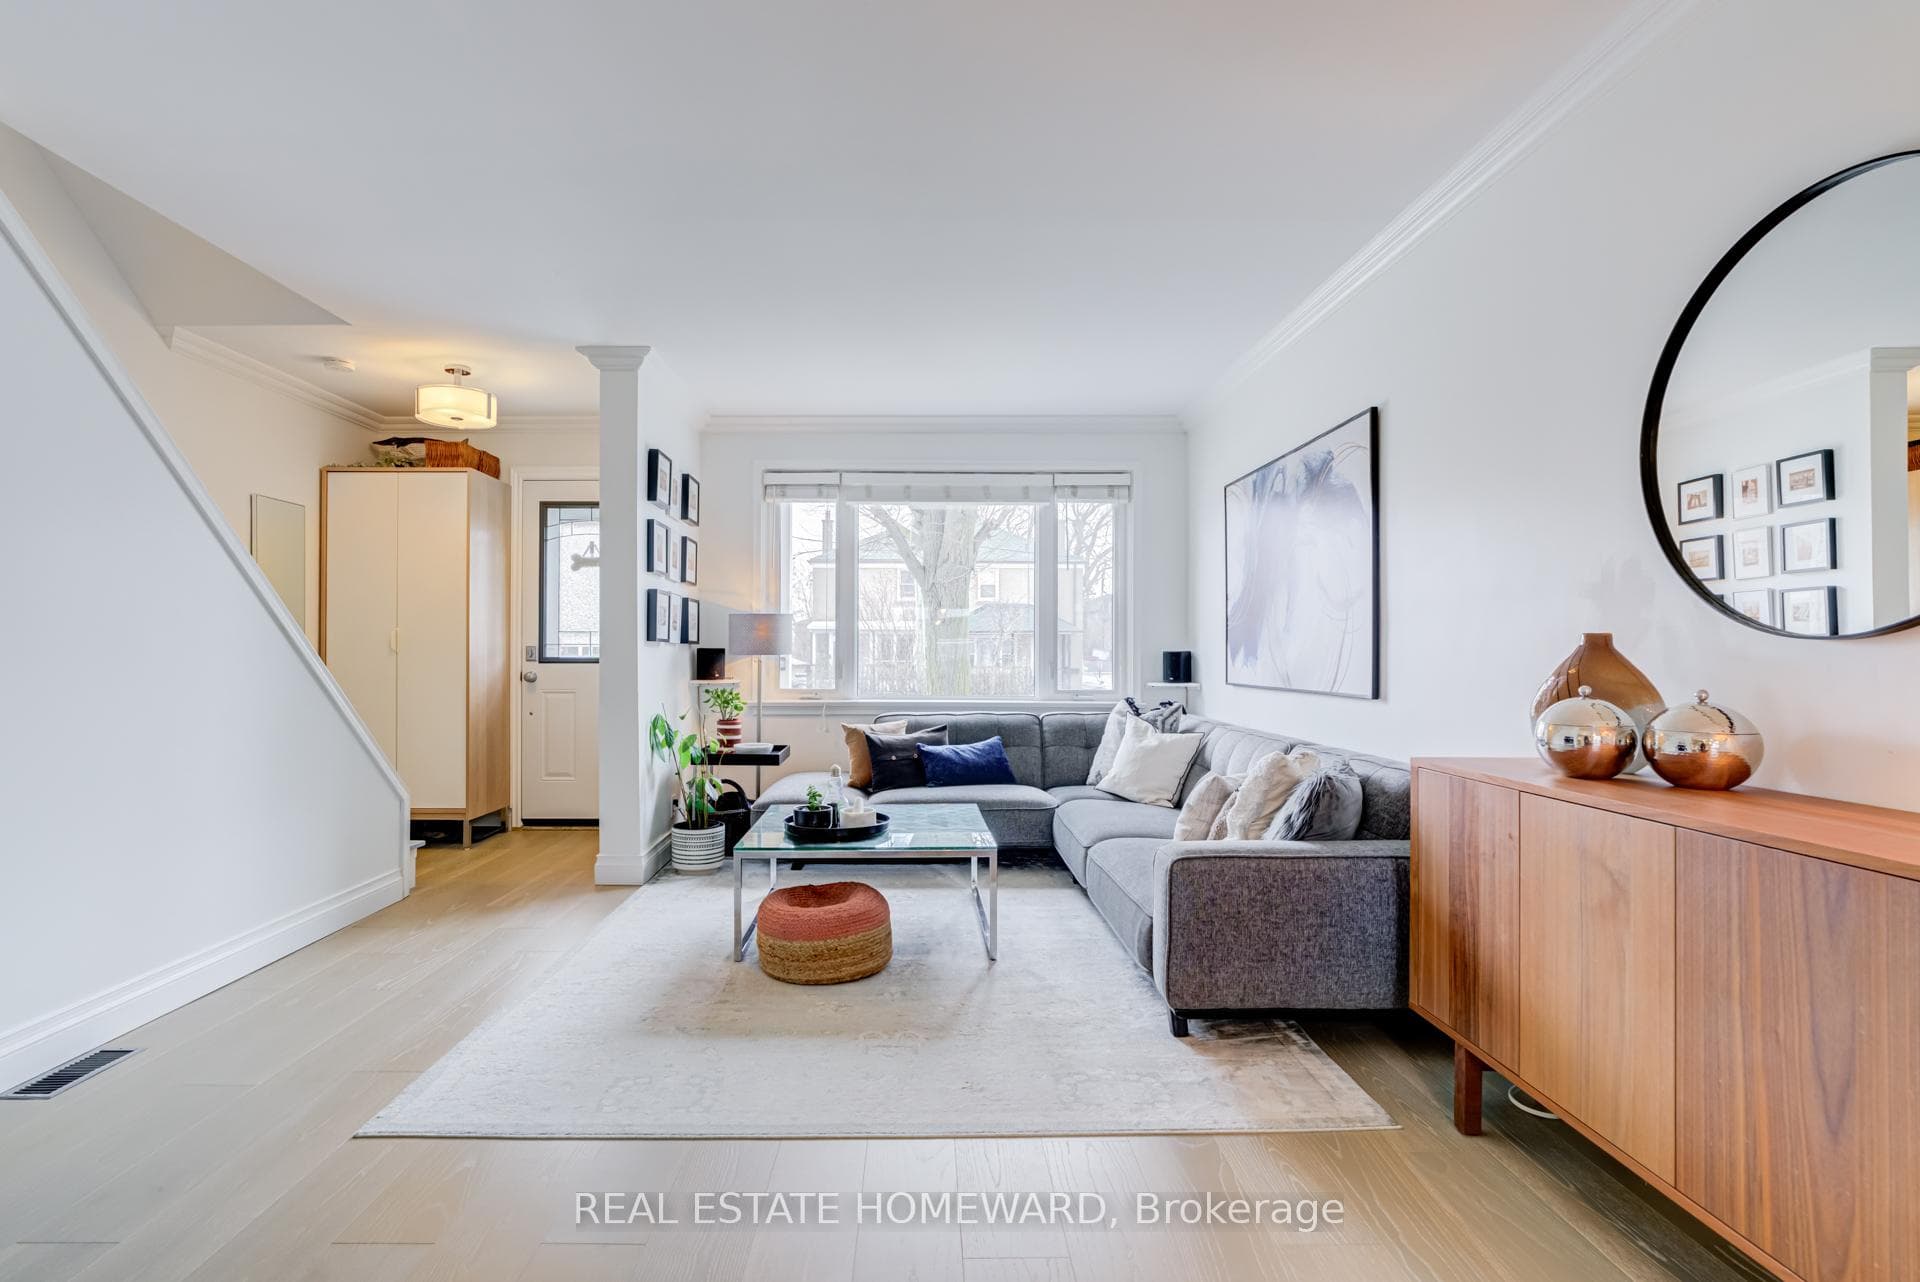
This move-in ready home offers an ideal setting for family living **** 15 Rupert Street features a wonderful spacious floorplan with three good-sized bedrooms, a finished basement and thoughtfully renovated throughout. The updated open concept kitchen with island is both stylish and functional, complete with quartz countertops and stainless steel appliances. Quality engineered hardwood floors throughout (2021). Warm lighting and some dimmers. Upstairs features an updated and and modern family bathroom (2023). Vinyl windows, Added attic insulation, Gas Forced Air Heat, Central Air with programable thermostat adds to the home's overall comfort and efficiency. **** Step outside to a beautifully landscaped backyard featuring a tranquil koi pond, complete with 7 koi fish - a peaceful outdoor retreat. A separate insulated workshop or hobby shed provides excellent flexibility for projects or storage. The stamped concrete driveway adds to the home's curb appeal and overall finish. **** Rupert Street is a quiet cul-de-sac, friendly neighbours and with direct access to the greenspace of JG Workman Primary school. Close to shops, mama's boy burgers, grocery and big box retail nearby. Albert Campbell Library. 20 min bus ride to Kennedy TTC and GO Station. Only a 10 min bike ride to Taylor Creek Trail via Warden Woods park. Offers to be reviewed at anytime, needs to be seen. ...You'll love living here!
Bedrooms
3
Bathrooms
2
Square Feet
1100-1500 sqft
Property Type
Semi-Detached
Register for free to view complete property details and access exclusive sold data
Free account • No credit card required
| Name | Size (m) | Size (ft) | Features |
|---|---|---|---|
| Living Room(Main) | 4 x 5.18 | 13.1 x 17.0 | - |
| Living Room(Main) | 4 x 5.18 | 13.1 x 17.0 | - |
| Living Room(Main) | 4 x 5.18 | 13.1 x 17.0 | - |
| Living Room(Main) | 4 x 5.18 | 13.1 x 17.0 | - |
| Dining Room(Main) | 2.38 x 3.63 | 7.8 x 11.9 | - |
| Dining Room(Main) | 2.38 x 3.63 | 7.8 x 11.9 | - |
| Dining Room(Main) | 2.38 x 3.63 | 7.8 x 11.9 | - |
| Dining Room(Main) | 2.38 x 3.63 | 7.8 x 11.9 | - |
| Kitchen(Main) | 2.67 x 3.52 | 8.8 x 11.5 | - |
| Kitchen(Main) | 2.67 x 3.52 | 8.8 x 11.5 | - |
| Kitchen(Main) | 2.67 x 3.52 | 8.8 x 11.5 | - |
| Kitchen(Main) | 2.67 x 3.52 | 8.8 x 11.5 | - |
| Primary Bedroom(Second) | 2.42 x 4.71 | 7.9 x 15.5 | - |
| Primary Bedroom(Second) | 2.42 x 4.71 | 7.9 x 15.5 | - |
| Primary Bedroom(Second) | 2.42 x 4.71 | 7.9 x 15.5 | - |
| Primary Bedroom(Second) | 2.42 x 4.71 | 7.9 x 15.5 | - |
| Bedroom 2(Second) | 2.52 x 3.64 | 8.3 x 11.9 | - |
| Bedroom 2(Second) | 2.52 x 3.64 | 8.3 x 11.9 | - |
| Bedroom 2(Second) | 2.52 x 3.64 | 8.3 x 11.9 | - |
| Bedroom 2(Second) | 2.52 x 3.64 | 8.3 x 11.9 | - |
| Bedroom 3(Second) | 3.08 x 3.21 | 10.1 x 10.5 | - |
| Bedroom 3(Second) | 3.08 x 3.21 | 10.1 x 10.5 | - |
| Bedroom 3(Second) | 3.08 x 3.21 | 10.1 x 10.5 | - |
| Bedroom 3(Second) | 3.08 x 3.21 | 10.1 x 10.5 | - |
| Bathroom(Second) | 2.11 x 2.75 | 6.9 x 9.0 | - |
| Bathroom(Second) | 2.11 x 2.75 | 6.9 x 9.0 | - |
| Bathroom(Second) | 2.11 x 2.75 | 6.9 x 9.0 | - |
| Bathroom(Second) | 2.11 x 2.75 | 6.9 x 9.0 | - |
| Recreation(Basement) | 4.92 x 6.63 | 16.1 x 21.8 | - |
| Recreation(Basement) | 4.92 x 6.63 | 16.1 x 21.8 | - |
| Recreation(Basement) | 4.92 x 6.63 | 16.1 x 21.8 | - |
| Recreation(Basement) | 4.92 x 6.63 | 16.1 x 21.8 | - |
| Laundry(Basement) | 2.58 x 4.16 | 8.5 x 13.6 | - |
| Laundry(Basement) | 2.58 x 4.16 | 8.5 x 13.6 | - |
| Laundry(Basement) | 2.58 x 4.16 | 8.5 x 13.6 | - |
| Laundry(Basement) | 2.58 x 4.16 | 8.5 x 13.6 | - |
| Bathroom(Basement) | 2.22 x 1.82 | 7.3 x 6.0 | - |
| Bathroom(Basement) | 2.22 x 1.82 | 7.3 x 6.0 | - |
| Bathroom(Basement) | 2.22 x 1.82 | 7.3 x 6.0 | - |
| Bathroom(Basement) | 2.22 x 1.82 | 7.3 x 6.0 | - |
Register for free to view complete room dimensions and access exclusive sold data
Free account • No credit card required
Original List Price
$808,000
Listed on Apr 21, 2026
Sold Price
$790,000
Sold on Jul 7, 2026
-$18,000
-2.2%
Register for free to view complete price history and access exclusive sold data
Free account • No credit card required
Your Agent
Broker of Record
PREMIER MATRIX REALTY LTD. BROKERAGE
See the comparable sold, tax-matched, and currently-competing listings for 15 Rupert Street.
Register for free to view complete price estimate and access exclusive sold data
Free account • No credit card required
Contact OVAIS QASSIM
15 Rupert Street, Toronto E04, ON M1K 1T3 is a 3-bedroom, 2-bathroom 2-storey semi-detached with approximately 1100-1500 square feet of living space, situated on a 25 107 foot lot. This property is currently sold (sold for $790,000). The home features a none garage and a finished, separate entrance basement, built approximately 51-99 years ago.
This home is located in Clairlea-Birchmount, part of Toronto E04 in the Toronto area. Explore more homes for sale and recently sold properties in this neighbourhood.
Whether you are looking to buy, sell, or lease in Clairlea-Birchmount, our team of experienced real estate professionals can help you navigate the market and find the perfect home. Contact us today for a free consultation.
15 Rupert Street, Toronto E04, ON M1K 1T3 sold,3 bedroom semi-detached Clairlea-Birchmount,Toronto E04 homes for sale,Toronto real estate,2-Storey homes, semi-detached sold


