
$750,000
137 Newlands Avenue, Toronto E04, ON M1L 1S2
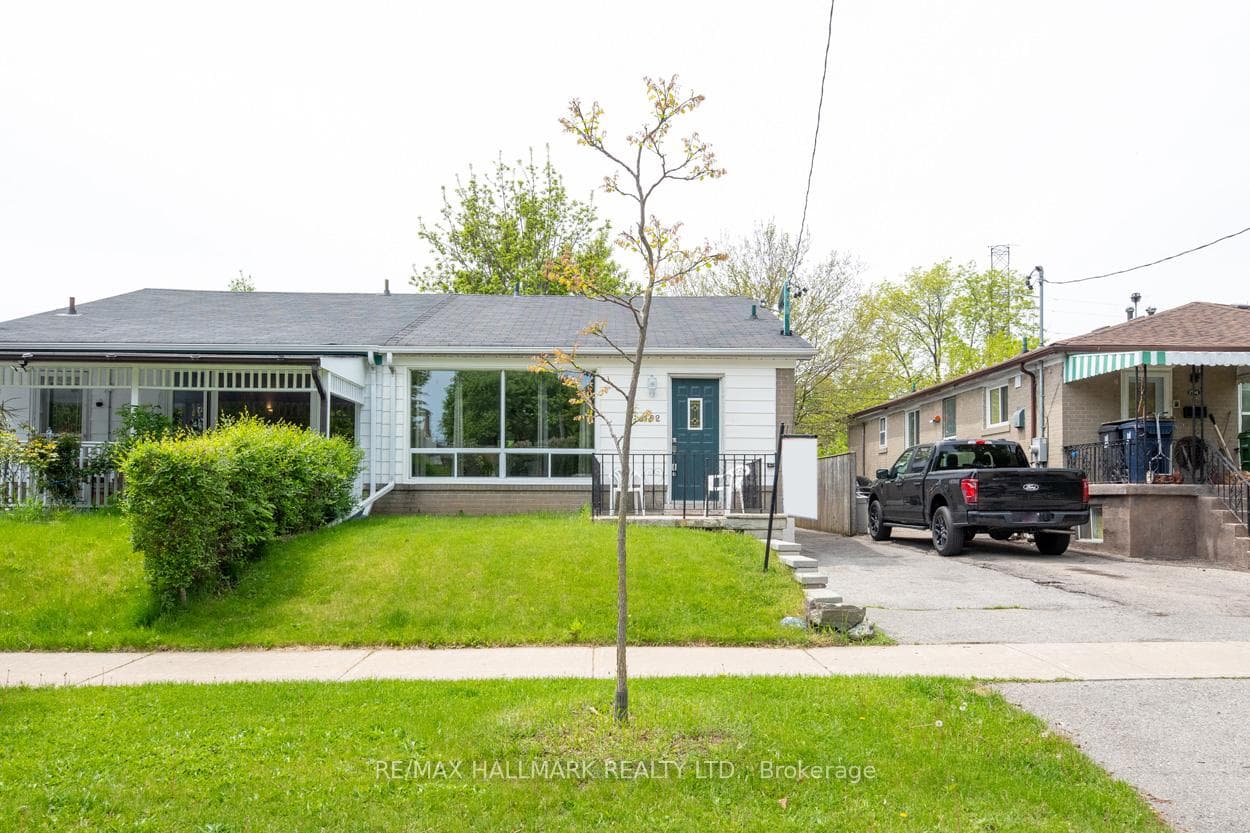
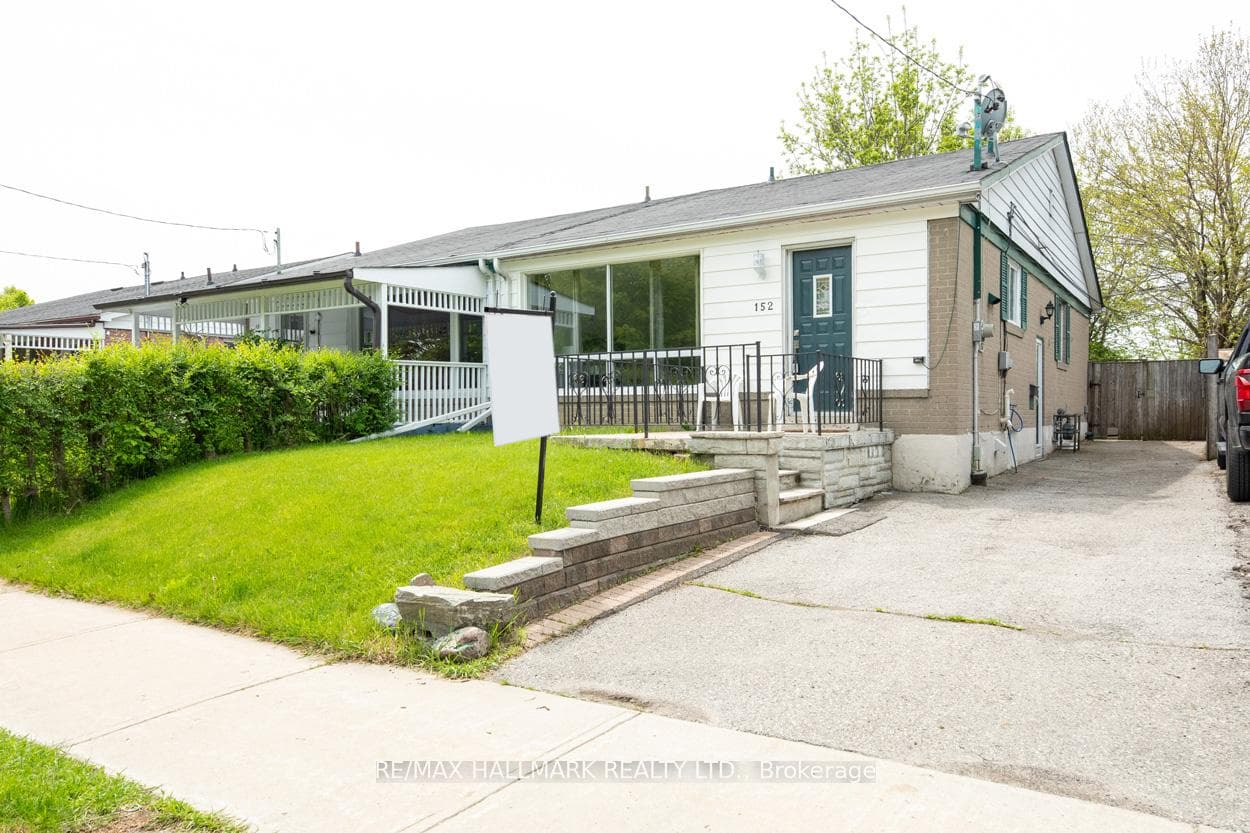
Toronto, ON M1L 4H6
5 Bed · 2 Bath · Semi-Detached
MLS #E13428520
Listed Price
Welcome to a move-in-ready semi-bungalow offering the flexibility today's buyers are looking for. Featuring 3+2 bedrooms, new flooring (2025), a new roof (2026), upgraded furnace and A/C, and a bright, functional layout, this home is ideal for buyers seeking space, convenience, and the potential for added income. The finished basement apartment provides excellent flexibility for extended family, guests, a home office setup, or supplementary rental income. Outside, enjoy a fenced backyard with room to relax, play, and entertain. Set in a well-connected neighbourhood close to schools, green space, Warden Hilltop Community Centre, and a 9 minute walk to Warden Station, this is a great opportunity for buyers who want an easy commute downtown while enjoying a more spacious residential setting. With TTC improvements underway at Warden Station, the area continues to offer strong long-term convenience and connectivity.
Bedrooms
5
Bathrooms
2
Square Feet
700-1100 sqft
Property Type
Semi-Detached
| Name | Size (m) | Size (ft) | Features |
|---|---|---|---|
| Living Room(Ground) | 6.52 x 3.48 | 21.4 x 11.4 | - |
| Living Room(Ground) | 6.52 x 3.48 | 21.4 x 11.4 | - |
| Living Room(Ground) | 6.52 x 3.48 | 21.4 x 11.4 | - |
| Living Room(Ground) | 6.52 x 3.48 | 21.4 x 11.4 | - |
| Living Room(Ground) | 6.52 x 3.48 | 21.4 x 11.4 | - |
| Living Room(Ground) | 6.52 x 3.48 | 21.4 x 11.4 | - |
| Living Room(Ground) | 6.52 x 3.48 | 21.4 x 11.4 | - |
| Dining Room(Ground) | 6.52 x 3.48 | 21.4 x 11.4 | - |
| Dining Room(Ground) | 6.52 x 3.48 | 21.4 x 11.4 | - |
| Dining Room(Ground) | 6.52 x 3.48 | 21.4 x 11.4 | - |
| Dining Room(Ground) | 6.52 x 3.48 | 21.4 x 11.4 | - |
| Dining Room(Ground) | 6.52 x 3.48 | 21.4 x 11.4 | - |
| Dining Room(Ground) | 6.52 x 3.48 | 21.4 x 11.4 | - |
| Dining Room(Ground) | 6.52 x 3.48 | 21.4 x 11.4 | - |
| Kitchen(Ground) | 4.8 x 2.75 | 15.7 x 9.0 | - |
| Kitchen(Ground) | 4.8 x 2.75 | 15.7 x 9.0 | - |
| Kitchen(Ground) | 4.8 x 2.75 | 15.7 x 9.0 | - |
| Kitchen(Ground) | 4.8 x 2.75 | 15.7 x 9.0 | - |
| Kitchen(Ground) | 4.8 x 2.75 | 15.7 x 9.0 | - |
| Kitchen(Ground) | 4.8 x 2.75 | 15.7 x 9.0 | - |
| Kitchen(Ground) | 4.8 x 2.75 | 15.7 x 9.0 | - |
| Primary Bedroom(Ground) | 3.81 x 2 | 12.5 x 6.6 | - |
| Primary Bedroom(Ground) | 3.81 x 2 | 12.5 x 6.6 | - |
| Primary Bedroom(Ground) | 3.81 x 2 | 12.5 x 6.6 | - |
| Primary Bedroom(Ground) | 3.81 x 2 | 12.5 x 6.6 | - |
| Primary Bedroom(Ground) | 3.81 x 2 | 12.5 x 6.6 | - |
| Primary Bedroom(Ground) | 3.81 x 2 | 12.5 x 6.6 | - |
| Primary Bedroom(Ground) | 3.81 x 2 | 12.5 x 6.6 | - |
| Bedroom(Ground) | 4.1 x 2.6 | 13.5 x 8.5 | - |
| Bedroom(Ground) | 4.1 x 2.6 | 13.5 x 8.5 | - |
| Bedroom(Ground) | 4.1 x 2.6 | 13.5 x 8.5 | - |
| Bedroom(Ground) | 4.1 x 2.6 | 13.5 x 8.5 | - |
| Bedroom(Ground) | 4.1 x 2.6 | 13.5 x 8.5 | - |
| Bedroom(Ground) | 4.1 x 2.6 | 13.5 x 8.5 | - |
| Bedroom(Ground) | 4.1 x 2.6 | 13.5 x 8.5 | - |
| Bedroom(Ground) | 2.9 x 2 | 9.5 x 6.6 | - |
| Bedroom(Ground) | 2.9 x 2 | 9.5 x 6.6 | - |
| Bedroom(Ground) | 2.9 x 2 | 9.5 x 6.6 | - |
| Bedroom(Ground) | 2.9 x 2 | 9.5 x 6.6 | - |
| Bedroom(Ground) | 2.9 x 2 | 9.5 x 6.6 | - |
| Bedroom(Ground) | 2.9 x 2 | 9.5 x 6.6 | - |
| Bedroom(Ground) | 2.9 x 2 | 9.5 x 6.6 | - |
| Kitchen(Basement) | 2.81 x 2.81 | 9.2 x 9.2 | - |
| Kitchen(Basement) | 2.81 x 2.81 | 9.2 x 9.2 | - |
| Kitchen(Basement) | 2.81 x 2.81 | 9.2 x 9.2 | - |
| Kitchen(Basement) | 2.81 x 2.81 | 9.2 x 9.2 | - |
| Kitchen(Basement) | 2.81 x 2.81 | 9.2 x 9.2 | - |
| Kitchen(Basement) | 2.81 x 2.81 | 9.2 x 9.2 | - |
| Kitchen(Basement) | 2.81 x 2.81 | 9.2 x 9.2 | - |
| Bedroom(Basement) | 4.15 x 3.28 | 13.6 x 10.8 | - |
| Bedroom(Basement) | 4.15 x 3.28 | 13.6 x 10.8 | - |
| Bedroom(Basement) | 4.15 x 3.28 | 13.6 x 10.8 | - |
| Bedroom(Basement) | 4.15 x 3.28 | 13.6 x 10.8 | - |
| Bedroom(Basement) | 4.15 x 3.28 | 13.6 x 10.8 | - |
| Bedroom(Basement) | 4.15 x 3.28 | 13.6 x 10.8 | - |
| Bedroom(Basement) | 4.15 x 3.28 | 13.6 x 10.8 | - |
| Bedroom(Basement) | 3.05 x 2.74 | 10.0 x 9.0 | - |
| Bedroom(Basement) | 3.05 x 2.74 | 10.0 x 9.0 | - |
| Bedroom(Basement) | 3.05 x 2.74 | 10.0 x 9.0 | - |
| Bedroom(Basement) | 3.05 x 2.74 | 10.0 x 9.0 | - |
| Bedroom(Basement) | 3.05 x 2.74 | 10.0 x 9.0 | - |
| Bedroom(Basement) | 3.05 x 2.74 | 10.0 x 9.0 | - |
| Bedroom(Basement) | 3.05 x 2.74 | 10.0 x 9.0 | - |
| Living Room(Basement) | 6 x 2.89 | 19.7 x 9.5 | - |
| Living Room(Basement) | 6 x 2.89 | 19.7 x 9.5 | - |
| Living Room(Basement) | 6 x 2.89 | 19.7 x 9.5 | - |
| Living Room(Basement) | 6 x 2.89 | 19.7 x 9.5 | - |
| Living Room(Basement) | 6 x 2.89 | 19.7 x 9.5 | - |
| Living Room(Basement) | 6 x 2.89 | 19.7 x 9.5 | - |
| Living Room(Basement) | 6 x 2.89 | 19.7 x 9.5 | - |
Your Agent
Broker of Record
PREMIER MATRIX REALTY LTD. BROKERAGE
See the comparable sold, tax-matched, and currently-competing listings for 152 Santamonica Boulevard.
Register for free to view complete price estimate and access exclusive sold data
Free account • No credit card required
Contact OVAIS QASSIM
152 Santamonica Boulevard, Toronto, ON M1L 4H6 is a 5-bedroom, 2-bathroom bungalow semi-detached with approximately 700-1100 square feet of living space, situated on a 30 100 foot lot. This property is currently for sale at $849,900. The home features a none garage and a finished, separate entrance basement.
This home is located in Clairlea-Birchmount, part of Toronto E04 in the Toronto area. Explore more homes for sale and recently sold properties in this neighbourhood.
Whether you are looking to buy, sell, or lease in Clairlea-Birchmount, our team of experienced real estate professionals can help you navigate the market and find the perfect home. Contact us today for a free consultation.
152 Santamonica Boulevard, Toronto, ON M1L 4H6 for sale,5 bedroom semi-detached Clairlea-Birchmount,Toronto E04 homes for sale,Toronto real estate,Bungalow homes, semi-detached for sale


