
$790,000
15 Rupert Street, Toronto E04, ON M1K 1T3
Register for free to view the complete photo gallery and property details
Showing 2 of 20 photos
Toronto E04, ON M1K 1X5
3 Bed · 2 Bath · Semi-Detached
MLS #E13147324
Sold on July 21, 2026
July 21, 2026
Originally listed at $799,900 9 days on market
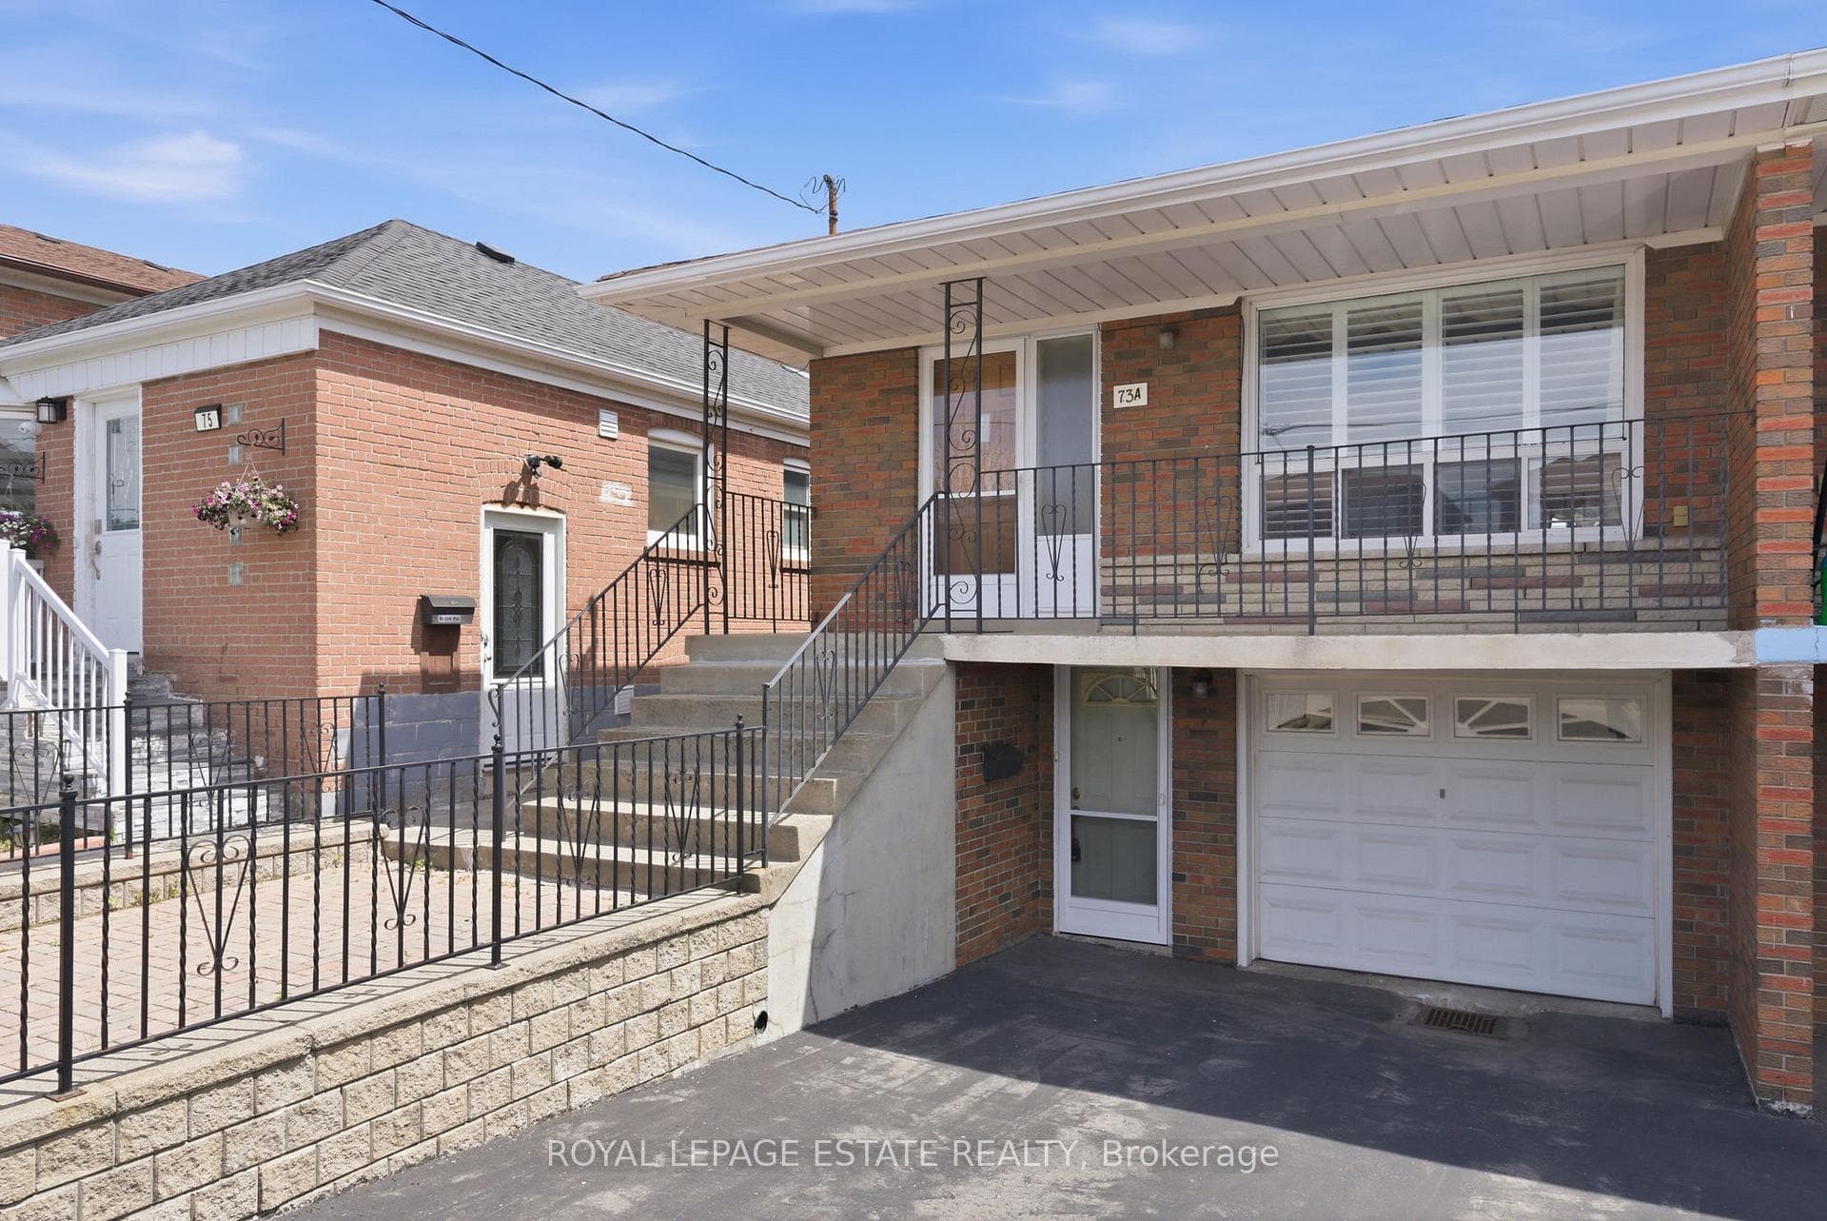
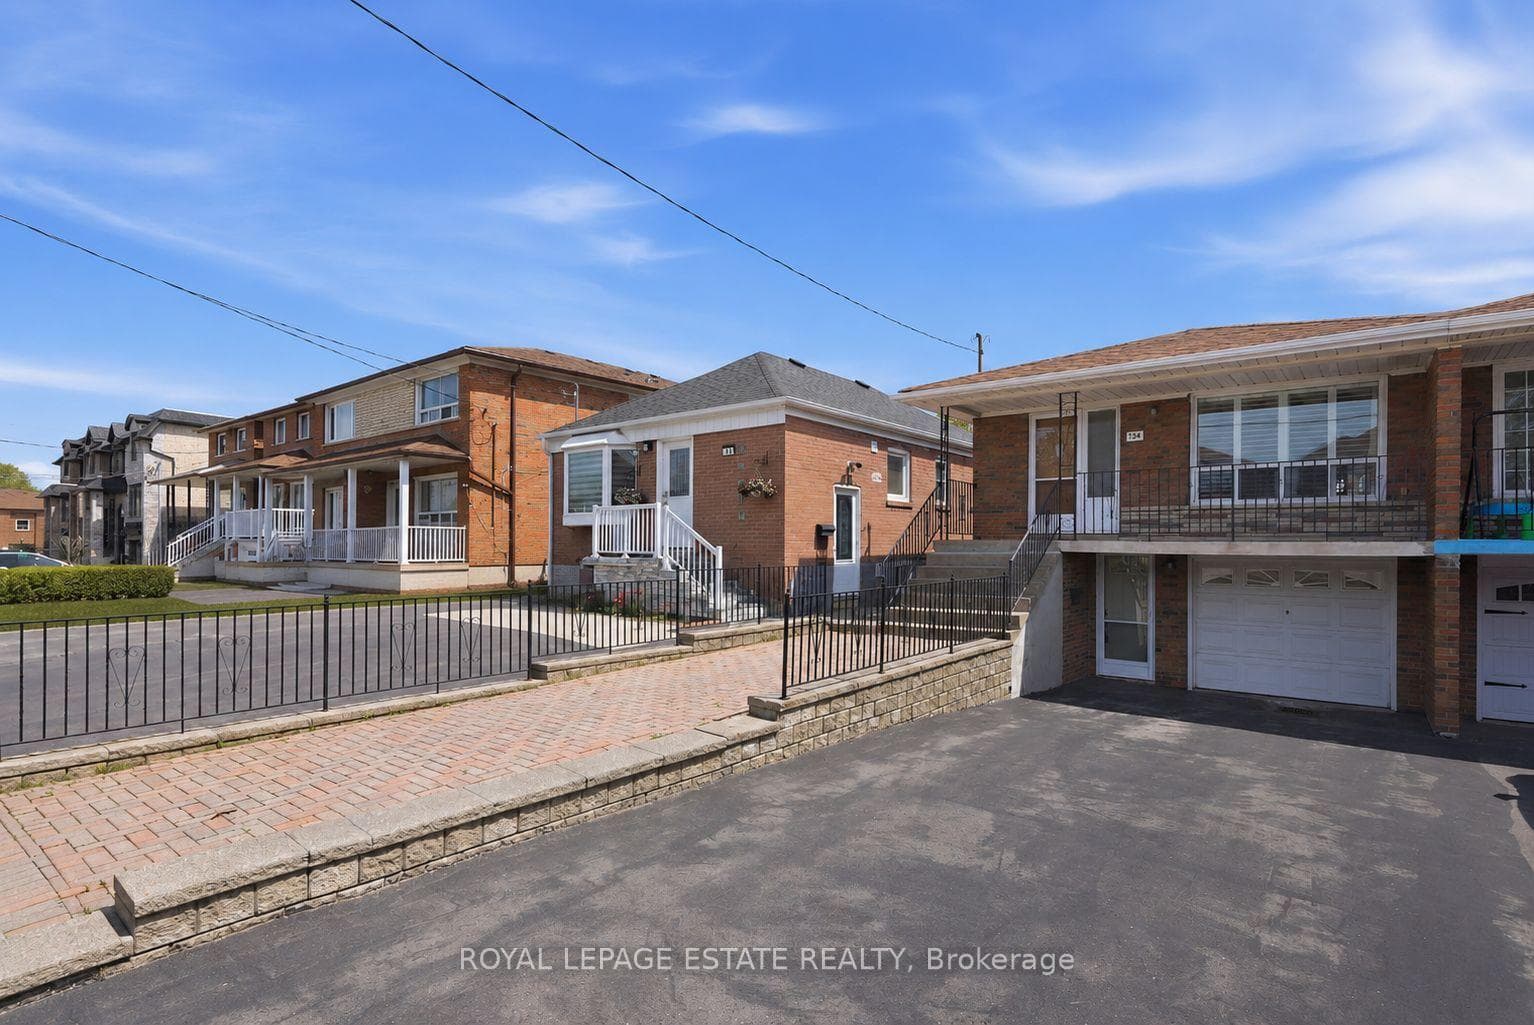
Welcome to this impeccably maintained, solid brick 3-bedroom gem - Loved and cared for by the same family for over 45 years. This immaculately kept classic is bursting with retro charm! Offering over 2100sqft of living space on an impressive 25ft x almost 150ft lot, this wide semi-detached home provides incredible room to grow, complete with a built-in garage and parking for three cars along the extra-wide driveway. The large covered front porch sets the tone - warm, inviting, and perfect for enjoying your morning coffee or tea. Inside you'll discover bright, generously sized principal rooms, an eat-in kitchen, and ample storage throughout (original hardwood floors underneath carpet on main level). All three bedrooms are spacious and sun-filled, offering comfort for the whole family. The lower level is a standout with amazing flexibility and excellent in-law suite potential. Featuring its own front entrance, a versatile side entrance, above-grade windows, a second fully equipped eat-in kitchen, a large cold room, and expansive principal rooms - this space is ideal for multi-generational living, first-time buyers seeking added value, or savvy investors. Outside, the fully fenced backyard is a true delight - complete with a patio, manicured gardens, and a dedicated vegetable garden for green-thumb enthusiasts. Nestled in a family-friendly neighbourhood, this home puts you close to shops, restaurants, and top-rated schools. Enjoy nearby parks, recreational amenities, and effortless commuting via TTC and Scarborough GO Station (minutes away!). Everything you need is just a short stroll away in this highly walkable location! Spotless, charming, and full of opportunity - this home is ready for its next chapter.
Bedrooms
3
Bathrooms
2
Square Feet
1100-1500 sqft
Property Type
Semi-Detached
Register for free to view complete property details and access exclusive sold data
Free account • No credit card required
| Name | Size (m) | Size (ft) | Features |
|---|---|---|---|
| Living Room(Main) | 8.61 x 3.28 | 28.2 x 10.8 | - |
| Living Room(Main) | 8.61 x 3.28 | 28.2 x 10.8 | - |
| Living Room(Main) | 8.61 x 3.28 | 28.2 x 10.8 | - |
| Living Room(Main) | 8.61 x 3.28 | 28.2 x 10.8 | - |
| Living Room(Main) | 8.61 x 3.28 | 28.2 x 10.8 | - |
| Living Room(Main) | 8.61 x 3.28 | 28.2 x 10.8 | - |
| Dining Room(Main) | 8.61 x 3.28 | 28.2 x 10.8 | - |
| Dining Room(Main) | 8.61 x 3.28 | 28.2 x 10.8 | - |
| Dining Room(Main) | 8.61 x 3.28 | 28.2 x 10.8 | - |
| Dining Room(Main) | 8.61 x 3.28 | 28.2 x 10.8 | - |
| Dining Room(Main) | 8.61 x 3.28 | 28.2 x 10.8 | - |
| Dining Room(Main) | 8.61 x 3.28 | 28.2 x 10.8 | - |
| Kitchen(Main) | 6.05 x 3.28 | 19.8 x 10.8 | - |
| Kitchen(Main) | 6.05 x 3.28 | 19.8 x 10.8 | - |
| Kitchen(Main) | 6.05 x 3.28 | 19.8 x 10.8 | - |
| Kitchen(Main) | 6.05 x 3.28 | 19.8 x 10.8 | - |
| Kitchen(Main) | 6.05 x 3.28 | 19.8 x 10.8 | - |
| Kitchen(Main) | 6.05 x 3.28 | 19.8 x 10.8 | - |
| Primary Bedroom(Main) | 4.39 x 3.3 | 14.4 x 10.8 | - |
| Primary Bedroom(Main) | 4.39 x 3.3 | 14.4 x 10.8 | - |
| Primary Bedroom(Main) | 4.39 x 3.3 | 14.4 x 10.8 | - |
| Primary Bedroom(Main) | 4.39 x 3.3 | 14.4 x 10.8 | - |
| Primary Bedroom(Main) | 4.39 x 3.3 | 14.4 x 10.8 | - |
| Primary Bedroom(Main) | 4.39 x 3.3 | 14.4 x 10.8 | - |
| Bedroom 2(Main) | 3.3 x 2.95 | 10.8 x 9.7 | - |
| Bedroom 2(Main) | 3.3 x 2.95 | 10.8 x 9.7 | - |
| Bedroom 2(Main) | 3.3 x 2.95 | 10.8 x 9.7 | - |
| Bedroom 2(Main) | 3.3 x 2.95 | 10.8 x 9.7 | - |
| Bedroom 2(Main) | 3.3 x 2.95 | 10.8 x 9.7 | - |
| Bedroom 2(Main) | 3.3 x 2.95 | 10.8 x 9.7 | - |
| Bedroom 3(Main) | 3.28 x 2.57 | 10.8 x 8.4 | - |
| Bedroom 3(Main) | 3.28 x 2.57 | 10.8 x 8.4 | - |
| Bedroom 3(Main) | 3.28 x 2.57 | 10.8 x 8.4 | - |
| Bedroom 3(Main) | 3.28 x 2.57 | 10.8 x 8.4 | - |
| Bedroom 3(Main) | 3.28 x 2.57 | 10.8 x 8.4 | - |
| Bedroom 3(Main) | 3.28 x 2.57 | 10.8 x 8.4 | - |
| Kitchen(Lower) | 7.62 x 2.69 | 25.0 x 8.8 | - |
| Kitchen(Lower) | 7.62 x 2.69 | 25.0 x 8.8 | - |
| Kitchen(Lower) | 7.62 x 2.69 | 25.0 x 8.8 | - |
| Kitchen(Lower) | 7.62 x 2.69 | 25.0 x 8.8 | - |
| Kitchen(Lower) | 7.62 x 2.69 | 25.0 x 8.8 | - |
| Kitchen(Lower) | 7.62 x 2.69 | 25.0 x 8.8 | - |
| Living Room(Lower) | 8.18 x 5.94 | 26.8 x 19.5 | - |
| Living Room(Lower) | 8.18 x 5.94 | 26.8 x 19.5 | - |
| Living Room(Lower) | 8.18 x 5.94 | 26.8 x 19.5 | - |
| Living Room(Lower) | 8.18 x 5.94 | 26.8 x 19.5 | - |
| Living Room(Lower) | 8.18 x 5.94 | 26.8 x 19.5 | - |
| Living Room(Lower) | 8.18 x 5.94 | 26.8 x 19.5 | - |
| Dining Room(Lower) | 8.18 x 5.94 | 26.8 x 19.5 | - |
| Dining Room(Lower) | 8.18 x 5.94 | 26.8 x 19.5 | - |
| Dining Room(Lower) | 8.18 x 5.94 | 26.8 x 19.5 | - |
| Dining Room(Lower) | 8.18 x 5.94 | 26.8 x 19.5 | - |
| Dining Room(Lower) | 8.18 x 5.94 | 26.8 x 19.5 | - |
| Dining Room(Lower) | 8.18 x 5.94 | 26.8 x 19.5 | - |
Register for free to view complete room dimensions and access exclusive sold data
Free account • No credit card required
Complete transaction history for this property
Register for free to view complete transaction history and access exclusive sold data
Free account • No credit card required
Original List Price
$799,900
Listed on May 19, 2026
Sold Price
$785,000
Sold on Jul 21, 2026
-$14,900
-1.9%
Register for free to view complete price history and access exclusive sold data
Free account • No credit card required
Your Agent
Broker of Record
PREMIER MATRIX REALTY LTD. BROKERAGE
See the comparable sold, tax-matched, and currently-competing listings for 73A North Bonnington Avenue.
Register for free to view complete price estimate and access exclusive sold data
Free account • No credit card required
Contact OVAIS QASSIM
73A North Bonnington Avenue, Toronto E04, ON M1K 1X5 is a 3-bedroom, 2-bathroom bungalow semi-detached with approximately 1100-1500 square feet of living space, situated on a 25 150 foot lot. This property is currently sold (sold for $785,000). The home features a built-in garage and a finished, separate entrance, walk-out basement.
This home is located in Clairlea-Birchmount, part of Toronto E04 in the Toronto area. Explore more homes for sale and recently sold properties in this neighbourhood.
Whether you are looking to buy, sell, or lease in Clairlea-Birchmount, our team of experienced real estate professionals can help you navigate the market and find the perfect home. Contact us today for a free consultation.
73A North Bonnington Avenue, Toronto E04, ON M1K 1X5 sold,3 bedroom semi-detached Clairlea-Birchmount,Toronto E04 homes for sale,Toronto real estate,Bungalow homes, semi-detached sold


