
$785,000
73A North Bonnington Avenue, Toronto E04, ON M1K 1X5
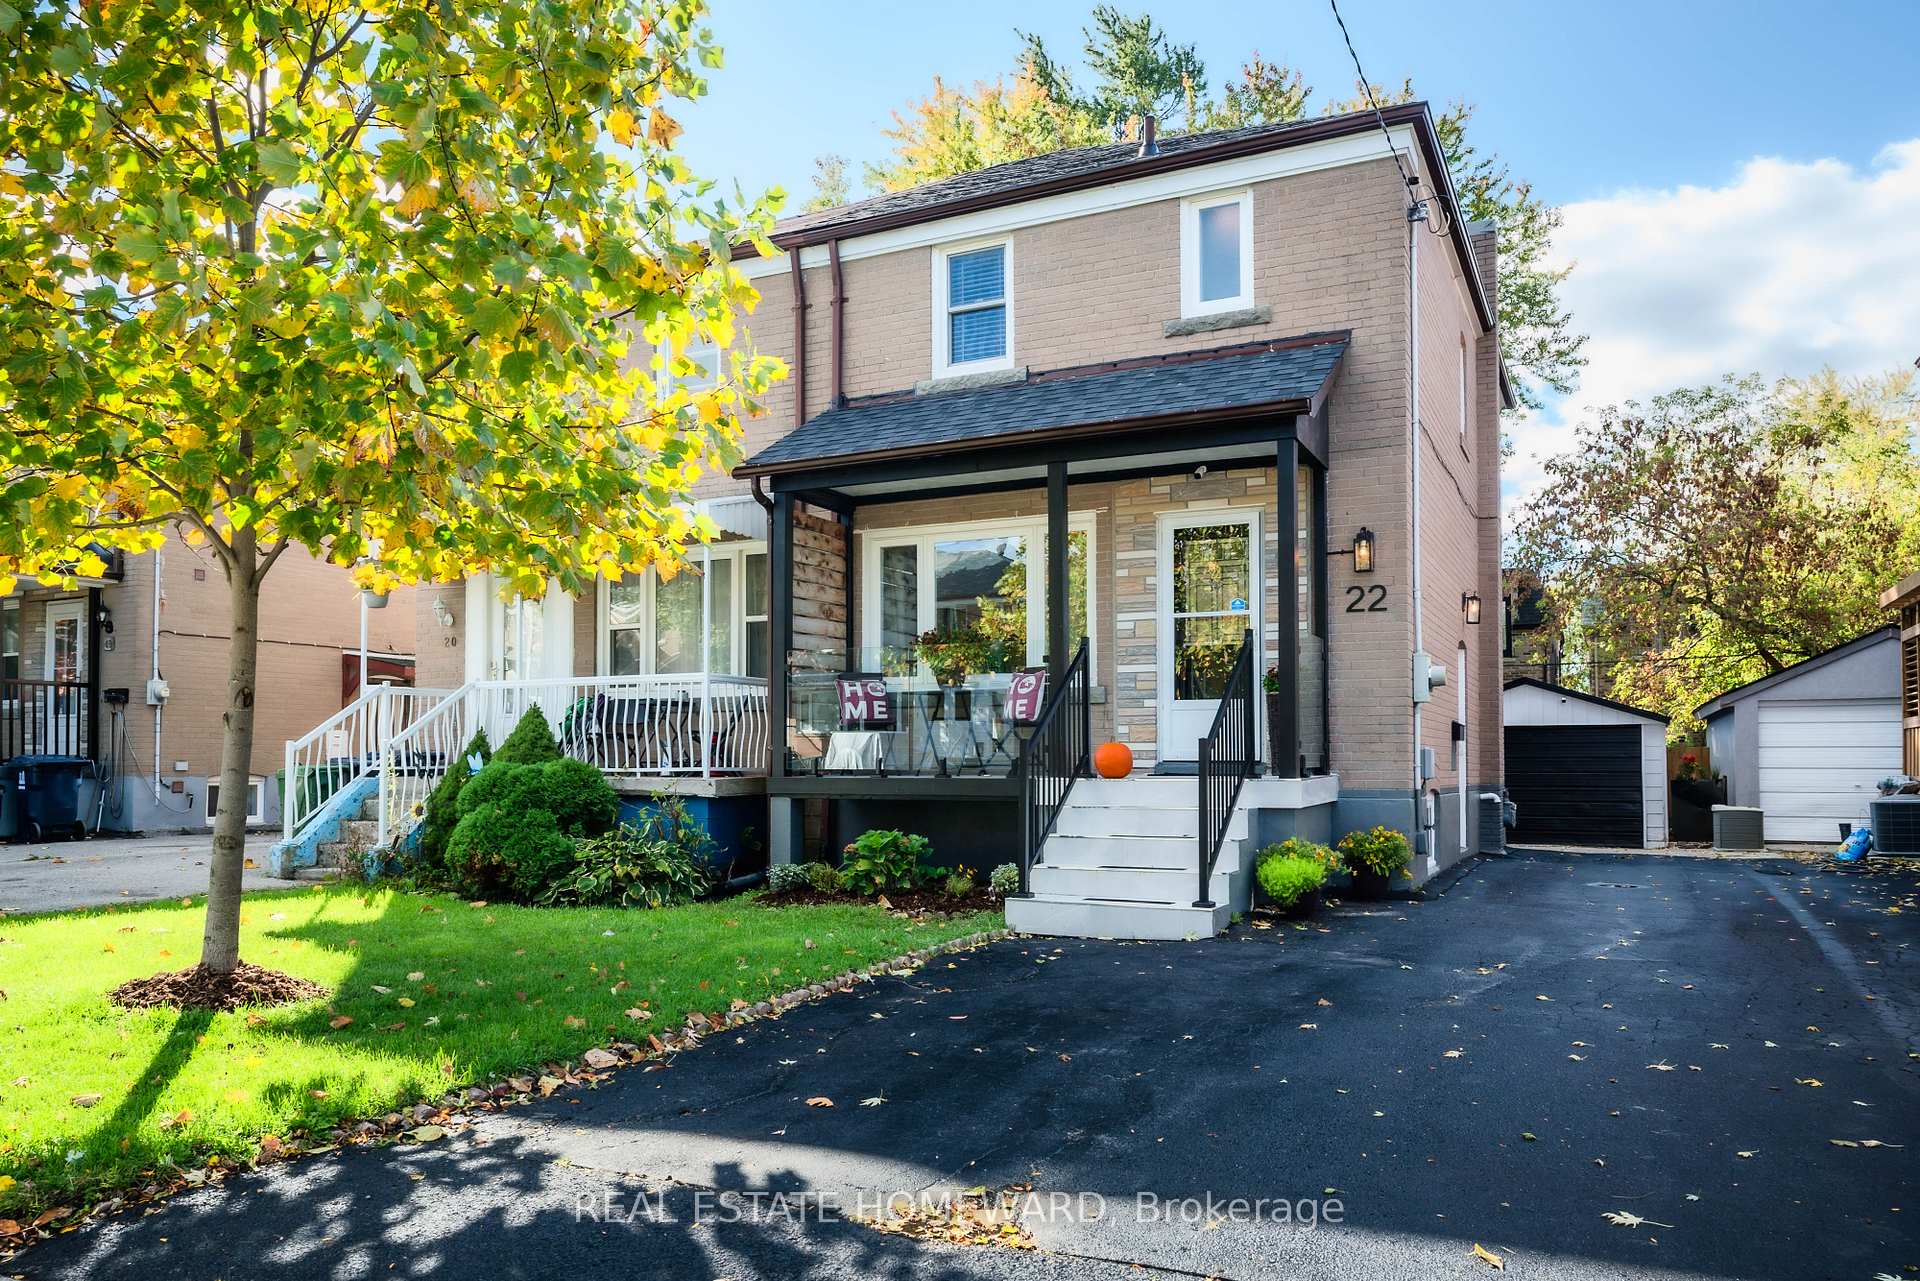

Register for free to view the complete photo gallery and property details
Showing 2 of 20 photos
Toronto E04, ON M1K 1T4
3 Bed · 2 Bath · Semi-Detached
MLS #E12561880
Sold on January 14, 2026
January 14, 2026
Originally listed at $859,900 16 days on market
Property Alert! If you've 'been on the lookout' for a chic, sensationally updated, turnkey, move-in-ready home located in a desirable neighborhood on a family-friendly cul-de-sac street, then you just found it! This beautiful, bright, 3 bedroom, 2 bath home with detached garage and lower-level in-law or teen suite potential, has been owned and cherished by the same family for 26 years. Ready to hear about the updates galore with thousands $$$ spent on upgrades and home maintenance items so you don't have to? Be welcomed to the light, airy, spacious, open-concept main floor living, dining and kitchen areas, showcasing gorgeous flooring, neutral paint colours and an impressive chef-inspired kitchen that has that 'fashionable wow factor'. Complete with a magnificent quartz counter island, custom cabinetry, subway tile backsplash, double-stainless sink and stainless steel appliances, the fully updated kitchen is modern, yet elegant; perfect for entertaining or family gatherings where you can create culinary delights and host guests while keeping an eye on the kids. Venturing upstairs to a great layout with 3 spacious bedrooms, all with closets and beautiful hardwood flooring, plus an upgraded, perfectly designed and laid out bathroom. Want more space? The high-ceiling basement comes complete with a separate side-entrance, is fully finished, offering multifunctional use; think rec room, home office or teen/in-law suite. Enjoy your updated front porch with on-trend glass panels and the fully fenced backyard (great for kids and dogs) with grass and patio for furniture. But wait, there's more! Recent $$$ spent including; brand new roof shingles, brick tuckpointing, driveway sealing, garage shingles and refurb, exterior light fixtures, interior and exterior paint refresh. Literally spotless and nothing to do! Never mind the amazing location and convenient local amenities; shops, restaurants, schools, transit, parks & more. What are you waiting for? Best holiday gift ever!
Bedrooms
3
Bathrooms
2
Square Feet
700-1100 sqft
Property Type
Semi-Detached
Register for free to view complete property details and access exclusive sold data
Free account • No credit card required
| Name | Size (m) | Size (ft) | Features |
|---|---|---|---|
| Other(Ground) | 4.42 x 1.25 | 14.5 x 4.1 | - |
| Foyer(Ground) | 1.47 x 1.63 | 4.8 x 5.3 | - |
| Living Room(Ground) | 5.02 x 3.83 | 16.5 x 12.6 | - |
| Dining Room(Ground) | 3.58 x 2.41 | 11.7 x 7.9 | - |
| Kitchen(Ground) | 3.58 x 2.41 | 11.7 x 7.9 | - |
| Primary Bedroom(Second) | 3.45 x 2.41 | 11.3 x 7.9 | - |
| Bedroom 2(Second) | 4.41 x 2.29 | 14.5 x 7.5 | - |
| Bedroom 3(Second) | 3.3 x 2.87 | 10.8 x 9.4 | - |
| Bathroom(Second) | 2.35 x 1.82 | 7.7 x 6.0 | - |
| Recreation(Basement) | 5.82 x 4.65 | 19.1 x 15.3 | - |
| Bathroom(Basement) | 2.46 x 1.5 | 8.1 x 4.9 | - |
| Laundry(Basement) | 2.84 x 2.92 | 9.3 x 9.6 | - |
Register for free to view complete room dimensions and access exclusive sold data
Free account • No credit card required
Complete transaction history for this property
Register free to see the complete unit history
Register for free to view complete transaction history and access exclusive sold data
Free account • No credit card required
Original List Price
$859,900
Listed on Nov 19, 2025
Sold Price
$830,000
Sold on Jan 14, 2026
-$29,900
-3.5%
Register for free to view complete price history and access exclusive sold data
Free account • No credit card required
Your Agent
Broker of Record
PREMIER MATRIX REALTY LTD. BROKERAGE
See the comparable sold, tax-matched, and currently-competing listings for 22 Rupert Street.
Register for free to view complete price estimate and access exclusive sold data
Free account • No credit card required
Contact OVAIS QASSIM
22 Rupert Street, Toronto E04, ON M1K 1T4 is a 3-bedroom, 2-bathroom 2-storey semi-detached with approximately 700-1100 square feet of living space, situated on a 25 105 foot lot. This property is currently sold (sold for $830,000). The home features a detached garage and a finished, separate entrance basement, built approximately 51-99 years ago.
This home is located in Clairlea-Birchmount, part of Toronto E04 in the Toronto area. Explore more homes for sale and recently sold properties in this neighbourhood.
Whether you are looking to buy, sell, or lease in Clairlea-Birchmount, our team of experienced real estate professionals can help you navigate the market and find the perfect home. Contact us today for a free consultation.
22 Rupert Street, Toronto E04, ON M1K 1T4 sold,3 bedroom semi-detached Clairlea-Birchmount,Toronto E04 homes for sale,Toronto real estate,2-Storey homes, semi-detached sold


