
$1,610,000
1 Evergreen Crescent, Markham, ON L3T 5V8
Markham, ON L3T 4W8
6 Bed · 4 Bath · Detached
MLS #N12997200
Listed Price
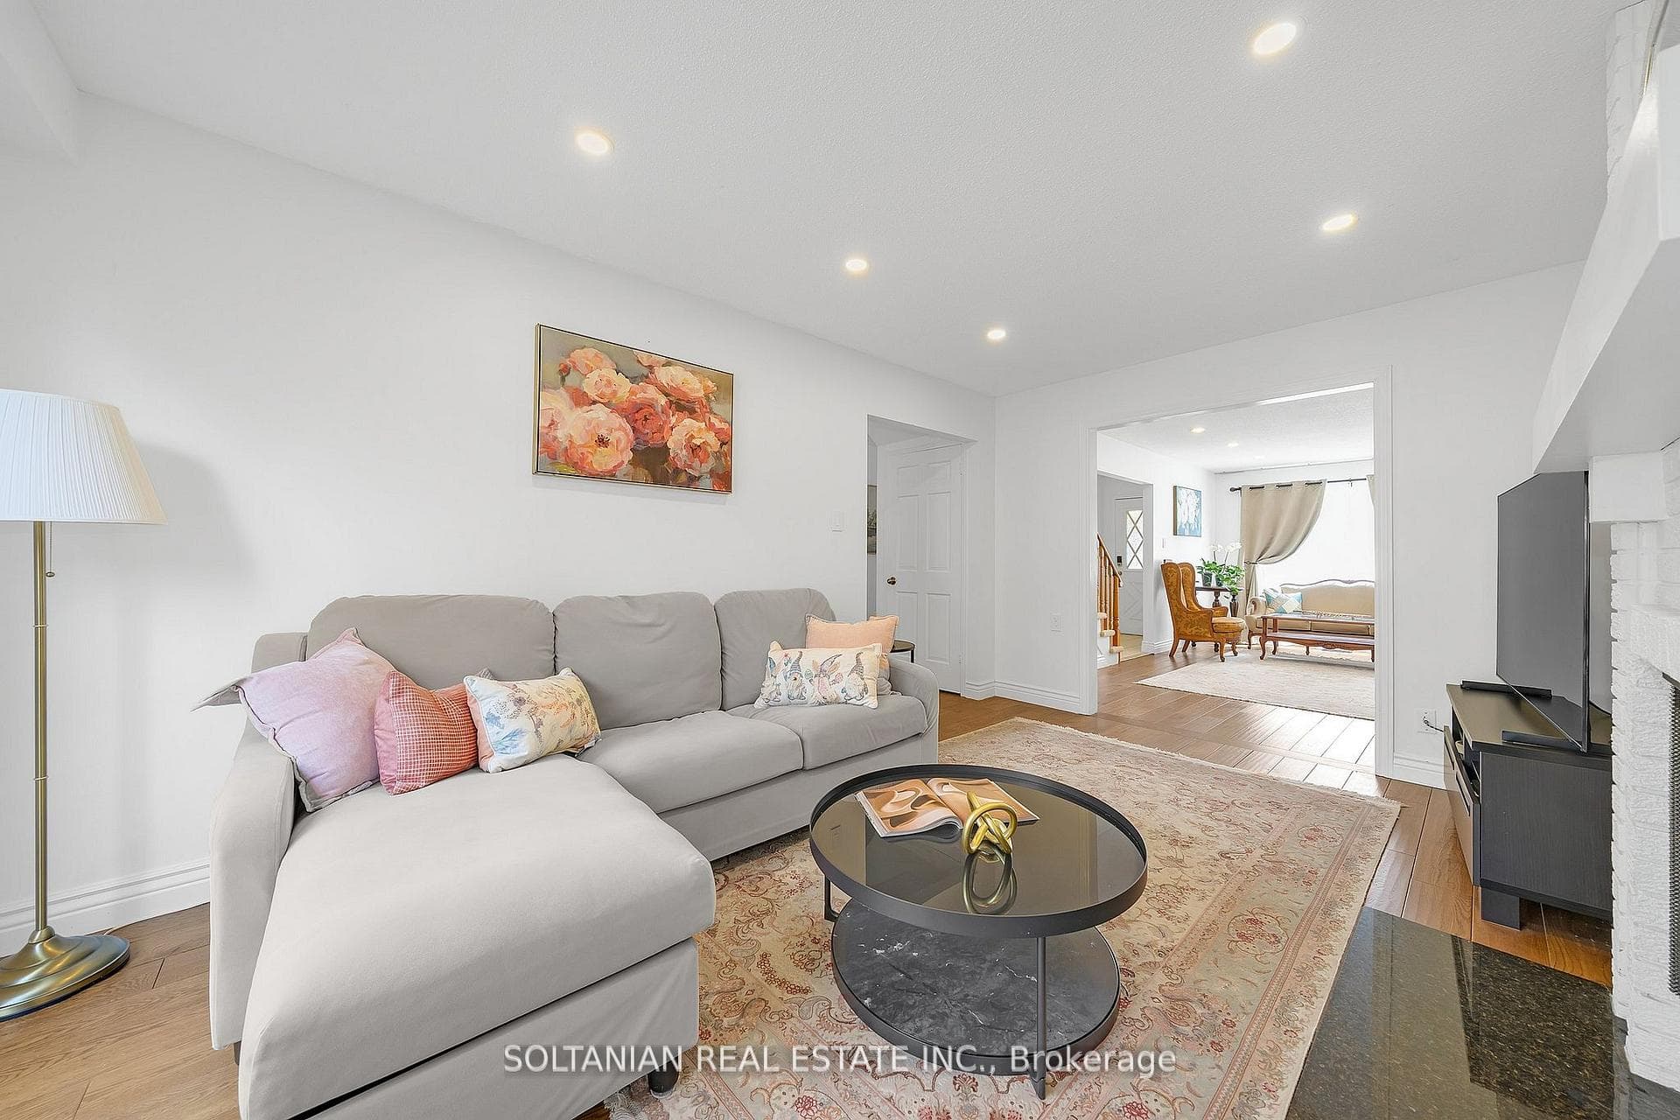
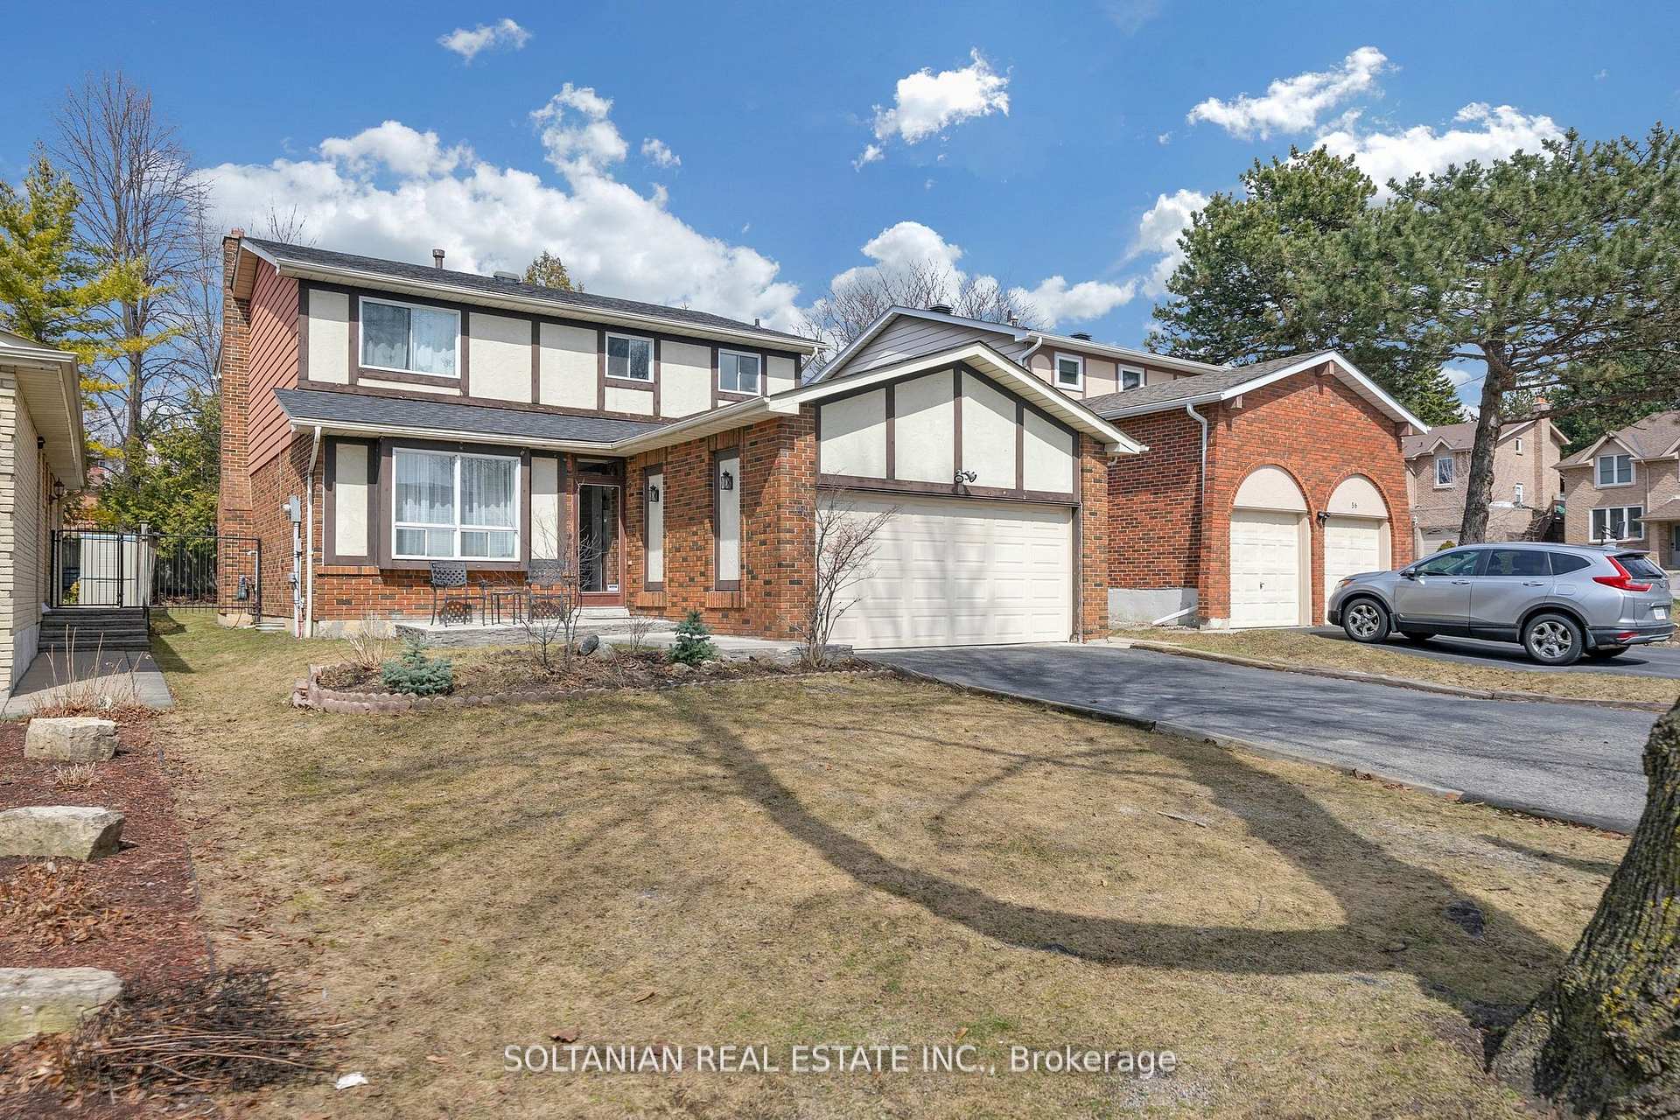
Rare opportunity in prestigious Aileen-Willowbrook! Bright and beautifully proportioned 4+2 bedroom executive residence situated on a premium 45' x 110' lot in one of Markham's most sought-after family communities. Thoughtfully designed with elegant formal living and dining rooms, a functional eat-in kitchen, and a warm family room with fireplace and walk-out to a private backyard-ideal for everyday living and entertaining. Extensively updated throughout, the home features newly painted interiors, new LED pot lights throughout, and a new air conditioning (AC) system with smart control integration for modern comfort and efficiency. A newly added second laundry room on the main floor enhances everyday convenience.The finished 2-bedroom basement apartment with separate entrance offers excellent flexibility for extended family, guests, or income potential. The backyard is perfect for outdoor enjoyment with a newly built deck and custom built-in bench seating.Complete with double garage parking and located steps to top-ranked Willowbrook PS and Thornlea SS, as well as parks, transit, shopping, and major highways, this is a rare opportunity to own a refined and move-in-ready home in a highly desirable neighbourhood.
Bedrooms
6
Bathrooms
4
Square Feet
1500-2000 sqft
Property Type
Detached
| Name | Size (m) | Size (ft) | Features |
|---|---|---|---|
| Living Room(Ground) | 5.5 x 3.2 | 18.0 x 10.5 | - |
| Dining Room(Ground) | 4.1 x 3.1 | 13.5 x 10.2 | - |
| Kitchen(Ground) | 5.1 x 2.9 | 16.7 x 9.5 | - |
| Family Room(Ground) | 4.9 x 3.2 | 16.1 x 10.5 | - |
| Primary Bedroom(Second) | 4.6 x 3.4 | 15.1 x 11.2 | - |
| Bedroom 2(Second) | 3.4 x 3.2 | 11.2 x 10.5 | - |
| Bedroom 3(Second) | 4.1 x 3.2 | 13.5 x 10.5 | - |
| Bedroom 4(Second) | 4.1 x 2.7 | 13.5 x 8.9 | - |
| Bedroom(Basement) | - | - | - |
| Bedroom 2(Basement) | - | - | - |
| Recreation(Basement) | - | - | - |
Complete transaction history for this property
Register for free to view complete transaction history and access exclusive sold data
Free account • No credit card required
Your Agent
Broker of Record
PREMIER MATRIX REALTY LTD. BROKERAGE
See the comparable sold, tax-matched, and currently-competing listings for 54 Braeburn Drive.
Register for free to view complete price estimate and access exclusive sold data
Free account • No credit card required
Contact OVAIS QASSIM
54 Braeburn Drive, Markham, ON L3T 4W8 is a 6-bedroom, 4-bathroom 2-storey detached with approximately 1500-2000 square feet of living space, situated on a 45 110 foot lot. This property is currently for sale at $1,468,000. The home features a attached garage and a finished with walk-out, separate entrance basement.
This home is located in Aileen-Willowbrook, part of Markham in the York area. Explore more homes for sale and recently sold properties in this neighbourhood.
Whether you are looking to buy, sell, or lease in Aileen-Willowbrook, our team of experienced real estate professionals can help you navigate the market and find the perfect home. Contact us today for a free consultation.
54 Braeburn Drive, Markham, ON L3T 4W8 for sale,6 bedroom detached Aileen-Willowbrook,Markham homes for sale,York real estate,2-Storey homes, detached for sale


