
$2,398,888
5 Lunau Lane, Markham, ON L3T 5N1
Register for free to view the complete photo gallery and property details
Showing 2 of 20 photos
Markham, ON L3T 5V8
6 Bed · 4 Bath · Detached
MLS #N13232040
Sold on July 28, 2026
July 28, 2026
Originally listed at $1,670,000 37 days on market
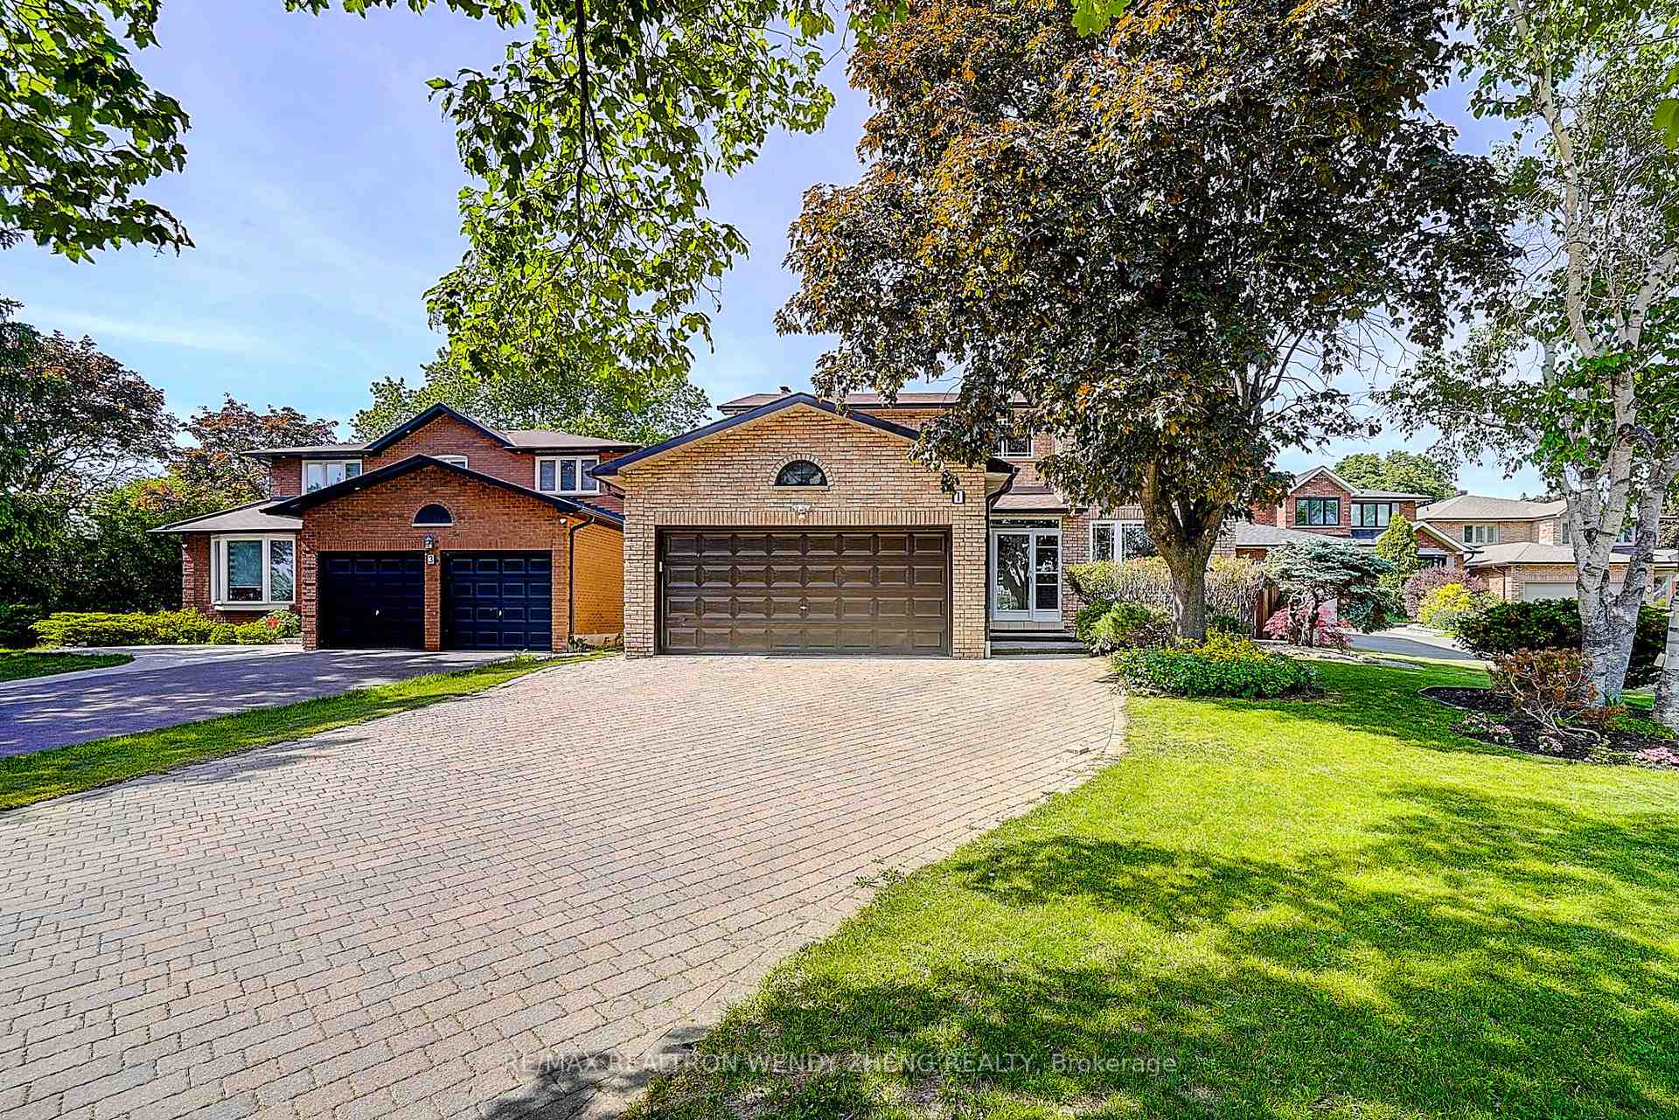
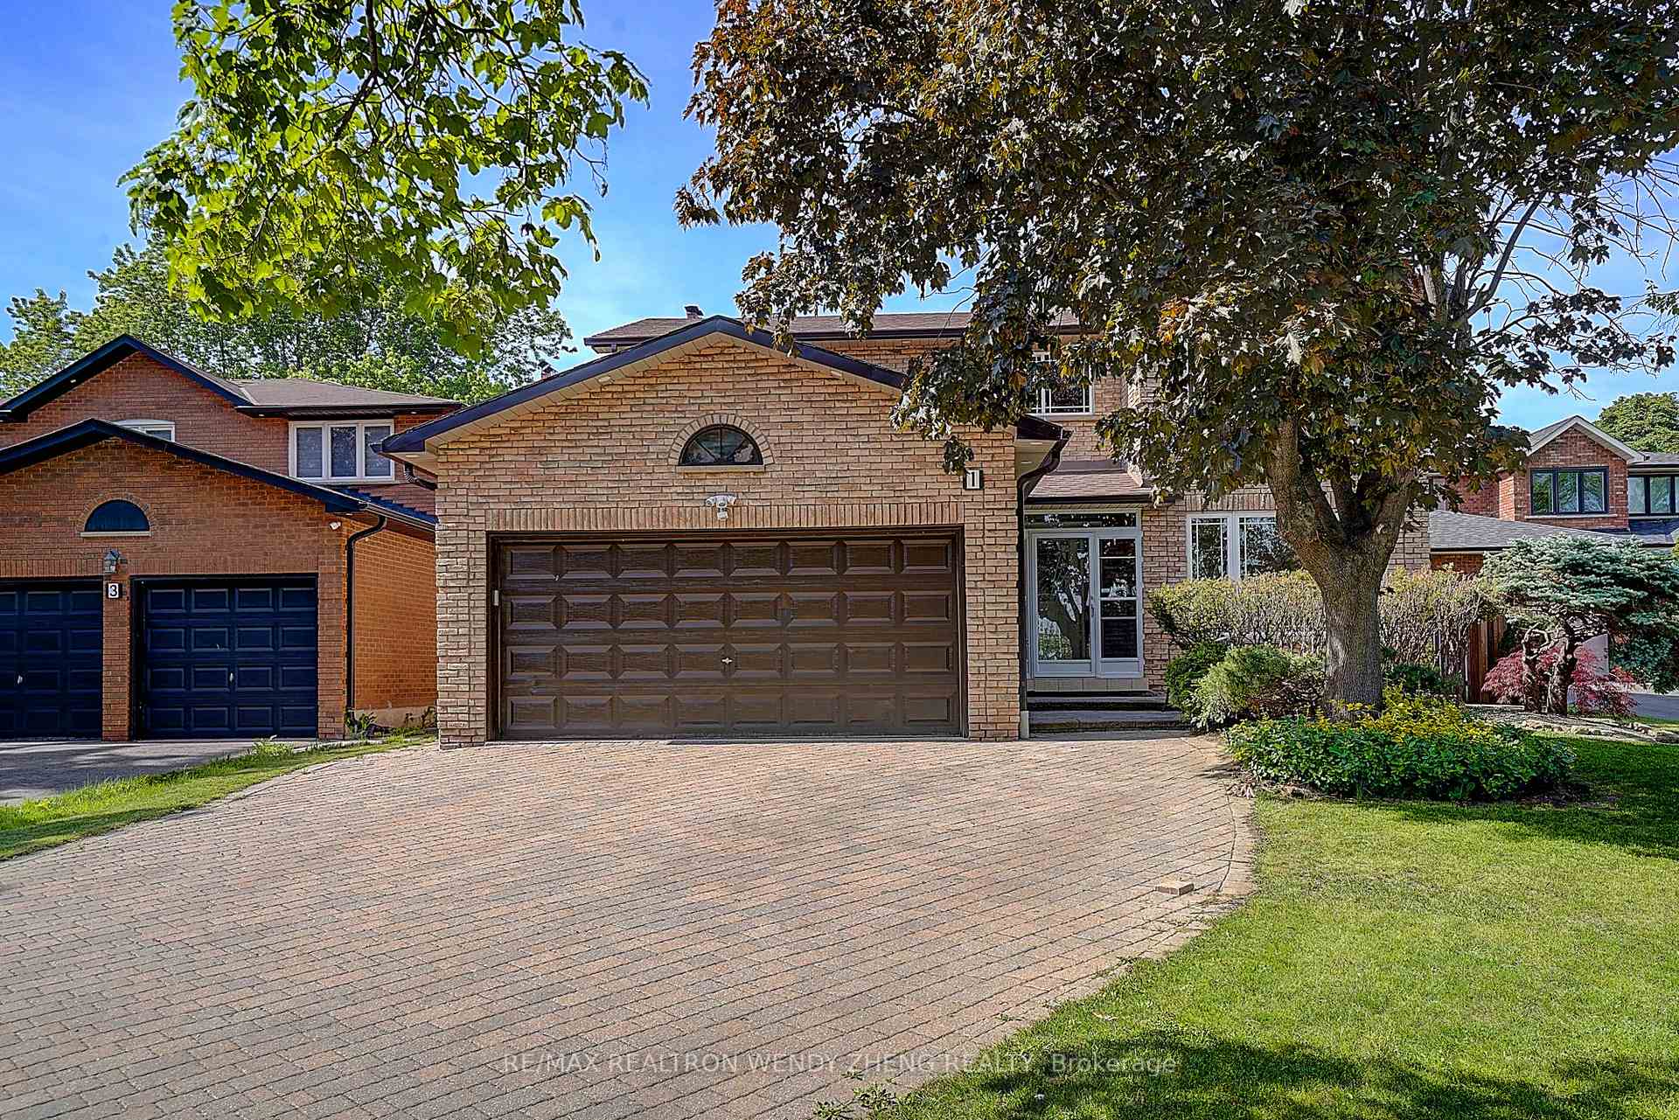
Beautifully renovated and meticulously maintained 4-bedroom detached home in a highly sought-after family neighbourhood, directly across from Bayview Reservoir Park. The showpiece of the home is the stunning chef-inspired kitchen, featuring custom cabinetry, expanded granite countertops, marble flooring, stylish backsplash, upgraded sink and faucet, stainless steel appliances, and an abundance of workspace and storage. The bright breakfast area walks out to a large deck and stone patio, creating the perfect setting for family gatherings and outdoor entertaining. Thoughtfully updated throughout with engineered hardwood flooring, pot lights, renovated bathrooms, fresh paint, and interlocked, legally widened driveway. Spacious south-facing bedrooms offer spectacular unobstructed views of the CN Tower and Toronto skyline. The fully finished basement apartment with separate entrance includes a full kitchen, full bathroom, and spacious living area-ideal for extended family, in-laws, live-in caregivers. Enjoy a huge professionally interlocked backyard and an unbeatable location close to top-ranking schools including St. Robert Catholic High School, public transit, Hwy 404 & 407, parks, shopping, and all amenities. A rare opportunity to own a move-in-ready home offering exceptional space, quality upgrades, income potential, and outstanding convenience.
Bedrooms
6
Bathrooms
4
Square Feet
2500-3000 sqft
Property Type
Detached
Register for free to view complete property details and access exclusive sold data
Free account • No credit card required
| Name | Size (m) | Size (ft) | Features |
|---|---|---|---|
| Living Room(Main) | 5.39 x 3.42 | 17.7 x 11.2 | - |
| Living Room(Main) | 5.39 x 3.42 | 17.7 x 11.2 | - |
| Living Room(Main) | 5.39 x 3.42 | 17.7 x 11.2 | - |
| Living Room(Main) | 5.39 x 3.42 | 17.7 x 11.2 | - |
| Living Room(Main) | 5.39 x 3.42 | 17.7 x 11.2 | - |
| Living Room(Main) | 5.39 x 3.42 | 17.7 x 11.2 | - |
| Living Room(Main) | 5.39 x 3.42 | 17.7 x 11.2 | - |
| Living Room(Main) | 5.39 x 3.42 | 17.7 x 11.2 | - |
| Living Room(Main) | 5.39 x 3.42 | 17.7 x 11.2 | - |
| Living Room(Main) | 5.39 x 3.42 | 17.7 x 11.2 | - |
| Living Room(Main) | 5.39 x 3.42 | 17.7 x 11.2 | - |
| Dining Room(Main) | 4.21 x 3.42 | 13.8 x 11.2 | - |
| Dining Room(Main) | 4.21 x 3.42 | 13.8 x 11.2 | - |
| Dining Room(Main) | 4.21 x 3.42 | 13.8 x 11.2 | - |
| Dining Room(Main) | 4.21 x 3.42 | 13.8 x 11.2 | - |
| Dining Room(Main) | 4.21 x 3.42 | 13.8 x 11.2 | - |
| Dining Room(Main) | 4.21 x 3.42 | 13.8 x 11.2 | - |
| Dining Room(Main) | 4.21 x 3.42 | 13.8 x 11.2 | - |
| Dining Room(Main) | 4.21 x 3.42 | 13.8 x 11.2 | - |
| Dining Room(Main) | 4.21 x 3.42 | 13.8 x 11.2 | - |
| Dining Room(Main) | 4.21 x 3.42 | 13.8 x 11.2 | - |
| Dining Room(Main) | 4.21 x 3.42 | 13.8 x 11.2 | - |
| Family Room(Main) | 8.4 x 3.42 | 27.6 x 11.2 | - |
| Family Room(Main) | 8.4 x 3.42 | 27.6 x 11.2 | - |
| Family Room(Main) | 8.4 x 3.42 | 27.6 x 11.2 | - |
| Family Room(Main) | 8.4 x 3.42 | 27.6 x 11.2 | - |
| Family Room(Main) | 8.4 x 3.42 | 27.6 x 11.2 | - |
| Family Room(Main) | 8.4 x 3.42 | 27.6 x 11.2 | - |
| Family Room(Main) | 8.4 x 3.42 | 27.6 x 11.2 | - |
| Family Room(Main) | 8.4 x 3.42 | 27.6 x 11.2 | - |
| Family Room(Main) | 8.4 x 3.42 | 27.6 x 11.2 | - |
| Family Room(Main) | 8.4 x 3.42 | 27.6 x 11.2 | - |
| Family Room(Main) | 8.4 x 3.42 | 27.6 x 11.2 | - |
| Kitchen(Main) | 5.78 x 3.45 | 19.0 x 11.3 | - |
| Kitchen(Main) | 5.78 x 3.45 | 19.0 x 11.3 | - |
| Kitchen(Main) | 5.78 x 3.45 | 19.0 x 11.3 | - |
| Kitchen(Main) | 5.78 x 3.45 | 19.0 x 11.3 | - |
| Kitchen(Main) | 5.78 x 3.45 | 19.0 x 11.3 | - |
| Kitchen(Main) | 5.78 x 3.45 | 19.0 x 11.3 | - |
| Kitchen(Main) | 5.78 x 3.45 | 19.0 x 11.3 | - |
| Kitchen(Main) | 5.78 x 3.45 | 19.0 x 11.3 | - |
| Kitchen(Main) | 5.78 x 3.45 | 19.0 x 11.3 | - |
| Kitchen(Main) | 5.78 x 3.45 | 19.0 x 11.3 | - |
| Kitchen(Main) | 5.78 x 3.45 | 19.0 x 11.3 | - |
| Primary Bedroom(Second) | 5.18 x 3.45 | 17.0 x 11.3 | - |
| Primary Bedroom(Second) | 5.18 x 3.45 | 17.0 x 11.3 | - |
| Primary Bedroom(Second) | 5.18 x 3.45 | 17.0 x 11.3 | - |
| Primary Bedroom(Second) | 5.18 x 3.45 | 17.0 x 11.3 | - |
| Primary Bedroom(Second) | 5.18 x 3.45 | 17.0 x 11.3 | - |
| Primary Bedroom(Second) | 5.18 x 3.45 | 17.0 x 11.3 | - |
| Primary Bedroom(Second) | 5.18 x 3.45 | 17.0 x 11.3 | - |
| Primary Bedroom(Second) | 5.18 x 3.45 | 17.0 x 11.3 | - |
| Primary Bedroom(Second) | 5.18 x 3.45 | 17.0 x 11.3 | - |
| Primary Bedroom(Second) | 5.18 x 3.45 | 17.0 x 11.3 | - |
| Primary Bedroom(Second) | 5.18 x 3.45 | 17.0 x 11.3 | - |
| Bedroom 2(Second) | 3.48 x 3.03 | 11.4 x 9.9 | - |
| Bedroom 2(Second) | 3.48 x 3.03 | 11.4 x 9.9 | - |
| Bedroom 2(Second) | 3.48 x 3.03 | 11.4 x 9.9 | - |
| Bedroom 2(Second) | 3.48 x 3.03 | 11.4 x 9.9 | - |
| Bedroom 2(Second) | 3.48 x 3.03 | 11.4 x 9.9 | - |
| Bedroom 2(Second) | 3.48 x 3.03 | 11.4 x 9.9 | - |
| Bedroom 2(Second) | 3.48 x 3.03 | 11.4 x 9.9 | - |
| Bedroom 2(Second) | 3.48 x 3.03 | 11.4 x 9.9 | - |
| Bedroom 2(Second) | 3.48 x 3.03 | 11.4 x 9.9 | - |
| Bedroom 2(Second) | 3.48 x 3.03 | 11.4 x 9.9 | - |
| Bedroom 2(Second) | 3.48 x 3.03 | 11.4 x 9.9 | - |
| Bedroom 3(Second) | 3.39 x 3.84 | 11.1 x 12.6 | - |
| Bedroom 3(Second) | 3.39 x 3.84 | 11.1 x 12.6 | - |
| Bedroom 3(Second) | 3.39 x 3.84 | 11.1 x 12.6 | - |
| Bedroom 3(Second) | 3.39 x 3.84 | 11.1 x 12.6 | - |
| Bedroom 3(Second) | 3.39 x 3.84 | 11.1 x 12.6 | - |
| Bedroom 3(Second) | 3.39 x 3.84 | 11.1 x 12.6 | - |
| Bedroom 3(Second) | 3.39 x 3.84 | 11.1 x 12.6 | - |
| Bedroom 3(Second) | 3.39 x 3.84 | 11.1 x 12.6 | - |
| Bedroom 3(Second) | 3.39 x 3.84 | 11.1 x 12.6 | - |
| Bedroom 3(Second) | 3.39 x 3.84 | 11.1 x 12.6 | - |
| Bedroom 3(Second) | 3.39 x 3.84 | 11.1 x 12.6 | - |
| Bedroom 4(Second) | 3.78 x 3.33 | 12.4 x 10.9 | - |
| Bedroom 4(Second) | 3.78 x 3.33 | 12.4 x 10.9 | - |
| Bedroom 4(Second) | 3.78 x 3.33 | 12.4 x 10.9 | - |
| Bedroom 4(Second) | 3.78 x 3.33 | 12.4 x 10.9 | - |
| Bedroom 4(Second) | 3.78 x 3.33 | 12.4 x 10.9 | - |
| Bedroom 4(Second) | 3.78 x 3.33 | 12.4 x 10.9 | - |
| Bedroom 4(Second) | 3.78 x 3.33 | 12.4 x 10.9 | - |
| Bedroom 4(Second) | 3.78 x 3.33 | 12.4 x 10.9 | - |
| Bedroom 4(Second) | 3.78 x 3.33 | 12.4 x 10.9 | - |
| Bedroom 4(Second) | 3.78 x 3.33 | 12.4 x 10.9 | - |
| Bedroom 4(Second) | 3.78 x 3.33 | 12.4 x 10.9 | - |
| Recreation(Basement) | 9.75 x 3.06 | 32.0 x 10.0 | - |
| Recreation(Basement) | 9.75 x 3.06 | 32.0 x 10.0 | - |
| Recreation(Basement) | 9.75 x 3.06 | 32.0 x 10.0 | - |
| Recreation(Basement) | 9.75 x 3.06 | 32.0 x 10.0 | - |
| Recreation(Basement) | 9.75 x 3.06 | 32.0 x 10.0 | - |
| Recreation(Basement) | 9.75 x 3.06 | 32.0 x 10.0 | - |
| Recreation(Basement) | 9.75 x 3.06 | 32.0 x 10.0 | - |
| Recreation(Basement) | 9.75 x 3.06 | 32.0 x 10.0 | - |
| Recreation(Basement) | 9.75 x 3.06 | 32.0 x 10.0 | - |
| Recreation(Basement) | 9.75 x 3.06 | 32.0 x 10.0 | - |
| Recreation(Basement) | 9.75 x 3.06 | 32.0 x 10.0 | - |
| Bedroom(Basement) | 2.83 x 3.06 | 9.3 x 10.0 | - |
| Bedroom(Basement) | 2.83 x 3.06 | 9.3 x 10.0 | - |
| Bedroom(Basement) | 2.83 x 3.06 | 9.3 x 10.0 | - |
| Bedroom(Basement) | 2.83 x 3.06 | 9.3 x 10.0 | - |
| Bedroom(Basement) | 2.83 x 3.06 | 9.3 x 10.0 | - |
| Bedroom(Basement) | 2.83 x 3.06 | 9.3 x 10.0 | - |
| Bedroom(Basement) | 2.83 x 3.06 | 9.3 x 10.0 | - |
| Bedroom(Basement) | 2.83 x 3.06 | 9.3 x 10.0 | - |
| Bedroom(Basement) | 2.83 x 3.06 | 9.3 x 10.0 | - |
| Bedroom(Basement) | 2.83 x 3.06 | 9.3 x 10.0 | - |
| Bedroom(Basement) | 2.83 x 3.06 | 9.3 x 10.0 | - |
| Bedroom(Basement) | 2.89 x 2.98 | 9.5 x 9.8 | - |
| Bedroom(Basement) | 2.89 x 2.98 | 9.5 x 9.8 | - |
| Bedroom(Basement) | 2.89 x 2.98 | 9.5 x 9.8 | - |
| Bedroom(Basement) | 2.89 x 2.98 | 9.5 x 9.8 | - |
| Bedroom(Basement) | 2.89 x 2.98 | 9.5 x 9.8 | - |
| Bedroom(Basement) | 2.89 x 2.98 | 9.5 x 9.8 | - |
| Bedroom(Basement) | 2.89 x 2.98 | 9.5 x 9.8 | - |
| Bedroom(Basement) | 2.89 x 2.98 | 9.5 x 9.8 | - |
| Bedroom(Basement) | 2.89 x 2.98 | 9.5 x 9.8 | - |
| Bedroom(Basement) | 2.89 x 2.98 | 9.5 x 9.8 | - |
| Bedroom(Basement) | 2.89 x 2.98 | 9.5 x 9.8 | - |
Register for free to view complete room dimensions and access exclusive sold data
Free account • No credit card required
Original List Price
$1,670,000
Listed on Jun 2, 2026
Sold Price
$1,610,000
Sold on Jul 28, 2026
-$60,000
-3.6%
Register for free to view complete price history and access exclusive sold data
Free account • No credit card required
Your Agent
Broker of Record
PREMIER MATRIX REALTY LTD. BROKERAGE
See the comparable sold, tax-matched, and currently-competing listings for 1 Evergreen Crescent.
Register for free to view complete price estimate and access exclusive sold data
Free account • No credit card required
Contact OVAIS QASSIM
1 Evergreen Crescent, Markham, ON L3T 5V8 is a 6-bedroom, 4-bathroom 2-storey detached with approximately 2500-3000 square feet of living space, situated on a 70 101 foot lot. This property is currently sold (sold for $1,610,000). The home features a attached garage and a apartment, finished with walk-out basement.
This home is located in Aileen-Willowbrook, part of Markham in the York area. Explore more homes for sale and recently sold properties in this neighbourhood.
Whether you are looking to buy, sell, or lease in Aileen-Willowbrook, our team of experienced real estate professionals can help you navigate the market and find the perfect home. Contact us today for a free consultation.
1 Evergreen Crescent, Markham, ON L3T 5V8 sold,6 bedroom detached Aileen-Willowbrook,Markham homes for sale,York real estate,2-Storey homes, detached sold


