
$1,610,000
1 Evergreen Crescent, Markham, ON L3T 5V8
Register for free to view the complete photo gallery and property details
Showing 2 of 20 photos
Markham, ON L3T 5K3
6 Bed · 4 Bath · Detached
MLS #N12457072
Sold on December 14, 2025
December 14, 2025
Originally listed at $1,459,000 25 days on market
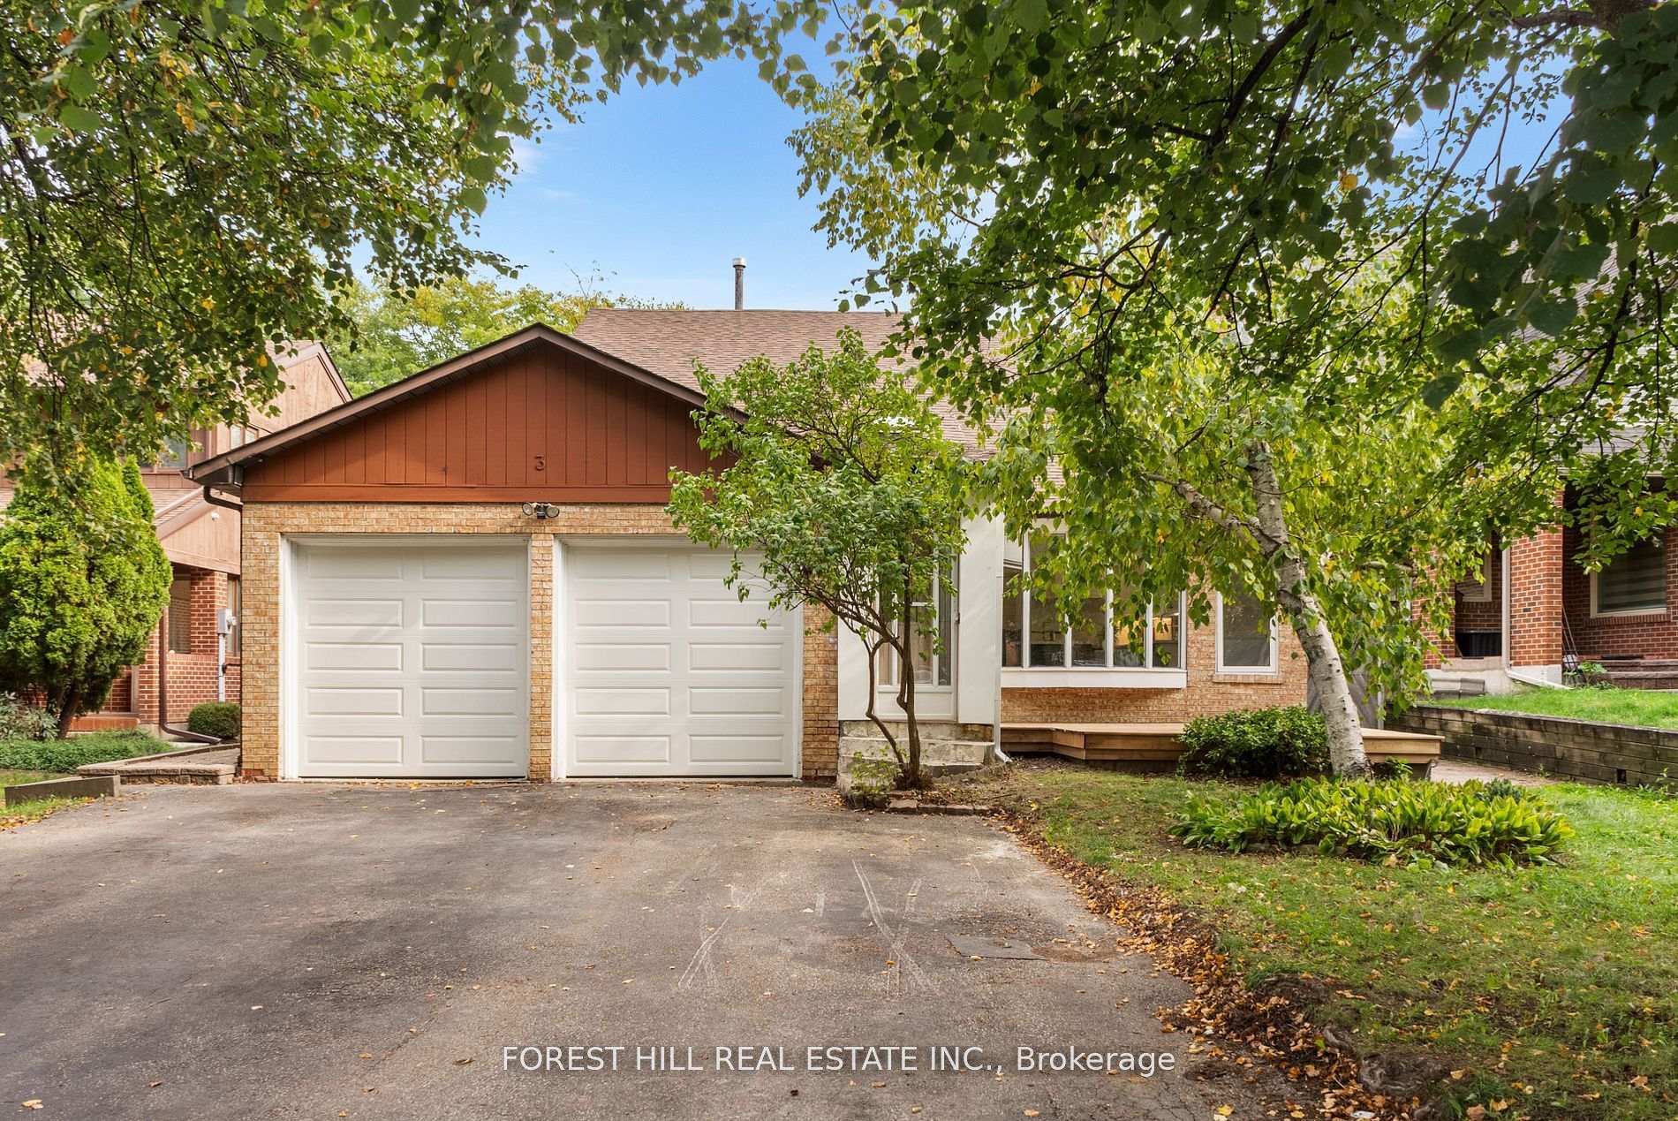
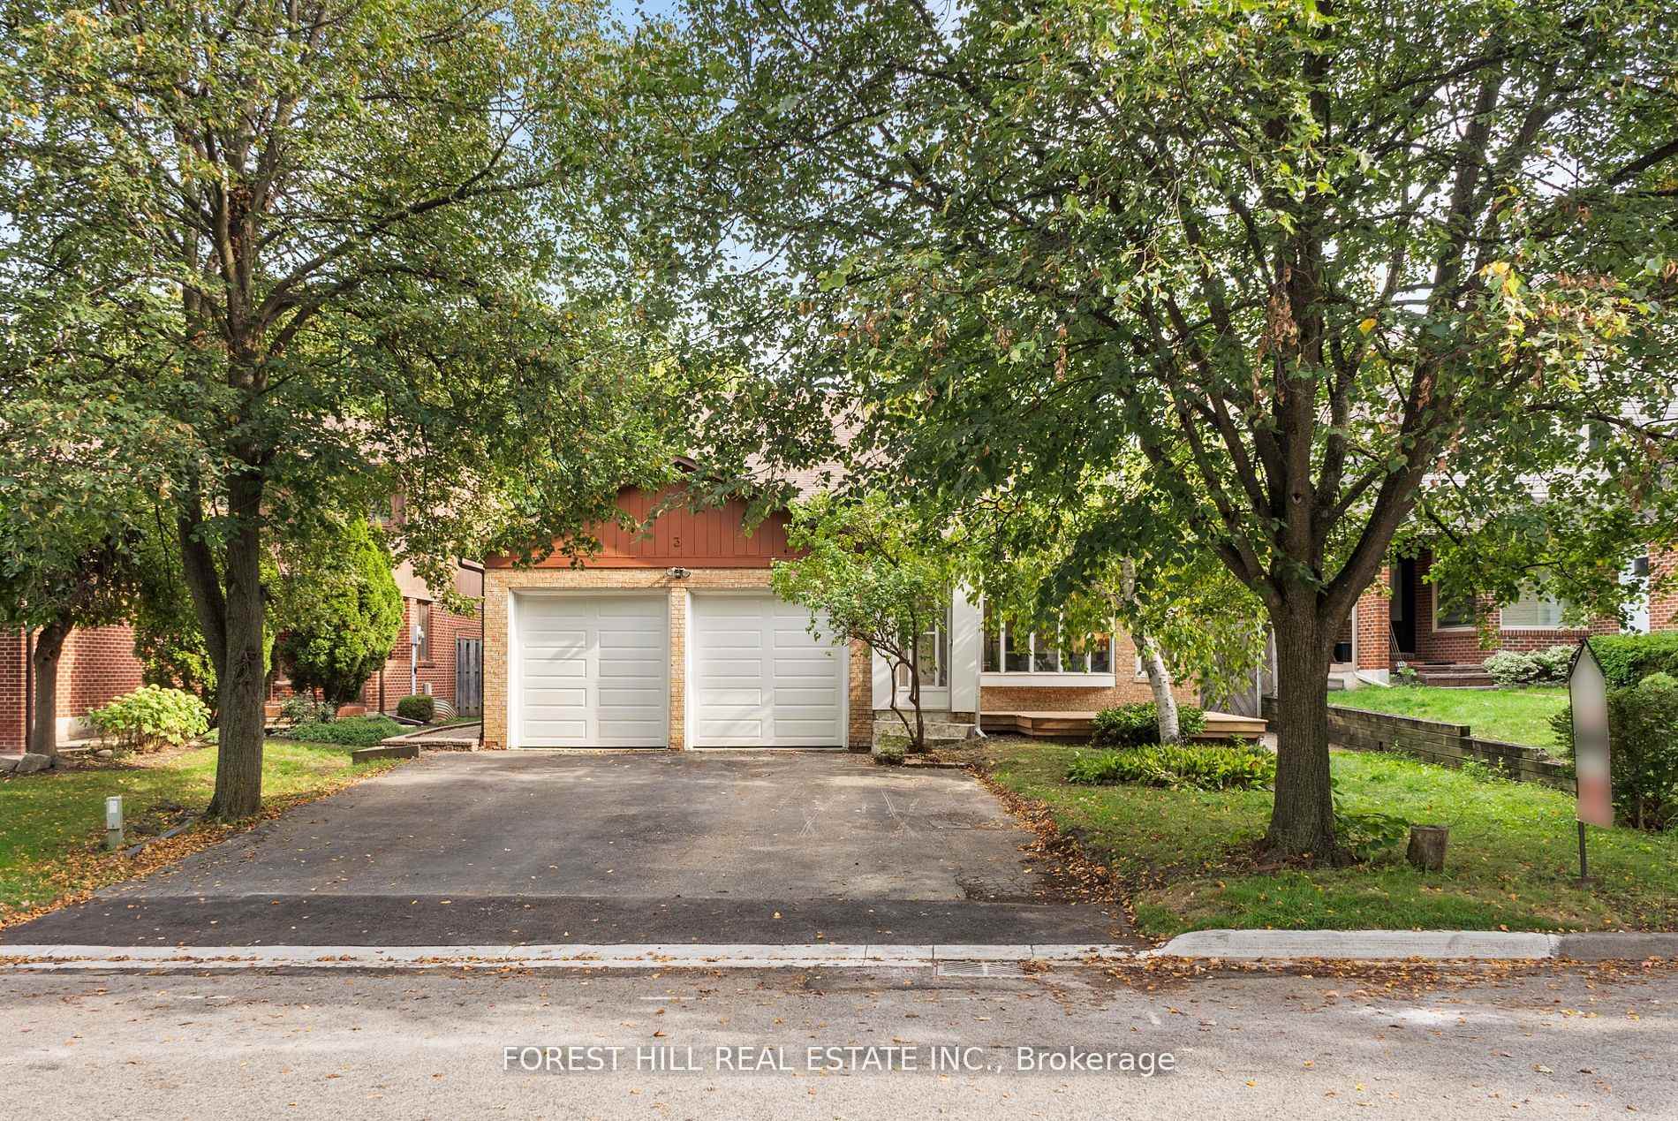
Welcome to this unique family home on a rare cul-de-sac in the coveted Aileen-Willowbrook neighbourhood of Thornhill. Lovingly cared for by the same family for nearly 50 years, this detached home blends thoughtful updates with incredible potential, an amazing opportunity and value for your family to settle in and make your own. The home sits on a rare 50-ft wide lot with mature trees, a new wood deck, and a driveway with parking for 8 cars (including a 2-car built-in garage). Inside, the spacious floor plan shines with soaring two-storey vaulted ceilings, large windows, and a skylight that floods the home with natural light. Three oversized living areas offer flexibility for entertaining or multi-generational living. The renovated eat-in kitchen features quartz counters with a waterfall island, stylish two-tone cabinetry, stainless steel appliances, and pot lights. The two-storey dining room is a showstopper with stained glass windows and a modern light fixture overlooking a handsome staircase. The main level features a large living room, a family room with a wood-burning fireplace, and a renovated powder room. A rare main-level office with classic wainscotting can function as a fourth bedroom. Upstairs, the primary suite boasts a renovated ensuite and built-in closets, plus a large bathroom, second family room with vaulted ceiling, and a den with walk-in closet, perfect as an office or playroom. The basement features a renovated 1-bedroom apartment with separate entrance and ensuite laundry, ideal for extended family or rental income. Updates: new kitchen (2023), garage doors (2025), bathrooms (2025), roof (2018), furnace & A/C (2021), windows (2010). All in a top-rated school district with easy access to Hwy 404/407 and Bayview Avenue.
Bedrooms
6
Bathrooms
4
Square Feet
2500-3000 sqft
Property Type
Detached
Register for free to view complete property details and access exclusive sold data
Free account • No credit card required
| Name | Size (m) | Size (ft) | Features |
|---|---|---|---|
| Living Room(Main) | 5.7 x 4.96 | 18.7 x 16.3 | - |
| Dining Room(Main) | 3.57 x 3.77 | 11.7 x 12.4 | - |
| Kitchen(Main) | 4.3 x 2.82 | 14.1 x 9.3 | - |
| Family Room(Ground) | 4.55 x 6.76 | 14.9 x 22.2 | - |
| Living Room(Lower) | 4.96 x 3.75 | 16.3 x 12.3 | - |
| Bedroom(Upper) | 4.52 x 4.17 | 14.8 x 13.7 | - |
| Bedroom 2(Upper) | 4.03 x 4.21 | 13.2 x 13.8 | - |
| Bedroom 3(Upper) | 3.65 x 2.68 | 12.0 x 8.8 | - |
| Bathroom(Upper) | 2.69 x 2.33 | 8.8 x 7.6 | - |
Register for free to view complete room dimensions and access exclusive sold data
Free account • No credit card required
Complete transaction history for this property
Register for free to view complete transaction history and access exclusive sold data
Free account • No credit card required
Original List Price
$1,459,000
Listed on Oct 9, 2025
Sold Price
$1,400,000
Sold on Dec 14, 2025
-$59,000
-4.0%
Register for free to view complete price history and access exclusive sold data
Free account • No credit card required
Your Agent
Broker of Record
PREMIER MATRIX REALTY LTD. BROKERAGE
See the comparable sold, tax-matched, and currently-competing listings for 3 Saunders Lane.
Register for free to view complete price estimate and access exclusive sold data
Free account • No credit card required
Contact OVAIS QASSIM
3 Saunders Lane, Markham, ON L3T 5K3 is a 6-bedroom, 4-bathroom backsplit 3 detached with approximately 2500-3000 square feet of living space, situated on a 50 113 foot lot. This property is currently sold (sold for $1,400,000). The home features a attached garage and a finished, separate entrance basement.
This home is located in Aileen-Willowbrook, part of Markham in the York area. Explore more homes for sale and recently sold properties in this neighbourhood.
Whether you are looking to buy, sell, or lease in Aileen-Willowbrook, our team of experienced real estate professionals can help you navigate the market and find the perfect home. Contact us today for a free consultation.
3 Saunders Lane, Markham, ON L3T 5K3 sold,6 bedroom detached Aileen-Willowbrook,Markham homes for sale,York real estate,Backsplit 3 homes, detached sold


