
$719,900
19 Belgrave Avenue, London South, ON N6C 4B3
London South, ON N6C 1A5
5 Bed · 2 Bath · Detached
MLS #X13555928
Listed Price
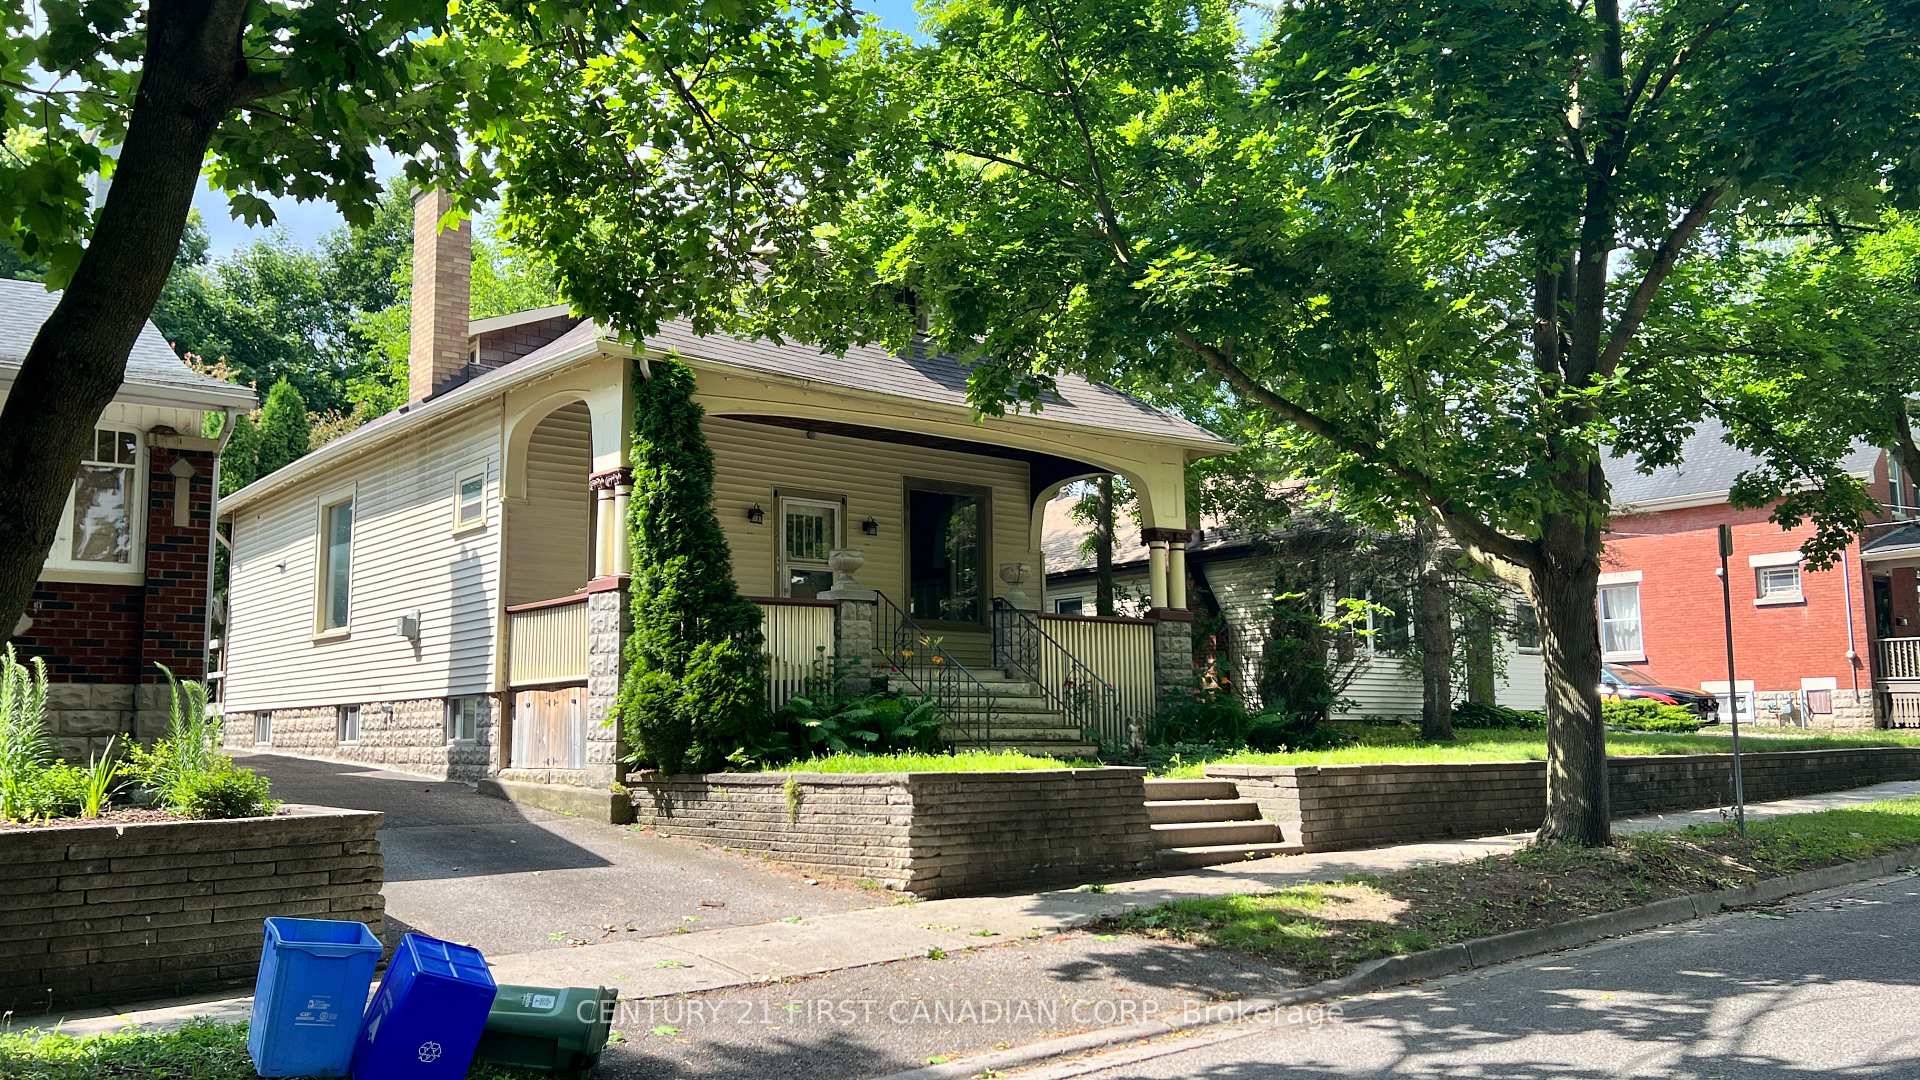
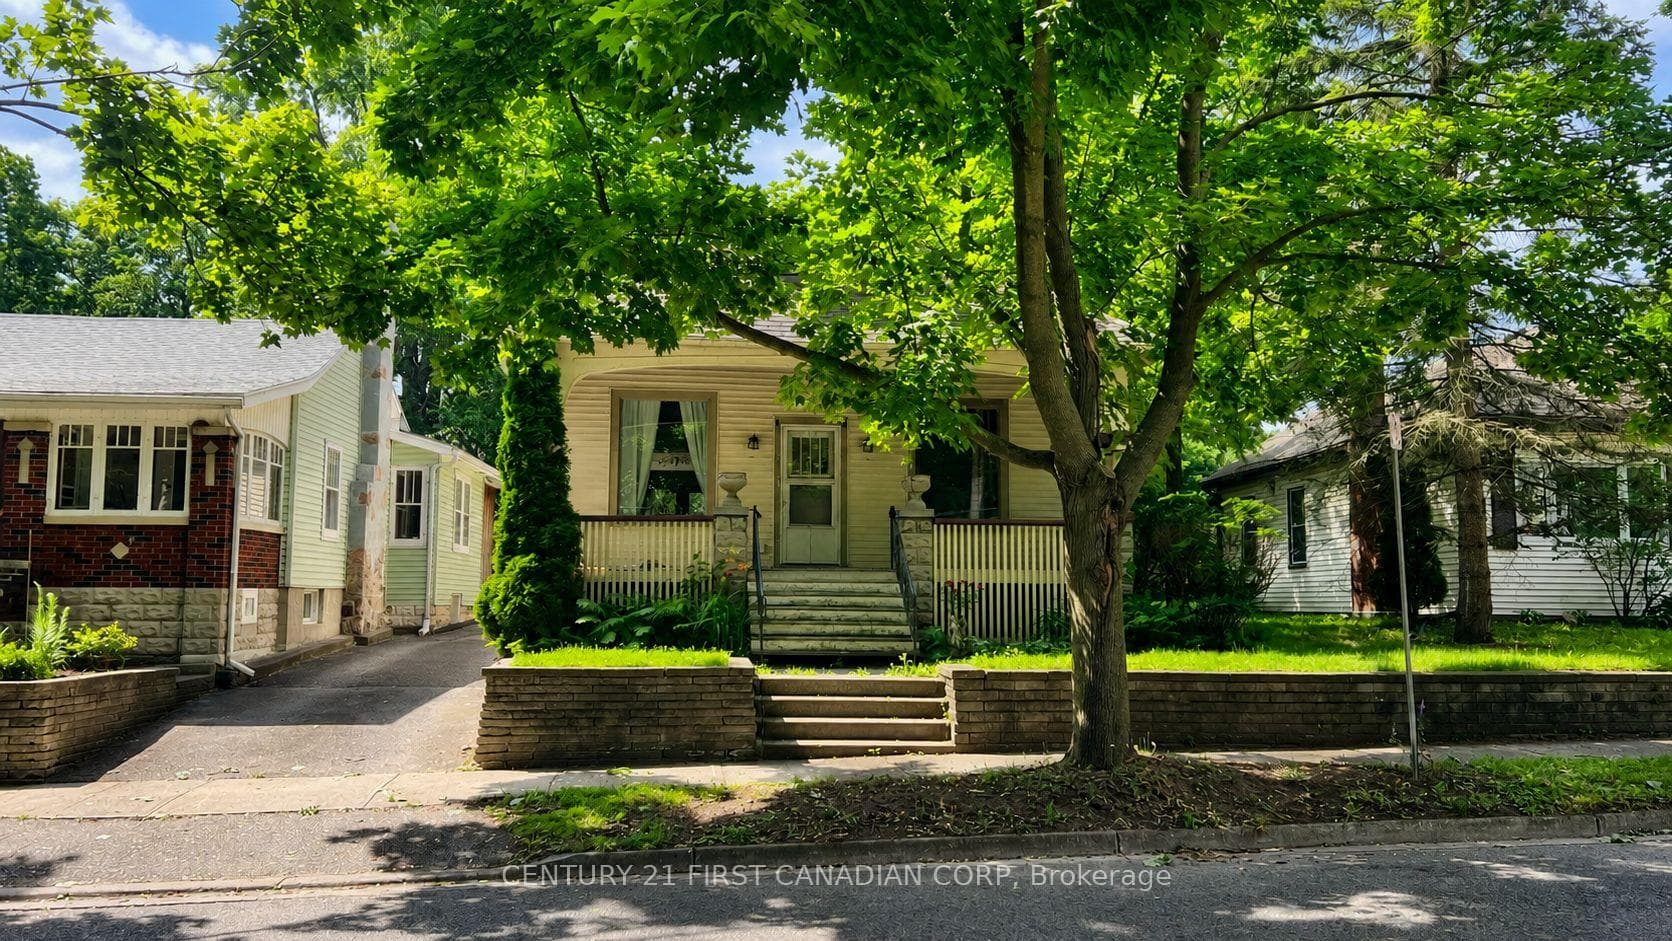
Welcome to this spacious character home nestled in the highly sought-after River Forks neighbourhood of Old South. Tucked away on a quiet dead-end street, this property offers direct access to the Forks of the Thames Park, scenic walking trails, and London's extensive bike path network. Inside, you'll find timeless architectural details including original woodwork, elegant pocket doors, oversized millwork, and classic charm throughout. A separate side entrance leads to the partially finished basement, which is currently being developed into a City-approved two-bedroom apartment, offering excellent income potential or additional living space. Enjoy an unbeatable location just minutes from Downtown London, Canada Life Place (formerly Budweiser Gardens), Harris Park, and the vibrant shops, restaurants, and cafés of Wortley Village.
Bedrooms
5
Bathrooms
2
Square Feet
1100-1500 sqft
Property Type
Detached
| Name | Size (m) | Size (ft) | Features |
|---|---|---|---|
| Living Room(Ground) | 3.53 x 3.05 | 11.6 x 10.0 | - |
| Living Room(Ground) | 3.53 x 3.05 | 11.6 x 10.0 | - |
| Living Room(Ground) | 3.53 x 3.05 | 11.6 x 10.0 | - |
| Living Room(Ground) | 3.53 x 3.05 | 11.6 x 10.0 | - |
| Living Room(Ground) | 3.53 x 3.05 | 11.6 x 10.0 | - |
| Living Room(Ground) | 3.53 x 3.05 | 11.6 x 10.0 | - |
| Living Room(Ground) | 3.53 x 3.05 | 11.6 x 10.0 | - |
| Living Room(Ground) | 3.53 x 3.05 | 11.6 x 10.0 | - |
| Living Room(Ground) | 3.53 x 3.05 | 11.6 x 10.0 | - |
| Living Room(Ground) | 3.53 x 3.05 | 11.6 x 10.0 | - |
| Living Room(Ground) | 3.53 x 3.05 | 11.6 x 10.0 | - |
| Living Room(Ground) | 3.53 x 3.05 | 11.6 x 10.0 | - |
| Living Room(Ground) | 3.53 x 3.05 | 11.6 x 10.0 | - |
| Dining Room(Ground) | 4.34 x 3.05 | 14.2 x 10.0 | - |
| Dining Room(Ground) | 4.34 x 3.05 | 14.2 x 10.0 | - |
| Dining Room(Ground) | 4.34 x 3.05 | 14.2 x 10.0 | - |
| Dining Room(Ground) | 4.34 x 3.05 | 14.2 x 10.0 | - |
| Dining Room(Ground) | 4.34 x 3.05 | 14.2 x 10.0 | - |
| Dining Room(Ground) | 4.34 x 3.05 | 14.2 x 10.0 | - |
| Dining Room(Ground) | 4.34 x 3.05 | 14.2 x 10.0 | - |
| Dining Room(Ground) | 4.34 x 3.05 | 14.2 x 10.0 | - |
| Dining Room(Ground) | 4.34 x 3.05 | 14.2 x 10.0 | - |
| Dining Room(Ground) | 4.34 x 3.05 | 14.2 x 10.0 | - |
| Dining Room(Ground) | 4.34 x 3.05 | 14.2 x 10.0 | - |
| Dining Room(Ground) | 4.34 x 3.05 | 14.2 x 10.0 | - |
| Dining Room(Ground) | 4.34 x 3.05 | 14.2 x 10.0 | - |
| Kitchen(Ground) | 3.1 x 3.05 | 10.2 x 10.0 | - |
| Kitchen(Ground) | 3.1 x 3.05 | 10.2 x 10.0 | - |
| Kitchen(Ground) | 3.1 x 3.05 | 10.2 x 10.0 | - |
| Kitchen(Ground) | 3.1 x 3.05 | 10.2 x 10.0 | - |
| Kitchen(Ground) | 3.1 x 3.05 | 10.2 x 10.0 | - |
| Kitchen(Ground) | 3.1 x 3.05 | 10.2 x 10.0 | - |
| Kitchen(Ground) | 3.1 x 3.05 | 10.2 x 10.0 | - |
| Kitchen(Ground) | 3.1 x 3.05 | 10.2 x 10.0 | - |
| Kitchen(Ground) | 3.1 x 3.05 | 10.2 x 10.0 | - |
| Kitchen(Ground) | 3.1 x 3.05 | 10.2 x 10.0 | - |
| Kitchen(Ground) | 3.1 x 3.05 | 10.2 x 10.0 | - |
| Kitchen(Ground) | 3.1 x 3.05 | 10.2 x 10.0 | - |
| Kitchen(Ground) | 3.1 x 3.05 | 10.2 x 10.0 | - |
| Bedroom(Ground) | 3.05 x 2.62 | 10.0 x 8.6 | - |
| Bedroom(Ground) | 3.05 x 2.62 | 10.0 x 8.6 | - |
| Bedroom(Ground) | 3.05 x 2.62 | 10.0 x 8.6 | - |
| Bedroom(Ground) | 3.05 x 2.62 | 10.0 x 8.6 | - |
| Bedroom(Ground) | 3.05 x 2.62 | 10.0 x 8.6 | - |
| Bedroom(Ground) | 3.05 x 2.62 | 10.0 x 8.6 | - |
| Bedroom(Ground) | 3.05 x 2.62 | 10.0 x 8.6 | - |
| Bedroom(Ground) | 3.05 x 2.62 | 10.0 x 8.6 | - |
| Bedroom(Ground) | 3.05 x 2.62 | 10.0 x 8.6 | - |
| Bedroom(Ground) | 3.05 x 2.62 | 10.0 x 8.6 | - |
| Bedroom(Ground) | 3.05 x 2.62 | 10.0 x 8.6 | - |
| Bedroom(Ground) | 3.05 x 2.62 | 10.0 x 8.6 | - |
| Bedroom(Ground) | 3.05 x 2.62 | 10.0 x 8.6 | - |
| Bedroom 2(Ground) | 3.15 x 2.72 | 10.3 x 8.9 | - |
| Bedroom 2(Ground) | 3.15 x 2.72 | 10.3 x 8.9 | - |
| Bedroom 2(Ground) | 3.15 x 2.72 | 10.3 x 8.9 | - |
| Bedroom 2(Ground) | 3.15 x 2.72 | 10.3 x 8.9 | - |
| Bedroom 2(Ground) | 3.15 x 2.72 | 10.3 x 8.9 | - |
| Bedroom 2(Ground) | 3.15 x 2.72 | 10.3 x 8.9 | - |
| Bedroom 2(Ground) | 3.15 x 2.72 | 10.3 x 8.9 | - |
| Bedroom 2(Ground) | 3.15 x 2.72 | 10.3 x 8.9 | - |
| Bedroom 2(Ground) | 3.15 x 2.72 | 10.3 x 8.9 | - |
| Bedroom 2(Ground) | 3.15 x 2.72 | 10.3 x 8.9 | - |
| Bedroom 2(Ground) | 3.15 x 2.72 | 10.3 x 8.9 | - |
| Bedroom 2(Ground) | 3.15 x 2.72 | 10.3 x 8.9 | - |
| Bedroom 2(Ground) | 3.15 x 2.72 | 10.3 x 8.9 | - |
| Bedroom 3(Ground) | 3.51 x 3.04 | 11.5 x 10.0 | - |
| Bedroom 3(Ground) | 3.51 x 3.04 | 11.5 x 10.0 | - |
| Bedroom 3(Ground) | 3.51 x 3.04 | 11.5 x 10.0 | - |
| Bedroom 3(Ground) | 3.51 x 3.04 | 11.5 x 10.0 | - |
| Bedroom 3(Ground) | 3.51 x 3.04 | 11.5 x 10.0 | - |
| Bedroom 3(Ground) | 3.51 x 3.04 | 11.5 x 10.0 | - |
| Bedroom 3(Ground) | 3.51 x 3.04 | 11.5 x 10.0 | - |
| Bedroom 3(Ground) | 3.51 x 3.04 | 11.5 x 10.0 | - |
| Bedroom 3(Ground) | 3.51 x 3.04 | 11.5 x 10.0 | - |
| Bedroom 3(Ground) | 3.51 x 3.04 | 11.5 x 10.0 | - |
| Bedroom 3(Ground) | 3.51 x 3.04 | 11.5 x 10.0 | - |
| Bedroom 3(Ground) | 3.51 x 3.04 | 11.5 x 10.0 | - |
| Bedroom 3(Ground) | 3.51 x 3.04 | 11.5 x 10.0 | - |
| Living Room(Basement) | 6.46 x 3.23 | 21.2 x 10.6 | - |
| Living Room(Basement) | 6.46 x 3.23 | 21.2 x 10.6 | - |
| Living Room(Basement) | 6.46 x 3.23 | 21.2 x 10.6 | - |
| Living Room(Basement) | 6.46 x 3.23 | 21.2 x 10.6 | - |
| Living Room(Basement) | 6.46 x 3.23 | 21.2 x 10.6 | - |
| Living Room(Basement) | 6.46 x 3.23 | 21.2 x 10.6 | - |
| Living Room(Basement) | 6.46 x 3.23 | 21.2 x 10.6 | - |
| Living Room(Basement) | 6.46 x 3.23 | 21.2 x 10.6 | - |
| Living Room(Basement) | 6.46 x 3.23 | 21.2 x 10.6 | - |
| Living Room(Basement) | 6.46 x 3.23 | 21.2 x 10.6 | - |
| Living Room(Basement) | 6.46 x 3.23 | 21.2 x 10.6 | - |
| Living Room(Basement) | 6.46 x 3.23 | 21.2 x 10.6 | - |
| Living Room(Basement) | 6.46 x 3.23 | 21.2 x 10.6 | - |
| Dining Room(Basement) | 6.46 x 3.23 | 21.2 x 10.6 | - |
| Dining Room(Basement) | 6.46 x 3.23 | 21.2 x 10.6 | - |
| Dining Room(Basement) | 6.46 x 3.23 | 21.2 x 10.6 | - |
| Dining Room(Basement) | 6.46 x 3.23 | 21.2 x 10.6 | - |
| Dining Room(Basement) | 6.46 x 3.23 | 21.2 x 10.6 | - |
| Dining Room(Basement) | 6.46 x 3.23 | 21.2 x 10.6 | - |
| Dining Room(Basement) | 6.46 x 3.23 | 21.2 x 10.6 | - |
| Dining Room(Basement) | 6.46 x 3.23 | 21.2 x 10.6 | - |
| Dining Room(Basement) | 6.46 x 3.23 | 21.2 x 10.6 | - |
| Dining Room(Basement) | 6.46 x 3.23 | 21.2 x 10.6 | - |
| Dining Room(Basement) | 6.46 x 3.23 | 21.2 x 10.6 | - |
| Dining Room(Basement) | 6.46 x 3.23 | 21.2 x 10.6 | - |
| Dining Room(Basement) | 6.46 x 3.23 | 21.2 x 10.6 | - |
| Kitchen(Basement) | 3.21 x 2.19 | 10.5 x 7.2 | - |
| Kitchen(Basement) | 3.21 x 2.19 | 10.5 x 7.2 | - |
| Kitchen(Basement) | 3.21 x 2.19 | 10.5 x 7.2 | - |
| Kitchen(Basement) | 3.21 x 2.19 | 10.5 x 7.2 | - |
| Kitchen(Basement) | 3.21 x 2.19 | 10.5 x 7.2 | - |
| Kitchen(Basement) | 3.21 x 2.19 | 10.5 x 7.2 | - |
| Kitchen(Basement) | 3.21 x 2.19 | 10.5 x 7.2 | - |
| Kitchen(Basement) | 3.21 x 2.19 | 10.5 x 7.2 | - |
| Kitchen(Basement) | 3.21 x 2.19 | 10.5 x 7.2 | - |
| Kitchen(Basement) | 3.21 x 2.19 | 10.5 x 7.2 | - |
| Kitchen(Basement) | 3.21 x 2.19 | 10.5 x 7.2 | - |
| Kitchen(Basement) | 3.21 x 2.19 | 10.5 x 7.2 | - |
| Kitchen(Basement) | 3.21 x 2.19 | 10.5 x 7.2 | - |
| Bedroom(Basement) | 3.38 x 2.47 | 11.1 x 8.1 | - |
| Bedroom(Basement) | 3.38 x 2.47 | 11.1 x 8.1 | - |
| Bedroom(Basement) | 3.38 x 2.47 | 11.1 x 8.1 | - |
| Bedroom(Basement) | 3.38 x 2.47 | 11.1 x 8.1 | - |
| Bedroom(Basement) | 3.38 x 2.47 | 11.1 x 8.1 | - |
| Bedroom(Basement) | 3.38 x 2.47 | 11.1 x 8.1 | - |
| Bedroom(Basement) | 3.38 x 2.47 | 11.1 x 8.1 | - |
| Bedroom(Basement) | 3.38 x 2.47 | 11.1 x 8.1 | - |
| Bedroom(Basement) | 3.38 x 2.47 | 11.1 x 8.1 | - |
| Bedroom(Basement) | 3.38 x 2.47 | 11.1 x 8.1 | - |
| Bedroom(Basement) | 3.38 x 2.47 | 11.1 x 8.1 | - |
| Bedroom(Basement) | 3.38 x 2.47 | 11.1 x 8.1 | - |
| Bedroom(Basement) | 3.38 x 2.47 | 11.1 x 8.1 | - |
| Bedroom(Basement) | 3.38 x 2.62 | 11.1 x 8.6 | - |
| Bedroom(Basement) | 3.38 x 2.62 | 11.1 x 8.6 | - |
| Bedroom(Basement) | 3.38 x 2.62 | 11.1 x 8.6 | - |
| Bedroom(Basement) | 3.38 x 2.62 | 11.1 x 8.6 | - |
| Bedroom(Basement) | 3.38 x 2.62 | 11.1 x 8.6 | - |
| Bedroom(Basement) | 3.38 x 2.62 | 11.1 x 8.6 | - |
| Bedroom(Basement) | 3.38 x 2.62 | 11.1 x 8.6 | - |
| Bedroom(Basement) | 3.38 x 2.62 | 11.1 x 8.6 | - |
| Bedroom(Basement) | 3.38 x 2.62 | 11.1 x 8.6 | - |
| Bedroom(Basement) | 3.38 x 2.62 | 11.1 x 8.6 | - |
| Bedroom(Basement) | 3.38 x 2.62 | 11.1 x 8.6 | - |
| Bedroom(Basement) | 3.38 x 2.62 | 11.1 x 8.6 | - |
| Bedroom(Basement) | 3.38 x 2.62 | 11.1 x 8.6 | - |
| Utility Room(Basement) | 3.87 x 3.12 | 12.7 x 10.2 | - |
| Utility Room(Basement) | 3.87 x 3.12 | 12.7 x 10.2 | - |
| Utility Room(Basement) | 3.87 x 3.12 | 12.7 x 10.2 | - |
| Utility Room(Basement) | 3.87 x 3.12 | 12.7 x 10.2 | - |
| Utility Room(Basement) | 3.87 x 3.12 | 12.7 x 10.2 | - |
| Utility Room(Basement) | 3.87 x 3.12 | 12.7 x 10.2 | - |
| Utility Room(Basement) | 3.87 x 3.12 | 12.7 x 10.2 | - |
| Utility Room(Basement) | 3.87 x 3.12 | 12.7 x 10.2 | - |
| Utility Room(Basement) | 3.87 x 3.12 | 12.7 x 10.2 | - |
| Utility Room(Basement) | 3.87 x 3.12 | 12.7 x 10.2 | - |
| Utility Room(Basement) | 3.87 x 3.12 | 12.7 x 10.2 | - |
| Utility Room(Basement) | 3.87 x 3.12 | 12.7 x 10.2 | - |
| Utility Room(Basement) | 3.87 x 3.12 | 12.7 x 10.2 | - |
Your Agent
Broker of Record
PREMIER MATRIX REALTY LTD. BROKERAGE
See the comparable sold, tax-matched, and currently-competing listings for 52 Becher Street.
Register for free to view complete price estimate and access exclusive sold data
Free account • No credit card required
Contact OVAIS QASSIM
52 Becher Street, London South, ON N6C 1A5 is a 5-bedroom, 2-bathroom bungalow detached with approximately 1100-1500 square feet of living space, situated on a 35 133 foot lot. This property is currently for sale at $599,900. The home features a detached garage and a partially finished, separate entrance basement.
This home is located in South F, part of London South in the Middlesex area. Explore more homes for sale and recently sold properties in this neighbourhood.
Whether you are looking to buy, sell, or lease in South F, our team of experienced real estate professionals can help you navigate the market and find the perfect home. Contact us today for a free consultation.
52 Becher Street, London South, ON N6C 1A5 for sale,5 bedroom detached South F,London South homes for sale,Middlesex real estate,Bungalow homes, detached for sale


