
$719,900
19 Belgrave Avenue, London South, ON N6C 4B3
Register for free to view the complete photo gallery and property details
Showing 2 of 20 photos
London South, ON N6C 3Y4
5 Bed · 2 Bath · Detached
MLS #X13072652
Sold on July 16, 2026
July 16, 2026
Originally listed at $699,900 41 days on market
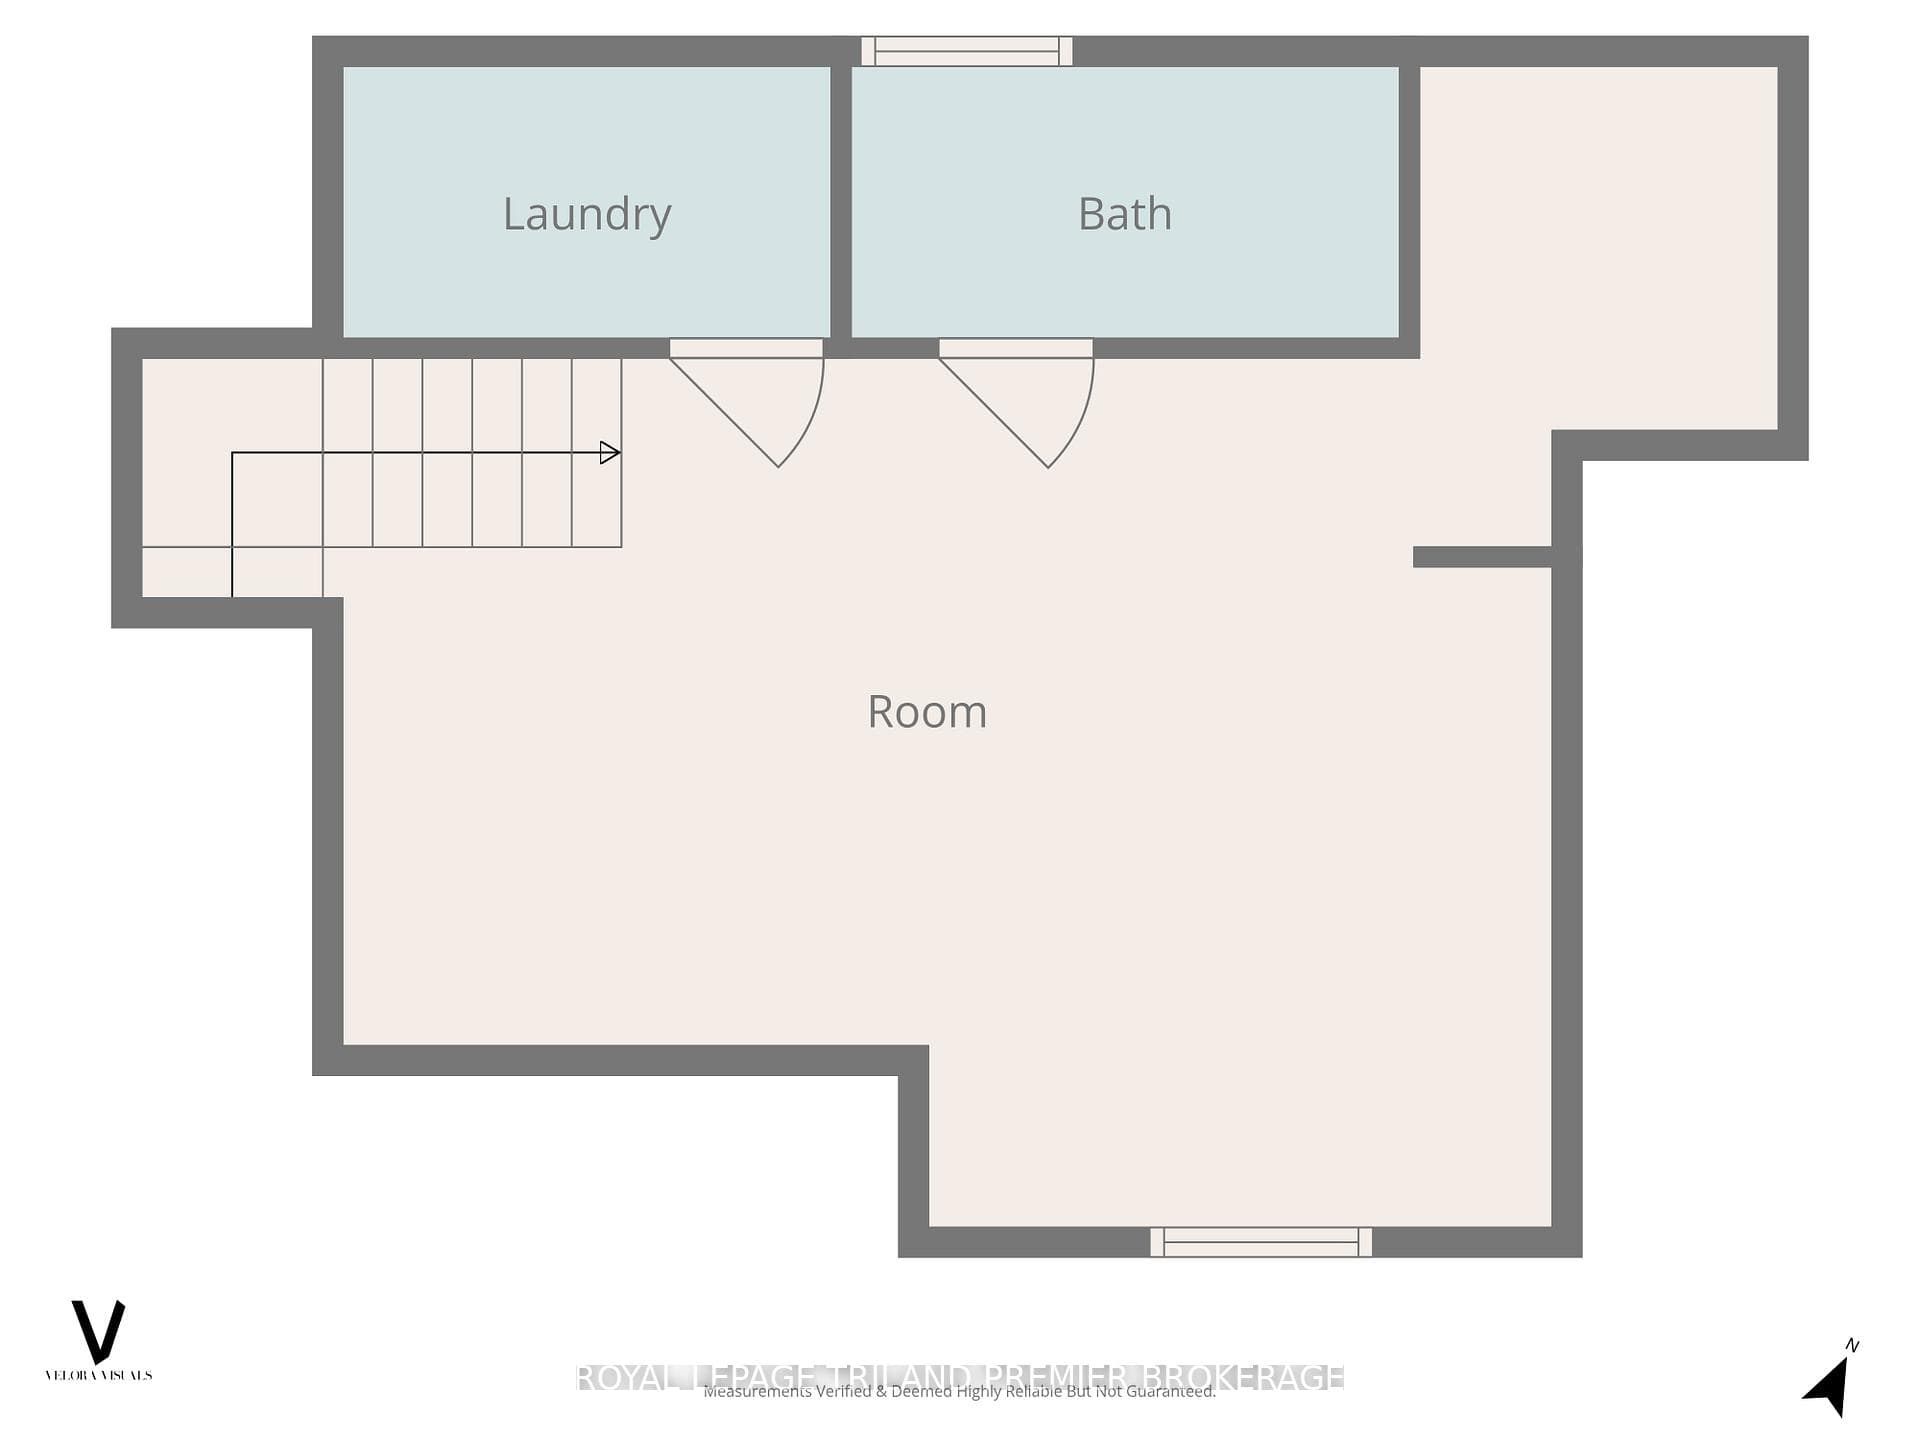
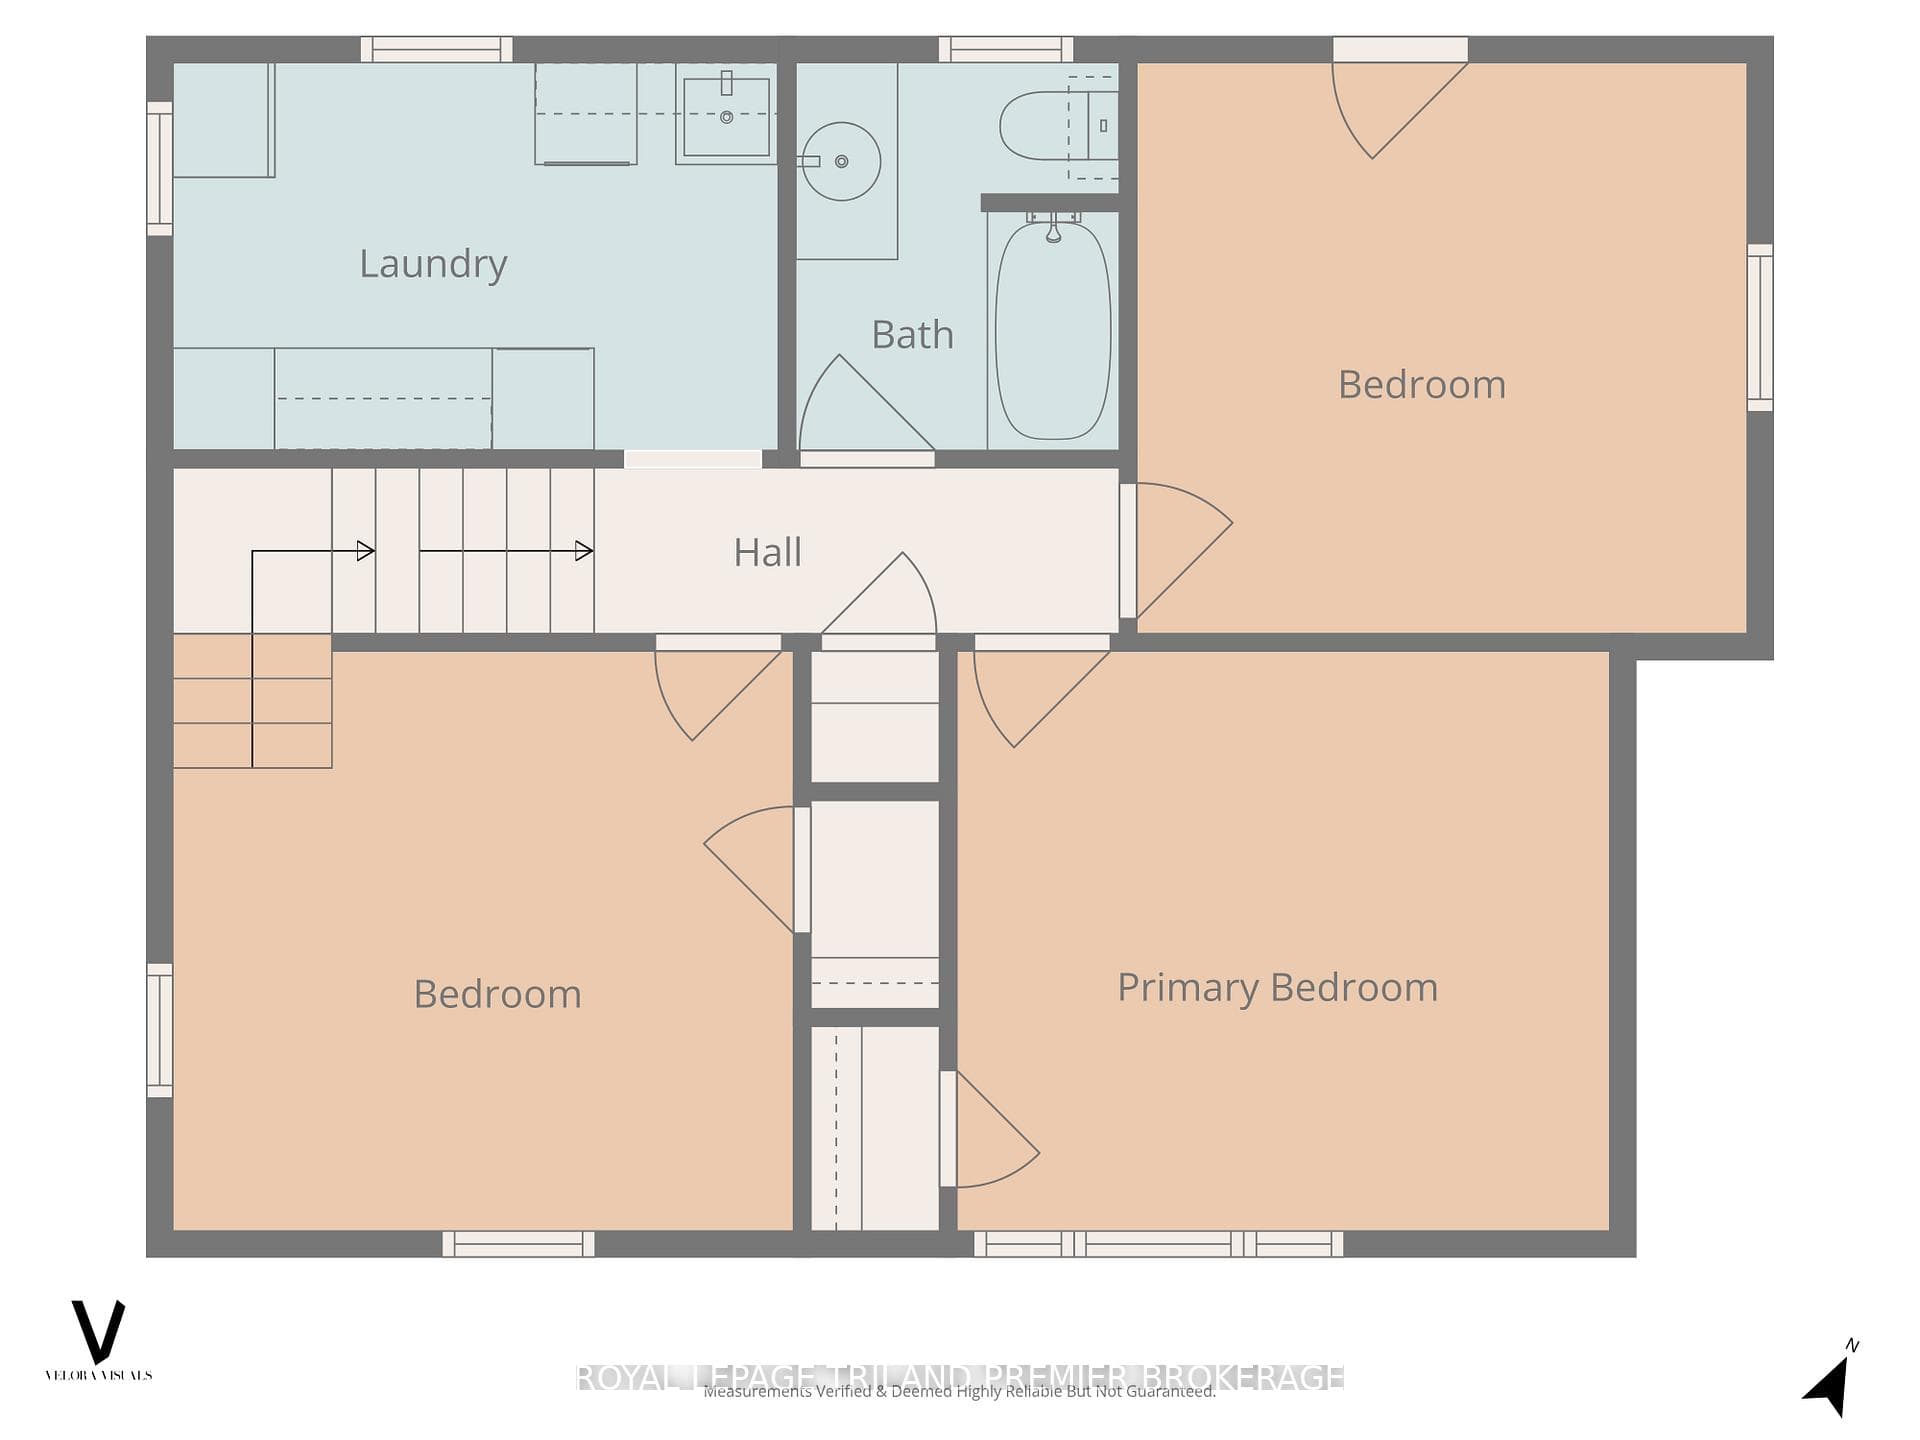
If you're drawn to timeless character and classic charm, this one is not to be missed. This stately 2.5-storey home in the heart of Wortley Village has been lovingly maintained over the years and is ready to welcome its next owner. Thoughtfully updated where it counts, with all knob-and-tube wiring and galvanized plumbing professionally removed, plus a new furnace and A/C installed in 2022. Original hardwood floors are beautifully revealed, and layers of paint have been stripped back to showcase the home's stunning original millwork. The second floor offers three bedrooms, a full 4-piece bathroom, and convenient laundry. The third floor is a standout opportunity-an expansive primary retreat awaiting your finishing touches, complete with rough-ins for an additional bathroom and laundry. Downstairs, a well-appointed in-law suite features a full kitchen, bathroom, laundry, separate entrance and its own meter-ideal for extended family or added income potential. A rare bonus here: dual driveways. Enjoy private front parking as well as a spacious two-car garage at the rear, accessible via a shared lane. Surrounded by beautiful landscaping and set within one of the city's most beloved neighbourhoods, this home offers not just a property-but a lifestyle. Don't wait-homes like this don't come around often.
Bedrooms
5
Bathrooms
2
Square Feet
2000-2500 sqft
Property Type
Detached
Register for free to view complete property details and access exclusive sold data
Free account • No credit card required
| Name | Size (m) | Size (ft) | Features |
|---|---|---|---|
| Living Room(Main) | 6.46 x 3.42 | 21.2 x 11.2 | - |
| Living Room(Main) | 6.46 x 3.42 | 21.2 x 11.2 | - |
| Living Room(Main) | 6.46 x 3.42 | 21.2 x 11.2 | - |
| Living Room(Main) | 6.46 x 3.42 | 21.2 x 11.2 | - |
| Living Room(Main) | 6.46 x 3.42 | 21.2 x 11.2 | - |
| Dining Room(Main) | 3.6 x 3.37 | 11.8 x 11.1 | - |
| Dining Room(Main) | 3.6 x 3.37 | 11.8 x 11.1 | - |
| Dining Room(Main) | 3.6 x 3.37 | 11.8 x 11.1 | - |
| Dining Room(Main) | 3.6 x 3.37 | 11.8 x 11.1 | - |
| Dining Room(Main) | 3.6 x 3.37 | 11.8 x 11.1 | - |
| Kitchen(Main) | 5.58 x 3.37 | 18.3 x 11.1 | - |
| Kitchen(Main) | 5.58 x 3.37 | 18.3 x 11.1 | - |
| Kitchen(Main) | 5.58 x 3.37 | 18.3 x 11.1 | - |
| Kitchen(Main) | 5.58 x 3.37 | 18.3 x 11.1 | - |
| Kitchen(Main) | 5.58 x 3.37 | 18.3 x 11.1 | - |
| Bedroom(Second) | 3.56 x 3.42 | 11.7 x 11.2 | - |
| Bedroom(Second) | 3.56 x 3.42 | 11.7 x 11.2 | - |
| Bedroom(Second) | 3.56 x 3.42 | 11.7 x 11.2 | - |
| Bedroom(Second) | 3.56 x 3.42 | 11.7 x 11.2 | - |
| Bedroom(Second) | 3.56 x 3.42 | 11.7 x 11.2 | - |
| Bedroom 2(Second) | 3.85 x 3.42 | 12.6 x 11.2 | - |
| Bedroom 2(Second) | 3.85 x 3.42 | 12.6 x 11.2 | - |
| Bedroom 2(Second) | 3.85 x 3.42 | 12.6 x 11.2 | - |
| Bedroom 2(Second) | 3.85 x 3.42 | 12.6 x 11.2 | - |
| Bedroom 2(Second) | 3.85 x 3.42 | 12.6 x 11.2 | - |
| Bedroom 3(Second) | 3.6 x 3.37 | 11.8 x 11.1 | - |
| Bedroom 3(Second) | 3.6 x 3.37 | 11.8 x 11.1 | - |
| Bedroom 3(Second) | 3.6 x 3.37 | 11.8 x 11.1 | - |
| Bedroom 3(Second) | 3.6 x 3.37 | 11.8 x 11.1 | - |
| Bedroom 3(Second) | 3.6 x 3.37 | 11.8 x 11.1 | - |
| Primary Bedroom(Third) | 6.26 x 6.01 | 20.5 x 19.7 | - |
| Primary Bedroom(Third) | 6.26 x 6.01 | 20.5 x 19.7 | - |
| Primary Bedroom(Third) | 6.26 x 6.01 | 20.5 x 19.7 | - |
| Primary Bedroom(Third) | 6.26 x 6.01 | 20.5 x 19.7 | - |
| Primary Bedroom(Third) | 6.26 x 6.01 | 20.5 x 19.7 | - |
| Living Room(Lower) | 4.52 x 3.31 | 14.8 x 10.9 | - |
| Living Room(Lower) | 4.52 x 3.31 | 14.8 x 10.9 | - |
| Living Room(Lower) | 4.52 x 3.31 | 14.8 x 10.9 | - |
| Living Room(Lower) | 4.52 x 3.31 | 14.8 x 10.9 | - |
| Living Room(Lower) | 4.52 x 3.31 | 14.8 x 10.9 | - |
| Kitchen(Lower) | 4.98 x 3.2 | 16.3 x 10.5 | - |
| Kitchen(Lower) | 4.98 x 3.2 | 16.3 x 10.5 | - |
| Kitchen(Lower) | 4.98 x 3.2 | 16.3 x 10.5 | - |
| Kitchen(Lower) | 4.98 x 3.2 | 16.3 x 10.5 | - |
| Kitchen(Lower) | 4.98 x 3.2 | 16.3 x 10.5 | - |
| Bedroom(Lower) | 3.9 x 3.21 | 12.8 x 10.5 | - |
| Bedroom(Lower) | 3.9 x 3.21 | 12.8 x 10.5 | - |
| Bedroom(Lower) | 3.9 x 3.21 | 12.8 x 10.5 | - |
| Bedroom(Lower) | 3.9 x 3.21 | 12.8 x 10.5 | - |
| Bedroom(Lower) | 3.9 x 3.21 | 12.8 x 10.5 | - |
| Laundry(Second) | 3.57 x 2.29 | 11.7 x 7.5 | - |
| Laundry(Second) | 3.57 x 2.29 | 11.7 x 7.5 | - |
| Laundry(Second) | 3.57 x 2.29 | 11.7 x 7.5 | - |
| Laundry(Second) | 3.57 x 2.29 | 11.7 x 7.5 | - |
| Laundry(Second) | 3.57 x 2.29 | 11.7 x 7.5 | - |
Register for free to view complete room dimensions and access exclusive sold data
Free account • No credit card required
Original List Price
$699,900
Listed on Apr 30, 2026
Sold Price
$675,000
Sold on Jul 16, 2026
-$24,900
-3.6%
Register for free to view complete price history and access exclusive sold data
Free account • No credit card required
Your Agent
Broker of Record
PREMIER MATRIX REALTY LTD. BROKERAGE
See the comparable sold, tax-matched, and currently-competing listings for 238 Ridout Street S.
Register for free to view complete price estimate and access exclusive sold data
Free account • No credit card required
Contact OVAIS QASSIM
238 Ridout Street S, London South, ON N6C 3Y4 is a 5-bedroom, 2-bathroom 2 1/2 storey detached with approximately 2000-2500 square feet of living space, situated on a 46 170 foot lot. This property is currently sold (sold for $675,000). The home features a detached garage and a apartment, separate entrance, full basement, built approximately 100+ years ago.
This home is located in South F, part of London South in the Middlesex area. Explore more homes for sale and recently sold properties in this neighbourhood.
Whether you are looking to buy, sell, or lease in South F, our team of experienced real estate professionals can help you navigate the market and find the perfect home. Contact us today for a free consultation.
238 Ridout Street S, London South, ON N6C 3Y4 sold,5 bedroom detached South F,London South homes for sale,Middlesex real estate,2 1/2 Storey homes, detached sold


