
$780,000
482 Emery Street E, London South, ON N6C 2E8
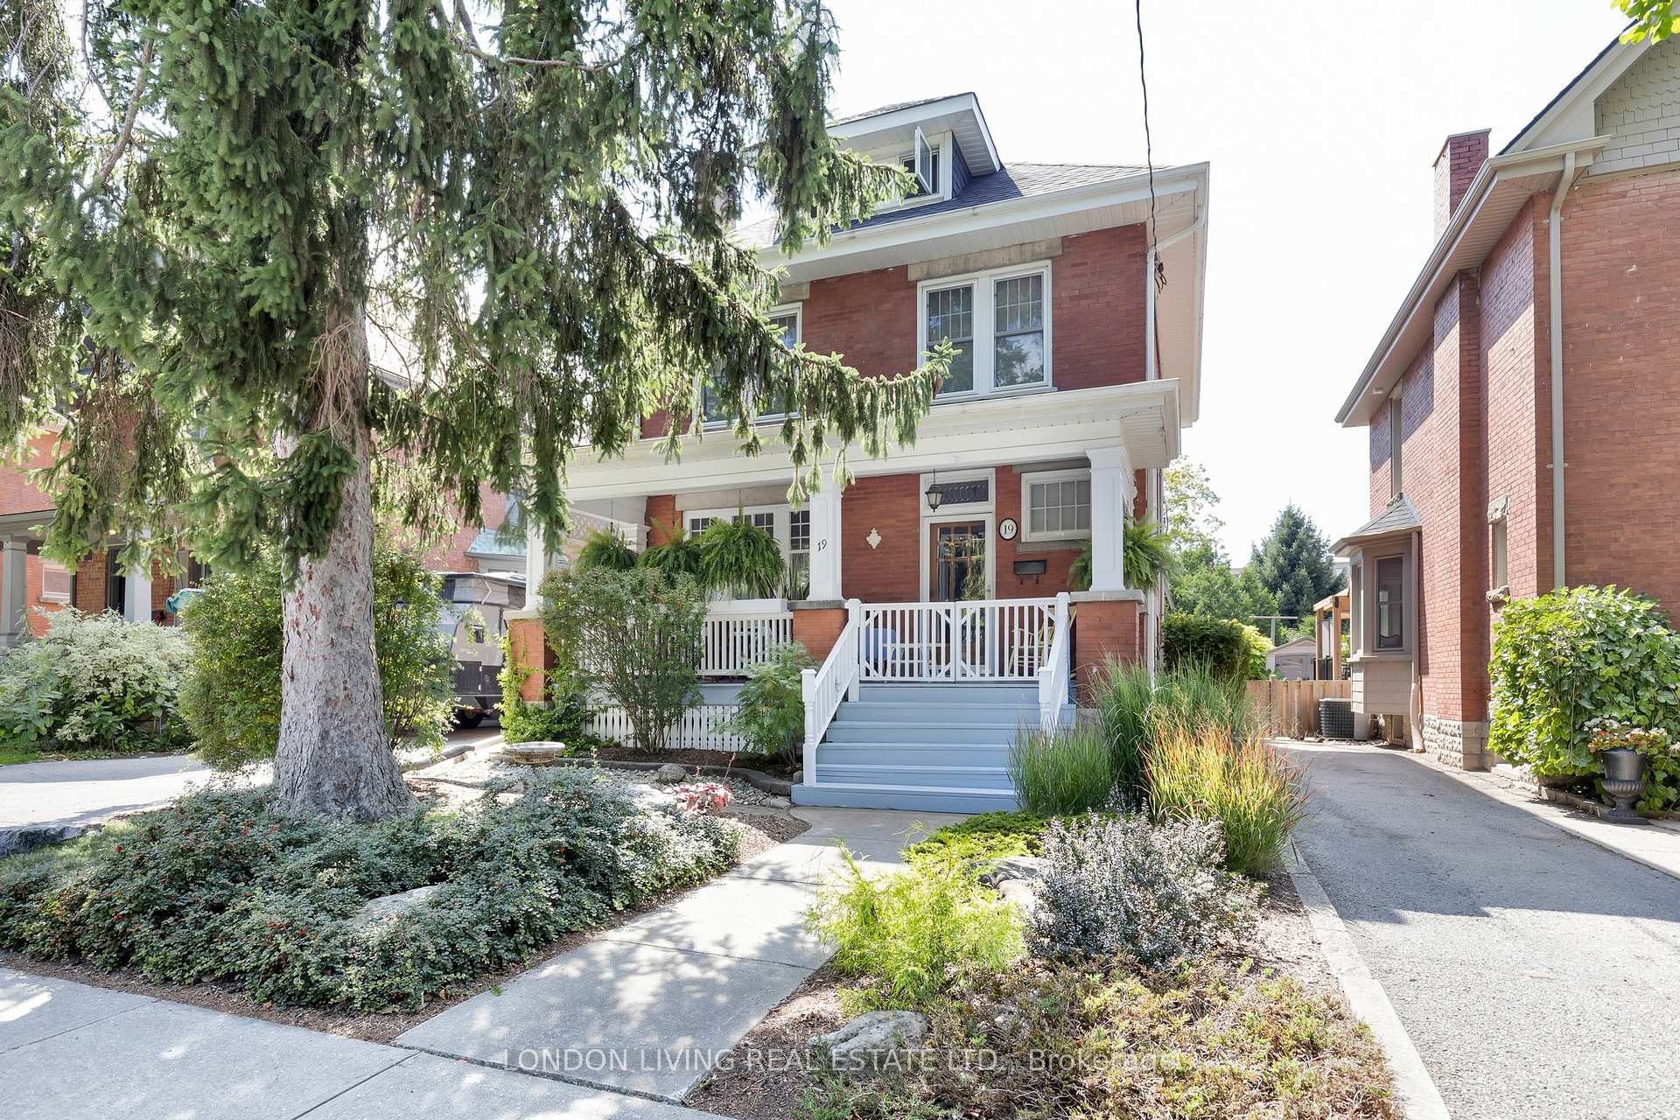
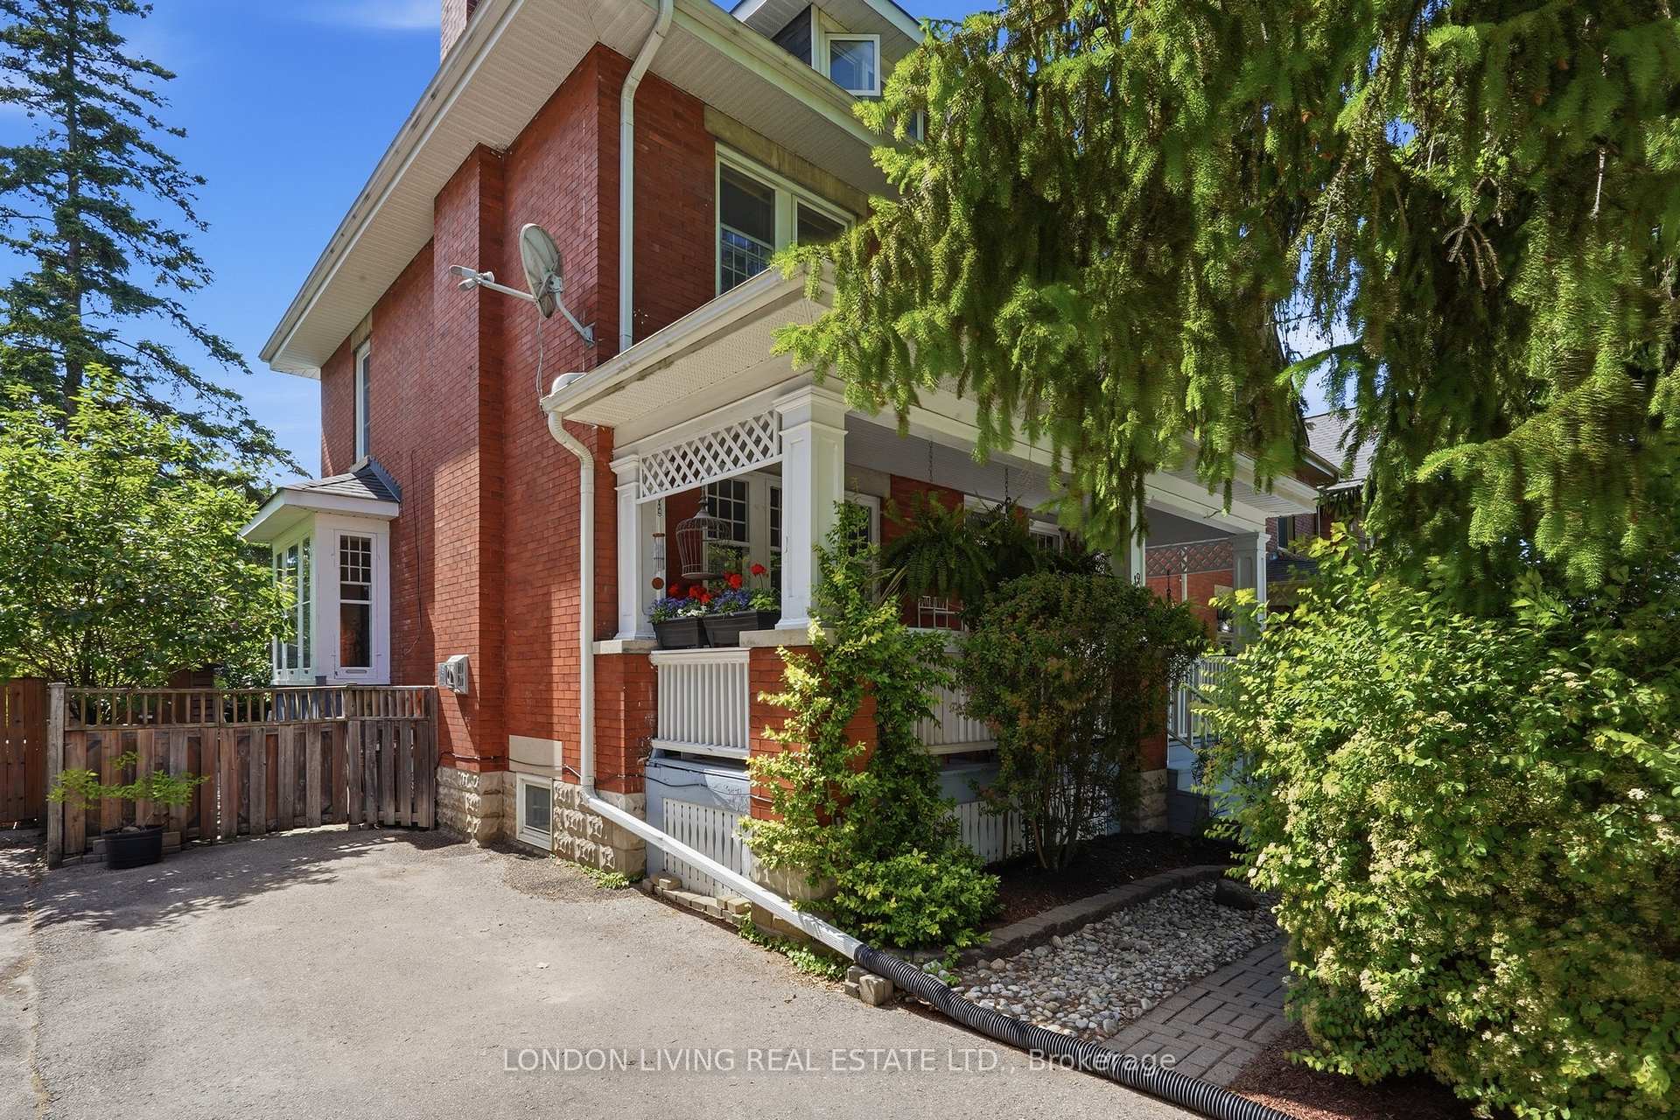
Register for free to view the complete photo gallery and property details
Showing 2 of 20 photos
London South, ON N6C 4B3
5 Bed · 2 Bath · Detached
MLS #X13227624
Sold on August 27, 2026
August 27, 2026
Originally listed at $719,900 16 days on market
Welcome to 19 Belgrave Ave in sought after "Old South" and just minutes to Wortley Village. This circa 1916 Arts and Crafts style home is loaded with character and charm. From the inviting foyer to the gracious living room/dining room to the sundrenched kitchen, den (4 seasons), 3+2 bedrooms, and 2 baths. This home exudes attention to detail. Natural wood trim and hardwood floors throughout. Second level has 3 spacious bedrooms, and the third level has 2 additional bedrooms. Ideal for the growing family. Lower level family room, laundry, and storage. Beautiful landscaped and fenced backyard with deck. At the end of your busy day enjoy a glass of wine on your verandah. Steps to schools, bus, bistros, and shopping. Old South at its best!
Bedrooms
5
Bathrooms
2
Square Feet
1500-2000 sqft
Property Type
Detached
Register for free to view complete property details and access exclusive sold data
Free account • No credit card required
| Name | Size (m) | Size (ft) | Features |
|---|---|---|---|
| Foyer(Main) | 2.87 x 3.86 | 9.4 x 12.7 | - |
| Foyer(Main) | 2.87 x 3.86 | 9.4 x 12.7 | - |
| Foyer(Main) | 2.87 x 3.86 | 9.4 x 12.7 | - |
| Foyer(Main) | 2.87 x 3.86 | 9.4 x 12.7 | - |
| Foyer(Main) | 2.87 x 3.86 | 9.4 x 12.7 | - |
| Foyer(Main) | 2.87 x 3.86 | 9.4 x 12.7 | - |
| Foyer(Main) | 2.87 x 3.86 | 9.4 x 12.7 | - |
| Foyer(Main) | 2.87 x 3.86 | 9.4 x 12.7 | - |
| Foyer(Main) | 2.87 x 3.86 | 9.4 x 12.7 | - |
| Foyer(Main) | 2.87 x 3.86 | 9.4 x 12.7 | - |
| Foyer(Main) | 2.87 x 3.86 | 9.4 x 12.7 | - |
| Foyer(Main) | 2.87 x 3.86 | 9.4 x 12.7 | - |
| Living Room(Main) | 3.71 x 4.18 | 12.2 x 13.7 | - |
| Living Room(Main) | 3.71 x 4.18 | 12.2 x 13.7 | - |
| Living Room(Main) | 3.71 x 4.18 | 12.2 x 13.7 | - |
| Living Room(Main) | 3.71 x 4.18 | 12.2 x 13.7 | - |
| Living Room(Main) | 3.71 x 4.18 | 12.2 x 13.7 | - |
| Living Room(Main) | 3.71 x 4.18 | 12.2 x 13.7 | - |
| Living Room(Main) | 3.71 x 4.18 | 12.2 x 13.7 | - |
| Living Room(Main) | 3.71 x 4.18 | 12.2 x 13.7 | - |
| Living Room(Main) | 3.71 x 4.18 | 12.2 x 13.7 | - |
| Living Room(Main) | 3.71 x 4.18 | 12.2 x 13.7 | - |
| Living Room(Main) | 3.71 x 4.18 | 12.2 x 13.7 | - |
| Living Room(Main) | 3.71 x 4.18 | 12.2 x 13.7 | - |
| Dining Room(Main) | 4.45 x 4.21 | 14.6 x 13.8 | - |
| Dining Room(Main) | 4.45 x 4.21 | 14.6 x 13.8 | - |
| Dining Room(Main) | 4.45 x 4.21 | 14.6 x 13.8 | - |
| Dining Room(Main) | 4.45 x 4.21 | 14.6 x 13.8 | - |
| Dining Room(Main) | 4.45 x 4.21 | 14.6 x 13.8 | - |
| Dining Room(Main) | 4.45 x 4.21 | 14.6 x 13.8 | - |
| Dining Room(Main) | 4.45 x 4.21 | 14.6 x 13.8 | - |
| Dining Room(Main) | 4.45 x 4.21 | 14.6 x 13.8 | - |
| Dining Room(Main) | 4.45 x 4.21 | 14.6 x 13.8 | - |
| Dining Room(Main) | 4.45 x 4.21 | 14.6 x 13.8 | - |
| Dining Room(Main) | 4.45 x 4.21 | 14.6 x 13.8 | - |
| Dining Room(Main) | 4.45 x 4.21 | 14.6 x 13.8 | - |
| Kitchen(Main) | 3.04 x 4.62 | 10.0 x 15.2 | - |
| Kitchen(Main) | 3.04 x 4.62 | 10.0 x 15.2 | - |
| Kitchen(Main) | 3.04 x 4.62 | 10.0 x 15.2 | - |
| Kitchen(Main) | 3.04 x 4.62 | 10.0 x 15.2 | - |
| Kitchen(Main) | 3.04 x 4.62 | 10.0 x 15.2 | - |
| Kitchen(Main) | 3.04 x 4.62 | 10.0 x 15.2 | - |
| Kitchen(Main) | 3.04 x 4.62 | 10.0 x 15.2 | - |
| Kitchen(Main) | 3.04 x 4.62 | 10.0 x 15.2 | - |
| Kitchen(Main) | 3.04 x 4.62 | 10.0 x 15.2 | - |
| Kitchen(Main) | 3.04 x 4.62 | 10.0 x 15.2 | - |
| Kitchen(Main) | 3.04 x 4.62 | 10.0 x 15.2 | - |
| Kitchen(Main) | 3.04 x 4.62 | 10.0 x 15.2 | - |
| Sunroom(Main) | 2.82 x 3.66 | 9.3 x 12.0 | - |
| Sunroom(Main) | 2.82 x 3.66 | 9.3 x 12.0 | - |
| Sunroom(Main) | 2.82 x 3.66 | 9.3 x 12.0 | - |
| Sunroom(Main) | 2.82 x 3.66 | 9.3 x 12.0 | - |
| Sunroom(Main) | 2.82 x 3.66 | 9.3 x 12.0 | - |
| Sunroom(Main) | 2.82 x 3.66 | 9.3 x 12.0 | - |
| Sunroom(Main) | 2.82 x 3.66 | 9.3 x 12.0 | - |
| Sunroom(Main) | 2.82 x 3.66 | 9.3 x 12.0 | - |
| Sunroom(Main) | 2.82 x 3.66 | 9.3 x 12.0 | - |
| Sunroom(Main) | 2.82 x 3.66 | 9.3 x 12.0 | - |
| Sunroom(Main) | 2.82 x 3.66 | 9.3 x 12.0 | - |
| Sunroom(Main) | 2.82 x 3.66 | 9.3 x 12.0 | - |
| Primary Bedroom(Second) | 4.07 x 3.57 | 13.4 x 11.7 | - |
| Primary Bedroom(Second) | 4.07 x 3.57 | 13.4 x 11.7 | - |
| Primary Bedroom(Second) | 4.07 x 3.57 | 13.4 x 11.7 | - |
| Primary Bedroom(Second) | 4.07 x 3.57 | 13.4 x 11.7 | - |
| Primary Bedroom(Second) | 4.07 x 3.57 | 13.4 x 11.7 | - |
| Primary Bedroom(Second) | 4.07 x 3.57 | 13.4 x 11.7 | - |
| Primary Bedroom(Second) | 4.07 x 3.57 | 13.4 x 11.7 | - |
| Primary Bedroom(Second) | 4.07 x 3.57 | 13.4 x 11.7 | - |
| Primary Bedroom(Second) | 4.07 x 3.57 | 13.4 x 11.7 | - |
| Primary Bedroom(Second) | 4.07 x 3.57 | 13.4 x 11.7 | - |
| Primary Bedroom(Second) | 4.07 x 3.57 | 13.4 x 11.7 | - |
| Primary Bedroom(Second) | 4.07 x 3.57 | 13.4 x 11.7 | - |
| Bedroom(Second) | 3.3 x 3.88 | 10.8 x 12.7 | - |
| Bedroom(Second) | 3.3 x 3.88 | 10.8 x 12.7 | - |
| Bedroom(Second) | 3.3 x 3.88 | 10.8 x 12.7 | - |
| Bedroom(Second) | 3.3 x 3.88 | 10.8 x 12.7 | - |
| Bedroom(Second) | 3.3 x 3.88 | 10.8 x 12.7 | - |
| Bedroom(Second) | 3.3 x 3.88 | 10.8 x 12.7 | - |
| Bedroom(Second) | 3.3 x 3.88 | 10.8 x 12.7 | - |
| Bedroom(Second) | 3.3 x 3.88 | 10.8 x 12.7 | - |
| Bedroom(Second) | 3.3 x 3.88 | 10.8 x 12.7 | - |
| Bedroom(Second) | 3.3 x 3.88 | 10.8 x 12.7 | - |
| Bedroom(Second) | 3.3 x 3.88 | 10.8 x 12.7 | - |
| Bedroom(Second) | 3.3 x 3.88 | 10.8 x 12.7 | - |
| Bedroom(Second) | 3.28 x 2.85 | 10.8 x 9.4 | - |
| Bedroom(Second) | 3.28 x 2.85 | 10.8 x 9.4 | - |
| Bedroom(Second) | 3.28 x 2.85 | 10.8 x 9.4 | - |
| Bedroom(Second) | 3.28 x 2.85 | 10.8 x 9.4 | - |
| Bedroom(Second) | 3.28 x 2.85 | 10.8 x 9.4 | - |
| Bedroom(Second) | 3.28 x 2.85 | 10.8 x 9.4 | - |
| Bedroom(Second) | 3.28 x 2.85 | 10.8 x 9.4 | - |
| Bedroom(Second) | 3.28 x 2.85 | 10.8 x 9.4 | - |
| Bedroom(Second) | 3.28 x 2.85 | 10.8 x 9.4 | - |
| Bedroom(Second) | 3.28 x 2.85 | 10.8 x 9.4 | - |
| Bedroom(Second) | 3.28 x 2.85 | 10.8 x 9.4 | - |
| Bedroom(Second) | 3.28 x 2.85 | 10.8 x 9.4 | - |
| Bedroom(Third) | 4.04 x 3.68 | 13.3 x 12.1 | - |
| Bedroom(Third) | 4.04 x 3.68 | 13.3 x 12.1 | - |
| Bedroom(Third) | 4.04 x 3.68 | 13.3 x 12.1 | - |
| Bedroom(Third) | 4.04 x 3.68 | 13.3 x 12.1 | - |
| Bedroom(Third) | 4.04 x 3.68 | 13.3 x 12.1 | - |
| Bedroom(Third) | 4.04 x 3.68 | 13.3 x 12.1 | - |
| Bedroom(Third) | 4.04 x 3.68 | 13.3 x 12.1 | - |
| Bedroom(Third) | 4.04 x 3.68 | 13.3 x 12.1 | - |
| Bedroom(Third) | 4.04 x 3.68 | 13.3 x 12.1 | - |
| Bedroom(Third) | 4.04 x 3.68 | 13.3 x 12.1 | - |
| Bedroom(Third) | 4.04 x 3.68 | 13.3 x 12.1 | - |
| Bedroom(Third) | 4.04 x 3.68 | 13.3 x 12.1 | - |
| Bedroom(Third) | 4.04 x 3.86 | 13.3 x 12.7 | - |
| Bedroom(Third) | 4.04 x 3.86 | 13.3 x 12.7 | - |
| Bedroom(Third) | 4.04 x 3.86 | 13.3 x 12.7 | - |
| Bedroom(Third) | 4.04 x 3.86 | 13.3 x 12.7 | - |
| Bedroom(Third) | 4.04 x 3.86 | 13.3 x 12.7 | - |
| Bedroom(Third) | 4.04 x 3.86 | 13.3 x 12.7 | - |
| Bedroom(Third) | 4.04 x 3.86 | 13.3 x 12.7 | - |
| Bedroom(Third) | 4.04 x 3.86 | 13.3 x 12.7 | - |
| Bedroom(Third) | 4.04 x 3.86 | 13.3 x 12.7 | - |
| Bedroom(Third) | 4.04 x 3.86 | 13.3 x 12.7 | - |
| Bedroom(Third) | 4.04 x 3.86 | 13.3 x 12.7 | - |
| Bedroom(Third) | 4.04 x 3.86 | 13.3 x 12.7 | - |
| Recreation(Lower) | 3.81 x 7.49 | 12.5 x 24.6 | - |
| Recreation(Lower) | 3.81 x 7.49 | 12.5 x 24.6 | - |
| Recreation(Lower) | 3.81 x 7.49 | 12.5 x 24.6 | - |
| Recreation(Lower) | 3.81 x 7.49 | 12.5 x 24.6 | - |
| Recreation(Lower) | 3.81 x 7.49 | 12.5 x 24.6 | - |
| Recreation(Lower) | 3.81 x 7.49 | 12.5 x 24.6 | - |
| Recreation(Lower) | 3.81 x 7.49 | 12.5 x 24.6 | - |
| Recreation(Lower) | 3.81 x 7.49 | 12.5 x 24.6 | - |
| Recreation(Lower) | 3.81 x 7.49 | 12.5 x 24.6 | - |
| Recreation(Lower) | 3.81 x 7.49 | 12.5 x 24.6 | - |
| Recreation(Lower) | 3.81 x 7.49 | 12.5 x 24.6 | - |
| Recreation(Lower) | 3.81 x 7.49 | 12.5 x 24.6 | - |
| Laundry(Lower) | 2.77 x 5.48 | 9.1 x 18.0 | - |
| Laundry(Lower) | 2.77 x 5.48 | 9.1 x 18.0 | - |
| Laundry(Lower) | 2.77 x 5.48 | 9.1 x 18.0 | - |
| Laundry(Lower) | 2.77 x 5.48 | 9.1 x 18.0 | - |
| Laundry(Lower) | 2.77 x 5.48 | 9.1 x 18.0 | - |
| Laundry(Lower) | 2.77 x 5.48 | 9.1 x 18.0 | - |
| Laundry(Lower) | 2.77 x 5.48 | 9.1 x 18.0 | - |
| Laundry(Lower) | 2.77 x 5.48 | 9.1 x 18.0 | - |
| Laundry(Lower) | 2.77 x 5.48 | 9.1 x 18.0 | - |
| Laundry(Lower) | 2.77 x 5.48 | 9.1 x 18.0 | - |
| Laundry(Lower) | 2.77 x 5.48 | 9.1 x 18.0 | - |
| Laundry(Lower) | 2.77 x 5.48 | 9.1 x 18.0 | - |
Register for free to view complete room dimensions and access exclusive sold data
Free account • No credit card required
Original List Price
$719,900
Listed on Jun 1, 2026
Sold Price
$719,900
Sold on Aug 27, 2026
Register for free to view complete price history and access exclusive sold data
Free account • No credit card required
Your Agent
Broker of Record
PREMIER MATRIX REALTY LTD. BROKERAGE
See the comparable sold, tax-matched, and currently-competing listings for 19 Belgrave Avenue.
Register for free to view complete price estimate and access exclusive sold data
Free account • No credit card required
Contact OVAIS QASSIM
19 Belgrave Avenue, London South, ON N6C 4B3 is a 5-bedroom, 2-bathroom 2 1/2 storey detached with approximately 1500-2000 square feet of living space, situated on a 37 91 foot lot. This property is currently sold (sold for $719,900). The home features a none garage and a full, finished basement, built approximately 100+ years ago.
This home is located in South F, part of London South in the Middlesex area. Explore more homes for sale and recently sold properties in this neighbourhood.
Whether you are looking to buy, sell, or lease in South F, our team of experienced real estate professionals can help you navigate the market and find the perfect home. Contact us today for a free consultation.
19 Belgrave Avenue, London South, ON N6C 4B3 sold,5 bedroom detached South F,London South homes for sale,Middlesex real estate,2 1/2 Storey homes, detached sold


