
$595,000
57 Langarth Street E, London South, ON N6C 1Y9
London South, ON N6J 2J4
2 Bed · 1 Bath · Detached
MLS #X13211136
Listed Price
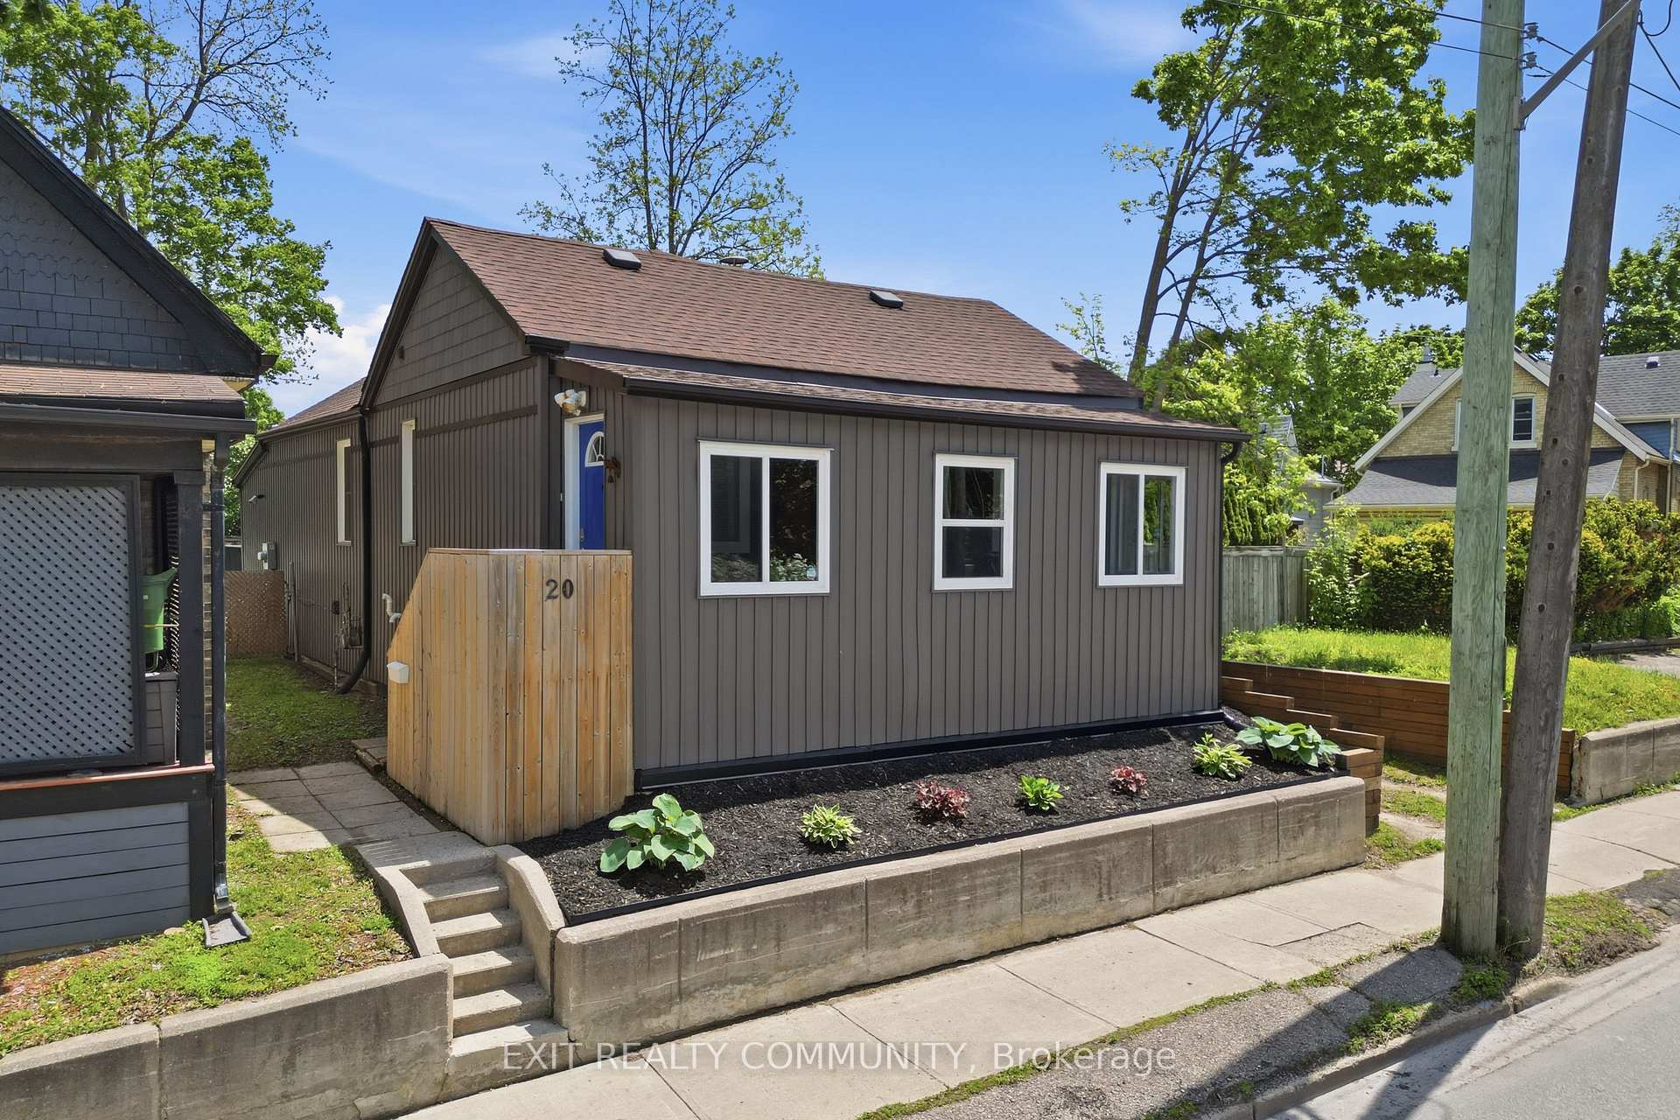
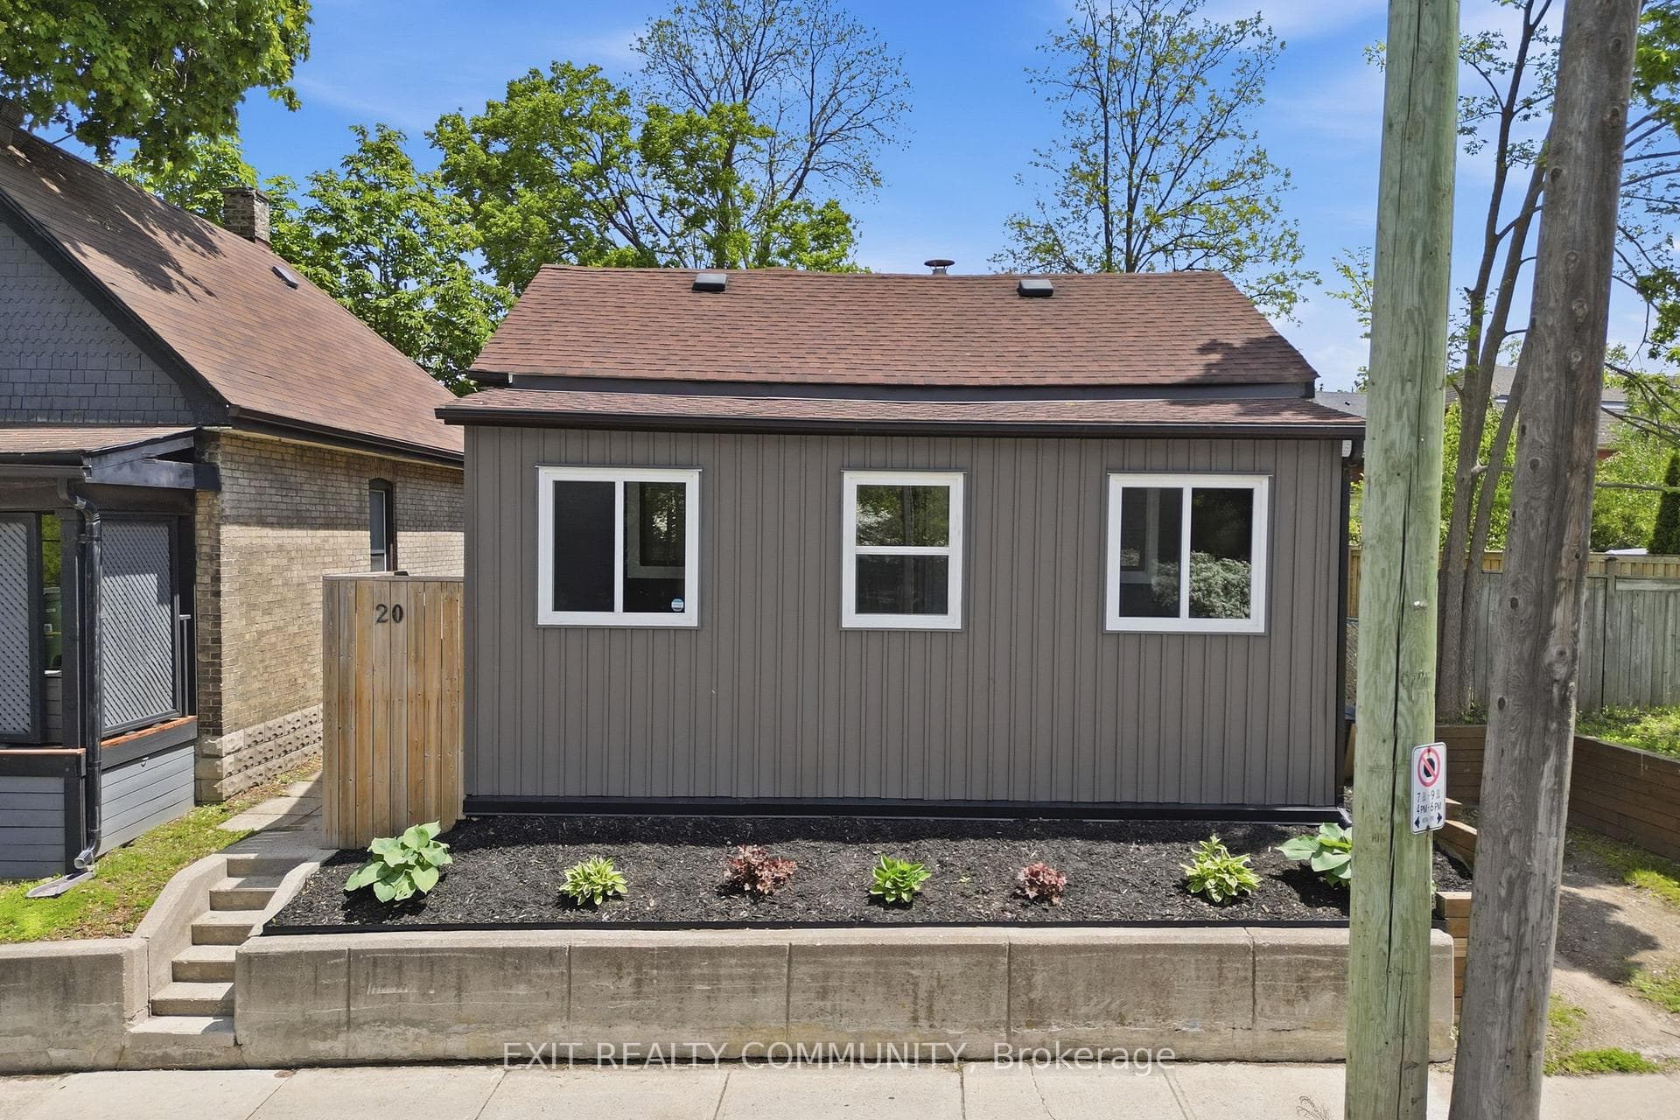
WELCOME TO 20 WHARNCLIFFE RD S - A CENTRALLY LOCATED 2-BEDROM, 1-BATH HOME OFFERING APPROXIMATELY 950 SQ FT OF FUNCTIONAL LIVING SPACE IN THE HEART OF THE CITY. THIS WELL LAID-OUT PROPERTY FEATURES BRIGHT PRINCIPAL ROOMS, A PRACTICAL FLOOR PLAN, AND STRONG POTENTIAL FOR BOTH HOMEOWNERS AND INVESTORS ALIKE. THE MAIN LEVEL OFFERS A COMFORTABLE LIVING AREA, AN EFFICIENT KITCHEN LAYOUT AND TWO WELL-SIZED BEDROOMS MAKING IT AN IDEAL FIT FOR FIRST-TIME BUYERS, DOWNSIZERS OR THOSE LOOKING TO ADD VALUE. THE HOME IS BELIEVED TO INCLUDE A BASEMENT SPACE PROVIDING ADDITIONAL STORAGE OR FUTURE POTENTIAL DEPENDING ON USE. SITUATED IN A CONVENIENT LOCATION CLOSE TO DOWNTWON AMENITIES, TRANSIT, SHOPPING AND MAJOR ROUTES, THIS PROPERTY DELIVERS EXCELLENT ACCESSIBILITY AND EVERYDAY CONVENIENCE. WHETHER YOU'RE LOOKING TO ENTER THE MARKET OR EXPAND YOUR INVESTMENT PORTFOLIO, THIS IS A SOLID OPPORTUNITY IN A CENTRAL LOCATION.
Bedrooms
2
Bathrooms
1
Square Feet
700-1100 sqft
Property Type
Detached
| Name | Size (m) | Size (ft) | Features |
|---|---|---|---|
| Living Room(Main) | 4.6 x 3.7 | 15.1 x 12.1 | - |
| Living Room(Main) | 4.6 x 3.7 | 15.1 x 12.1 | - |
| Living Room(Main) | 4.6 x 3.7 | 15.1 x 12.1 | - |
| Living Room(Main) | 4.6 x 3.7 | 15.1 x 12.1 | - |
| Living Room(Main) | 4.6 x 3.7 | 15.1 x 12.1 | - |
| Living Room(Main) | 4.6 x 3.7 | 15.1 x 12.1 | - |
| Living Room(Main) | 4.6 x 3.7 | 15.1 x 12.1 | - |
| Living Room(Main) | 4.6 x 3.7 | 15.1 x 12.1 | - |
| Living Room(Main) | 4.6 x 3.7 | 15.1 x 12.1 | - |
| Living Room(Main) | 4.6 x 3.7 | 15.1 x 12.1 | - |
| Kitchen(Main) | 3.4 x 3 | 11.2 x 9.8 | - |
| Kitchen(Main) | 3.4 x 3 | 11.2 x 9.8 | - |
| Kitchen(Main) | 3.4 x 3 | 11.2 x 9.8 | - |
| Kitchen(Main) | 3.4 x 3 | 11.2 x 9.8 | - |
| Kitchen(Main) | 3.4 x 3 | 11.2 x 9.8 | - |
| Kitchen(Main) | 3.4 x 3 | 11.2 x 9.8 | - |
| Kitchen(Main) | 3.4 x 3 | 11.2 x 9.8 | - |
| Kitchen(Main) | 3.4 x 3 | 11.2 x 9.8 | - |
| Kitchen(Main) | 3.4 x 3 | 11.2 x 9.8 | - |
| Kitchen(Main) | 3.4 x 3 | 11.2 x 9.8 | - |
| Dining Room(Main) | 3 x 2.4 | 9.8 x 7.9 | - |
| Dining Room(Main) | 3 x 2.4 | 9.8 x 7.9 | - |
| Dining Room(Main) | 3 x 2.4 | 9.8 x 7.9 | - |
| Dining Room(Main) | 3 x 2.4 | 9.8 x 7.9 | - |
| Dining Room(Main) | 3 x 2.4 | 9.8 x 7.9 | - |
| Dining Room(Main) | 3 x 2.4 | 9.8 x 7.9 | - |
| Dining Room(Main) | 3 x 2.4 | 9.8 x 7.9 | - |
| Dining Room(Main) | 3 x 2.4 | 9.8 x 7.9 | - |
| Dining Room(Main) | 3 x 2.4 | 9.8 x 7.9 | - |
| Dining Room(Main) | 3 x 2.4 | 9.8 x 7.9 | - |
| Primary Bedroom(Main) | 4 x 3.4 | 13.1 x 11.2 | - |
| Primary Bedroom(Main) | 4 x 3.4 | 13.1 x 11.2 | - |
| Primary Bedroom(Main) | 4 x 3.4 | 13.1 x 11.2 | - |
| Primary Bedroom(Main) | 4 x 3.4 | 13.1 x 11.2 | - |
| Primary Bedroom(Main) | 4 x 3.4 | 13.1 x 11.2 | - |
| Primary Bedroom(Main) | 4 x 3.4 | 13.1 x 11.2 | - |
| Primary Bedroom(Main) | 4 x 3.4 | 13.1 x 11.2 | - |
| Primary Bedroom(Main) | 4 x 3.4 | 13.1 x 11.2 | - |
| Primary Bedroom(Main) | 4 x 3.4 | 13.1 x 11.2 | - |
| Primary Bedroom(Main) | 4 x 3.4 | 13.1 x 11.2 | - |
| Bedroom 2(Main) | 3.4 x 3 | 11.2 x 9.8 | - |
| Bedroom 2(Main) | 3.4 x 3 | 11.2 x 9.8 | - |
| Bedroom 2(Main) | 3.4 x 3 | 11.2 x 9.8 | - |
| Bedroom 2(Main) | 3.4 x 3 | 11.2 x 9.8 | - |
| Bedroom 2(Main) | 3.4 x 3 | 11.2 x 9.8 | - |
| Bedroom 2(Main) | 3.4 x 3 | 11.2 x 9.8 | - |
| Bedroom 2(Main) | 3.4 x 3 | 11.2 x 9.8 | - |
| Bedroom 2(Main) | 3.4 x 3 | 11.2 x 9.8 | - |
| Bedroom 2(Main) | 3.4 x 3 | 11.2 x 9.8 | - |
| Bedroom 2(Main) | 3.4 x 3 | 11.2 x 9.8 | - |
| Bathroom(Main) | 2.4 x 1.5 | 7.9 x 4.9 | - |
| Bathroom(Main) | 2.4 x 1.5 | 7.9 x 4.9 | - |
| Bathroom(Main) | 2.4 x 1.5 | 7.9 x 4.9 | - |
| Bathroom(Main) | 2.4 x 1.5 | 7.9 x 4.9 | - |
| Bathroom(Main) | 2.4 x 1.5 | 7.9 x 4.9 | - |
| Bathroom(Main) | 2.4 x 1.5 | 7.9 x 4.9 | - |
| Bathroom(Main) | 2.4 x 1.5 | 7.9 x 4.9 | - |
| Bathroom(Main) | 2.4 x 1.5 | 7.9 x 4.9 | - |
| Bathroom(Main) | 2.4 x 1.5 | 7.9 x 4.9 | - |
| Bathroom(Main) | 2.4 x 1.5 | 7.9 x 4.9 | - |
| Laundry(Lower) | - | - | - |
| Laundry(Lower) | - | - | - |
| Laundry(Lower) | - | - | - |
| Laundry(Lower) | - | - | - |
| Laundry(Lower) | - | - | - |
| Laundry(Lower) | - | - | - |
| Laundry(Lower) | - | - | - |
| Laundry(Lower) | - | - | - |
| Laundry(Lower) | - | - | - |
| Laundry(Lower) | - | - | - |
Your Agent
Broker of Record
PREMIER MATRIX REALTY LTD. BROKERAGE
See the comparable sold, tax-matched, and currently-competing listings for 20 Wharncliffe Road S.
Register for free to view complete price estimate and access exclusive sold data
Free account • No credit card required
Contact OVAIS QASSIM
20 Wharncliffe Road S, London South, ON N6J 2J4 is a 2-bedroom, 1-bathroom bungalow detached with approximately 700-1100 square feet of living space, situated on a 40 89 foot lot. This property is currently for sale at $389,900. The home features a none garage and a unfinished basement, built approximately 100+ years ago.
This home is located in South F, part of London South in the Middlesex area. Explore more homes for sale and recently sold properties in this neighbourhood.
Whether you are looking to buy, sell, or lease in South F, our team of experienced real estate professionals can help you navigate the market and find the perfect home. Contact us today for a free consultation.
20 Wharncliffe Road S, London South, ON N6J 2J4 for sale,2 bedroom detached South F,London South homes for sale,Middlesex real estate,Bungalow homes, detached for sale


