
$995,000
11 Constable Street, Aurora, ON L4G 1B7
Aurora, ON L4G 0Z9
4 Bed · 4 Bath · Att/Row/Townhouse
MLS #N13622468
Listed Price
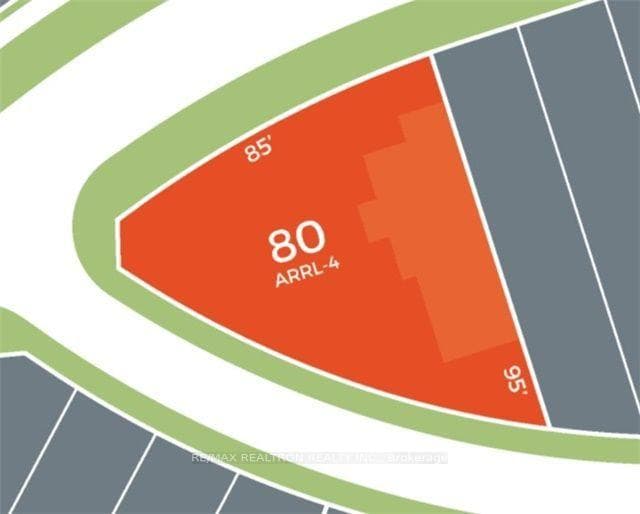
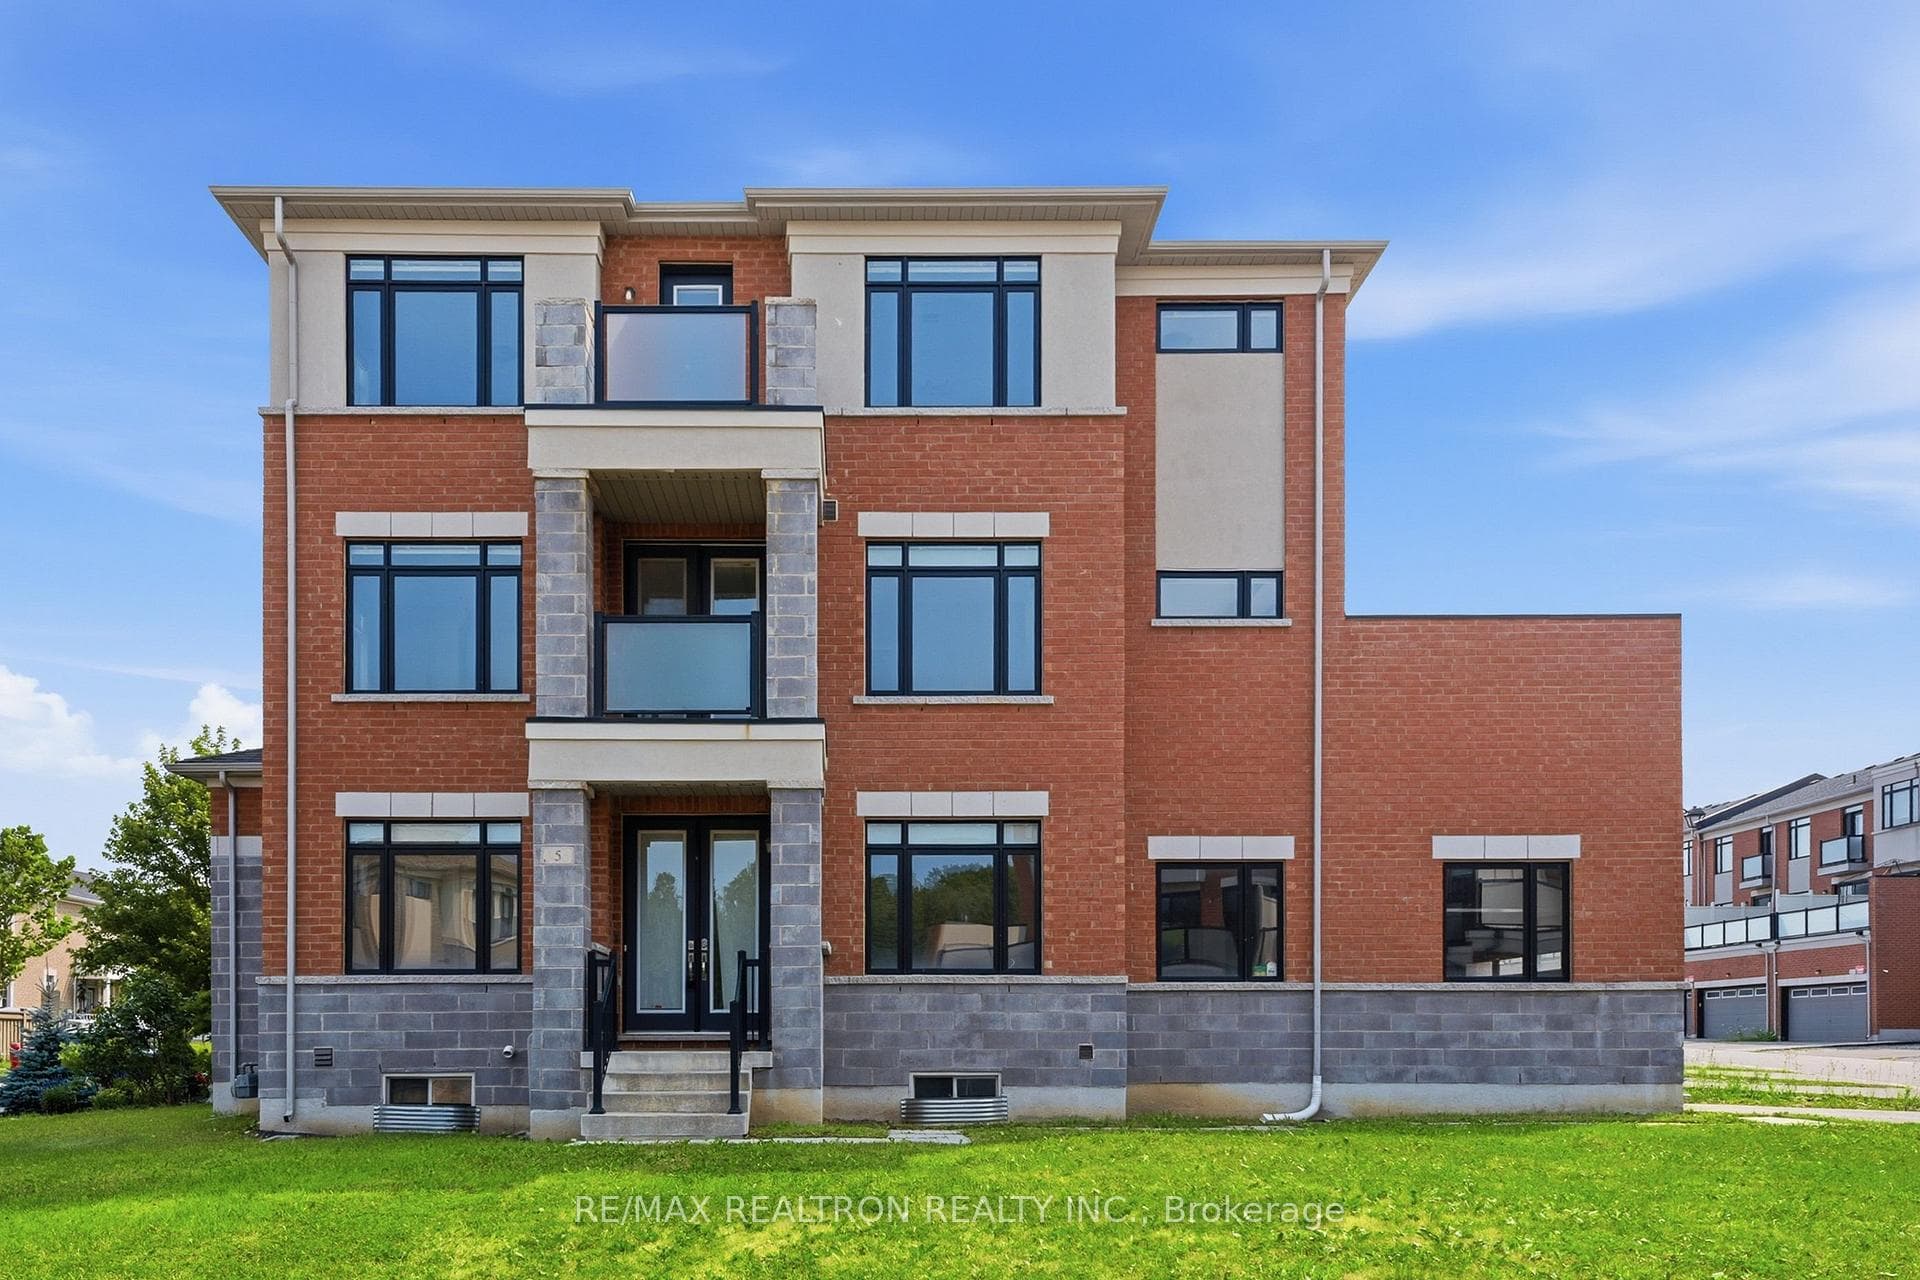
Rare Opportunity To Own This Stunning, Sun-Filled End-Unit Freehold Townhouse Offering Over 2,500 Sq. Ft. Of Above-Ground Living Space, Built In 2018, With No Common Element Fees. Set On An Exceptional 5,274 Sq. Ft. Lot; Among The Largest For Aurora Freehold Townhomes. This Home Features An Expansive Front Yard, No Sidewalk, And A Full-Length Driveway, A Rare Combination That Enhances Both Curb Appeal And Everyday Convenience, In One Of Aurora's Prestigious Family-Oriented Neighbourhoods. The Main Level Offers A Private Office, Fourth Bedroom, Spacious Den, 4-Piece Bath, Laundry Room, And Direct Access To The Double-Car Garage, Ideal For Multi-Generational Living, Guests Or Working From Home. The Second Level Features A Gorgeous Modern Kitchen With Centre Island, Breakfast Bar, Quartz Countertops, Stainless Steel Appliances And Bright Breakfast Area. The Spacious Living And Dining Rooms Open To A Large Terrace, Perfect For Entertaining. The Third Level Boasts A Luxurious Primary Retreat With Walk-In Closet, Spa-Inspired 5-Piece Ensuite Featuring His & Hers Vanity, Frameless Glass Rain Shower And Freestanding Soaker Tub, Plus A Private Balcony And Two Additional Spacious Bedrooms. Loaded With Premium Upgrades Including 9-Foot Ceilings On All Three Levels, 5-Inch Pre-Finished Laminate Flooring Throughout, Grand Double-Door Entry, Contemporary Flat-Panel Interior Doors, Double-Car Garage And Driveway Parking For 2 Additional Vehicles. Minutes To Hwy 404, Aurora GO Station, Top-Rated Schools, Parks, Walking Trails, T&T, Walmart, Farm Boy, HomeSense, Winners, LCBO And More. New Aurora 2C Elementary School Just 600 Metres Away At William Graham Dr. & Hartwell Way.
Bedrooms
4
Bathrooms
4
Square Feet
2500-3000 sqft
Property Type
Att/Row/Townhouse
| Name | Size (m) | Size (ft) | Features |
|---|---|---|---|
| Bedroom 4(Ground) | 8.6 x 10.6 | 28.2 x 34.8 | - |
| Bedroom 4(Ground) | 8.6 x 10.6 | 28.2 x 34.8 | - |
| Bedroom 4(Ground) | 8.6 x 10.6 | 28.2 x 34.8 | - |
| Bedroom 4(Ground) | 8.6 x 10.6 | 28.2 x 34.8 | - |
| Bedroom 4(Ground) | 8.6 x 10.6 | 28.2 x 34.8 | - |
| Bedroom 4(Ground) | 8.6 x 10.6 | 28.2 x 34.8 | - |
| Bedroom 4(Ground) | 8.6 x 10.6 | 28.2 x 34.8 | - |
| Den(Ground) | 10.01 x 10.6 | 32.8 x 34.8 | - |
| Den(Ground) | 10.01 x 10.6 | 32.8 x 34.8 | - |
| Den(Ground) | 10.01 x 10.6 | 32.8 x 34.8 | - |
| Den(Ground) | 10.01 x 10.6 | 32.8 x 34.8 | - |
| Den(Ground) | 10.01 x 10.6 | 32.8 x 34.8 | - |
| Den(Ground) | 10.01 x 10.6 | 32.8 x 34.8 | - |
| Den(Ground) | 10.01 x 10.6 | 32.8 x 34.8 | - |
| Family Room(Ground) | 10.6 x 10.99 | 34.8 x 36.1 | - |
| Family Room(Ground) | 10.6 x 10.99 | 34.8 x 36.1 | - |
| Family Room(Ground) | 10.6 x 10.99 | 34.8 x 36.1 | - |
| Family Room(Ground) | 10.6 x 10.99 | 34.8 x 36.1 | - |
| Family Room(Ground) | 10.6 x 10.99 | 34.8 x 36.1 | - |
| Family Room(Ground) | 10.6 x 10.99 | 34.8 x 36.1 | - |
| Family Room(Ground) | 10.6 x 10.99 | 34.8 x 36.1 | - |
| Breakfast(Main) | 13.09 x 8.01 | 42.9 x 26.3 | - |
| Breakfast(Main) | 13.09 x 8.01 | 42.9 x 26.3 | - |
| Breakfast(Main) | 13.09 x 8.01 | 42.9 x 26.3 | - |
| Breakfast(Main) | 13.09 x 8.01 | 42.9 x 26.3 | - |
| Breakfast(Main) | 13.09 x 8.01 | 42.9 x 26.3 | - |
| Breakfast(Main) | 13.09 x 8.01 | 42.9 x 26.3 | - |
| Breakfast(Main) | 13.09 x 8.01 | 42.9 x 26.3 | - |
| Kitchen(Main) | 12.11 x 10.6 | 39.7 x 34.8 | - |
| Kitchen(Main) | 12.11 x 10.6 | 39.7 x 34.8 | - |
| Kitchen(Main) | 12.11 x 10.6 | 39.7 x 34.8 | - |
| Kitchen(Main) | 12.11 x 10.6 | 39.7 x 34.8 | - |
| Kitchen(Main) | 12.11 x 10.6 | 39.7 x 34.8 | - |
| Kitchen(Main) | 12.11 x 10.6 | 39.7 x 34.8 | - |
| Kitchen(Main) | 12.11 x 10.6 | 39.7 x 34.8 | - |
| Dining Room(Main) | 10.99 x 10.6 | 36.1 x 34.8 | - |
| Dining Room(Main) | 10.99 x 10.6 | 36.1 x 34.8 | - |
| Dining Room(Main) | 10.99 x 10.6 | 36.1 x 34.8 | - |
| Dining Room(Main) | 10.99 x 10.6 | 36.1 x 34.8 | - |
| Dining Room(Main) | 10.99 x 10.6 | 36.1 x 34.8 | - |
| Dining Room(Main) | 10.99 x 10.6 | 36.1 x 34.8 | - |
| Dining Room(Main) | 10.99 x 10.6 | 36.1 x 34.8 | - |
| Living Room(Main) | 18.11 x 10.6 | 59.4 x 34.8 | - |
| Living Room(Main) | 18.11 x 10.6 | 59.4 x 34.8 | - |
| Living Room(Main) | 18.11 x 10.6 | 59.4 x 34.8 | - |
| Living Room(Main) | 18.11 x 10.6 | 59.4 x 34.8 | - |
| Living Room(Main) | 18.11 x 10.6 | 59.4 x 34.8 | - |
| Living Room(Main) | 18.11 x 10.6 | 59.4 x 34.8 | - |
| Living Room(Main) | 18.11 x 10.6 | 59.4 x 34.8 | - |
| Primary Bedroom(Third) | 17.59 x 10.6 | 57.7 x 34.8 | - |
| Primary Bedroom(Third) | 17.59 x 10.6 | 57.7 x 34.8 | - |
| Primary Bedroom(Third) | 17.59 x 10.6 | 57.7 x 34.8 | - |
| Primary Bedroom(Third) | 17.59 x 10.6 | 57.7 x 34.8 | - |
| Primary Bedroom(Third) | 17.59 x 10.6 | 57.7 x 34.8 | - |
| Primary Bedroom(Third) | 17.59 x 10.6 | 57.7 x 34.8 | - |
| Primary Bedroom(Third) | 17.59 x 10.6 | 57.7 x 34.8 | - |
| Bedroom 2(Third) | 8.53 x 12.01 | 28.0 x 39.4 | - |
| Bedroom 2(Third) | 8.53 x 12.01 | 28.0 x 39.4 | - |
| Bedroom 2(Third) | 8.53 x 12.01 | 28.0 x 39.4 | - |
| Bedroom 2(Third) | 8.53 x 12.01 | 28.0 x 39.4 | - |
| Bedroom 2(Third) | 8.53 x 12.01 | 28.0 x 39.4 | - |
| Bedroom 2(Third) | 8.53 x 12.01 | 28.0 x 39.4 | - |
| Bedroom 2(Third) | 8.53 x 12.01 | 28.0 x 39.4 | - |
| Bedroom 3(Third) | 9.42 x 8.1 | 30.9 x 26.6 | - |
| Bedroom 3(Third) | 9.42 x 8.1 | 30.9 x 26.6 | - |
| Bedroom 3(Third) | 9.42 x 8.1 | 30.9 x 26.6 | - |
| Bedroom 3(Third) | 9.42 x 8.1 | 30.9 x 26.6 | - |
| Bedroom 3(Third) | 9.42 x 8.1 | 30.9 x 26.6 | - |
| Bedroom 3(Third) | 9.42 x 8.1 | 30.9 x 26.6 | - |
| Bedroom 3(Third) | 9.42 x 8.1 | 30.9 x 26.6 | - |
Your Agent
Broker of Record
PREMIER MATRIX REALTY LTD. BROKERAGE
See the comparable sold, tax-matched, and currently-competing listings for 5 Sparks Street.
Register for free to view complete price estimate and access exclusive sold data
Free account • No credit card required
Contact OVAIS QASSIM
5 Sparks Street, Aurora, ON L4G 0Z9 is a 4-bedroom, 4-bathroom 3-storey att/row/townhouse with approximately 2500-3000 square feet of living space, situated on a 85 95 foot lot. This property is currently for sale at $1,288,888. The home features a attached garage and a unfinished basement.
This home is located in Rural Aurora, part of Aurora in the York area. Explore more homes for sale and recently sold properties in this neighbourhood.
Whether you are looking to buy, sell, or lease in Rural Aurora, our team of experienced real estate professionals can help you navigate the market and find the perfect home. Contact us today for a free consultation.
5 Sparks Street, Aurora, ON L4G 0Z9 for sale,4 bedroom att/row/townhouse Rural Aurora,Aurora homes for sale,York real estate,3-Storey homes, att/row/townhouse for sale


