
$995,000
11 Constable Street, Aurora, ON L4G 1B7
Register for free to view the complete photo gallery and property details
Showing 2 of 20 photos
Aurora, ON L4G 0Z4
4 Bed · 3 Bath · Att/Row/Townhouse
MLS #N12890030
Sold on July 29, 2026
July 29, 2026
Originally listed at $1,299,800 73 days on market
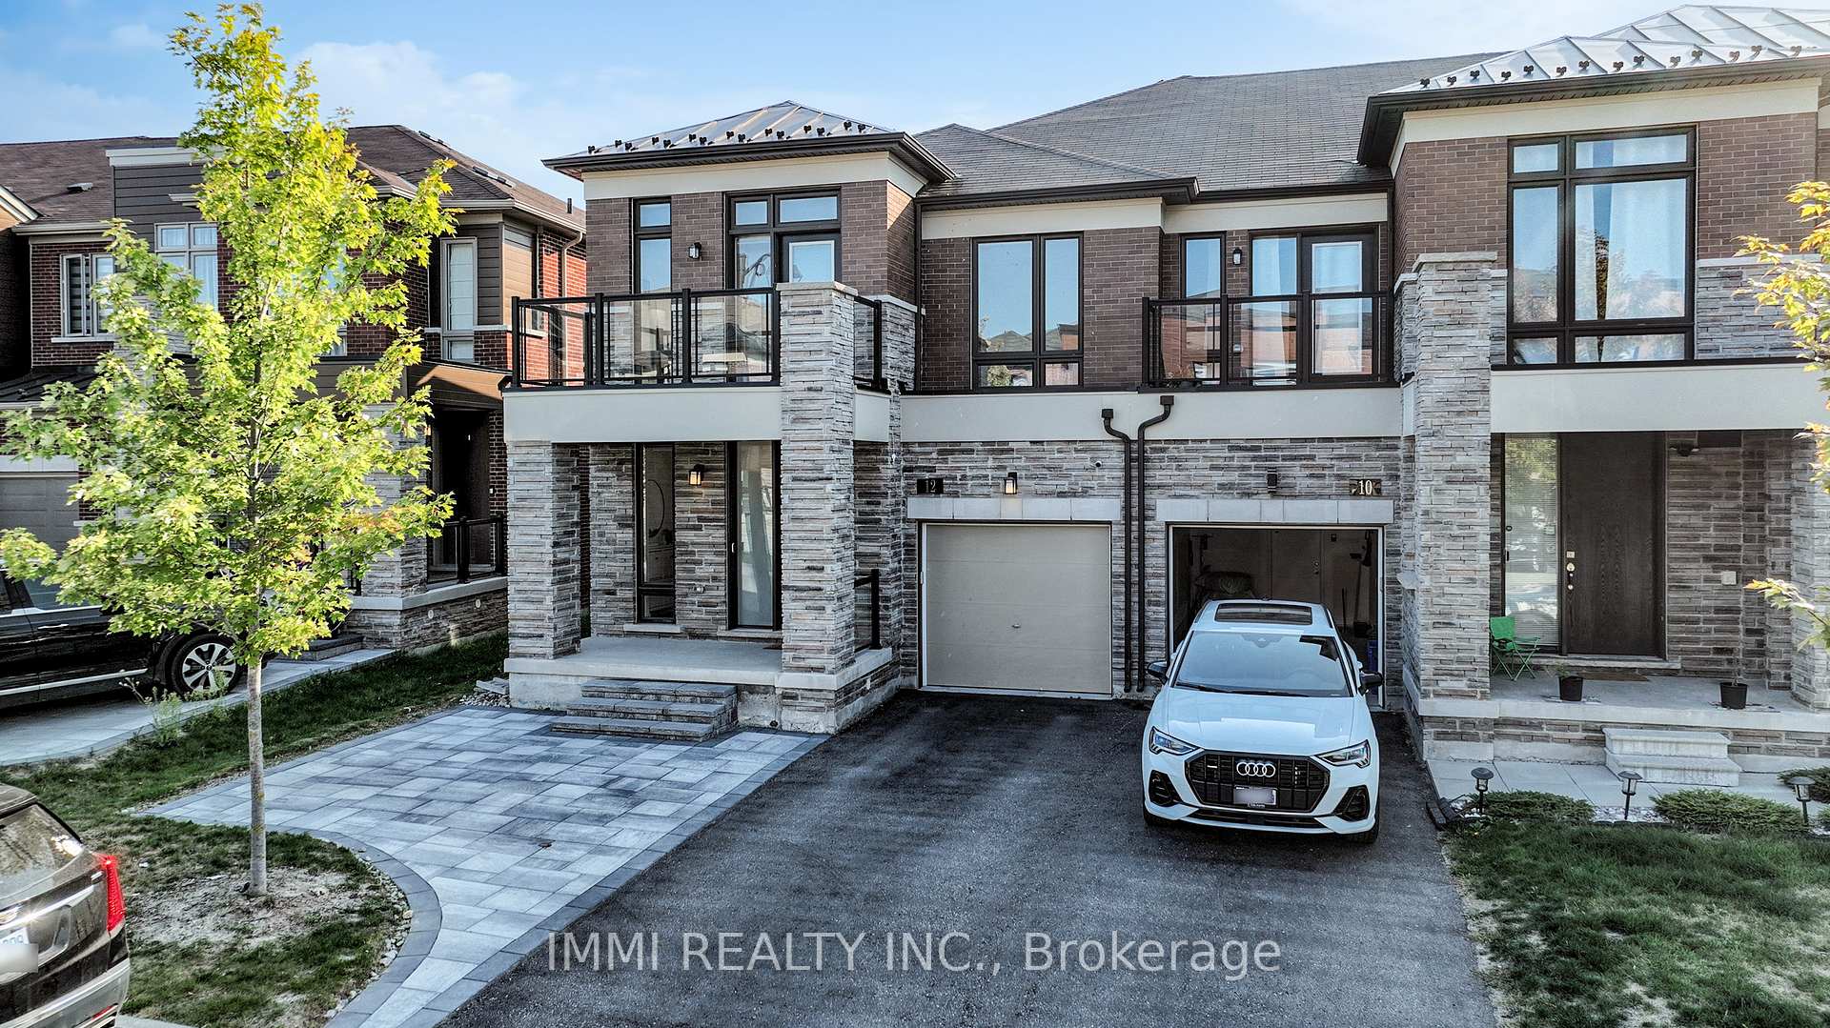
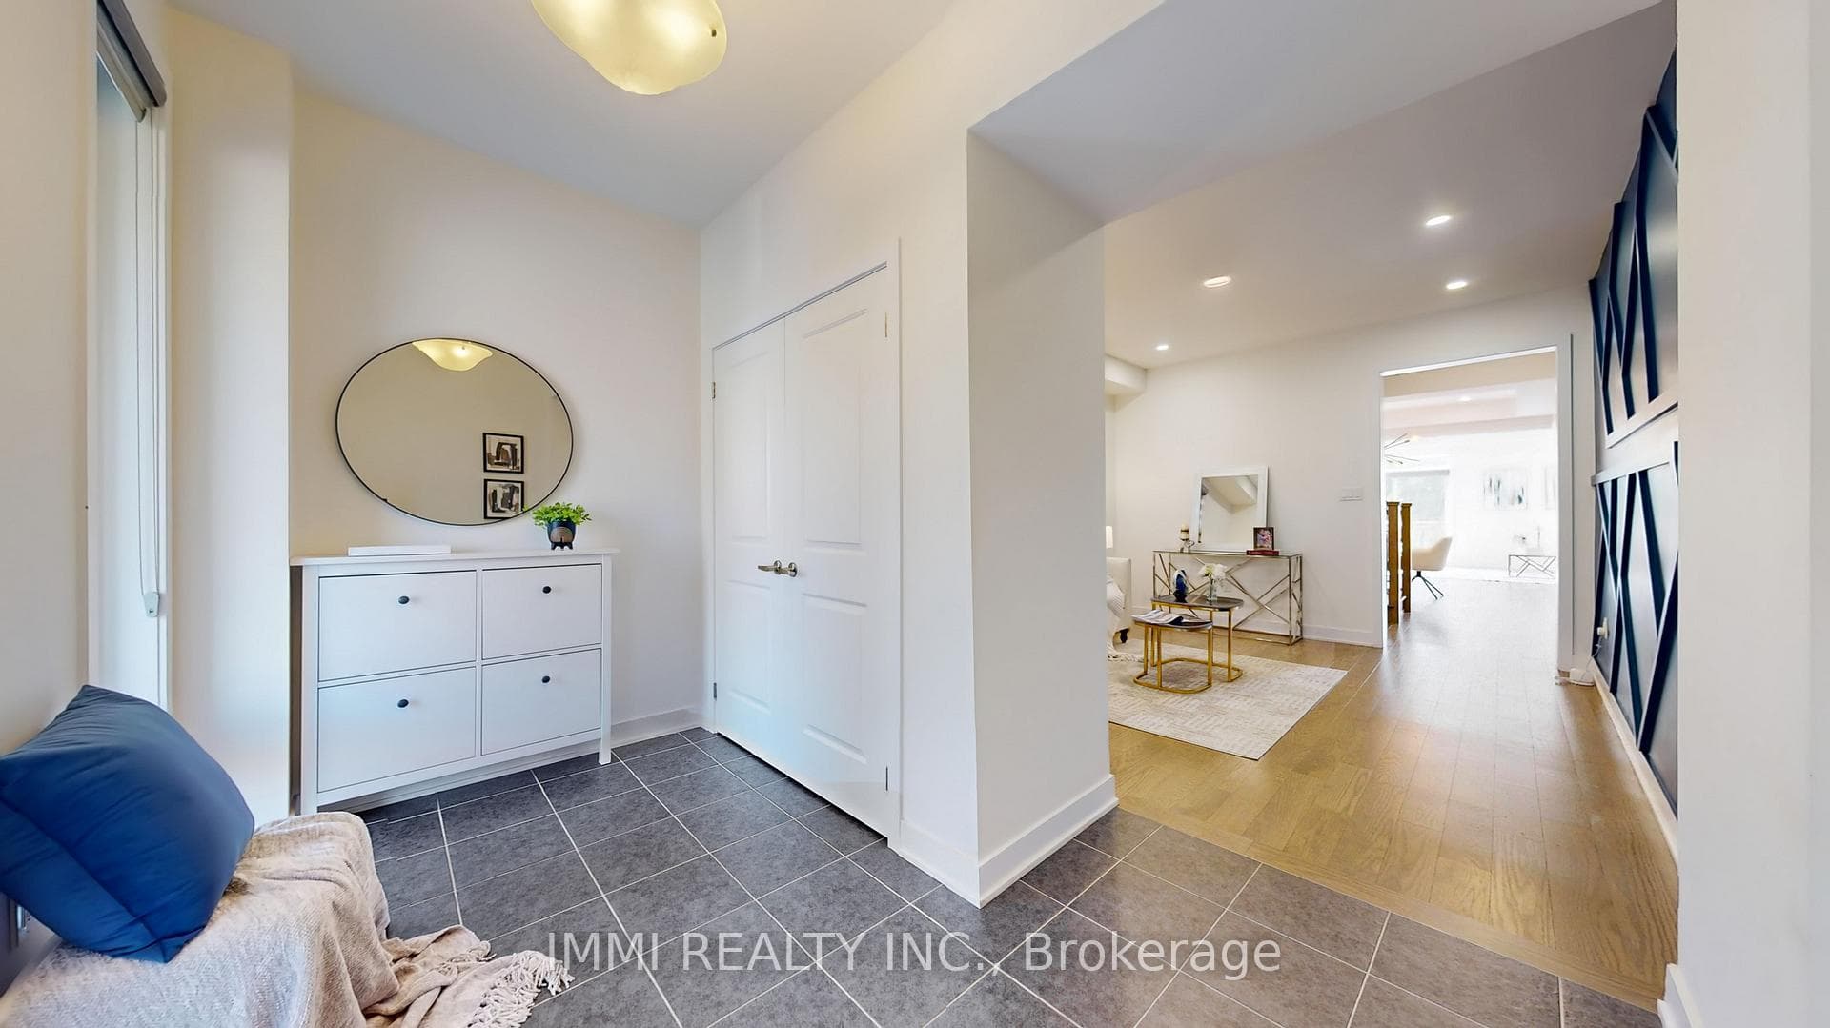
Prime Location in Prestigious Rural Aurora Community! This 2362 Sq. Ft. Contemporary Freehold Luxury End-Unit Townhouse Features 4 Spacious Bedrooms and 3 Bathrooms. Large Windows in the Living, Dining & Family Areas Fill the Home with Natural Light, Creating a Bright and Inviting Atmosphere. Highlights Include 9 Ft. Ceilings, Hardwood Floors & Pot Lights Throughout the Main Level. The Open-Concept Dining & Family Area Flows into a Modern Kitchen with Stainless Steel Appliances, a Kitchen Island & a Custom Extended Countertop with Mini Fridge, Cabinetry, and Ample Storage. The Primary Bedroom Offers Ravine Views, a Walk-In Closet & a 5-Pc Ensuite with Glass Shower and Bathtub. Laundry Room is Conveniently Located on the 2nd Floor. Additional Features Include Parking for 3 Cars on the Driveway, Direct Garage Access, Central Vacuum Rough-In & a Family Room Walkout to the Backyard - Perfect for BBQs, Entertaining & Relaxation. Just 4 Min Drive to HWY 404 & 7 Min to Aurora GO. Surrounded by Big Box Stores, Stronach Aurora Recreation Complex, Grocery Stores, Schools, Parks, Trails, Golf Clubs, Gyms, Banks & Much More.
Bedrooms
4
Bathrooms
3
Square Feet
2000-2500 sqft
Property Type
Att/Row/Townhouse
Register for free to view complete property details and access exclusive sold data
Free account • No credit card required
| Name | Size (m) | Size (ft) | Features |
|---|---|---|---|
| Living Room(Main) | 4.11 x 3.53 | 13.5 x 11.6 | - |
| Living Room(Main) | 4.11 x 3.53 | 13.5 x 11.6 | - |
| Living Room(Main) | 4.11 x 3.53 | 13.5 x 11.6 | - |
| Living Room(Main) | 4.11 x 3.53 | 13.5 x 11.6 | - |
| Living Room(Main) | 4.11 x 3.53 | 13.5 x 11.6 | - |
| Living Room(Main) | 4.11 x 3.53 | 13.5 x 11.6 | - |
| Dining Room(Main) | 3.35 x 3.53 | 11.0 x 11.6 | - |
| Dining Room(Main) | 3.35 x 3.53 | 11.0 x 11.6 | - |
| Dining Room(Main) | 3.35 x 3.53 | 11.0 x 11.6 | - |
| Dining Room(Main) | 3.35 x 3.53 | 11.0 x 11.6 | - |
| Dining Room(Main) | 3.35 x 3.53 | 11.0 x 11.6 | - |
| Dining Room(Main) | 3.35 x 3.53 | 11.0 x 11.6 | - |
| Family Room(Main) | 3.96 x 6.7 | 13.0 x 22.0 | - |
| Family Room(Main) | 3.96 x 6.7 | 13.0 x 22.0 | - |
| Family Room(Main) | 3.96 x 6.7 | 13.0 x 22.0 | - |
| Family Room(Main) | 3.96 x 6.7 | 13.0 x 22.0 | - |
| Family Room(Main) | 3.96 x 6.7 | 13.0 x 22.0 | - |
| Family Room(Main) | 3.96 x 6.7 | 13.0 x 22.0 | - |
| Kitchen(Main) | 3.58 x 3.17 | 11.7 x 10.4 | - |
| Kitchen(Main) | 3.58 x 3.17 | 11.7 x 10.4 | - |
| Kitchen(Main) | 3.58 x 3.17 | 11.7 x 10.4 | - |
| Kitchen(Main) | 3.58 x 3.17 | 11.7 x 10.4 | - |
| Kitchen(Main) | 3.58 x 3.17 | 11.7 x 10.4 | - |
| Kitchen(Main) | 3.58 x 3.17 | 11.7 x 10.4 | - |
| Primary Bedroom(Second) | 5.66 x 3.83 | 18.6 x 12.6 | - |
| Primary Bedroom(Second) | 5.66 x 3.83 | 18.6 x 12.6 | - |
| Primary Bedroom(Second) | 5.66 x 3.83 | 18.6 x 12.6 | - |
| Primary Bedroom(Second) | 5.66 x 3.83 | 18.6 x 12.6 | - |
| Primary Bedroom(Second) | 5.66 x 3.83 | 18.6 x 12.6 | - |
| Primary Bedroom(Second) | 5.66 x 3.83 | 18.6 x 12.6 | - |
| Bedroom 2(Second) | 3.81 x 2.76 | 12.5 x 9.1 | - |
| Bedroom 2(Second) | 3.81 x 2.76 | 12.5 x 9.1 | - |
| Bedroom 2(Second) | 3.81 x 2.76 | 12.5 x 9.1 | - |
| Bedroom 2(Second) | 3.81 x 2.76 | 12.5 x 9.1 | - |
| Bedroom 2(Second) | 3.81 x 2.76 | 12.5 x 9.1 | - |
| Bedroom 2(Second) | 3.81 x 2.76 | 12.5 x 9.1 | - |
| Bedroom 3(Second) | 3.53 x 3.5 | 11.6 x 11.5 | - |
| Bedroom 3(Second) | 3.53 x 3.5 | 11.6 x 11.5 | - |
| Bedroom 3(Second) | 3.53 x 3.5 | 11.6 x 11.5 | - |
| Bedroom 3(Second) | 3.53 x 3.5 | 11.6 x 11.5 | - |
| Bedroom 3(Second) | 3.53 x 3.5 | 11.6 x 11.5 | - |
| Bedroom 3(Second) | 3.53 x 3.5 | 11.6 x 11.5 | - |
| Bedroom 4(Second) | 3.86 x 3.04 | 12.7 x 10.0 | - |
| Bedroom 4(Second) | 3.86 x 3.04 | 12.7 x 10.0 | - |
| Bedroom 4(Second) | 3.86 x 3.04 | 12.7 x 10.0 | - |
| Bedroom 4(Second) | 3.86 x 3.04 | 12.7 x 10.0 | - |
| Bedroom 4(Second) | 3.86 x 3.04 | 12.7 x 10.0 | - |
| Bedroom 4(Second) | 3.86 x 3.04 | 12.7 x 10.0 | - |
Register for free to view complete room dimensions and access exclusive sold data
Free account • No credit card required
Complete transaction history for this property
Register free to see the complete unit history
Register for free to view complete transaction history and access exclusive sold data
Free account • No credit card required
Original List Price
$1,299,800
Listed on Mar 16, 2026
Sold Price
$1,255,000
Sold on Jul 29, 2026
-$44,800
-3.4%
Register for free to view complete price history and access exclusive sold data
Free account • No credit card required
Your Agent
Broker of Record
PREMIER MATRIX REALTY LTD. BROKERAGE
See the comparable sold, tax-matched, and currently-competing listings for 12 Badgerow Way.
Register for free to view complete price estimate and access exclusive sold data
Free account • No credit card required
Contact OVAIS QASSIM
12 Badgerow Way, Aurora, ON L4G 0Z4 is a 4-bedroom, 3-bathroom 2-storey att/row/townhouse with approximately 2000-2500 square feet of living space, situated on a 28 99 foot lot. This property is currently sold (sold for $1,255,000). The home features a built-in garage and a unfinished basement.
This home is located in Rural Aurora, part of Aurora in the York area. Explore more homes for sale and recently sold properties in this neighbourhood.
Whether you are looking to buy, sell, or lease in Rural Aurora, our team of experienced real estate professionals can help you navigate the market and find the perfect home. Contact us today for a free consultation.
12 Badgerow Way, Aurora, ON L4G 0Z4 sold,4 bedroom att/row/townhouse Rural Aurora,Aurora homes for sale,York real estate,2-Storey homes, att/row/townhouse sold


