
$818,000
23 Minlow Way, Aurora, ON L4G 0Y2
Aurora, ON L4G 0V9
3 Bed · 3 Bath · Att/Row/Townhouse
MLS #N12991468
Listed Price
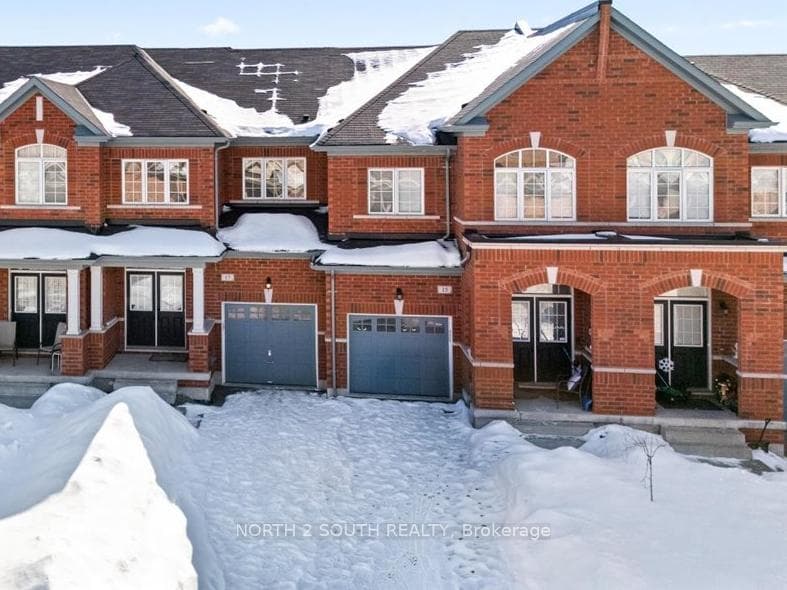
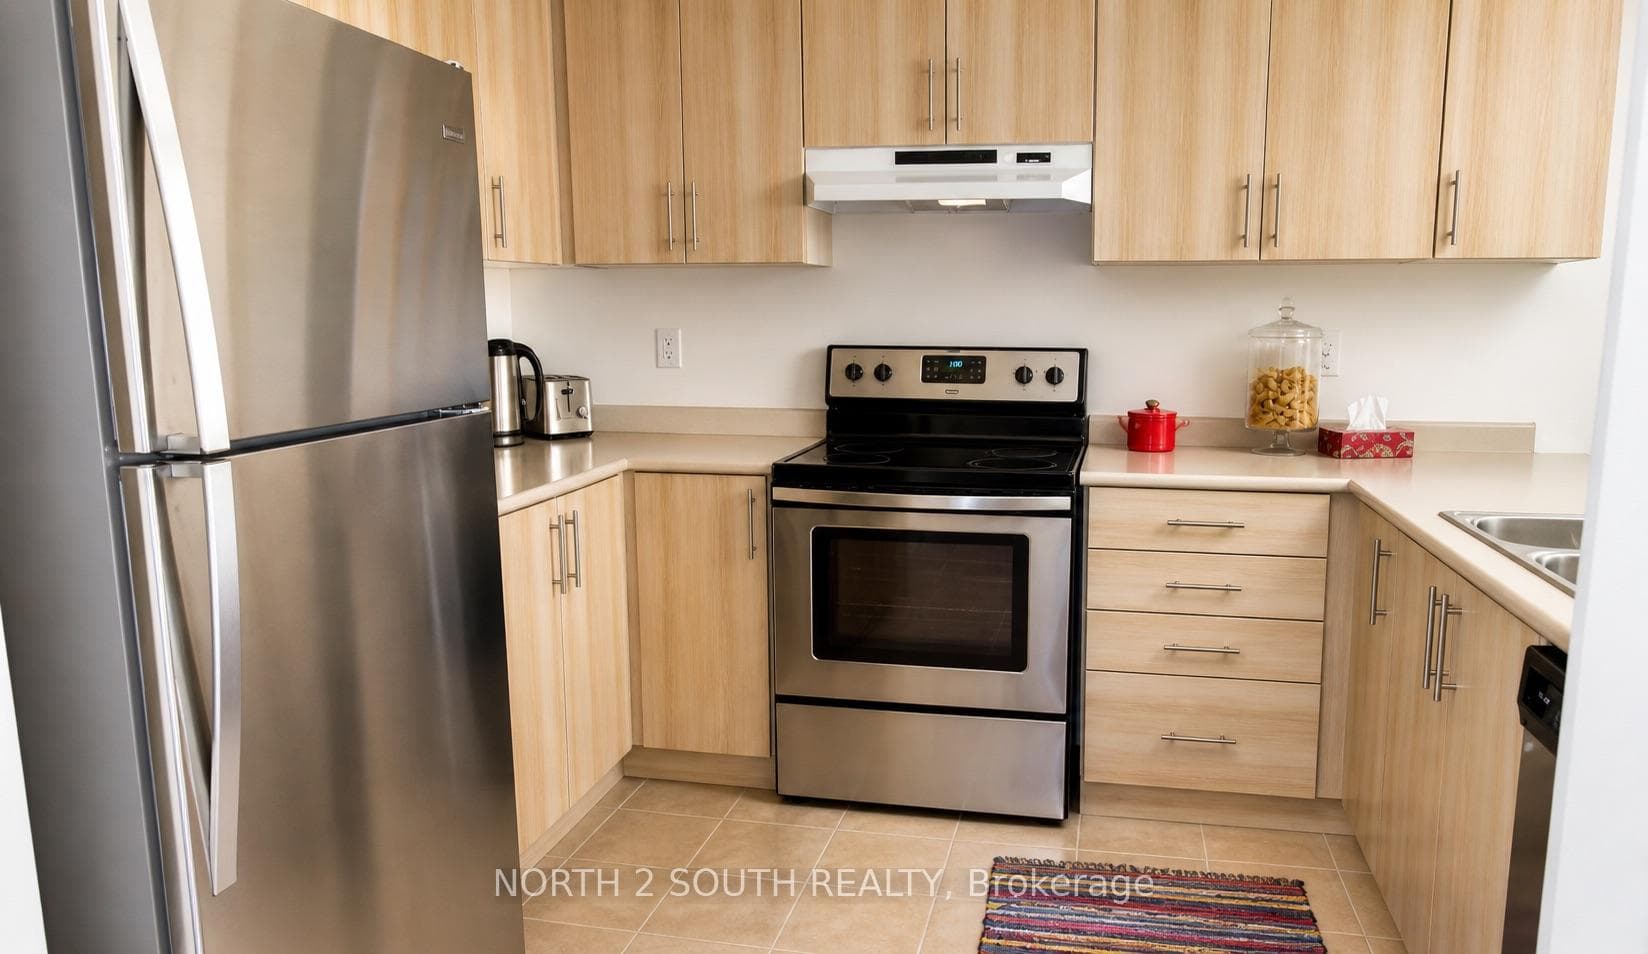
Welcome to 15 Gower Drive in Aurora, a beautifully designed two-storey townhouse by Fieldgate Homes, offering 1,754 sq ft of functional living space. Featuring 9-foot ceilings, double entry doors, and hardwood flooring on the main level, this home offers a bright and inviting layout. The kitchen includes a breakfast area with double sliding doors to a Juliette balcony, a perfect setup for a future deck for new owners. The living room is warm and welcoming with a cozy fireplace. Upstairs is a spacious primary bedroom with a walk-in closet, and an ensuite with a relaxing soaker tub and a laundry area. The walk-out basement leads to the backyard and is unfinished, ready for your personal touch. Located in a family-friendly neighbourhood close to highly rated schools, parks, and amenities, a great opportunity in sought-after Aurora.
Bedrooms
3
Bathrooms
3
Square Feet
1500-2000 sqft
Property Type
Att/Row/Townhouse
| Name | Size (m) | Size (ft) | Features |
|---|---|---|---|
| Dining Room(Main) | 3.35 x 3.05 | 11.0 x 10.0 | - |
| Dining Room(Main) | 3.35 x 3.05 | 11.0 x 10.0 | - |
| Dining Room(Main) | 3.35 x 3.05 | 11.0 x 10.0 | - |
| Dining Room(Main) | 3.35 x 3.05 | 11.0 x 10.0 | - |
| Dining Room(Main) | 3.35 x 3.05 | 11.0 x 10.0 | - |
| Dining Room(Main) | 3.35 x 3.05 | 11.0 x 10.0 | - |
| Dining Room(Main) | 3.35 x 3.05 | 11.0 x 10.0 | - |
| Dining Room(Main) | 3.35 x 3.05 | 11.0 x 10.0 | - |
| Dining Room(Main) | 3.35 x 3.05 | 11.0 x 10.0 | - |
| Dining Room(Main) | 3.35 x 3.05 | 11.0 x 10.0 | - |
| Dining Room(Main) | 3.35 x 3.05 | 11.0 x 10.0 | - |
| Great Room(Main) | 5.85 x 3.78 | 19.2 x 12.4 | - |
| Great Room(Main) | 5.85 x 3.78 | 19.2 x 12.4 | - |
| Great Room(Main) | 5.85 x 3.78 | 19.2 x 12.4 | - |
| Great Room(Main) | 5.85 x 3.78 | 19.2 x 12.4 | - |
| Great Room(Main) | 5.85 x 3.78 | 19.2 x 12.4 | - |
| Great Room(Main) | 5.85 x 3.78 | 19.2 x 12.4 | - |
| Great Room(Main) | 5.85 x 3.78 | 19.2 x 12.4 | - |
| Great Room(Main) | 5.85 x 3.78 | 19.2 x 12.4 | - |
| Great Room(Main) | 5.85 x 3.78 | 19.2 x 12.4 | - |
| Great Room(Main) | 5.85 x 3.78 | 19.2 x 12.4 | - |
| Great Room(Main) | 5.85 x 3.78 | 19.2 x 12.4 | - |
| Kitchen(Main) | 3.35 x 2.75 | 11.0 x 9.0 | - |
| Kitchen(Main) | 3.35 x 2.75 | 11.0 x 9.0 | - |
| Kitchen(Main) | 3.35 x 2.75 | 11.0 x 9.0 | - |
| Kitchen(Main) | 3.35 x 2.75 | 11.0 x 9.0 | - |
| Kitchen(Main) | 3.35 x 2.75 | 11.0 x 9.0 | - |
| Kitchen(Main) | 3.35 x 2.75 | 11.0 x 9.0 | - |
| Kitchen(Main) | 3.35 x 2.75 | 11.0 x 9.0 | - |
| Kitchen(Main) | 3.35 x 2.75 | 11.0 x 9.0 | - |
| Kitchen(Main) | 3.35 x 2.75 | 11.0 x 9.0 | - |
| Kitchen(Main) | 3.35 x 2.75 | 11.0 x 9.0 | - |
| Kitchen(Main) | 3.35 x 2.75 | 11.0 x 9.0 | - |
| Primary Bedroom(Second) | 3.84 x 2.8 | 12.6 x 9.2 | - |
| Primary Bedroom(Second) | 3.84 x 2.8 | 12.6 x 9.2 | - |
| Primary Bedroom(Second) | 3.84 x 2.8 | 12.6 x 9.2 | - |
| Primary Bedroom(Second) | 3.84 x 2.8 | 12.6 x 9.2 | - |
| Primary Bedroom(Second) | 3.84 x 2.8 | 12.6 x 9.2 | - |
| Primary Bedroom(Second) | 3.84 x 2.8 | 12.6 x 9.2 | - |
| Primary Bedroom(Second) | 3.84 x 2.8 | 12.6 x 9.2 | - |
| Primary Bedroom(Second) | 3.84 x 2.8 | 12.6 x 9.2 | - |
| Primary Bedroom(Second) | 3.84 x 2.8 | 12.6 x 9.2 | - |
| Primary Bedroom(Second) | 3.84 x 2.8 | 12.6 x 9.2 | - |
| Primary Bedroom(Second) | 3.84 x 2.8 | 12.6 x 9.2 | - |
| Bedroom 2(Second) | 2.98 x 3.05 | 9.8 x 10.0 | - |
| Bedroom 2(Second) | 2.98 x 3.05 | 9.8 x 10.0 | - |
| Bedroom 2(Second) | 2.98 x 3.05 | 9.8 x 10.0 | - |
| Bedroom 2(Second) | 2.98 x 3.05 | 9.8 x 10.0 | - |
| Bedroom 2(Second) | 2.98 x 3.05 | 9.8 x 10.0 | - |
| Bedroom 2(Second) | 2.98 x 3.05 | 9.8 x 10.0 | - |
| Bedroom 2(Second) | 2.98 x 3.05 | 9.8 x 10.0 | - |
| Bedroom 2(Second) | 2.98 x 3.05 | 9.8 x 10.0 | - |
| Bedroom 2(Second) | 2.98 x 3.05 | 9.8 x 10.0 | - |
| Bedroom 2(Second) | 2.98 x 3.05 | 9.8 x 10.0 | - |
| Bedroom 2(Second) | 2.98 x 3.05 | 9.8 x 10.0 | - |
| Bedroom 3(Second) | 3.3 x 2.8 | 10.8 x 9.2 | - |
| Bedroom 3(Second) | 3.3 x 2.8 | 10.8 x 9.2 | - |
| Bedroom 3(Second) | 3.3 x 2.8 | 10.8 x 9.2 | - |
| Bedroom 3(Second) | 3.3 x 2.8 | 10.8 x 9.2 | - |
| Bedroom 3(Second) | 3.3 x 2.8 | 10.8 x 9.2 | - |
| Bedroom 3(Second) | 3.3 x 2.8 | 10.8 x 9.2 | - |
| Bedroom 3(Second) | 3.3 x 2.8 | 10.8 x 9.2 | - |
| Bedroom 3(Second) | 3.3 x 2.8 | 10.8 x 9.2 | - |
| Bedroom 3(Second) | 3.3 x 2.8 | 10.8 x 9.2 | - |
| Bedroom 3(Second) | 3.3 x 2.8 | 10.8 x 9.2 | - |
| Bedroom 3(Second) | 3.3 x 2.8 | 10.8 x 9.2 | - |
| Loft(Second) | 2.8 x 2.07 | 9.2 x 6.8 | - |
| Loft(Second) | 2.8 x 2.07 | 9.2 x 6.8 | - |
| Loft(Second) | 2.8 x 2.07 | 9.2 x 6.8 | - |
| Loft(Second) | 2.8 x 2.07 | 9.2 x 6.8 | - |
| Loft(Second) | 2.8 x 2.07 | 9.2 x 6.8 | - |
| Loft(Second) | 2.8 x 2.07 | 9.2 x 6.8 | - |
| Loft(Second) | 2.8 x 2.07 | 9.2 x 6.8 | - |
| Loft(Second) | 2.8 x 2.07 | 9.2 x 6.8 | - |
| Loft(Second) | 2.8 x 2.07 | 9.2 x 6.8 | - |
| Loft(Second) | 2.8 x 2.07 | 9.2 x 6.8 | - |
| Loft(Second) | 2.8 x 2.07 | 9.2 x 6.8 | - |
Complete transaction history for this property
Register free to see the complete unit history
Register for free to view complete transaction history and access exclusive sold data
Free account • No credit card required
Your Agent
Broker of Record
PREMIER MATRIX REALTY LTD. BROKERAGE
See the comparable sold, tax-matched, and currently-competing listings for 15 Gower Drive.
Register for free to view complete price estimate and access exclusive sold data
Free account • No credit card required
Contact OVAIS QASSIM
15 Gower Drive, Aurora, ON L4G 0V9 is a 3-bedroom, 3-bathroom 2-storey att/row/townhouse with approximately 1500-2000 square feet of living space, situated on a 20 106 foot lot. This property is currently for sale at $905,000. The home features a attached garage and a walk-out basement, built approximately 6-15 years ago.
This home is located in Rural Aurora, part of Aurora in the York area. Explore more homes for sale and recently sold properties in this neighbourhood.
Whether you are looking to buy, sell, or lease in Rural Aurora, our team of experienced real estate professionals can help you navigate the market and find the perfect home. Contact us today for a free consultation.
15 Gower Drive, Aurora, ON L4G 0V9 for sale,3 bedroom att/row/townhouse Rural Aurora,Aurora homes for sale,York real estate,2-Storey homes, att/row/townhouse for sale


