
$995,000
11 Constable Street, Aurora, ON L4G 1B7
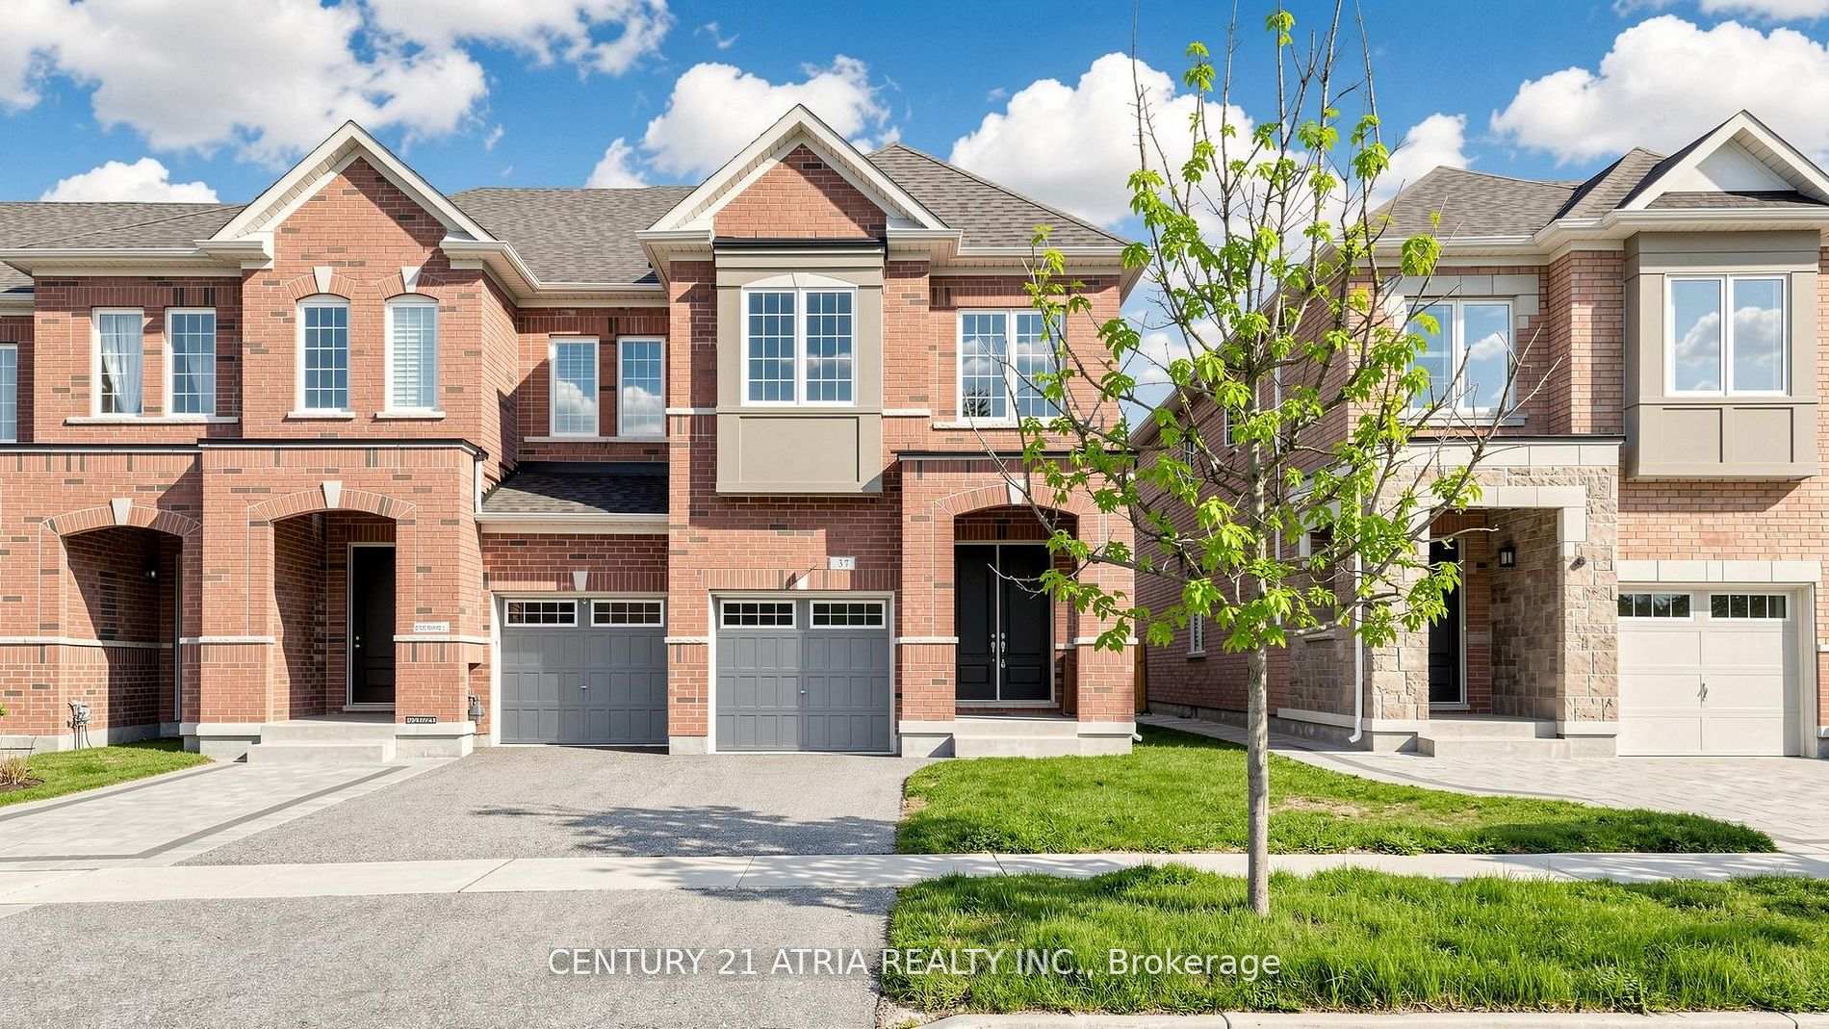
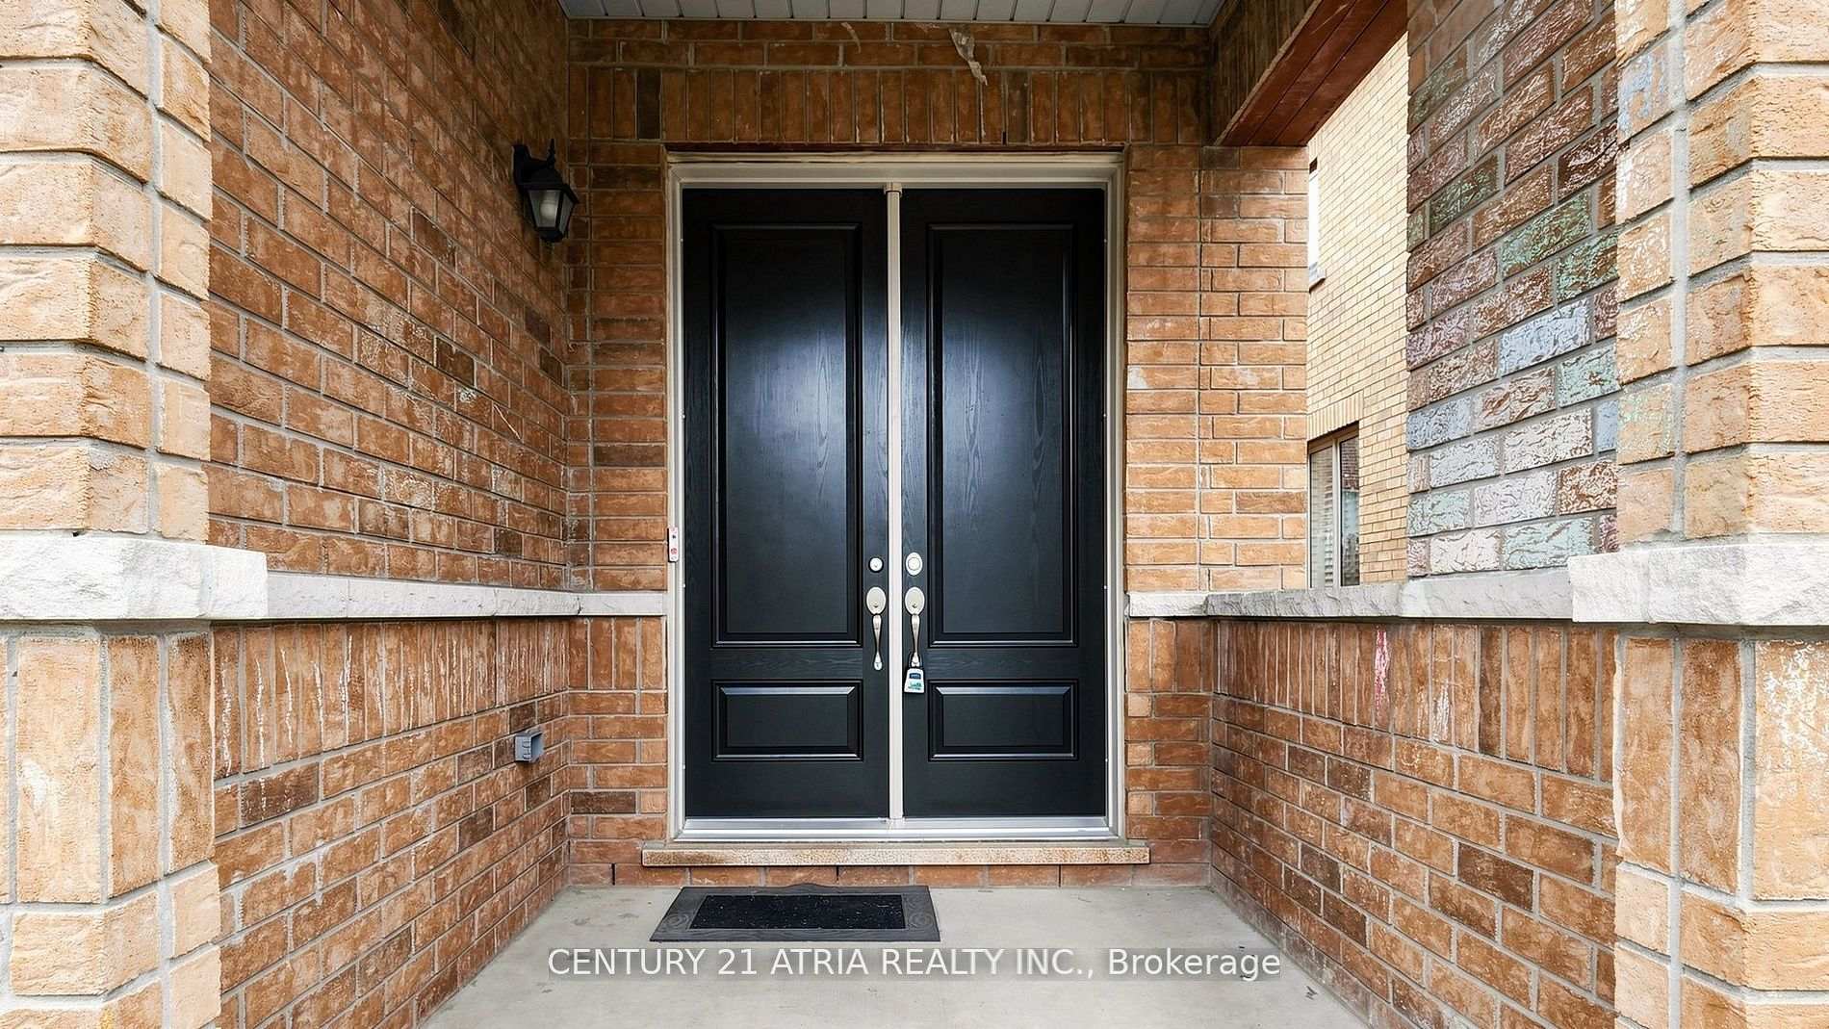
Register for free to view the complete photo gallery and property details
Showing 2 of 20 photos
Aurora, ON L4G 0Z8
4 Bed · 4 Bath · Att/Row/Townhouse
MLS #N13428896
Sold on August 9, 2026
August 9, 2026
Originally listed at $1,028,000 15 days on market
RARE find TWO storey FOUR bedroom bright and spacious END UNIT townhouse with THREE bathrooms on second floor! Features 9ft HIGH CEILINGS on main AND second floor, entrance to house from garage & separate entrance into basement, brand new hardwood floors throughout, fresh paint everywhere, new toilets, newer countertops, double door entry into large foyer, fully fenced backyard, & more! Within the high ranking Dr. G.W. Williams high school district! Enjoy just a few minutes drive to large shopping plaza with Walmart & Best Buy anchors, highway 404, T& T and Farm Boy supermarkets, plenty of restaurants, LCBO, multiple parks and green spaces, & much more! 3 minutes walk to pharmacy, medical clinic, and bus stop.
Bedrooms
4
Bathrooms
4
Square Feet
1500-2000 sqft
Property Type
Att/Row/Townhouse
Register for free to view complete property details and access exclusive sold data
Free account • No credit card required
| Name | Size (m) | Size (ft) | Features |
|---|---|---|---|
| Living Room(Ground) | 4.67 x 3.05 | 15.3 x 10.0 | - |
| Living Room(Ground) | 4.67 x 3.05 | 15.3 x 10.0 | - |
| Living Room(Ground) | 4.67 x 3.05 | 15.3 x 10.0 | - |
| Living Room(Ground) | 4.67 x 3.05 | 15.3 x 10.0 | - |
| Living Room(Ground) | 4.67 x 3.05 | 15.3 x 10.0 | - |
| Living Room(Ground) | 4.67 x 3.05 | 15.3 x 10.0 | - |
| Living Room(Ground) | 4.67 x 3.05 | 15.3 x 10.0 | - |
| Dining Room(Ground) | 3.35 x 3.05 | 11.0 x 10.0 | - |
| Dining Room(Ground) | 3.35 x 3.05 | 11.0 x 10.0 | - |
| Dining Room(Ground) | 3.35 x 3.05 | 11.0 x 10.0 | - |
| Dining Room(Ground) | 3.35 x 3.05 | 11.0 x 10.0 | - |
| Dining Room(Ground) | 3.35 x 3.05 | 11.0 x 10.0 | - |
| Dining Room(Ground) | 3.35 x 3.05 | 11.0 x 10.0 | - |
| Dining Room(Ground) | 3.35 x 3.05 | 11.0 x 10.0 | - |
| Kitchen(Ground) | 3.35 x 2.34 | 11.0 x 7.7 | - |
| Kitchen(Ground) | 3.35 x 2.34 | 11.0 x 7.7 | - |
| Kitchen(Ground) | 3.35 x 2.34 | 11.0 x 7.7 | - |
| Kitchen(Ground) | 3.35 x 2.34 | 11.0 x 7.7 | - |
| Kitchen(Ground) | 3.35 x 2.34 | 11.0 x 7.7 | - |
| Kitchen(Ground) | 3.35 x 2.34 | 11.0 x 7.7 | - |
| Kitchen(Ground) | 3.35 x 2.34 | 11.0 x 7.7 | - |
| Breakfast(Ground) | 3.66 x 2.34 | 12.0 x 7.7 | - |
| Breakfast(Ground) | 3.66 x 2.34 | 12.0 x 7.7 | - |
| Breakfast(Ground) | 3.66 x 2.34 | 12.0 x 7.7 | - |
| Breakfast(Ground) | 3.66 x 2.34 | 12.0 x 7.7 | - |
| Breakfast(Ground) | 3.66 x 2.34 | 12.0 x 7.7 | - |
| Breakfast(Ground) | 3.66 x 2.34 | 12.0 x 7.7 | - |
| Breakfast(Ground) | 3.66 x 2.34 | 12.0 x 7.7 | - |
| Foyer(Ground) | - | - | - |
| Foyer(Ground) | - | - | - |
| Foyer(Ground) | - | - | - |
| Foyer(Ground) | - | - | - |
| Foyer(Ground) | - | - | - |
| Foyer(Ground) | - | - | - |
| Foyer(Ground) | - | - | - |
| Primary Bedroom(Second) | 5.18 x 2.9 | 17.0 x 9.5 | - |
| Primary Bedroom(Second) | 5.18 x 2.9 | 17.0 x 9.5 | - |
| Primary Bedroom(Second) | 5.18 x 2.9 | 17.0 x 9.5 | - |
| Primary Bedroom(Second) | 5.18 x 2.9 | 17.0 x 9.5 | - |
| Primary Bedroom(Second) | 5.18 x 2.9 | 17.0 x 9.5 | - |
| Primary Bedroom(Second) | 5.18 x 2.9 | 17.0 x 9.5 | - |
| Primary Bedroom(Second) | 5.18 x 2.9 | 17.0 x 9.5 | - |
| Bedroom 2(Second) | 3.3 x 2.74 | 10.8 x 9.0 | - |
| Bedroom 2(Second) | 3.3 x 2.74 | 10.8 x 9.0 | - |
| Bedroom 2(Second) | 3.3 x 2.74 | 10.8 x 9.0 | - |
| Bedroom 2(Second) | 3.3 x 2.74 | 10.8 x 9.0 | - |
| Bedroom 2(Second) | 3.3 x 2.74 | 10.8 x 9.0 | - |
| Bedroom 2(Second) | 3.3 x 2.74 | 10.8 x 9.0 | - |
| Bedroom 2(Second) | 3.3 x 2.74 | 10.8 x 9.0 | - |
| Bedroom 3(Second) | 3.45 x 2.69 | 11.3 x 8.8 | - |
| Bedroom 3(Second) | 3.45 x 2.69 | 11.3 x 8.8 | - |
| Bedroom 3(Second) | 3.45 x 2.69 | 11.3 x 8.8 | - |
| Bedroom 3(Second) | 3.45 x 2.69 | 11.3 x 8.8 | - |
| Bedroom 3(Second) | 3.45 x 2.69 | 11.3 x 8.8 | - |
| Bedroom 3(Second) | 3.45 x 2.69 | 11.3 x 8.8 | - |
| Bedroom 3(Second) | 3.45 x 2.69 | 11.3 x 8.8 | - |
| Bedroom 4(Second) | 3.05 x 2.54 | 10.0 x 8.3 | - |
| Bedroom 4(Second) | 3.05 x 2.54 | 10.0 x 8.3 | - |
| Bedroom 4(Second) | 3.05 x 2.54 | 10.0 x 8.3 | - |
| Bedroom 4(Second) | 3.05 x 2.54 | 10.0 x 8.3 | - |
| Bedroom 4(Second) | 3.05 x 2.54 | 10.0 x 8.3 | - |
| Bedroom 4(Second) | 3.05 x 2.54 | 10.0 x 8.3 | - |
| Bedroom 4(Second) | 3.05 x 2.54 | 10.0 x 8.3 | - |
| Bathroom(Second) | - | - | - |
| Bathroom(Second) | - | - | - |
| Bathroom(Second) | - | - | - |
| Bathroom(Second) | - | - | - |
| Bathroom(Second) | - | - | - |
| Bathroom(Second) | - | - | - |
| Bathroom(Second) | - | - | - |
| Bathroom(Second) | - | - | - |
| Bathroom(Second) | - | - | - |
| Bathroom(Second) | - | - | - |
| Bathroom(Second) | - | - | - |
| Bathroom(Second) | - | - | - |
| Bathroom(Second) | - | - | - |
| Bathroom(Second) | - | - | - |
Register for free to view complete room dimensions and access exclusive sold data
Free account • No credit card required
Complete transaction history for this property
Register for free to view complete transaction history and access exclusive sold data
Free account • No credit card required
Original List Price
$1,028,000
Listed on Jun 9, 2026
Sold Price
$990,000
Sold on Aug 9, 2026
-$38,000
-3.7%
Register for free to view complete price history and access exclusive sold data
Free account • No credit card required
Your Agent
Broker of Record
PREMIER MATRIX REALTY LTD. BROKERAGE
See the comparable sold, tax-matched, and currently-competing listings for 37 Capreol Avenue.
Register for free to view complete price estimate and access exclusive sold data
Free account • No credit card required
Contact OVAIS QASSIM
37 Capreol Avenue, Aurora, ON L4G 0Z8 is a 4-bedroom, 4-bathroom 2-storey att/row/townhouse with approximately 1500-2000 square feet of living space, situated on a 21 98 foot lot. This property is currently sold (sold for $990,000). The home features a built-in garage and a unfinished basement, built approximately 6-15 years ago.
This home is located in Rural Aurora, part of Aurora in the York area. Explore more homes for sale and recently sold properties in this neighbourhood.
Whether you are looking to buy, sell, or lease in Rural Aurora, our team of experienced real estate professionals can help you navigate the market and find the perfect home. Contact us today for a free consultation.
37 Capreol Avenue, Aurora, ON L4G 0Z8 sold,4 bedroom att/row/townhouse Rural Aurora,Aurora homes for sale,York real estate,2-Storey homes, att/row/townhouse sold


