
$995,000
11 Constable Street, Aurora, ON L4G 1B7
Register for free to view the complete photo gallery and property details
Showing 2 of 20 photos
Aurora, ON L4G 0Z5
4 Bed · 4 Bath · Att/Row/Townhouse
MLS #N12999848
Sold on July 29, 2026
July 29, 2026
Originally listed at $1,099,000 79 days on market
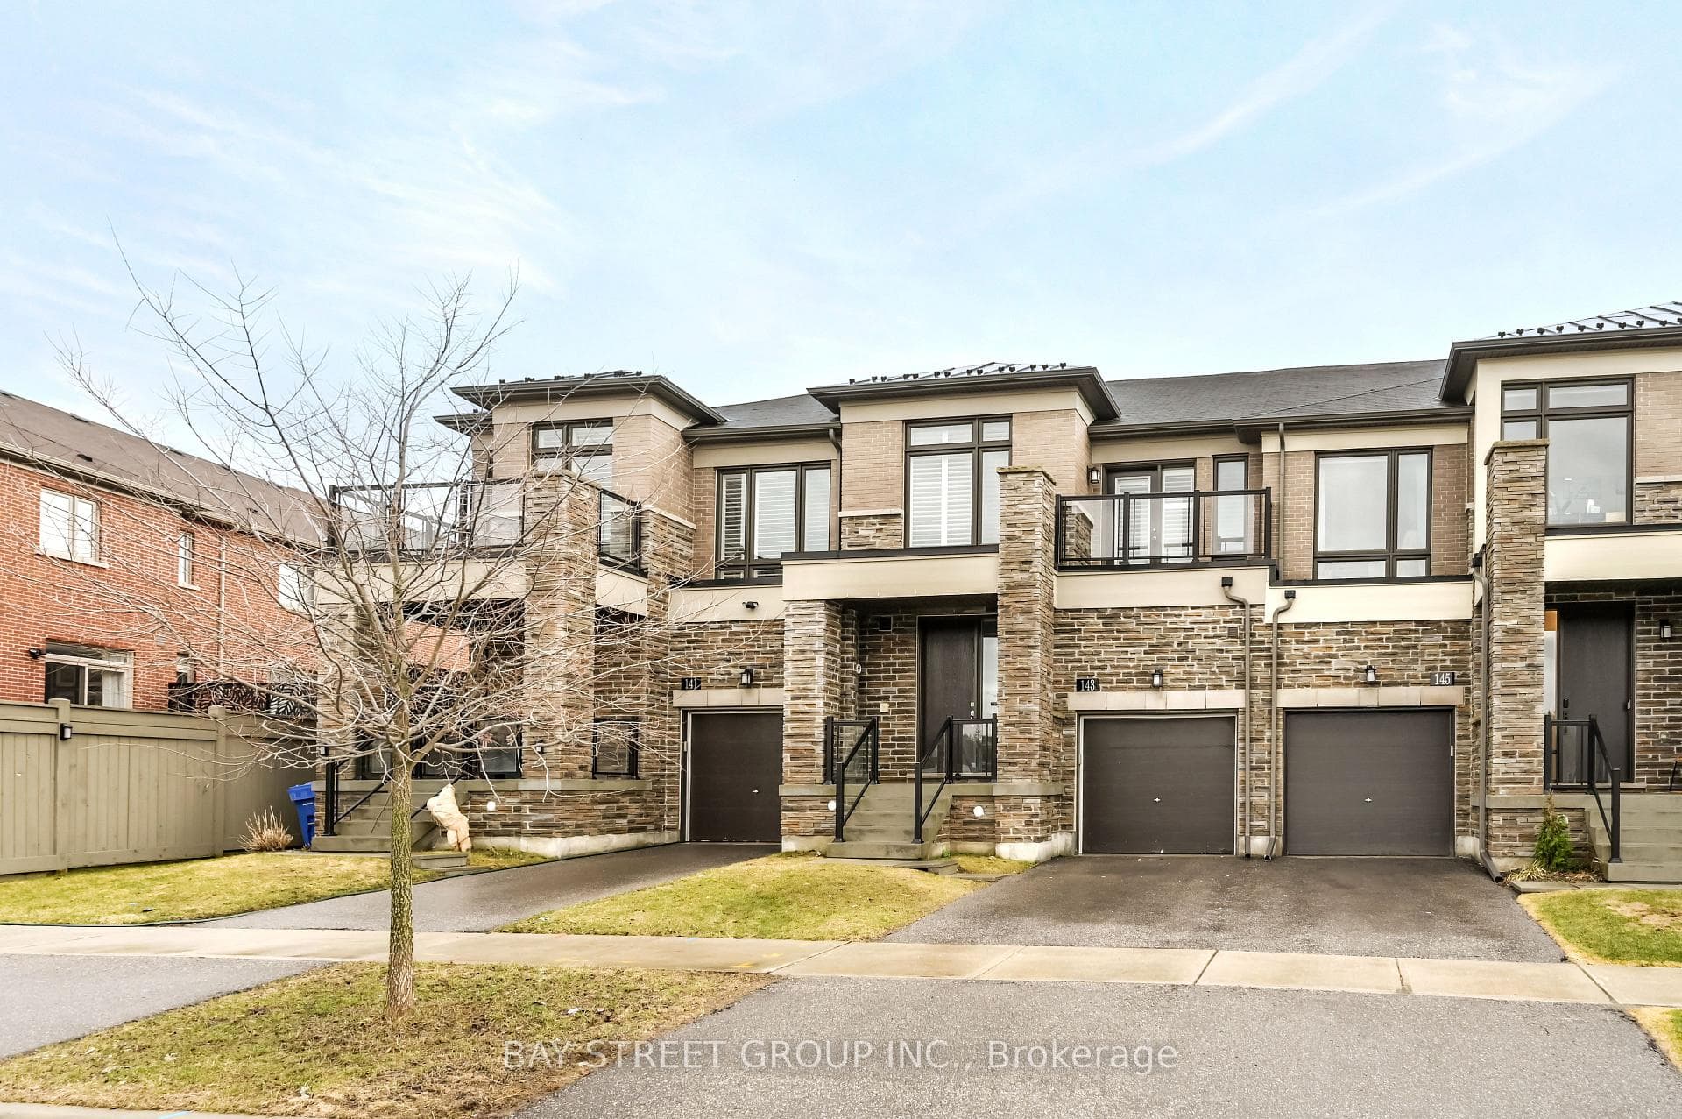
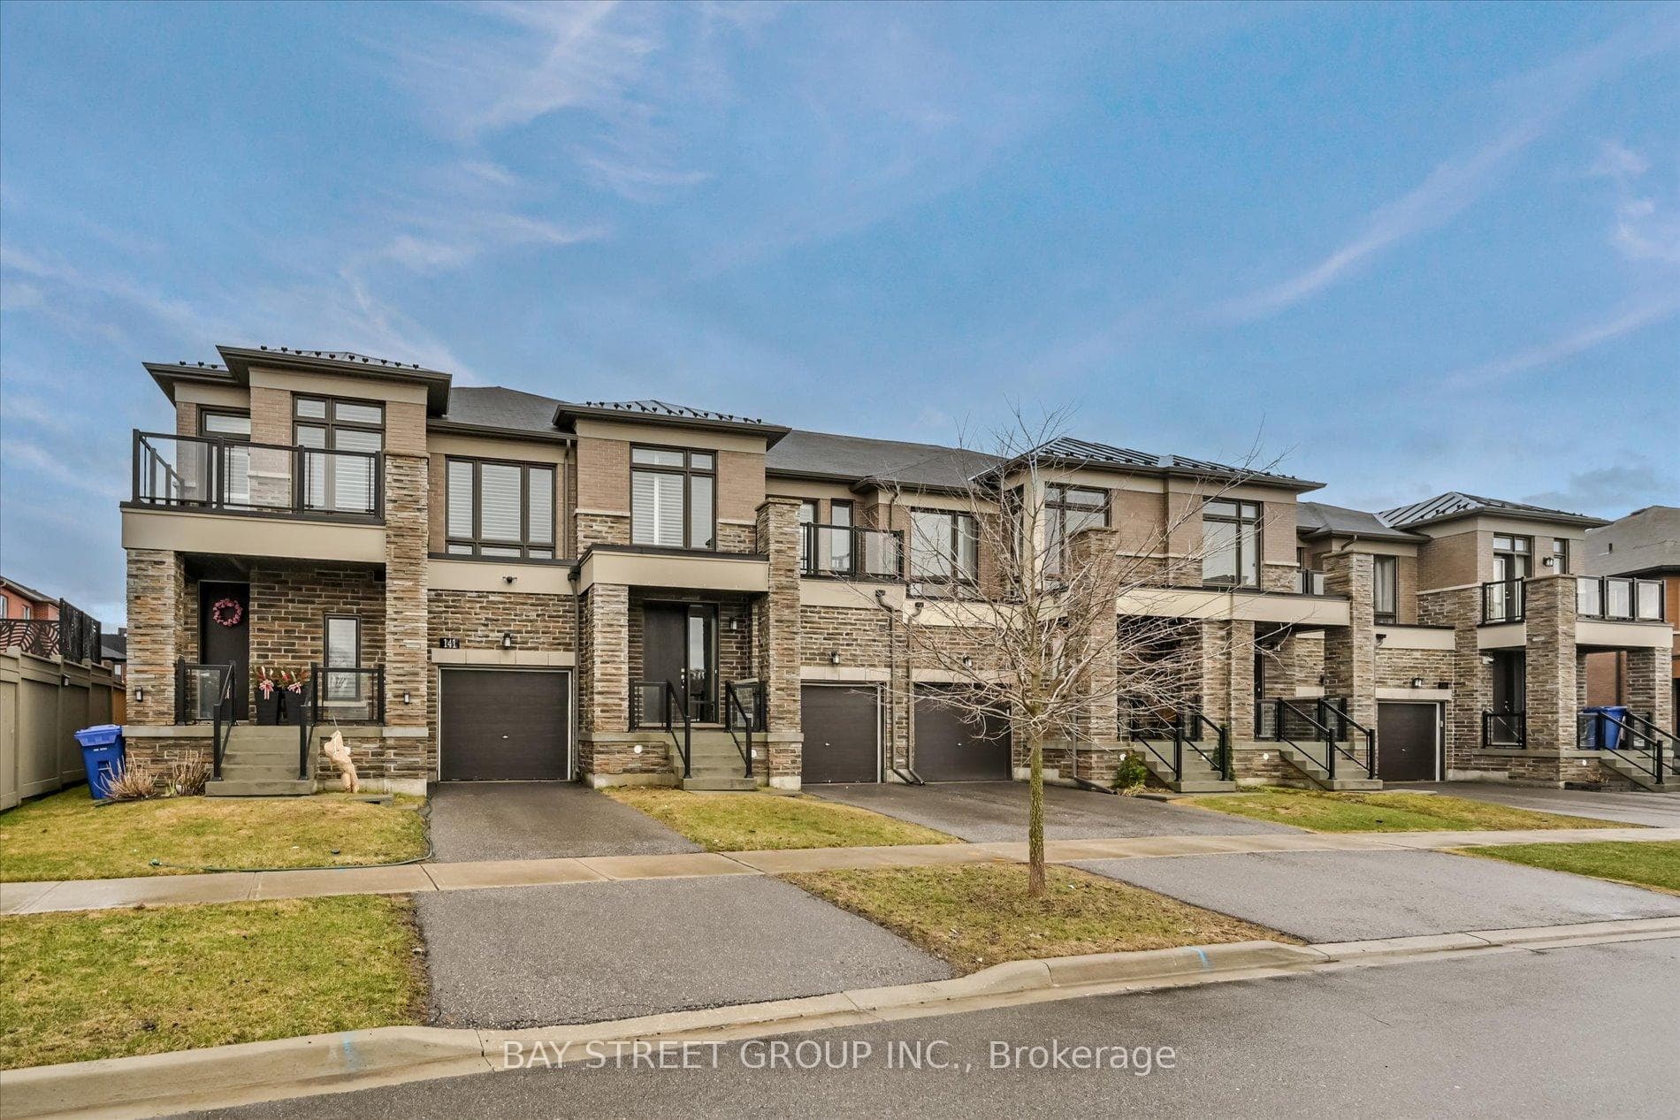
Stunning freehold townhouse in prestigious Aurora Rural. Nestled on a quiet inner street. Desirable South-North exposure fills the home with natural light. Bright, open-concept layout with 9-ft ceilings. Elegant and move-in ready. 3 spacious bedrooms. Luxe Primary bedroom retreat with raised ceiling, Large walk-in closet, and 5-piece Ensuite. Bedroom 2 also features a raised ceiling. Bedroom 3 offers private balcony access - perfect for morning coffee and fresh air. Oversized second-floor laundry adds everyday convenience. Upgraded with California shutters and a smart thermostat. Newly finished basement with 1 bedroom and full bath-ideal for guests or extended family. Direct garage access. Functional layout designed for modern living. Minutes to Hwy 404, golf, shopping, restaurants, Walmart, and all amenities. Public transit within walking distance. A perfect blend of style, comfort, and location - Turnkey opportunity and Not to be missed!
Bedrooms
4
Bathrooms
4
Square Feet
1500-2000 sqft
Property Type
Att/Row/Townhouse
Register for free to view complete property details and access exclusive sold data
Free account • No credit card required
| Name | Size (m) | Size (ft) | Features |
|---|---|---|---|
| Dining Room(Main) | 3.66 x 3.75 | 12.0 x 12.3 | - |
| Dining Room(Main) | 3.66 x 3.75 | 12.0 x 12.3 | - |
| Dining Room(Main) | 3.66 x 3.75 | 12.0 x 12.3 | - |
| Dining Room(Main) | 3.66 x 3.75 | 12.0 x 12.3 | - |
| Dining Room(Main) | 3.66 x 3.75 | 12.0 x 12.3 | - |
| Dining Room(Main) | 3.66 x 3.75 | 12.0 x 12.3 | - |
| Dining Room(Main) | 3.66 x 3.75 | 12.0 x 12.3 | - |
| Dining Room(Main) | 3.66 x 3.75 | 12.0 x 12.3 | - |
| Family Room(Main) | 6.46 x 3.66 | 21.2 x 12.0 | - |
| Family Room(Main) | 6.46 x 3.66 | 21.2 x 12.0 | - |
| Family Room(Main) | 6.46 x 3.66 | 21.2 x 12.0 | - |
| Family Room(Main) | 6.46 x 3.66 | 21.2 x 12.0 | - |
| Family Room(Main) | 6.46 x 3.66 | 21.2 x 12.0 | - |
| Family Room(Main) | 6.46 x 3.66 | 21.2 x 12.0 | - |
| Family Room(Main) | 6.46 x 3.66 | 21.2 x 12.0 | - |
| Family Room(Main) | 6.46 x 3.66 | 21.2 x 12.0 | - |
| Kitchen(Main) | 2.74 x 3.02 | 9.0 x 9.9 | - |
| Kitchen(Main) | 2.74 x 3.02 | 9.0 x 9.9 | - |
| Kitchen(Main) | 2.74 x 3.02 | 9.0 x 9.9 | - |
| Kitchen(Main) | 2.74 x 3.02 | 9.0 x 9.9 | - |
| Kitchen(Main) | 2.74 x 3.02 | 9.0 x 9.9 | - |
| Kitchen(Main) | 2.74 x 3.02 | 9.0 x 9.9 | - |
| Kitchen(Main) | 2.74 x 3.02 | 9.0 x 9.9 | - |
| Kitchen(Main) | 2.74 x 3.02 | 9.0 x 9.9 | - |
| Mud Room(Ground) | 2.65 x 1.37 | 8.7 x 4.5 | - |
| Mud Room(Ground) | 2.65 x 1.37 | 8.7 x 4.5 | - |
| Mud Room(Ground) | 2.65 x 1.37 | 8.7 x 4.5 | - |
| Mud Room(Ground) | 2.65 x 1.37 | 8.7 x 4.5 | - |
| Mud Room(Ground) | 2.65 x 1.37 | 8.7 x 4.5 | - |
| Mud Room(Ground) | 2.65 x 1.37 | 8.7 x 4.5 | - |
| Mud Room(Ground) | 2.65 x 1.37 | 8.7 x 4.5 | - |
| Mud Room(Ground) | 2.65 x 1.37 | 8.7 x 4.5 | - |
| Primary Bedroom(Second) | 6.46 x 3.66 | 21.2 x 12.0 | - |
| Primary Bedroom(Second) | 6.46 x 3.66 | 21.2 x 12.0 | - |
| Primary Bedroom(Second) | 6.46 x 3.66 | 21.2 x 12.0 | - |
| Primary Bedroom(Second) | 6.46 x 3.66 | 21.2 x 12.0 | - |
| Primary Bedroom(Second) | 6.46 x 3.66 | 21.2 x 12.0 | - |
| Primary Bedroom(Second) | 6.46 x 3.66 | 21.2 x 12.0 | - |
| Primary Bedroom(Second) | 6.46 x 3.66 | 21.2 x 12.0 | - |
| Primary Bedroom(Second) | 6.46 x 3.66 | 21.2 x 12.0 | - |
| Bedroom 2(Second) | 3.29 x 2.74 | 10.8 x 9.0 | - |
| Bedroom 2(Second) | 3.29 x 2.74 | 10.8 x 9.0 | - |
| Bedroom 2(Second) | 3.29 x 2.74 | 10.8 x 9.0 | - |
| Bedroom 2(Second) | 3.29 x 2.74 | 10.8 x 9.0 | - |
| Bedroom 2(Second) | 3.29 x 2.74 | 10.8 x 9.0 | - |
| Bedroom 2(Second) | 3.29 x 2.74 | 10.8 x 9.0 | - |
| Bedroom 2(Second) | 3.29 x 2.74 | 10.8 x 9.0 | - |
| Bedroom 2(Second) | 3.29 x 2.74 | 10.8 x 9.0 | - |
| Bedroom 3(Second) | 3.1 x 3.35 | 10.2 x 11.0 | - |
| Bedroom 3(Second) | 3.1 x 3.35 | 10.2 x 11.0 | - |
| Bedroom 3(Second) | 3.1 x 3.35 | 10.2 x 11.0 | - |
| Bedroom 3(Second) | 3.1 x 3.35 | 10.2 x 11.0 | - |
| Bedroom 3(Second) | 3.1 x 3.35 | 10.2 x 11.0 | - |
| Bedroom 3(Second) | 3.1 x 3.35 | 10.2 x 11.0 | - |
| Bedroom 3(Second) | 3.1 x 3.35 | 10.2 x 11.0 | - |
| Bedroom 3(Second) | 3.1 x 3.35 | 10.2 x 11.0 | - |
| Laundry(Second) | 2.72 x 1.74 | 8.9 x 5.7 | - |
| Laundry(Second) | 2.72 x 1.74 | 8.9 x 5.7 | - |
| Laundry(Second) | 2.72 x 1.74 | 8.9 x 5.7 | - |
| Laundry(Second) | 2.72 x 1.74 | 8.9 x 5.7 | - |
| Laundry(Second) | 2.72 x 1.74 | 8.9 x 5.7 | - |
| Laundry(Second) | 2.72 x 1.74 | 8.9 x 5.7 | - |
| Laundry(Second) | 2.72 x 1.74 | 8.9 x 5.7 | - |
| Laundry(Second) | 2.72 x 1.74 | 8.9 x 5.7 | - |
Register for free to view complete room dimensions and access exclusive sold data
Free account • No credit card required
Original List Price
$1,099,000
Listed on Apr 14, 2026
Sold Price
$1,050,000
Sold on Jul 29, 2026
-$49,000
-4.5%
Register for free to view complete price history and access exclusive sold data
Free account • No credit card required
Your Agent
Broker of Record
PREMIER MATRIX REALTY LTD. BROKERAGE
See the comparable sold, tax-matched, and currently-competing listings for 143 Badgerow Way.
Register for free to view complete price estimate and access exclusive sold data
Free account • No credit card required
Contact OVAIS QASSIM
143 Badgerow Way, Aurora, ON L4G 0Z5 is a 4-bedroom, 4-bathroom 2-storey att/row/townhouse with approximately 1500-2000 square feet of living space, situated on a 22 100 foot lot. This property is currently sold (sold for $1,050,000). The home features a built-in garage and a finished basement, built approximately 6-15 years ago.
This home is located in Rural Aurora, part of Aurora in the York area. Explore more homes for sale and recently sold properties in this neighbourhood.
Whether you are looking to buy, sell, or lease in Rural Aurora, our team of experienced real estate professionals can help you navigate the market and find the perfect home. Contact us today for a free consultation.
143 Badgerow Way, Aurora, ON L4G 0Z5 sold,4 bedroom att/row/townhouse Rural Aurora,Aurora homes for sale,York real estate,2-Storey homes, att/row/townhouse sold


