
$595,000
57 Langarth Street E, London South, ON N6C 1Y9
London South, ON N6C 1V1
2 Bed · 2 Bath · Detached
MLS #X13235194
Listed Price
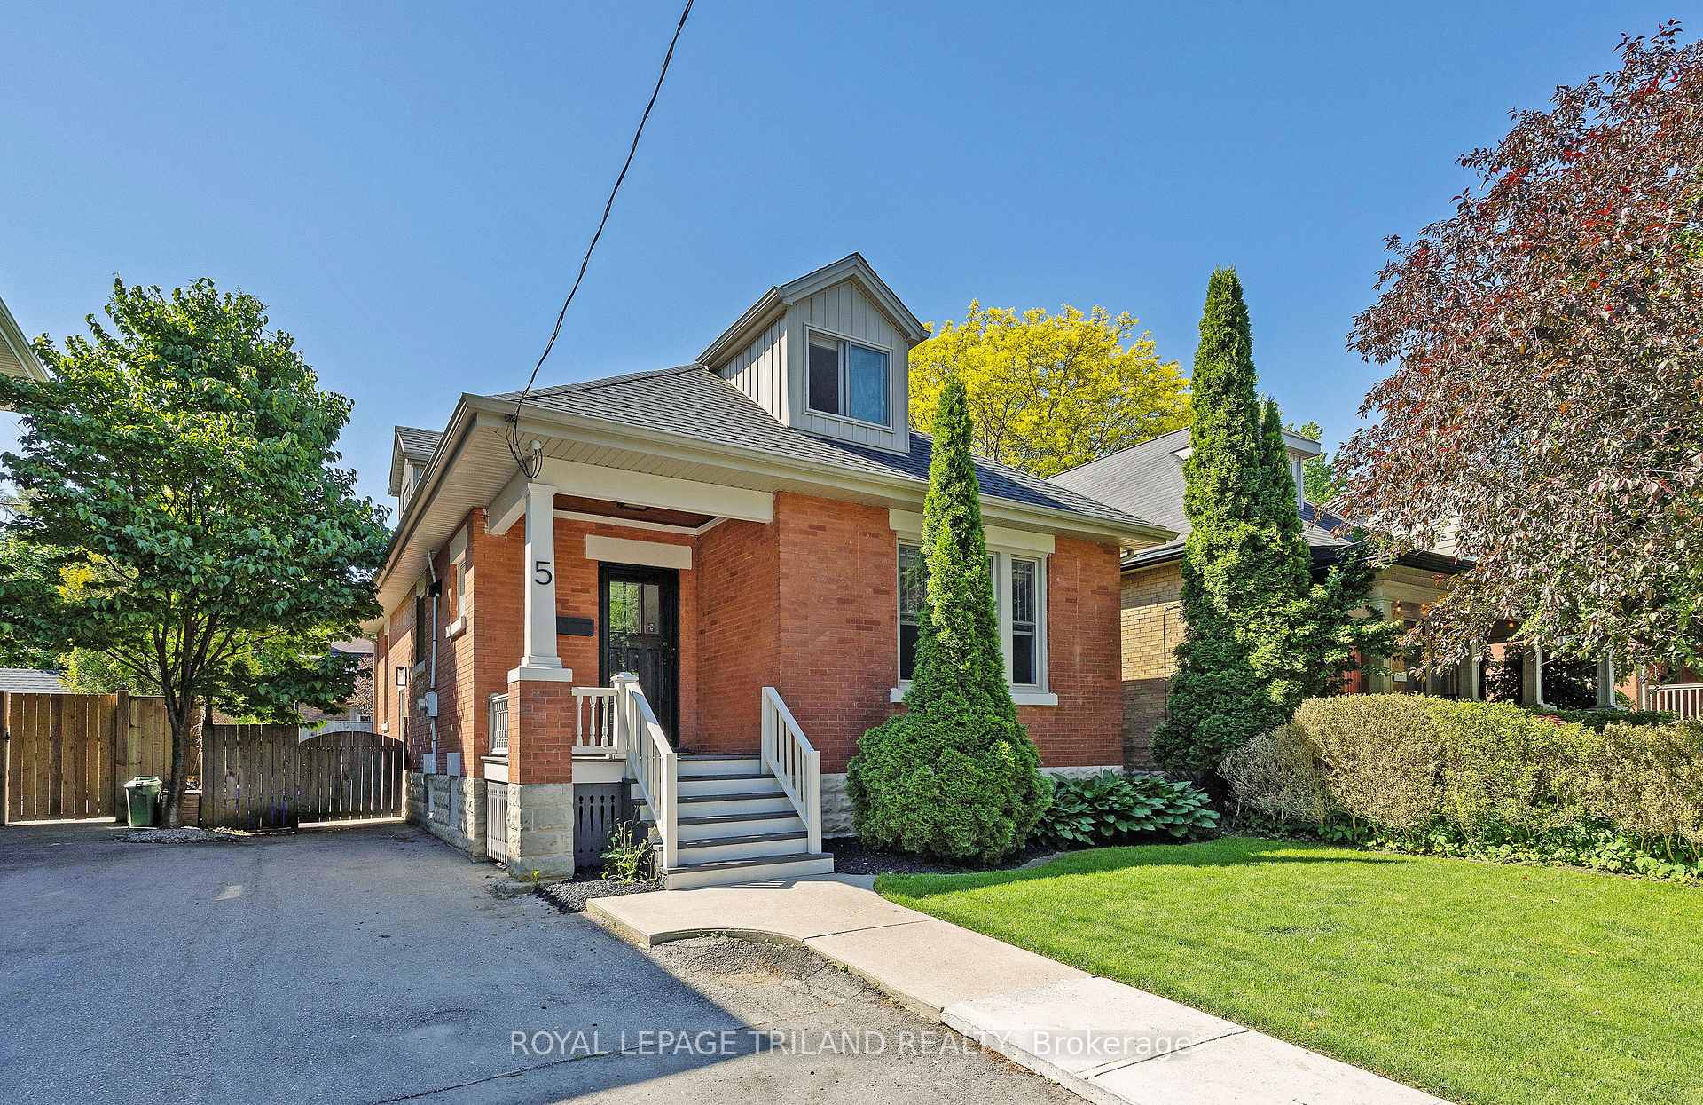
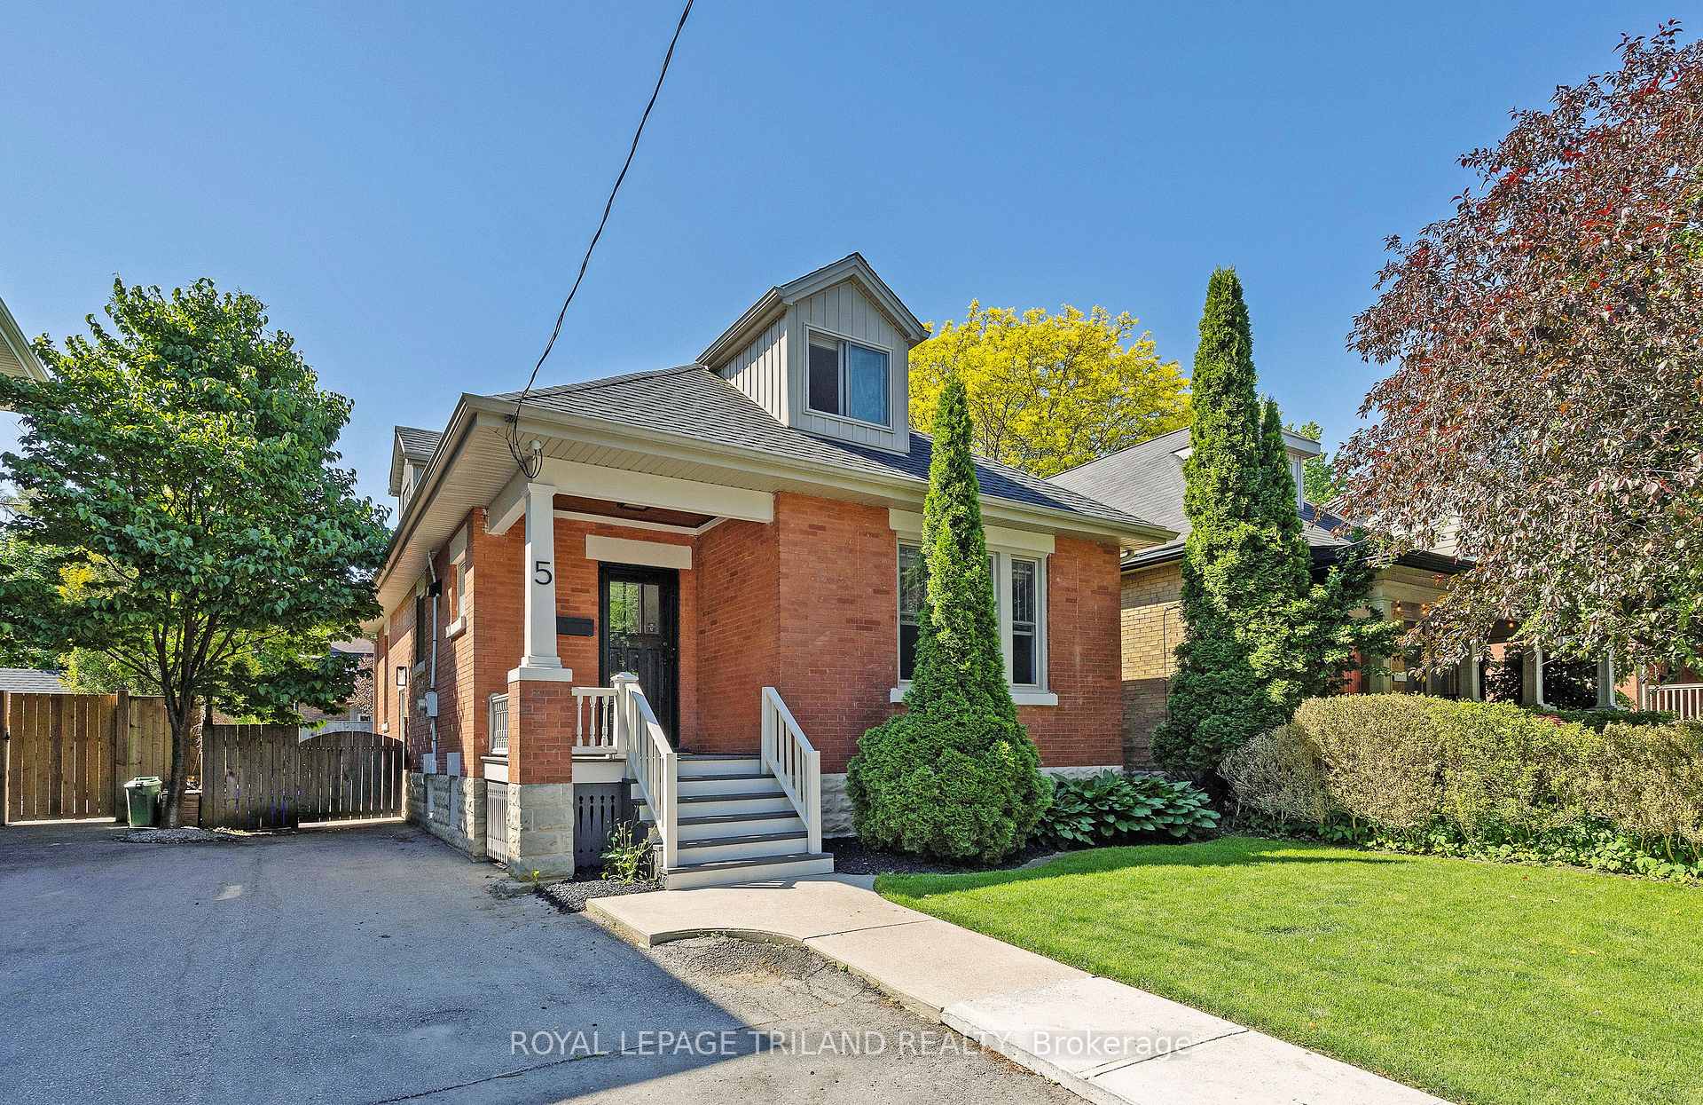
Beautiful fully renovated home in the heart of highly sought after Wortley Village. Located on one of Old South's best streets. This home has been done from top to bottom!. Brand new open concept kitchen with quartz countertops, modern lighting, large island and high end appliances. Both bathrooms have been completely redone using top of the line finishes, including quartz countertops. New windows (2 years old). The new pot lights and new 6 inch white oak engineered flooring throughout the house really brighten it up. Huge patio door with transom windows add lots of natural light. Basement has great height and can easily be finished to double the living space. Fully fenced yard with large southern facing deck and shed. Private parking for 2 vehicles, updated shingles, eves, fascia and added insulation. You can have it all with this home! Just a short walk to all of the amenities Wortley Village has to offer. Save on gas and walk to the grocery store, multiple restaurants, cafes, local library, bank, salons, parks and schools.
Bedrooms
2
Bathrooms
2
Square Feet
1100-1500 sqft
Property Type
Detached
| Name | Size (m) | Size (ft) | Features |
|---|---|---|---|
| Bathroom(Main) | 2.08 x 1.91 | 6.8 x 6.3 | - |
| Bathroom(Main) | 2.08 x 1.91 | 6.8 x 6.3 | - |
| Bathroom(Main) | 2.08 x 1.91 | 6.8 x 6.3 | - |
| Bathroom(Main) | 2.08 x 1.91 | 6.8 x 6.3 | - |
| Bathroom(Main) | 2.08 x 1.91 | 6.8 x 6.3 | - |
| Bathroom(Main) | 2.08 x 1.91 | 6.8 x 6.3 | - |
| Bathroom(Main) | 2.08 x 1.91 | 6.8 x 6.3 | - |
| Bathroom(Main) | 2.08 x 1.91 | 6.8 x 6.3 | - |
| Bathroom(Main) | 2.08 x 1.91 | 6.8 x 6.3 | - |
| Bathroom(Main) | 2.08 x 1.91 | 6.8 x 6.3 | - |
| Bathroom(Main) | 2.08 x 1.91 | 6.8 x 6.3 | - |
| Bathroom(Main) | 2.08 x 1.91 | 6.8 x 6.3 | - |
| Dining Room(Main) | 4.14 x 4.17 | 13.6 x 13.7 | - |
| Dining Room(Main) | 4.14 x 4.17 | 13.6 x 13.7 | - |
| Dining Room(Main) | 4.14 x 4.17 | 13.6 x 13.7 | - |
| Dining Room(Main) | 4.14 x 4.17 | 13.6 x 13.7 | - |
| Dining Room(Main) | 4.14 x 4.17 | 13.6 x 13.7 | - |
| Dining Room(Main) | 4.14 x 4.17 | 13.6 x 13.7 | - |
| Dining Room(Main) | 4.14 x 4.17 | 13.6 x 13.7 | - |
| Dining Room(Main) | 4.14 x 4.17 | 13.6 x 13.7 | - |
| Dining Room(Main) | 4.14 x 4.17 | 13.6 x 13.7 | - |
| Dining Room(Main) | 4.14 x 4.17 | 13.6 x 13.7 | - |
| Dining Room(Main) | 4.14 x 4.17 | 13.6 x 13.7 | - |
| Dining Room(Main) | 4.14 x 4.17 | 13.6 x 13.7 | - |
| Family Room(Main) | 6.8 x 3.21 | 22.3 x 10.5 | - |
| Family Room(Main) | 6.8 x 3.21 | 22.3 x 10.5 | - |
| Family Room(Main) | 6.8 x 3.21 | 22.3 x 10.5 | - |
| Family Room(Main) | 6.8 x 3.21 | 22.3 x 10.5 | - |
| Family Room(Main) | 6.8 x 3.21 | 22.3 x 10.5 | - |
| Family Room(Main) | 6.8 x 3.21 | 22.3 x 10.5 | - |
| Family Room(Main) | 6.8 x 3.21 | 22.3 x 10.5 | - |
| Family Room(Main) | 6.8 x 3.21 | 22.3 x 10.5 | - |
| Family Room(Main) | 6.8 x 3.21 | 22.3 x 10.5 | - |
| Family Room(Main) | 6.8 x 3.21 | 22.3 x 10.5 | - |
| Family Room(Main) | 6.8 x 3.21 | 22.3 x 10.5 | - |
| Family Room(Main) | 6.8 x 3.21 | 22.3 x 10.5 | - |
| Kitchen(Main) | 2.65 x 4.16 | 8.7 x 13.6 | - |
| Kitchen(Main) | 2.65 x 4.16 | 8.7 x 13.6 | - |
| Kitchen(Main) | 2.65 x 4.16 | 8.7 x 13.6 | - |
| Kitchen(Main) | 2.65 x 4.16 | 8.7 x 13.6 | - |
| Kitchen(Main) | 2.65 x 4.16 | 8.7 x 13.6 | - |
| Kitchen(Main) | 2.65 x 4.16 | 8.7 x 13.6 | - |
| Kitchen(Main) | 2.65 x 4.16 | 8.7 x 13.6 | - |
| Kitchen(Main) | 2.65 x 4.16 | 8.7 x 13.6 | - |
| Kitchen(Main) | 2.65 x 4.16 | 8.7 x 13.6 | - |
| Kitchen(Main) | 2.65 x 4.16 | 8.7 x 13.6 | - |
| Kitchen(Main) | 2.65 x 4.16 | 8.7 x 13.6 | - |
| Kitchen(Main) | 2.65 x 4.16 | 8.7 x 13.6 | - |
| Living Room(Main) | 4.35 x 3.73 | 14.3 x 12.2 | - |
| Living Room(Main) | 4.35 x 3.73 | 14.3 x 12.2 | - |
| Living Room(Main) | 4.35 x 3.73 | 14.3 x 12.2 | - |
| Living Room(Main) | 4.35 x 3.73 | 14.3 x 12.2 | - |
| Living Room(Main) | 4.35 x 3.73 | 14.3 x 12.2 | - |
| Living Room(Main) | 4.35 x 3.73 | 14.3 x 12.2 | - |
| Living Room(Main) | 4.35 x 3.73 | 14.3 x 12.2 | - |
| Living Room(Main) | 4.35 x 3.73 | 14.3 x 12.2 | - |
| Living Room(Main) | 4.35 x 3.73 | 14.3 x 12.2 | - |
| Living Room(Main) | 4.35 x 3.73 | 14.3 x 12.2 | - |
| Living Room(Main) | 4.35 x 3.73 | 14.3 x 12.2 | - |
| Living Room(Main) | 4.35 x 3.73 | 14.3 x 12.2 | - |
| Primary Bedroom(Second) | 5.11 x 7.34 | 16.8 x 24.1 | - |
| Primary Bedroom(Second) | 5.11 x 7.34 | 16.8 x 24.1 | - |
| Primary Bedroom(Second) | 5.11 x 7.34 | 16.8 x 24.1 | - |
| Primary Bedroom(Second) | 5.11 x 7.34 | 16.8 x 24.1 | - |
| Primary Bedroom(Second) | 5.11 x 7.34 | 16.8 x 24.1 | - |
| Primary Bedroom(Second) | 5.11 x 7.34 | 16.8 x 24.1 | - |
| Primary Bedroom(Second) | 5.11 x 7.34 | 16.8 x 24.1 | - |
| Primary Bedroom(Second) | 5.11 x 7.34 | 16.8 x 24.1 | - |
| Primary Bedroom(Second) | 5.11 x 7.34 | 16.8 x 24.1 | - |
| Primary Bedroom(Second) | 5.11 x 7.34 | 16.8 x 24.1 | - |
| Primary Bedroom(Second) | 5.11 x 7.34 | 16.8 x 24.1 | - |
| Primary Bedroom(Second) | 5.11 x 7.34 | 16.8 x 24.1 | - |
| Bedroom(Second) | 3.49 x 3.96 | 11.5 x 13.0 | - |
| Bedroom(Second) | 3.49 x 3.96 | 11.5 x 13.0 | - |
| Bedroom(Second) | 3.49 x 3.96 | 11.5 x 13.0 | - |
| Bedroom(Second) | 3.49 x 3.96 | 11.5 x 13.0 | - |
| Bedroom(Second) | 3.49 x 3.96 | 11.5 x 13.0 | - |
| Bedroom(Second) | 3.49 x 3.96 | 11.5 x 13.0 | - |
| Bedroom(Second) | 3.49 x 3.96 | 11.5 x 13.0 | - |
| Bedroom(Second) | 3.49 x 3.96 | 11.5 x 13.0 | - |
| Bedroom(Second) | 3.49 x 3.96 | 11.5 x 13.0 | - |
| Bedroom(Second) | 3.49 x 3.96 | 11.5 x 13.0 | - |
| Bedroom(Second) | 3.49 x 3.96 | 11.5 x 13.0 | - |
| Bedroom(Second) | 3.49 x 3.96 | 11.5 x 13.0 | - |
| Bathroom(Second) | 2.46 x 2.41 | 8.1 x 7.9 | - |
| Bathroom(Second) | 2.46 x 2.41 | 8.1 x 7.9 | - |
| Bathroom(Second) | 2.46 x 2.41 | 8.1 x 7.9 | - |
| Bathroom(Second) | 2.46 x 2.41 | 8.1 x 7.9 | - |
| Bathroom(Second) | 2.46 x 2.41 | 8.1 x 7.9 | - |
| Bathroom(Second) | 2.46 x 2.41 | 8.1 x 7.9 | - |
| Bathroom(Second) | 2.46 x 2.41 | 8.1 x 7.9 | - |
| Bathroom(Second) | 2.46 x 2.41 | 8.1 x 7.9 | - |
| Bathroom(Second) | 2.46 x 2.41 | 8.1 x 7.9 | - |
| Bathroom(Second) | 2.46 x 2.41 | 8.1 x 7.9 | - |
| Bathroom(Second) | 2.46 x 2.41 | 8.1 x 7.9 | - |
| Bathroom(Second) | 2.46 x 2.41 | 8.1 x 7.9 | - |
| Other(Basement) | 4.02 x 6.97 | 13.2 x 22.9 | - |
| Other(Basement) | 4.02 x 6.97 | 13.2 x 22.9 | - |
| Other(Basement) | 4.02 x 6.97 | 13.2 x 22.9 | - |
| Other(Basement) | 4.02 x 6.97 | 13.2 x 22.9 | - |
| Other(Basement) | 4.02 x 6.97 | 13.2 x 22.9 | - |
| Other(Basement) | 4.02 x 6.97 | 13.2 x 22.9 | - |
| Other(Basement) | 4.02 x 6.97 | 13.2 x 22.9 | - |
| Other(Basement) | 4.02 x 6.97 | 13.2 x 22.9 | - |
| Other(Basement) | 4.02 x 6.97 | 13.2 x 22.9 | - |
| Other(Basement) | 4.02 x 6.97 | 13.2 x 22.9 | - |
| Other(Basement) | 4.02 x 6.97 | 13.2 x 22.9 | - |
| Other(Basement) | 4.02 x 6.97 | 13.2 x 22.9 | - |
| Other(Basement) | 6.72 x 5.42 | 22.0 x 17.8 | - |
| Other(Basement) | 6.72 x 5.42 | 22.0 x 17.8 | - |
| Other(Basement) | 6.72 x 5.42 | 22.0 x 17.8 | - |
| Other(Basement) | 6.72 x 5.42 | 22.0 x 17.8 | - |
| Other(Basement) | 6.72 x 5.42 | 22.0 x 17.8 | - |
| Other(Basement) | 6.72 x 5.42 | 22.0 x 17.8 | - |
| Other(Basement) | 6.72 x 5.42 | 22.0 x 17.8 | - |
| Other(Basement) | 6.72 x 5.42 | 22.0 x 17.8 | - |
| Other(Basement) | 6.72 x 5.42 | 22.0 x 17.8 | - |
| Other(Basement) | 6.72 x 5.42 | 22.0 x 17.8 | - |
| Other(Basement) | 6.72 x 5.42 | 22.0 x 17.8 | - |
| Other(Basement) | 6.72 x 5.42 | 22.0 x 17.8 | - |
| Utility Room(Basement) | 3.19 x 4.92 | 10.5 x 16.1 | - |
| Utility Room(Basement) | 3.19 x 4.92 | 10.5 x 16.1 | - |
| Utility Room(Basement) | 3.19 x 4.92 | 10.5 x 16.1 | - |
| Utility Room(Basement) | 3.19 x 4.92 | 10.5 x 16.1 | - |
| Utility Room(Basement) | 3.19 x 4.92 | 10.5 x 16.1 | - |
| Utility Room(Basement) | 3.19 x 4.92 | 10.5 x 16.1 | - |
| Utility Room(Basement) | 3.19 x 4.92 | 10.5 x 16.1 | - |
| Utility Room(Basement) | 3.19 x 4.92 | 10.5 x 16.1 | - |
| Utility Room(Basement) | 3.19 x 4.92 | 10.5 x 16.1 | - |
| Utility Room(Basement) | 3.19 x 4.92 | 10.5 x 16.1 | - |
| Utility Room(Basement) | 3.19 x 4.92 | 10.5 x 16.1 | - |
| Utility Room(Basement) | 3.19 x 4.92 | 10.5 x 16.1 | - |
Your Agent
Broker of Record
PREMIER MATRIX REALTY LTD. BROKERAGE
See the comparable sold, tax-matched, and currently-competing listings for 5 Mckenzie Avenue.
Register for free to view complete price estimate and access exclusive sold data
Free account • No credit card required
Contact OVAIS QASSIM
5 Mckenzie Avenue, London South, ON N6C 1V1 is a 2-bedroom, 2-bathroom 1 1/2 storey detached with approximately 1100-1500 square feet of living space, situated on a 34 120 foot lot. This property is currently for sale at $759,900. The home features a none garage and a development potential, unfinished basement.
This home is located in South F, part of London South in the Middlesex area. Explore more homes for sale and recently sold properties in this neighbourhood.
Whether you are looking to buy, sell, or lease in South F, our team of experienced real estate professionals can help you navigate the market and find the perfect home. Contact us today for a free consultation.
5 Mckenzie Avenue, London South, ON N6C 1V1 for sale,2 bedroom detached South F,London South homes for sale,Middlesex real estate,1 1/2 Storey homes, detached for sale


