
$595,000
57 Langarth Street E, London South, ON N6C 1Y9
Register for free to view the complete photo gallery and property details
Showing 2 of 20 photos
London South, ON N6C 3E3
2 Bed · 2 Bath · Detached
MLS #X13215226
Sold on August 16, 2026
August 16, 2026
Originally listed at $479,000 29 days on market
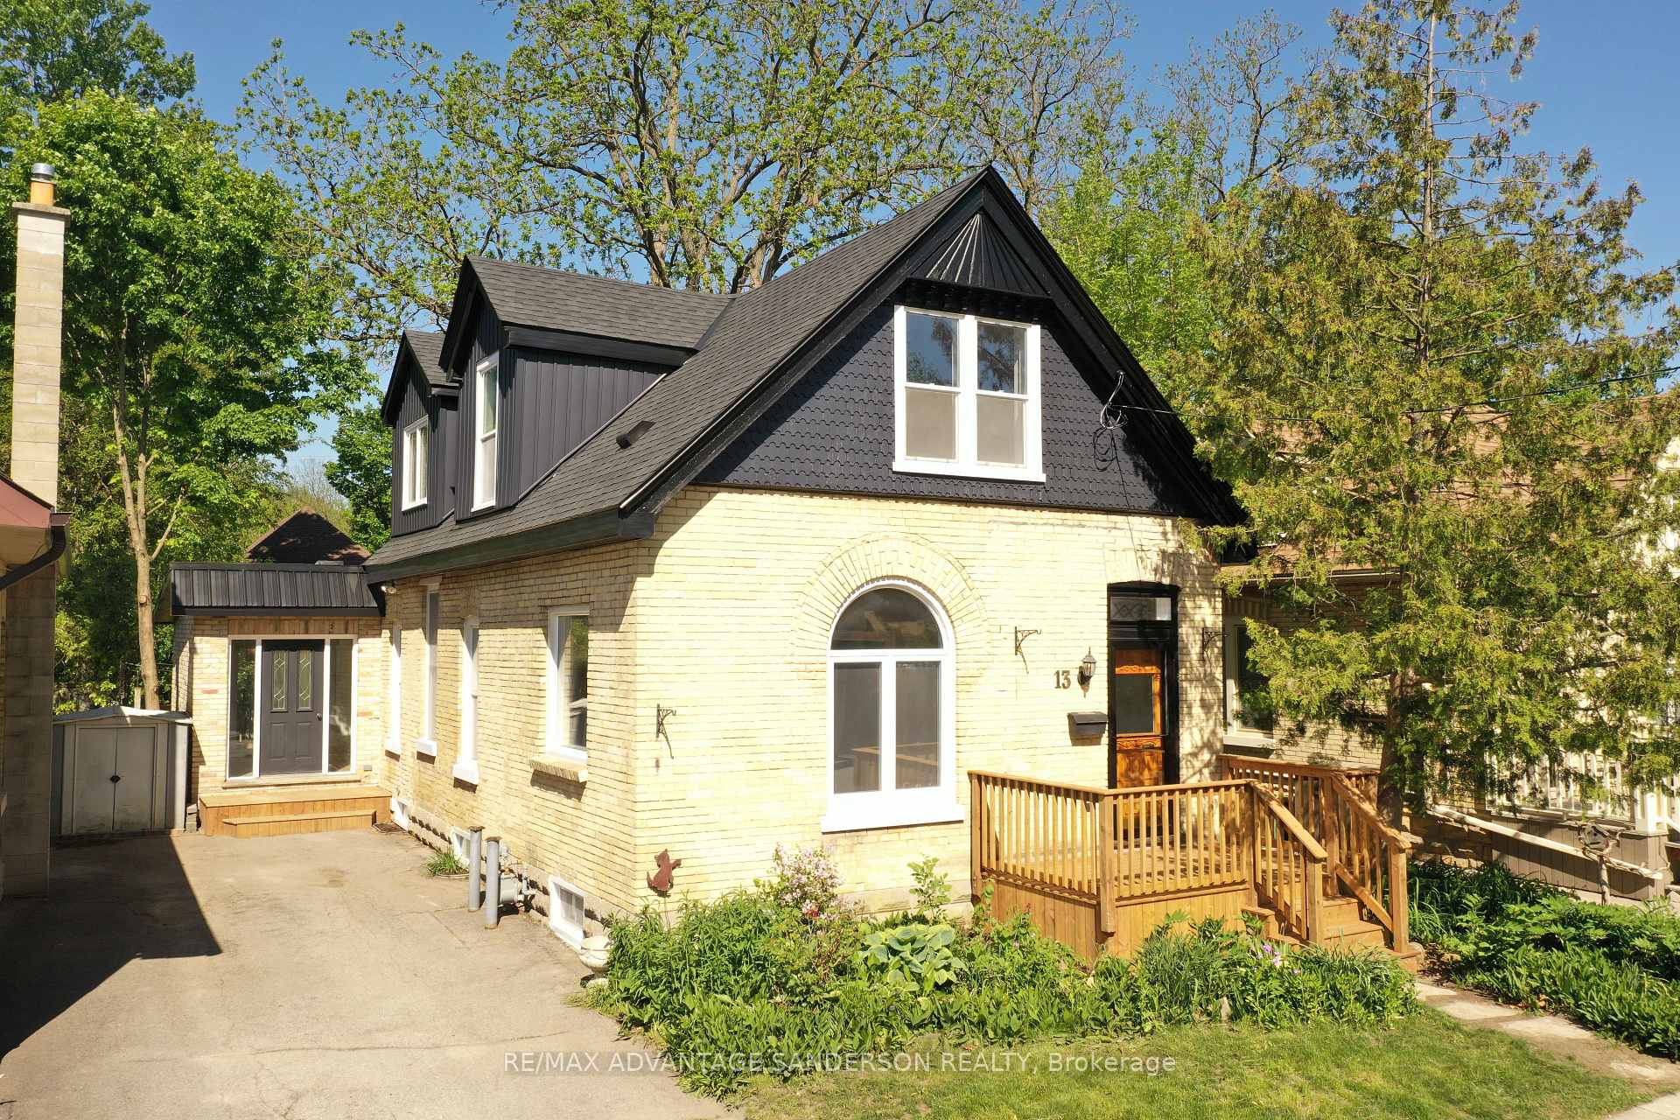
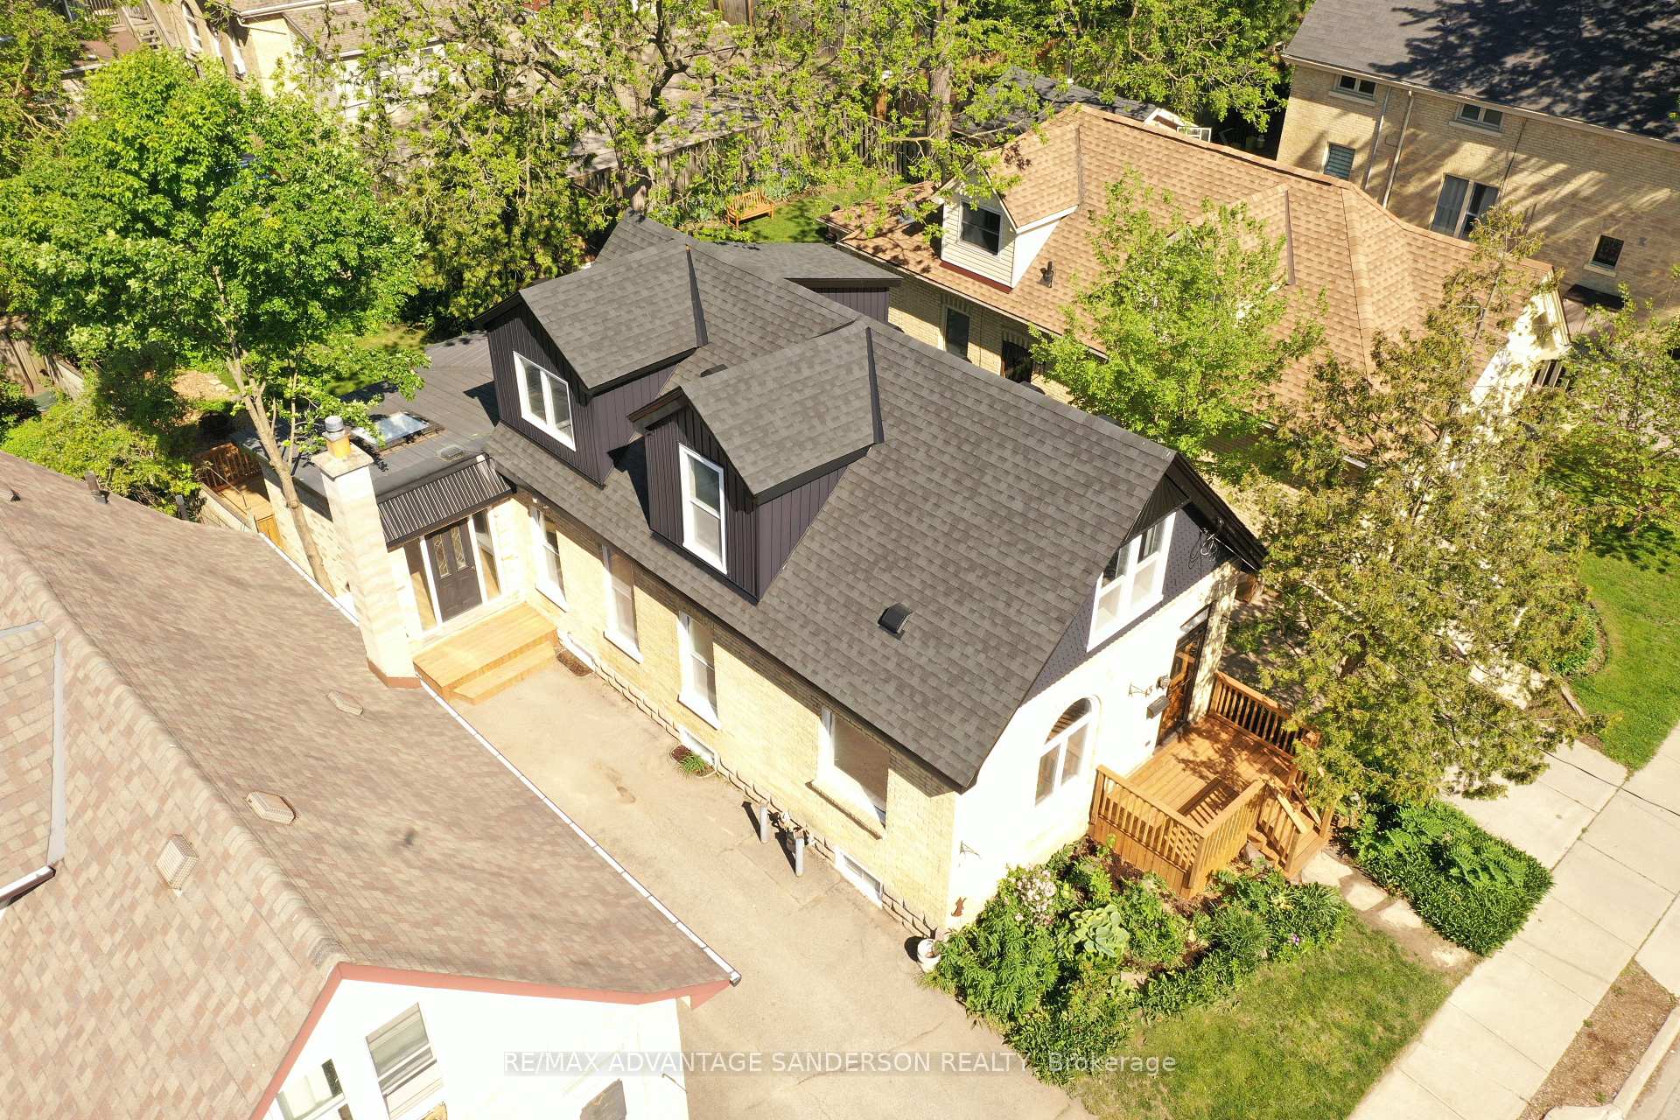
Exceptional Old South location - walk to Wortley Village! Spacious 2 bedroom and 2 bathroom 1 1/2 storey home with lovely landscaped and private rear yard. Main floor features living/dining rooms, family room and eat-in kitchen. 2026 updates include shingles, vinyl siding, soffits and facia, rear deck, front porch, driveway side steps, front and rear glass and patio doors, interior painted throughout and some flooring and light fixtures. Shows well with the some recent updates while still leaving room for your own personal cosmetic touches to make this century home your own! Ready for immediate occupancy!
Bedrooms
2
Bathrooms
2
Square Feet
1500-2000 sqft
Property Type
Detached
Register for free to view complete property details and access exclusive sold data
Free account • No credit card required
| Name | Size (m) | Size (ft) | Features |
|---|---|---|---|
| Living Room(Main) | 4.25 x 6.48 | 13.9 x 21.3 | - |
| Living Room(Main) | 4.25 x 6.48 | 13.9 x 21.3 | - |
| Living Room(Main) | 4.25 x 6.48 | 13.9 x 21.3 | - |
| Living Room(Main) | 4.25 x 6.48 | 13.9 x 21.3 | - |
| Living Room(Main) | 4.25 x 6.48 | 13.9 x 21.3 | - |
| Living Room(Main) | 4.25 x 6.48 | 13.9 x 21.3 | - |
| Living Room(Main) | 4.25 x 6.48 | 13.9 x 21.3 | - |
| Living Room(Main) | 4.25 x 6.48 | 13.9 x 21.3 | - |
| Living Room(Main) | 4.25 x 6.48 | 13.9 x 21.3 | - |
| Living Room(Main) | 4.25 x 6.48 | 13.9 x 21.3 | - |
| Living Room(Main) | 4.25 x 6.48 | 13.9 x 21.3 | - |
| Living Room(Main) | 4.25 x 6.48 | 13.9 x 21.3 | - |
| Living Room(Main) | 4.25 x 6.48 | 13.9 x 21.3 | - |
| Living Room(Main) | 4.25 x 6.48 | 13.9 x 21.3 | - |
| Living Room(Main) | 4.25 x 6.48 | 13.9 x 21.3 | - |
| Living Room(Main) | 4.25 x 6.48 | 13.9 x 21.3 | - |
| Living Room(Main) | 4.25 x 6.48 | 13.9 x 21.3 | - |
| Living Room(Main) | 4.25 x 6.48 | 13.9 x 21.3 | - |
| Living Room(Main) | 4.25 x 6.48 | 13.9 x 21.3 | - |
| Living Room(Main) | 3.19 x 4.38 | 10.5 x 14.4 | - |
| Living Room(Main) | 3.19 x 4.38 | 10.5 x 14.4 | - |
| Living Room(Main) | 3.19 x 4.38 | 10.5 x 14.4 | - |
| Living Room(Main) | 3.19 x 4.38 | 10.5 x 14.4 | - |
| Living Room(Main) | 3.19 x 4.38 | 10.5 x 14.4 | - |
| Living Room(Main) | 3.19 x 4.38 | 10.5 x 14.4 | - |
| Living Room(Main) | 3.19 x 4.38 | 10.5 x 14.4 | - |
| Living Room(Main) | 3.19 x 4.38 | 10.5 x 14.4 | - |
| Living Room(Main) | 3.19 x 4.38 | 10.5 x 14.4 | - |
| Living Room(Main) | 3.19 x 4.38 | 10.5 x 14.4 | - |
| Living Room(Main) | 3.19 x 4.38 | 10.5 x 14.4 | - |
| Living Room(Main) | 3.19 x 4.38 | 10.5 x 14.4 | - |
| Living Room(Main) | 3.19 x 4.38 | 10.5 x 14.4 | - |
| Living Room(Main) | 3.19 x 4.38 | 10.5 x 14.4 | - |
| Living Room(Main) | 3.19 x 4.38 | 10.5 x 14.4 | - |
| Living Room(Main) | 3.19 x 4.38 | 10.5 x 14.4 | - |
| Living Room(Main) | 3.19 x 4.38 | 10.5 x 14.4 | - |
| Living Room(Main) | 3.19 x 4.38 | 10.5 x 14.4 | - |
| Living Room(Main) | 3.19 x 4.38 | 10.5 x 14.4 | - |
| Dining Room(Main) | 3.54 x 4.3 | 11.6 x 14.1 | - |
| Dining Room(Main) | 3.54 x 4.3 | 11.6 x 14.1 | - |
| Dining Room(Main) | 3.54 x 4.3 | 11.6 x 14.1 | - |
| Dining Room(Main) | 3.54 x 4.3 | 11.6 x 14.1 | - |
| Dining Room(Main) | 3.54 x 4.3 | 11.6 x 14.1 | - |
| Dining Room(Main) | 3.54 x 4.3 | 11.6 x 14.1 | - |
| Dining Room(Main) | 3.54 x 4.3 | 11.6 x 14.1 | - |
| Dining Room(Main) | 3.54 x 4.3 | 11.6 x 14.1 | - |
| Dining Room(Main) | 3.54 x 4.3 | 11.6 x 14.1 | - |
| Dining Room(Main) | 3.54 x 4.3 | 11.6 x 14.1 | - |
| Dining Room(Main) | 3.54 x 4.3 | 11.6 x 14.1 | - |
| Dining Room(Main) | 3.54 x 4.3 | 11.6 x 14.1 | - |
| Dining Room(Main) | 3.54 x 4.3 | 11.6 x 14.1 | - |
| Dining Room(Main) | 3.54 x 4.3 | 11.6 x 14.1 | - |
| Dining Room(Main) | 3.54 x 4.3 | 11.6 x 14.1 | - |
| Dining Room(Main) | 3.54 x 4.3 | 11.6 x 14.1 | - |
| Dining Room(Main) | 3.54 x 4.3 | 11.6 x 14.1 | - |
| Dining Room(Main) | 3.54 x 4.3 | 11.6 x 14.1 | - |
| Dining Room(Main) | 3.54 x 4.3 | 11.6 x 14.1 | - |
| Kitchen(Main) | 2.21 x 3.26 | 7.3 x 10.7 | - |
| Kitchen(Main) | 2.21 x 3.26 | 7.3 x 10.7 | - |
| Kitchen(Main) | 2.21 x 3.26 | 7.3 x 10.7 | - |
| Kitchen(Main) | 2.21 x 3.26 | 7.3 x 10.7 | - |
| Kitchen(Main) | 2.21 x 3.26 | 7.3 x 10.7 | - |
| Kitchen(Main) | 2.21 x 3.26 | 7.3 x 10.7 | - |
| Kitchen(Main) | 2.21 x 3.26 | 7.3 x 10.7 | - |
| Kitchen(Main) | 2.21 x 3.26 | 7.3 x 10.7 | - |
| Kitchen(Main) | 2.21 x 3.26 | 7.3 x 10.7 | - |
| Kitchen(Main) | 2.21 x 3.26 | 7.3 x 10.7 | - |
| Kitchen(Main) | 2.21 x 3.26 | 7.3 x 10.7 | - |
| Kitchen(Main) | 2.21 x 3.26 | 7.3 x 10.7 | - |
| Kitchen(Main) | 2.21 x 3.26 | 7.3 x 10.7 | - |
| Kitchen(Main) | 2.21 x 3.26 | 7.3 x 10.7 | - |
| Kitchen(Main) | 2.21 x 3.26 | 7.3 x 10.7 | - |
| Kitchen(Main) | 2.21 x 3.26 | 7.3 x 10.7 | - |
| Kitchen(Main) | 2.21 x 3.26 | 7.3 x 10.7 | - |
| Kitchen(Main) | 2.21 x 3.26 | 7.3 x 10.7 | - |
| Kitchen(Main) | 2.21 x 3.26 | 7.3 x 10.7 | - |
| Family Room(Main) | 8.37 x 4.76 | 27.5 x 15.6 | - |
| Family Room(Main) | 8.37 x 4.76 | 27.5 x 15.6 | - |
| Family Room(Main) | 8.37 x 4.76 | 27.5 x 15.6 | - |
| Family Room(Main) | 8.37 x 4.76 | 27.5 x 15.6 | - |
| Family Room(Main) | 8.37 x 4.76 | 27.5 x 15.6 | - |
| Family Room(Main) | 8.37 x 4.76 | 27.5 x 15.6 | - |
| Family Room(Main) | 8.37 x 4.76 | 27.5 x 15.6 | - |
| Family Room(Main) | 8.37 x 4.76 | 27.5 x 15.6 | - |
| Family Room(Main) | 8.37 x 4.76 | 27.5 x 15.6 | - |
| Family Room(Main) | 8.37 x 4.76 | 27.5 x 15.6 | - |
| Family Room(Main) | 8.37 x 4.76 | 27.5 x 15.6 | - |
| Family Room(Main) | 8.37 x 4.76 | 27.5 x 15.6 | - |
| Family Room(Main) | 8.37 x 4.76 | 27.5 x 15.6 | - |
| Family Room(Main) | 8.37 x 4.76 | 27.5 x 15.6 | - |
| Family Room(Main) | 8.37 x 4.76 | 27.5 x 15.6 | - |
| Family Room(Main) | 8.37 x 4.76 | 27.5 x 15.6 | - |
| Family Room(Main) | 8.37 x 4.76 | 27.5 x 15.6 | - |
| Family Room(Main) | 8.37 x 4.76 | 27.5 x 15.6 | - |
| Family Room(Main) | 8.37 x 4.76 | 27.5 x 15.6 | - |
| Bedroom(Second) | 4.29 x 3.99 | 14.1 x 13.1 | - |
| Bedroom(Second) | 4.29 x 3.99 | 14.1 x 13.1 | - |
| Bedroom(Second) | 4.29 x 3.99 | 14.1 x 13.1 | - |
| Bedroom(Second) | 4.29 x 3.99 | 14.1 x 13.1 | - |
| Bedroom(Second) | 4.29 x 3.99 | 14.1 x 13.1 | - |
| Bedroom(Second) | 4.29 x 3.99 | 14.1 x 13.1 | - |
| Bedroom(Second) | 4.29 x 3.99 | 14.1 x 13.1 | - |
| Bedroom(Second) | 4.29 x 3.99 | 14.1 x 13.1 | - |
| Bedroom(Second) | 4.29 x 3.99 | 14.1 x 13.1 | - |
| Bedroom(Second) | 4.29 x 3.99 | 14.1 x 13.1 | - |
| Bedroom(Second) | 4.29 x 3.99 | 14.1 x 13.1 | - |
| Bedroom(Second) | 4.29 x 3.99 | 14.1 x 13.1 | - |
| Bedroom(Second) | 4.29 x 3.99 | 14.1 x 13.1 | - |
| Bedroom(Second) | 4.29 x 3.99 | 14.1 x 13.1 | - |
| Bedroom(Second) | 4.29 x 3.99 | 14.1 x 13.1 | - |
| Bedroom(Second) | 4.29 x 3.99 | 14.1 x 13.1 | - |
| Bedroom(Second) | 4.29 x 3.99 | 14.1 x 13.1 | - |
| Bedroom(Second) | 4.29 x 3.99 | 14.1 x 13.1 | - |
| Bedroom(Second) | 4.29 x 3.99 | 14.1 x 13.1 | - |
| Bedroom(Second) | 3.47 x 2.96 | 11.4 x 9.7 | - |
| Bedroom(Second) | 3.47 x 2.96 | 11.4 x 9.7 | - |
| Bedroom(Second) | 3.47 x 2.96 | 11.4 x 9.7 | - |
| Bedroom(Second) | 3.47 x 2.96 | 11.4 x 9.7 | - |
| Bedroom(Second) | 3.47 x 2.96 | 11.4 x 9.7 | - |
| Bedroom(Second) | 3.47 x 2.96 | 11.4 x 9.7 | - |
| Bedroom(Second) | 3.47 x 2.96 | 11.4 x 9.7 | - |
| Bedroom(Second) | 3.47 x 2.96 | 11.4 x 9.7 | - |
| Bedroom(Second) | 3.47 x 2.96 | 11.4 x 9.7 | - |
| Bedroom(Second) | 3.47 x 2.96 | 11.4 x 9.7 | - |
| Bedroom(Second) | 3.47 x 2.96 | 11.4 x 9.7 | - |
| Bedroom(Second) | 3.47 x 2.96 | 11.4 x 9.7 | - |
| Bedroom(Second) | 3.47 x 2.96 | 11.4 x 9.7 | - |
| Bedroom(Second) | 3.47 x 2.96 | 11.4 x 9.7 | - |
| Bedroom(Second) | 3.47 x 2.96 | 11.4 x 9.7 | - |
| Bedroom(Second) | 3.47 x 2.96 | 11.4 x 9.7 | - |
| Bedroom(Second) | 3.47 x 2.96 | 11.4 x 9.7 | - |
| Bedroom(Second) | 3.47 x 2.96 | 11.4 x 9.7 | - |
| Bedroom(Second) | 3.47 x 2.96 | 11.4 x 9.7 | - |
| Laundry(Lower) | 2.65 x 3.63 | 8.7 x 11.9 | - |
| Laundry(Lower) | 2.65 x 3.63 | 8.7 x 11.9 | - |
| Laundry(Lower) | 2.65 x 3.63 | 8.7 x 11.9 | - |
| Laundry(Lower) | 2.65 x 3.63 | 8.7 x 11.9 | - |
| Laundry(Lower) | 2.65 x 3.63 | 8.7 x 11.9 | - |
| Laundry(Lower) | 2.65 x 3.63 | 8.7 x 11.9 | - |
| Laundry(Lower) | 2.65 x 3.63 | 8.7 x 11.9 | - |
| Laundry(Lower) | 2.65 x 3.63 | 8.7 x 11.9 | - |
| Laundry(Lower) | 2.65 x 3.63 | 8.7 x 11.9 | - |
| Laundry(Lower) | 2.65 x 3.63 | 8.7 x 11.9 | - |
| Laundry(Lower) | 2.65 x 3.63 | 8.7 x 11.9 | - |
| Laundry(Lower) | 2.65 x 3.63 | 8.7 x 11.9 | - |
| Laundry(Lower) | 2.65 x 3.63 | 8.7 x 11.9 | - |
| Laundry(Lower) | 2.65 x 3.63 | 8.7 x 11.9 | - |
| Laundry(Lower) | 2.65 x 3.63 | 8.7 x 11.9 | - |
| Laundry(Lower) | 2.65 x 3.63 | 8.7 x 11.9 | - |
| Laundry(Lower) | 2.65 x 3.63 | 8.7 x 11.9 | - |
| Laundry(Lower) | 2.65 x 3.63 | 8.7 x 11.9 | - |
| Laundry(Lower) | 2.65 x 3.63 | 8.7 x 11.9 | - |
Register for free to view complete room dimensions and access exclusive sold data
Free account • No credit card required
Original List Price
$479,000
Listed on May 27, 2026
Sold Price
$500,000
Sold on Aug 16, 2026
+$21,000
4.4%
Register for free to view complete price history and access exclusive sold data
Free account • No credit card required
Your Agent
Broker of Record
PREMIER MATRIX REALTY LTD. BROKERAGE
See the comparable sold, tax-matched, and currently-competing listings for 13 Brighton Street.
Register for free to view complete price estimate and access exclusive sold data
Free account • No credit card required
Contact OVAIS QASSIM
13 Brighton Street, London South, ON N6C 3E3 is a 2-bedroom, 2-bathroom 1 1/2 storey detached with approximately 1500-2000 square feet of living space, situated on a 37 107 foot lot. This property is currently sold (sold for $500,000). The home features a none garage and a full basement.
This home is located in South F, part of London South in the Middlesex area. Explore more homes for sale and recently sold properties in this neighbourhood.
Whether you are looking to buy, sell, or lease in South F, our team of experienced real estate professionals can help you navigate the market and find the perfect home. Contact us today for a free consultation.
13 Brighton Street, London South, ON N6C 3E3 sold,2 bedroom detached South F,London South homes for sale,Middlesex real estate,1 1/2 Storey homes, detached sold


