
$569,999
365 Byron Boulevard, London South, ON N6K 2L6
Register for free to view the complete photo gallery and property details
Showing 2 of 20 photos
London South, ON N6C 1R8
2 Bed · 1 Bath · Detached
MLS #X13457326
Sold on July 30, 2026
July 30, 2026
Originally listed at $449,900 24 days on market
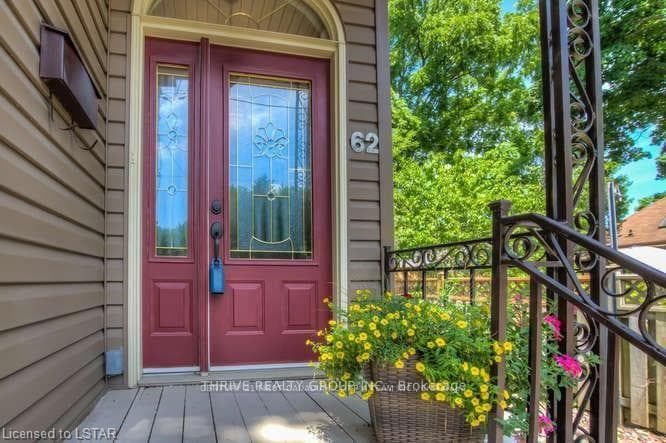
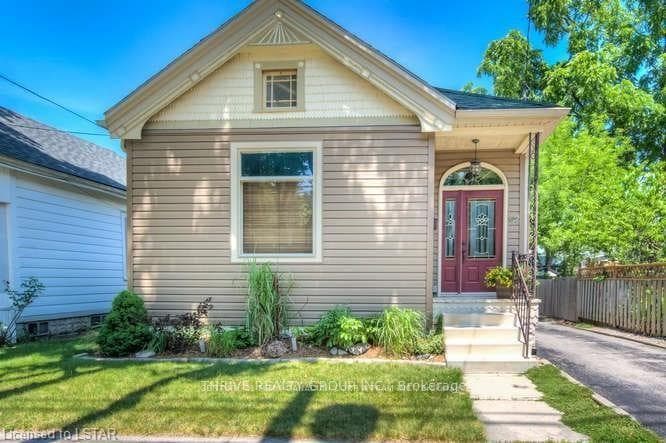
Charming one-floor, 2-bedroom cottage in the heart of Old South, just steps from Wortley Village. This beautifully maintained home has been thoughtfully updated throughout, featuring a modern 4-piece bathroom and updated kitchen. Major mechanical upgrades include furnace and air conditioning, sump pump and backwater valve. Exterior improvements include roof, siding, soffit, fascia, eavestroughs, and front steps, along with a newer garage door and opener. Enjoy a private paved driveway leading to a detached single-car garage, plus a fully fenced, landscaped backyard with a lovely deck which is perfect for relaxing or entertaining. Inside, you'll find hardwood flooring throughout and a unique hidden entrance to a clean, dry, unfinished basement offering additional storage or future potential. The home is also wired for high-speed Bell internet. An ideal low-maintenance property for those seeking easy living in one of the city's most desirable neighborhoods.
Bedrooms
2
Bathrooms
1
Square Feet
< 700 sqft
Property Type
Detached
Register for free to view complete property details and access exclusive sold data
Free account • No credit card required
| Name | Size (m) | Size (ft) | Features |
|---|---|---|---|
| Living Room(Main) | 4.69 x 3.04 | 15.4 x 10.0 | - |
| Living Room(Main) | 4.69 x 3.04 | 15.4 x 10.0 | - |
| Living Room(Main) | 4.69 x 3.04 | 15.4 x 10.0 | - |
| Living Room(Main) | 4.69 x 3.04 | 15.4 x 10.0 | - |
| Living Room(Main) | 4.69 x 3.04 | 15.4 x 10.0 | - |
| Living Room(Main) | 4.69 x 3.04 | 15.4 x 10.0 | - |
| Living Room(Main) | 4.69 x 3.04 | 15.4 x 10.0 | - |
| Living Room(Main) | 4.69 x 3.04 | 15.4 x 10.0 | - |
| Living Room(Main) | 4.69 x 3.04 | 15.4 x 10.0 | - |
| Living Room(Main) | 4.69 x 3.04 | 15.4 x 10.0 | - |
| Living Room(Main) | 4.69 x 3.04 | 15.4 x 10.0 | - |
| Living Room(Main) | 4.69 x 3.04 | 15.4 x 10.0 | - |
| Living Room(Main) | 4.69 x 3.04 | 15.4 x 10.0 | - |
| Living Room(Main) | 4.69 x 3.04 | 15.4 x 10.0 | - |
| Living Room(Main) | 4.69 x 3.04 | 15.4 x 10.0 | - |
| Living Room(Main) | 4.69 x 3.04 | 15.4 x 10.0 | - |
| Living Room(Main) | 4.69 x 3.04 | 15.4 x 10.0 | - |
| Dining Room(Main) | 4.26 x 3.47 | 14.0 x 11.4 | - |
| Dining Room(Main) | 4.26 x 3.47 | 14.0 x 11.4 | - |
| Dining Room(Main) | 4.26 x 3.47 | 14.0 x 11.4 | - |
| Dining Room(Main) | 4.26 x 3.47 | 14.0 x 11.4 | - |
| Dining Room(Main) | 4.26 x 3.47 | 14.0 x 11.4 | - |
| Dining Room(Main) | 4.26 x 3.47 | 14.0 x 11.4 | - |
| Dining Room(Main) | 4.26 x 3.47 | 14.0 x 11.4 | - |
| Dining Room(Main) | 4.26 x 3.47 | 14.0 x 11.4 | - |
| Dining Room(Main) | 4.26 x 3.47 | 14.0 x 11.4 | - |
| Dining Room(Main) | 4.26 x 3.47 | 14.0 x 11.4 | - |
| Dining Room(Main) | 4.26 x 3.47 | 14.0 x 11.4 | - |
| Dining Room(Main) | 4.26 x 3.47 | 14.0 x 11.4 | - |
| Dining Room(Main) | 4.26 x 3.47 | 14.0 x 11.4 | - |
| Dining Room(Main) | 4.26 x 3.47 | 14.0 x 11.4 | - |
| Dining Room(Main) | 4.26 x 3.47 | 14.0 x 11.4 | - |
| Dining Room(Main) | 4.26 x 3.47 | 14.0 x 11.4 | - |
| Dining Room(Main) | 4.26 x 3.47 | 14.0 x 11.4 | - |
| Kitchen(Main) | 3.6 x 3.42 | 11.8 x 11.2 | - |
| Kitchen(Main) | 3.6 x 3.42 | 11.8 x 11.2 | - |
| Kitchen(Main) | 3.6 x 3.42 | 11.8 x 11.2 | - |
| Kitchen(Main) | 3.6 x 3.42 | 11.8 x 11.2 | - |
| Kitchen(Main) | 3.6 x 3.42 | 11.8 x 11.2 | - |
| Kitchen(Main) | 3.6 x 3.42 | 11.8 x 11.2 | - |
| Kitchen(Main) | 3.6 x 3.42 | 11.8 x 11.2 | - |
| Kitchen(Main) | 3.6 x 3.42 | 11.8 x 11.2 | - |
| Kitchen(Main) | 3.6 x 3.42 | 11.8 x 11.2 | - |
| Kitchen(Main) | 3.6 x 3.42 | 11.8 x 11.2 | - |
| Kitchen(Main) | 3.6 x 3.42 | 11.8 x 11.2 | - |
| Kitchen(Main) | 3.6 x 3.42 | 11.8 x 11.2 | - |
| Kitchen(Main) | 3.6 x 3.42 | 11.8 x 11.2 | - |
| Kitchen(Main) | 3.6 x 3.42 | 11.8 x 11.2 | - |
| Kitchen(Main) | 3.6 x 3.42 | 11.8 x 11.2 | - |
| Kitchen(Main) | 3.6 x 3.42 | 11.8 x 11.2 | - |
| Kitchen(Main) | 3.6 x 3.42 | 11.8 x 11.2 | - |
| Bedroom(Main) | 4.49 x 2.74 | 14.7 x 9.0 | - |
| Bedroom(Main) | 4.49 x 2.74 | 14.7 x 9.0 | - |
| Bedroom(Main) | 4.49 x 2.74 | 14.7 x 9.0 | - |
| Bedroom(Main) | 4.49 x 2.74 | 14.7 x 9.0 | - |
| Bedroom(Main) | 4.49 x 2.74 | 14.7 x 9.0 | - |
| Bedroom(Main) | 4.49 x 2.74 | 14.7 x 9.0 | - |
| Bedroom(Main) | 4.49 x 2.74 | 14.7 x 9.0 | - |
| Bedroom(Main) | 4.49 x 2.74 | 14.7 x 9.0 | - |
| Bedroom(Main) | 4.49 x 2.74 | 14.7 x 9.0 | - |
| Bedroom(Main) | 4.49 x 2.74 | 14.7 x 9.0 | - |
| Bedroom(Main) | 4.49 x 2.74 | 14.7 x 9.0 | - |
| Bedroom(Main) | 4.49 x 2.74 | 14.7 x 9.0 | - |
| Bedroom(Main) | 4.49 x 2.74 | 14.7 x 9.0 | - |
| Bedroom(Main) | 4.49 x 2.74 | 14.7 x 9.0 | - |
| Bedroom(Main) | 4.49 x 2.74 | 14.7 x 9.0 | - |
| Bedroom(Main) | 4.49 x 2.74 | 14.7 x 9.0 | - |
| Bedroom(Main) | 4.49 x 2.74 | 14.7 x 9.0 | - |
| Bedroom(Main) | 2.74 x 3.42 | 9.0 x 11.2 | - |
| Bedroom(Main) | 2.74 x 3.42 | 9.0 x 11.2 | - |
| Bedroom(Main) | 2.74 x 3.42 | 9.0 x 11.2 | - |
| Bedroom(Main) | 2.74 x 3.42 | 9.0 x 11.2 | - |
| Bedroom(Main) | 2.74 x 3.42 | 9.0 x 11.2 | - |
| Bedroom(Main) | 2.74 x 3.42 | 9.0 x 11.2 | - |
| Bedroom(Main) | 2.74 x 3.42 | 9.0 x 11.2 | - |
| Bedroom(Main) | 2.74 x 3.42 | 9.0 x 11.2 | - |
| Bedroom(Main) | 2.74 x 3.42 | 9.0 x 11.2 | - |
| Bedroom(Main) | 2.74 x 3.42 | 9.0 x 11.2 | - |
| Bedroom(Main) | 2.74 x 3.42 | 9.0 x 11.2 | - |
| Bedroom(Main) | 2.74 x 3.42 | 9.0 x 11.2 | - |
| Bedroom(Main) | 2.74 x 3.42 | 9.0 x 11.2 | - |
| Bedroom(Main) | 2.74 x 3.42 | 9.0 x 11.2 | - |
| Bedroom(Main) | 2.74 x 3.42 | 9.0 x 11.2 | - |
| Bedroom(Main) | 2.74 x 3.42 | 9.0 x 11.2 | - |
| Bedroom(Main) | 2.74 x 3.42 | 9.0 x 11.2 | - |
| Laundry(Main) | 3.47 x 3.12 | 11.4 x 10.2 | - |
| Laundry(Main) | 3.47 x 3.12 | 11.4 x 10.2 | - |
| Laundry(Main) | 3.47 x 3.12 | 11.4 x 10.2 | - |
| Laundry(Main) | 3.47 x 3.12 | 11.4 x 10.2 | - |
| Laundry(Main) | 3.47 x 3.12 | 11.4 x 10.2 | - |
| Laundry(Main) | 3.47 x 3.12 | 11.4 x 10.2 | - |
| Laundry(Main) | 3.47 x 3.12 | 11.4 x 10.2 | - |
| Laundry(Main) | 3.47 x 3.12 | 11.4 x 10.2 | - |
| Laundry(Main) | 3.47 x 3.12 | 11.4 x 10.2 | - |
| Laundry(Main) | 3.47 x 3.12 | 11.4 x 10.2 | - |
| Laundry(Main) | 3.47 x 3.12 | 11.4 x 10.2 | - |
| Laundry(Main) | 3.47 x 3.12 | 11.4 x 10.2 | - |
| Laundry(Main) | 3.47 x 3.12 | 11.4 x 10.2 | - |
| Laundry(Main) | 3.47 x 3.12 | 11.4 x 10.2 | - |
| Laundry(Main) | 3.47 x 3.12 | 11.4 x 10.2 | - |
| Laundry(Main) | 3.47 x 3.12 | 11.4 x 10.2 | - |
| Laundry(Main) | 3.47 x 3.12 | 11.4 x 10.2 | - |
| Bathroom(Main) | 0ft. 0in. x 0ft. 0in. x 0ft. 0in. | - | - |
| Bathroom(Main) | 0ft. 0in. x 0ft. 0in. x 0ft. 0in. | - | - |
| Bathroom(Main) | 0ft. 0in. x 0ft. 0in. x 0ft. 0in. | - | - |
| Bathroom(Main) | 0ft. 0in. x 0ft. 0in. x 0ft. 0in. | - | - |
| Bathroom(Main) | 0ft. 0in. x 0ft. 0in. x 0ft. 0in. | - | - |
| Bathroom(Main) | 0ft. 0in. x 0ft. 0in. x 0ft. 0in. | - | - |
| Bathroom(Main) | 0ft. 0in. x 0ft. 0in. x 0ft. 0in. | - | - |
| Bathroom(Main) | 0ft. 0in. x 0ft. 0in. x 0ft. 0in. | - | - |
| Bathroom(Main) | 0ft. 0in. x 0ft. 0in. x 0ft. 0in. | - | - |
| Bathroom(Main) | 0ft. 0in. x 0ft. 0in. x 0ft. 0in. | - | - |
| Bathroom(Main) | 0ft. 0in. x 0ft. 0in. x 0ft. 0in. | - | - |
| Bathroom(Main) | 0ft. 0in. x 0ft. 0in. x 0ft. 0in. | - | - |
| Bathroom(Main) | 0ft. 0in. x 0ft. 0in. x 0ft. 0in. | - | - |
| Bathroom(Main) | 0ft. 0in. x 0ft. 0in. x 0ft. 0in. | - | - |
| Bathroom(Main) | 0ft. 0in. x 0ft. 0in. x 0ft. 0in. | - | - |
| Bathroom(Main) | 0ft. 0in. x 0ft. 0in. x 0ft. 0in. | - | - |
| Bathroom(Main) | 0ft. 0in. x 0ft. 0in. x 0ft. 0in. | - | - |
Register for free to view complete room dimensions and access exclusive sold data
Free account • No credit card required
Original List Price
$449,900
Listed on Jun 16, 2026
Sold Price
$450,000
Sold on Jul 30, 2026
+$100
0.0%
Register for free to view complete price history and access exclusive sold data
Free account • No credit card required
Your Agent
Broker of Record
PREMIER MATRIX REALTY LTD. BROKERAGE
See the comparable sold, tax-matched, and currently-competing listings for 62 TECUMSEH Avenue E.
Register for free to view complete price estimate and access exclusive sold data
Free account • No credit card required
Contact OVAIS QASSIM
62 TECUMSEH Avenue E, London South, ON N6C 1R8 is a 2-bedroom, 1-bathroom bungalow detached with approximately < 700 square feet of living space, situated on a 33 132 foot lot. This property is currently sold (sold for $450,000). The home features a detached garage and a full, unfinished basement.
This home is located in South F, part of London South in the Middlesex area. Explore more homes for sale and recently sold properties in this neighbourhood.
Whether you are looking to buy, sell, or lease in South F, our team of experienced real estate professionals can help you navigate the market and find the perfect home. Contact us today for a free consultation.
62 TECUMSEH Avenue E, London South, ON N6C 1R8 sold,2 bedroom detached South F,London South homes for sale,Middlesex real estate,Bungalow homes, detached sold


